
Views









Address
8228 Clarks Branch Drive, Raleigh, NC
Price
$ 899,999
Property Attributes
- MLS#10145523
- TypeSingle Family
- Listing Status Active
- CountyWake
- CityRaleigh
- NeighborhoodAshworth Estates
- Zip27613
- StyleTraditional
- Year Built2005
- Price$ 899,999
- Bedrooms4
- Full Bathrooms4
- Half Bathrooms0
- Sqr Footage4300
- Lot Size0.23 Acres
Data Source:
Triangle MLS (TMLS)
Property Description
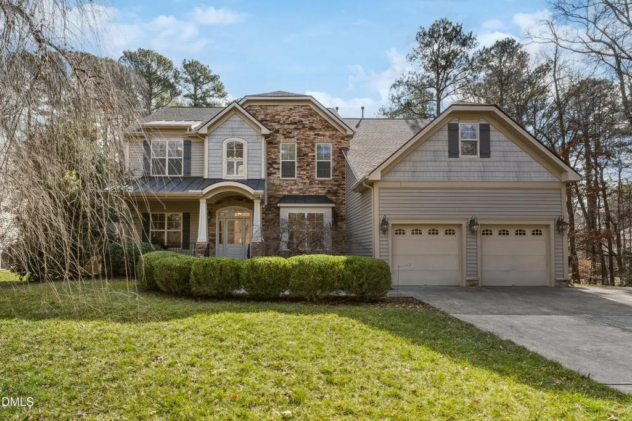
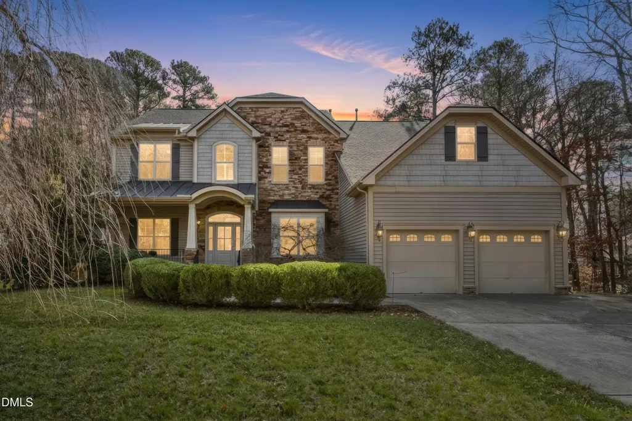
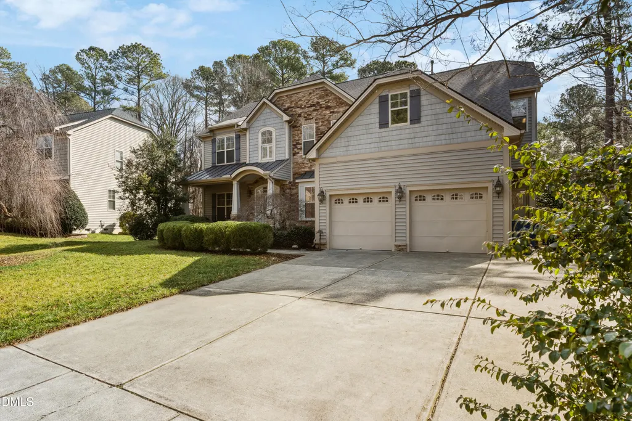
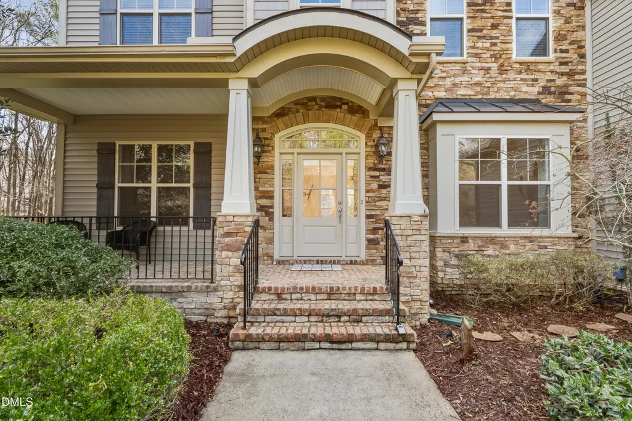
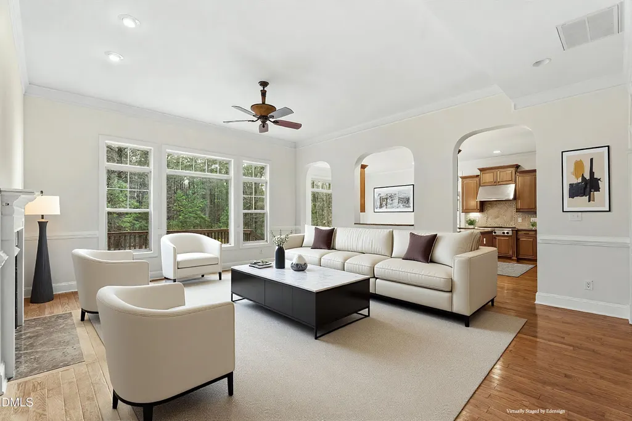
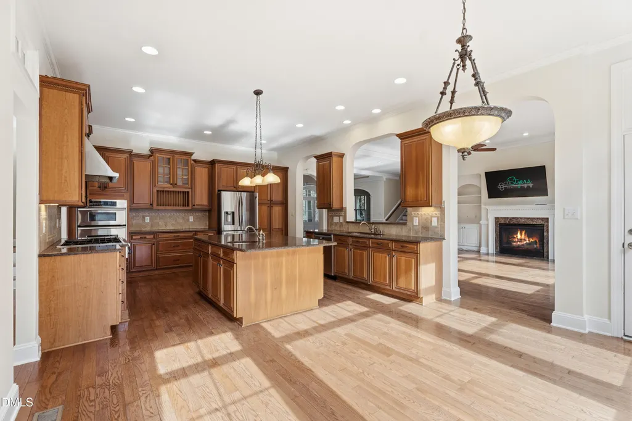
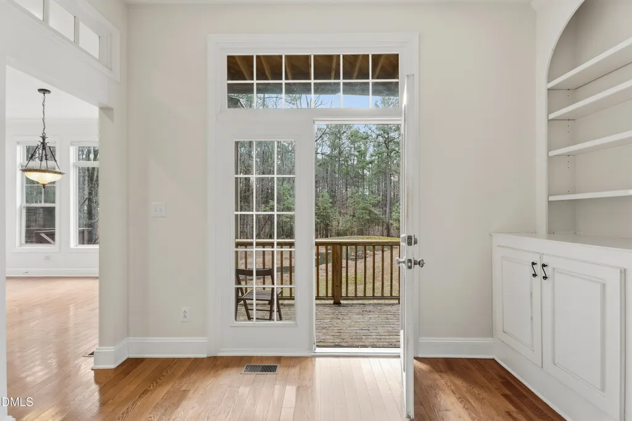
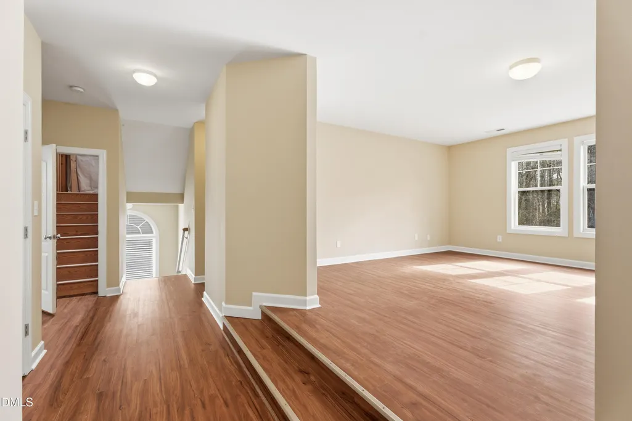
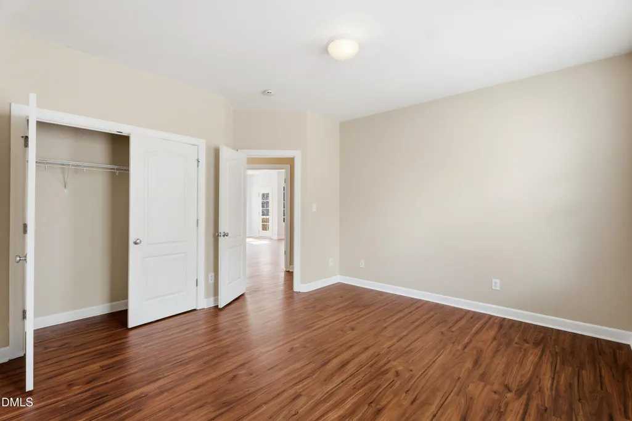
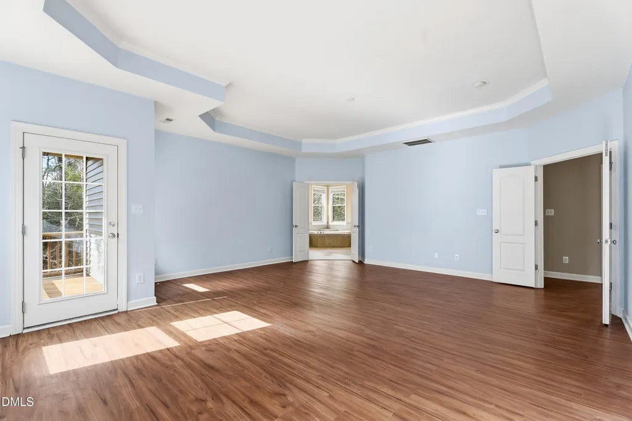
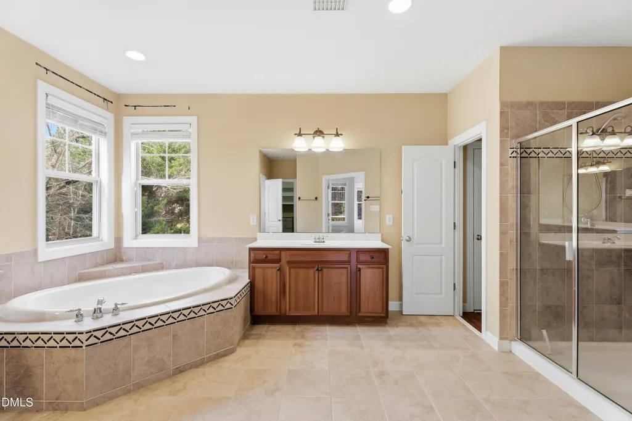
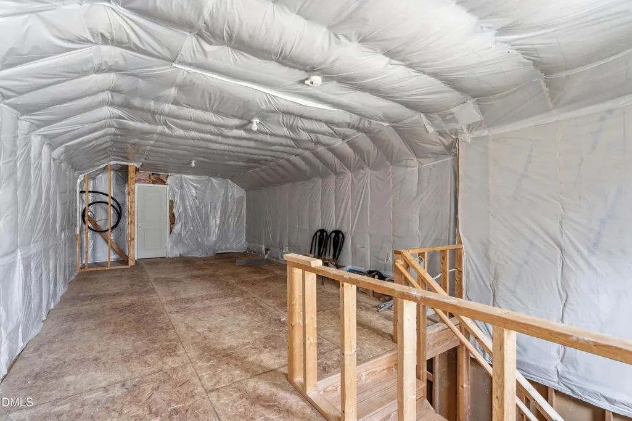
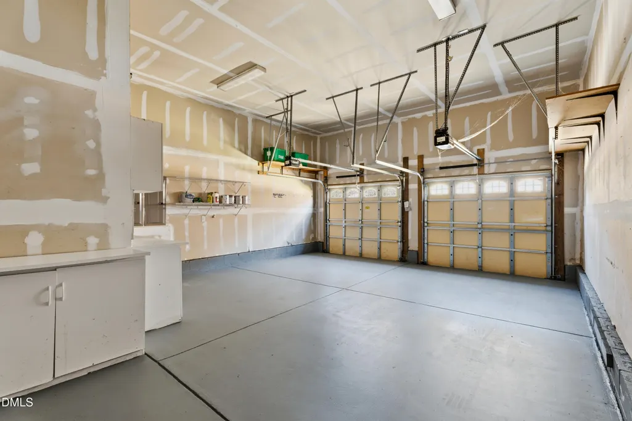
Welcome to this thoughtfully designed four-bedroom, four-bathroom single-family residence nestled in Ashworth Estates, Raleigh, NC. Set on a generous 10,019 square foot private lot, this home offers comfortable living spaces with four full baths providing convenience for household members. The two-car garage provides ample parking and storage solutions for residents. Located in the established Ashworth Estates community, this property presents a solid foundation for those seeking a well-proportioned home in Raleigh. SELLER OFFERING CONCESSIONS!
| Elementary School | Middle School | High School |
|---|---|---|
| Wake County Schools Elementary School | Wake County Schools Middle School | Wake County Schools High School |
| Price History | |
|---|---|
| 8/19/2026 | Listed $899,999 |
General Features
| Sewer | Public Sewer |
|---|---|
| Heating | Forced Air |
| Cooling | Central Air,Dual |
| Utilities | Cable Available |
| Roof | Shingle,Tile |
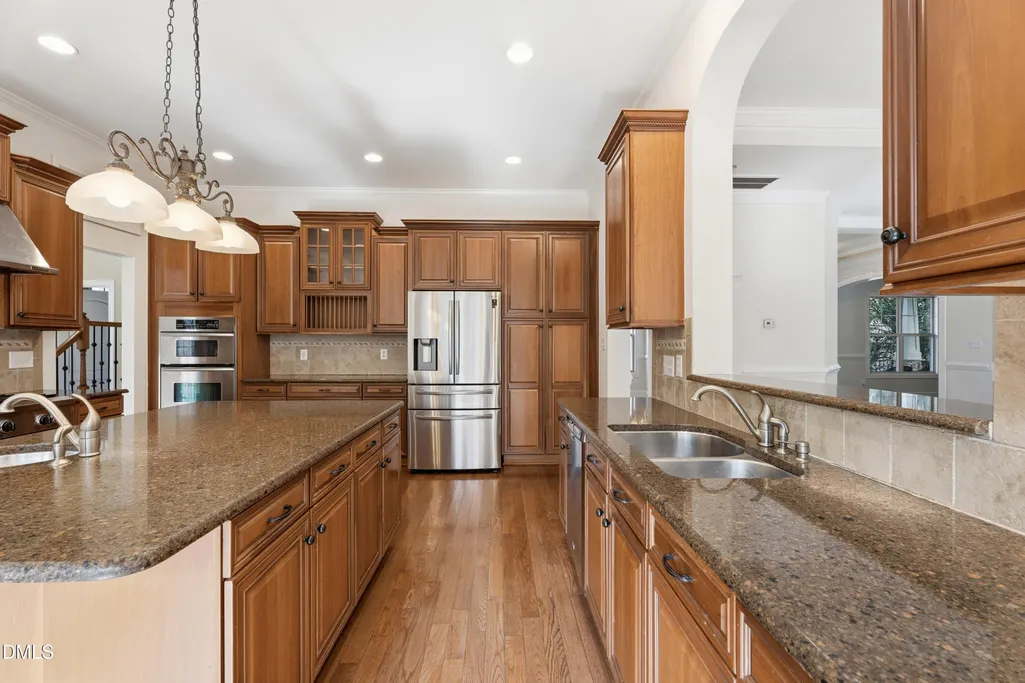
| Appliances | Cooktop,Dishwasher,Double Oven,Dryer,Free-Standing Refrigerator,Gas Cooktop,Ice Maker,Microwave,Oven,Range Hood,Refrigerator,Washer,Washer/Dryer |
| Zoning | R-4 |
| HOA Fee | 56.88 |
| Garage Spaces | 2 |
| Association Fee Includes | Unknown |
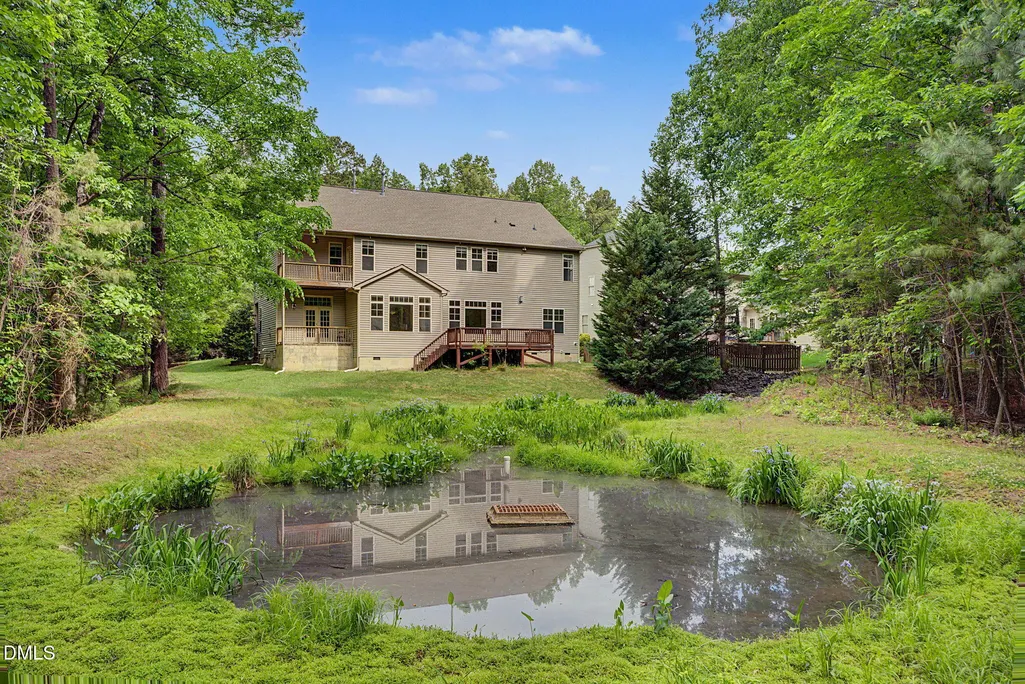
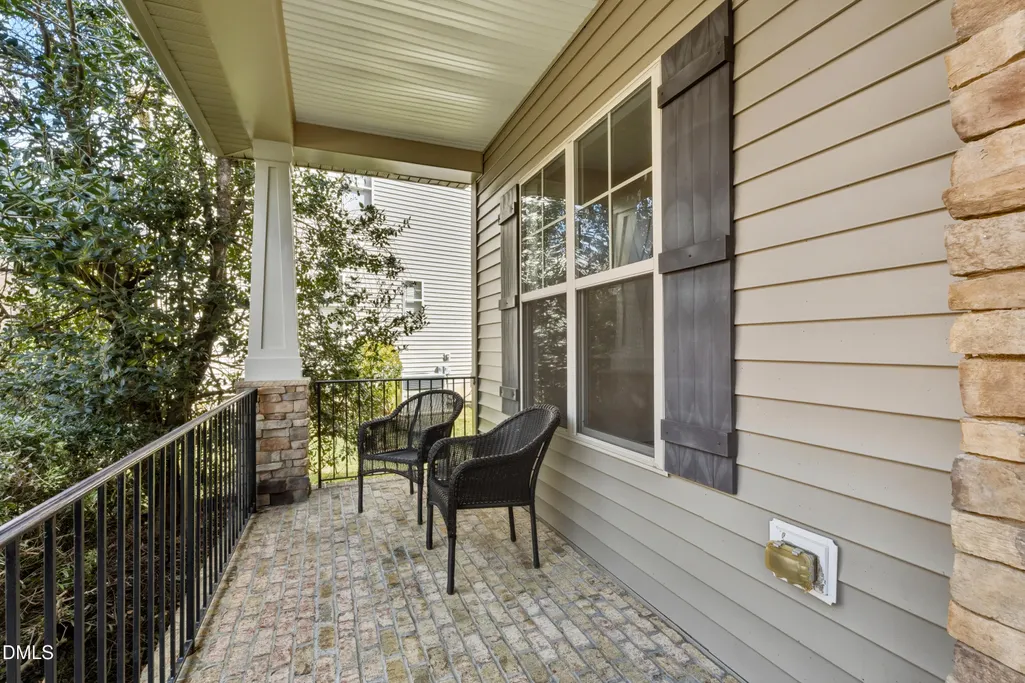
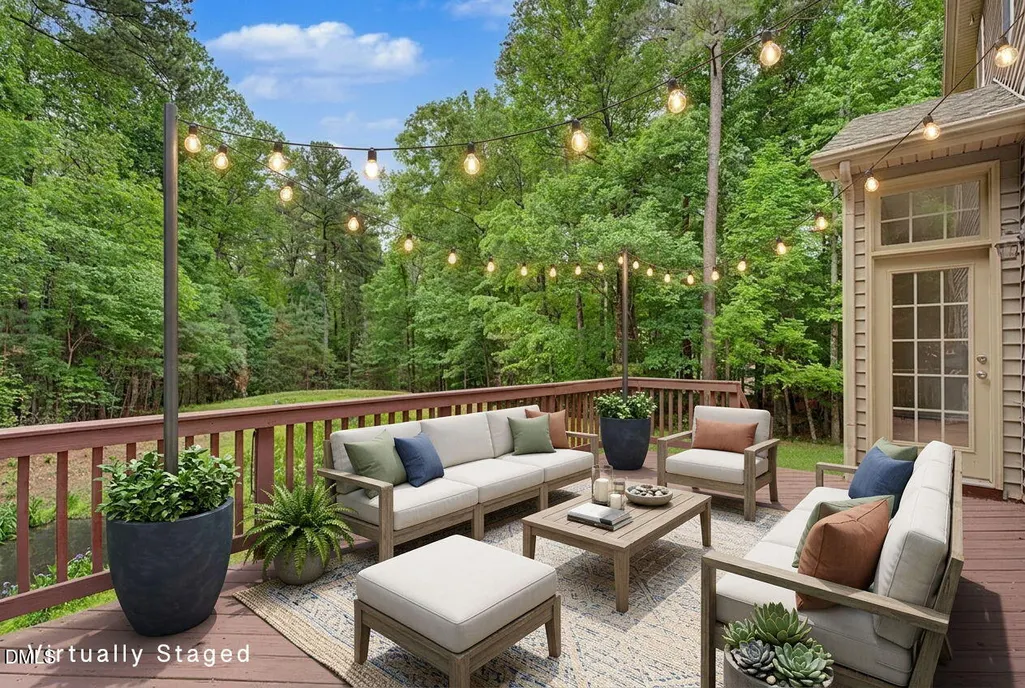
| Patio/Porch Features | Covered,Deck,Enclosed,Front Porch,Patio,Porch |
| Architectural Style | Traditional |
| Construction Materials | Brick,Shake Siding,Stone,Vinyl Siding |
| Year Built | 2005 |
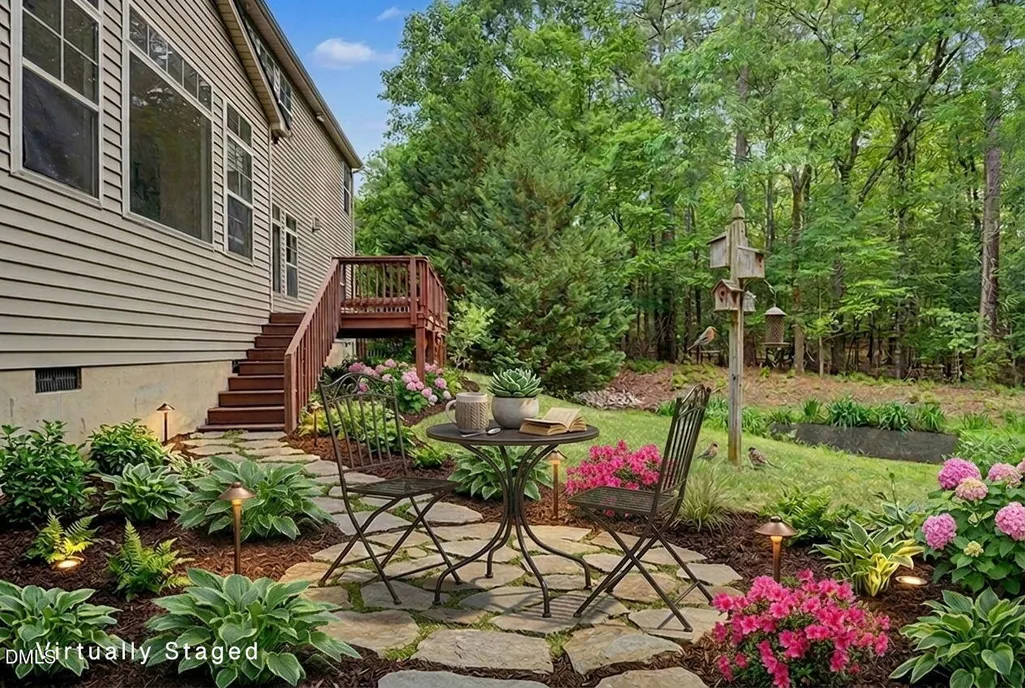
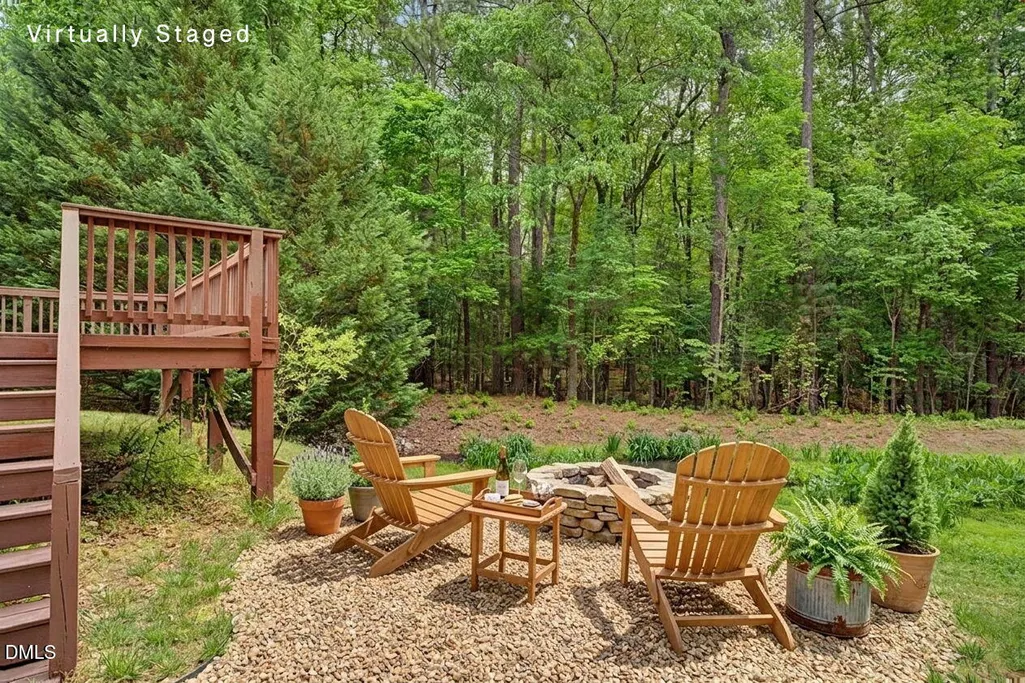
| View | Trees/Woods |
| Stories Count | 1 |
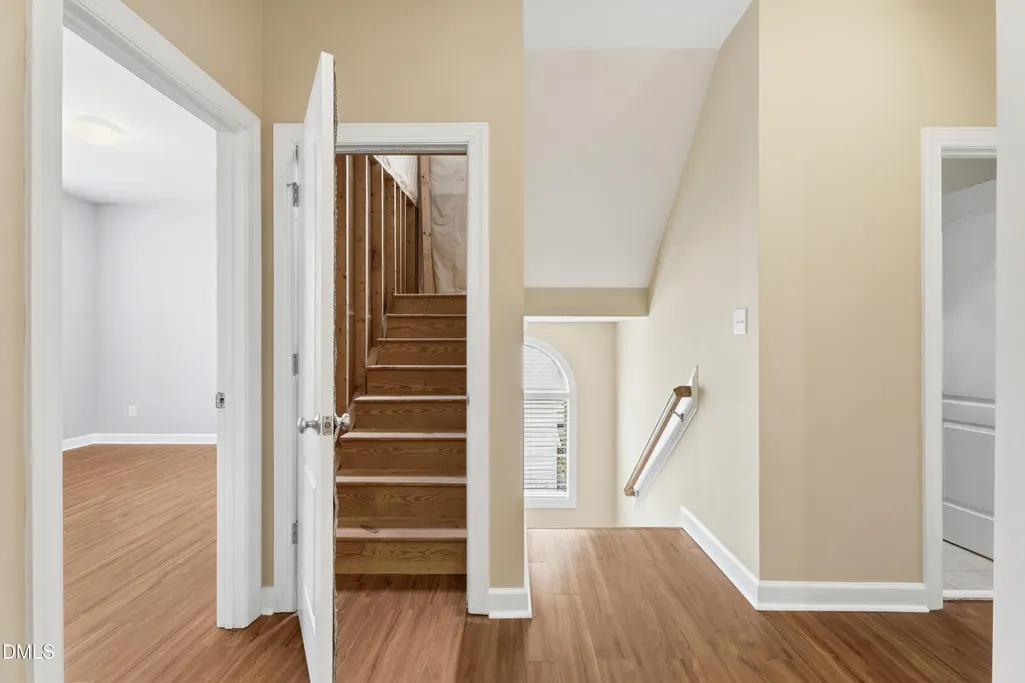
| Levels | Two |
| Property Subtype | Single Family Residence |
| Assoc Fee Paid Per | Semi-Annually |
| County | Wake |
| New Construction | false |
| Property Type | Residential |
| HOA | true |
| Attached Garage | true |
| Subdivision Name | Ashworth Estates |
| Garage Y/N | true |
| Total Rooms | 4 |
| Full Baths | 4 |
| Status | Active |
| Directions | West on Glenwood-Right Ebenezer Church Rd-Right Eden Park-Left Stone Mountain-Right on Clarks Branch |
| High School | Wake County Schools |
| City | Raleigh |
| Senior Community Y/N | false |
| Open Parking Spaces | 2 |
| Lot Size Units | Acres |
| Lot Size Square Feet | 10019 |
| Carport Y/N | false |
| Elementary School | Wake County Schools |
| Middle/Junior High School | Wake County Schools |
| Structure Type | House |
| Standard Status | Active |
Interior Features
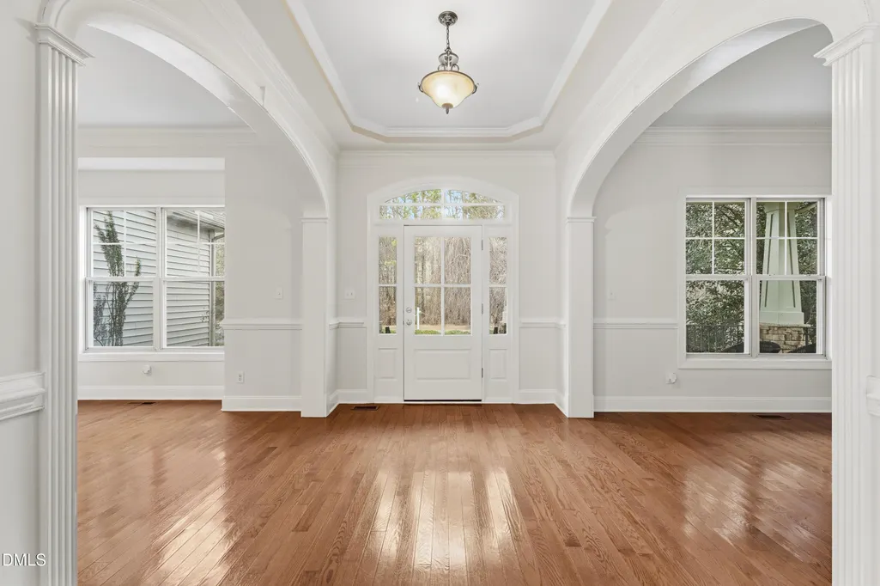
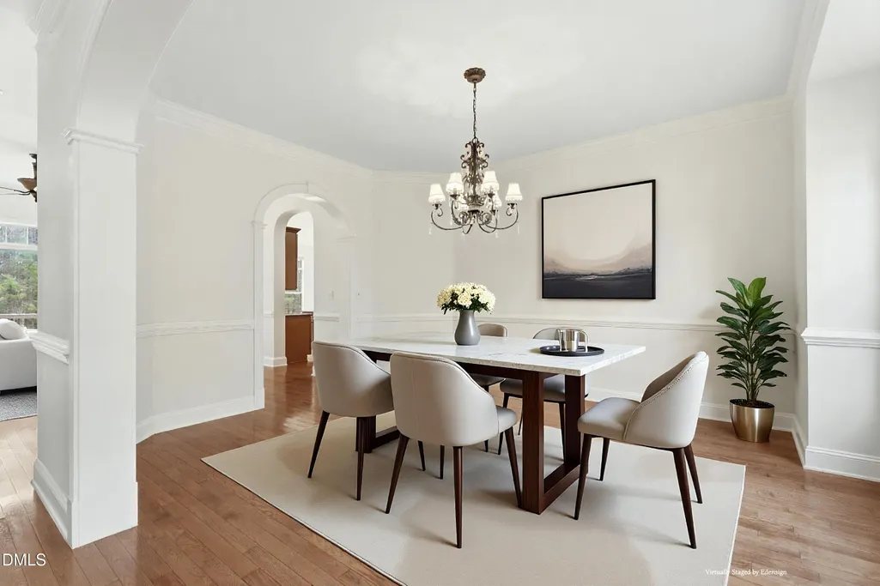
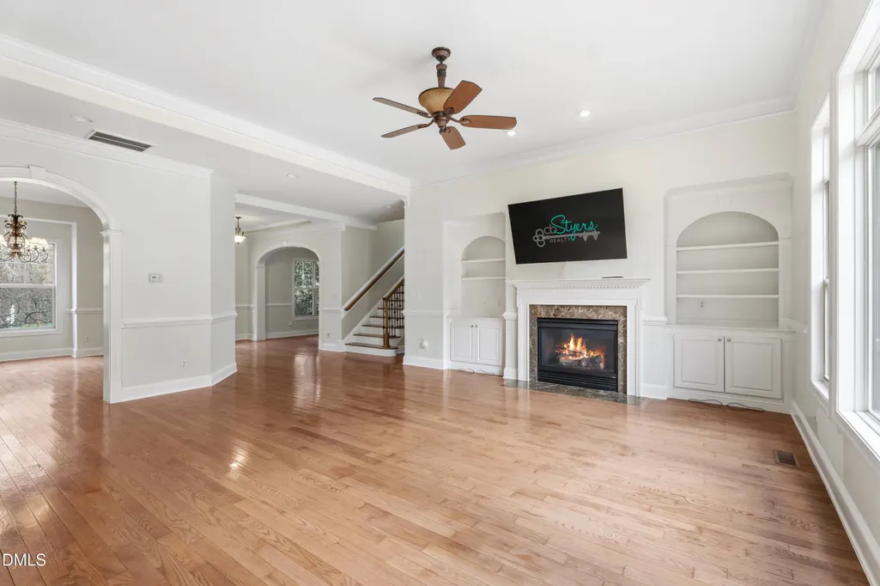
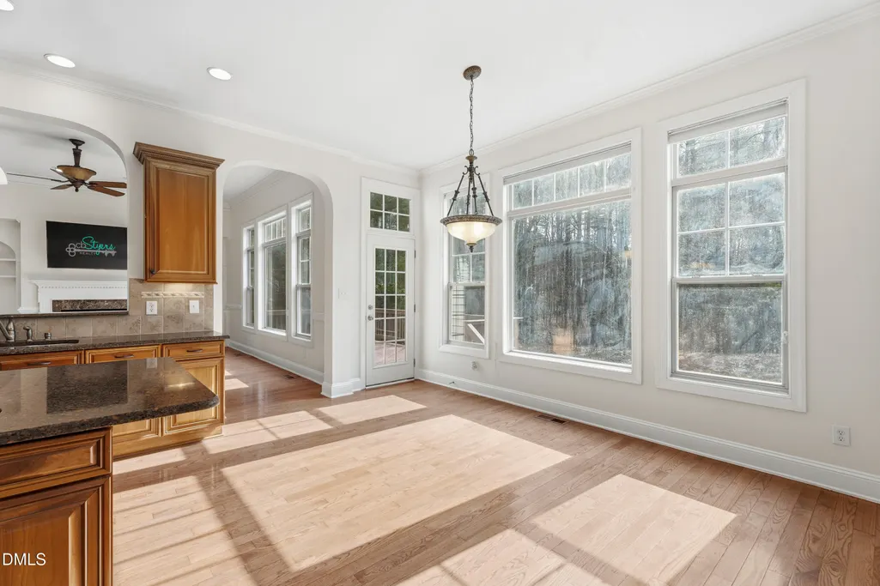
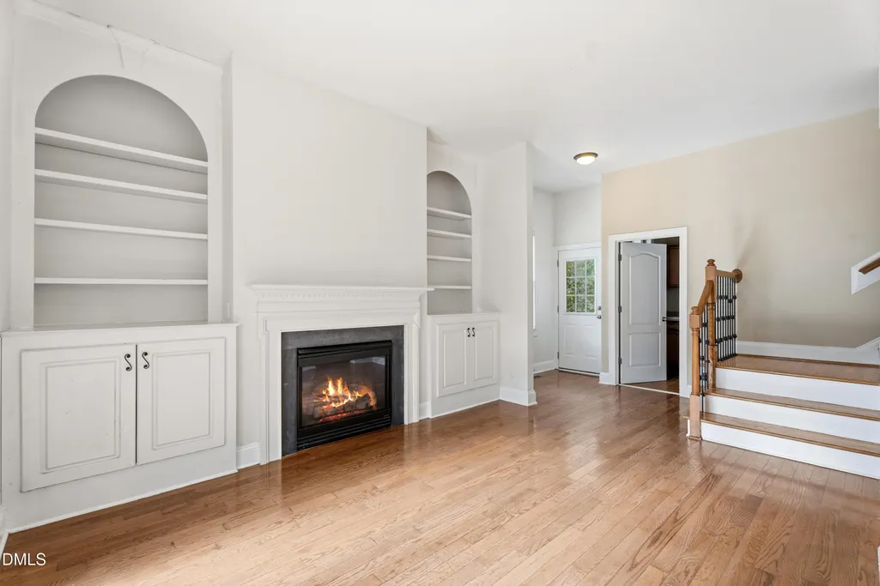
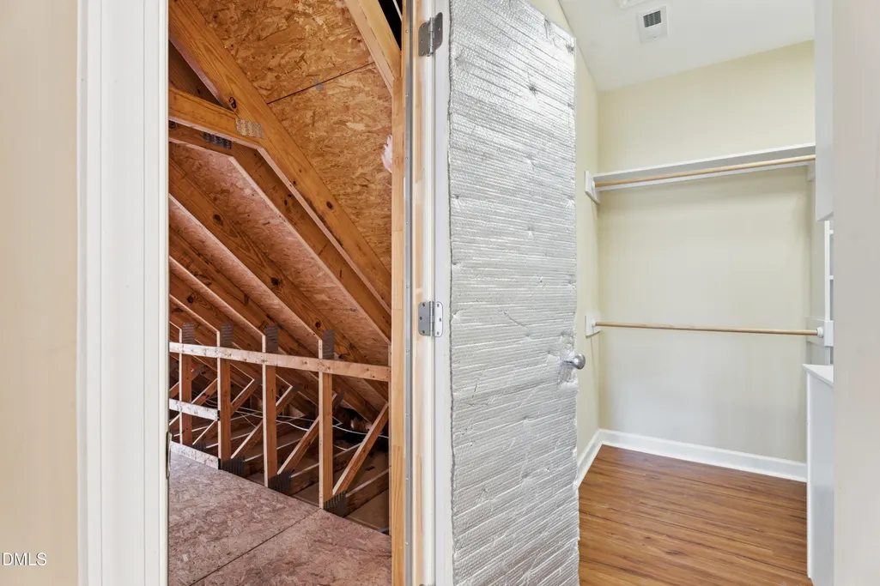
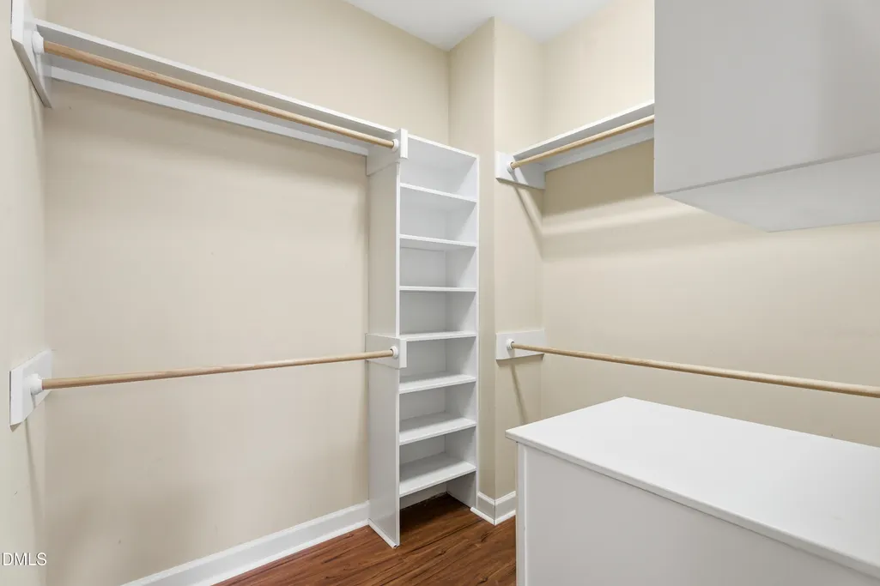
| Interior Amenities | Breakfast Bar,Built-in Features,Ceiling Fan(s),Chandelier,Crown Molding,Dual Closets,Kitchen Island,Recessed Lighting,Stone Counters,Tray Ceiling(s),Walk-In Closet(s) |
|---|---|
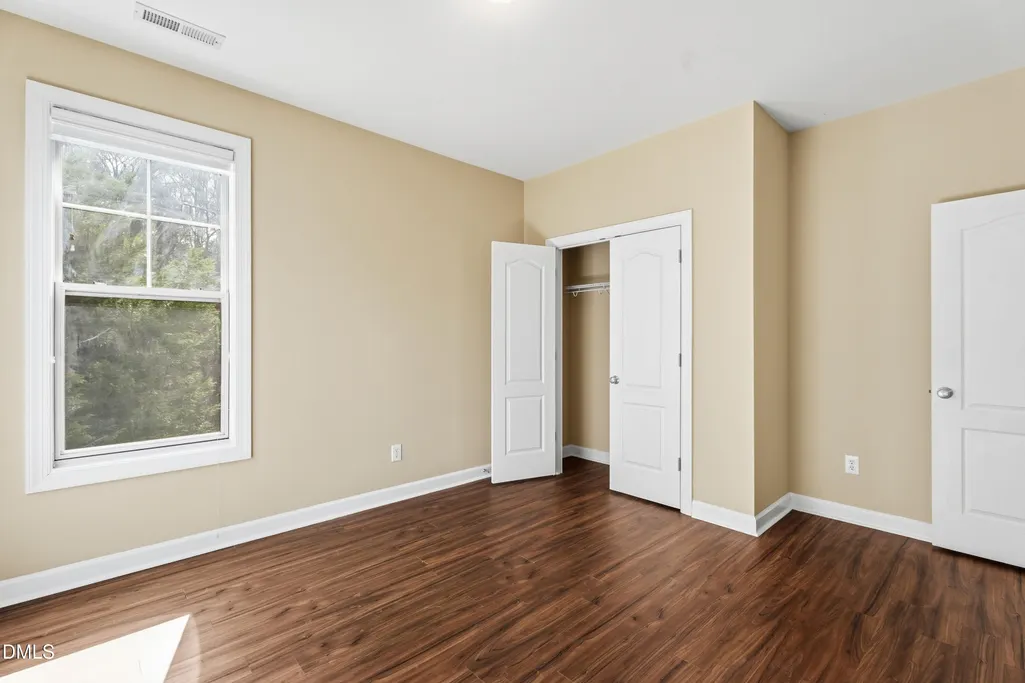
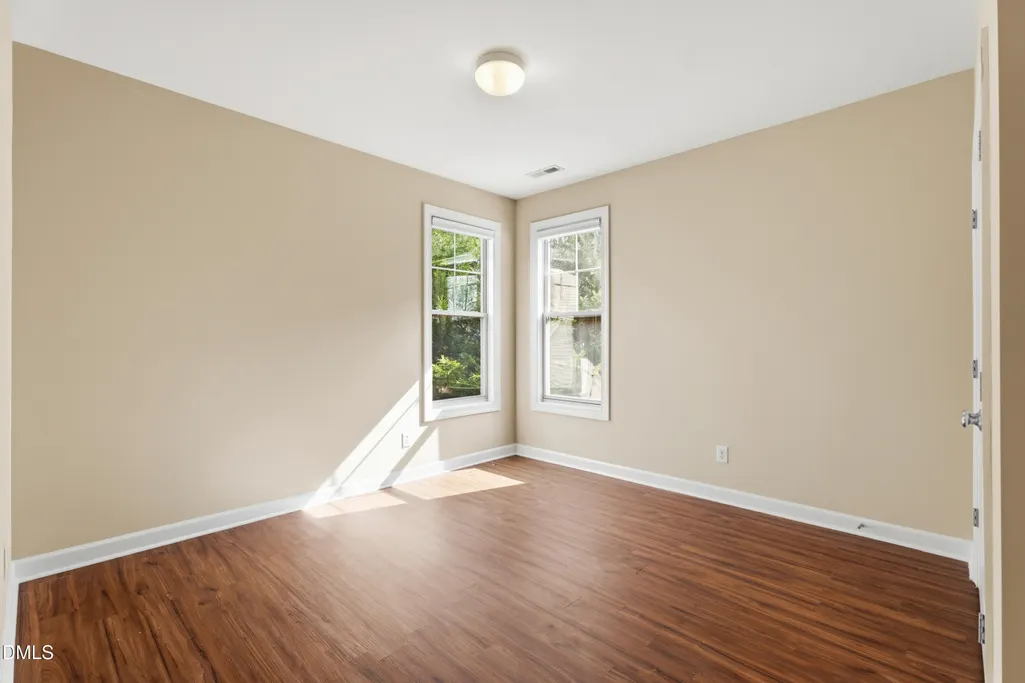
| Flooring | Ceramic Tile,Hardwood,Tile,Vinyl,Wood |
| Fireplace Features | Fire Pit |
| Common Walls | No Common Walls |
| Air Conditioning Y/N | true |
| Heating Y/N | true |
| Fireplace Y/N | true |
| Above Grade Finished Area | 4300 |
| Laundry Features | Inside,Laundry Room,Sink,Washer Hookup |
| Total Bedrooms | 4 |
| Total Baths | 4 |
Exterior Features
| Exterior Amenities | Balcony,Fire Pit,Private Yard,Rain Gutters |
|---|---|
| Fencing | None |
| Parking Features | Attached,Driveway,Garage,Garage Door Opener |
| Lot Features | Back Yard,Corner Lot,Gentle Sloping,Sloped |
| Water Source | Public |
| Lot Size Area | 0.23 |
| Foundation Details | Block,Raised |
| Building Area Total | 4300 |
| Lot Size Acres | 0.23 |
Amenities
- Foreclosure
- Views
- Short Sale
- New Construction
- Adult 55+
- Lease To Own
- No HOA Fees
- Furnished
- Primary On Main
- Air Conditioning
- Seller Finance
- Green
- Fixer Upper
- Horse
- Golf
- Fireplace
- Deck
- Garage
- Basement
- Pool
Property vs Single Family Average in 27613
Price
Year Built

 © 2026 Longleaf Pines Association of Realtors MLS. All Rights Reserved. IDX information is provided exclusively for consumers' personal, non-commercial use and may not be used for any purpose other than to identify prospective properties consumers may be interested in purchasing. Information deemed reliable but not guaranteed. Properties marked with the IDX icon are provided courtesy of the Longleaf Pines Association of Realtors MLS, Inc., Internet Data Exchange (IDX).
