
Open House Sat, Sep 19th 01:00 PM - 03:00 PM
Address
4036 Stone Summit Lane, Raleigh, NC
Price
$ 534,900
Property Attributes
- MLS#10163997
- TypeSingle Family
- Listing Status Active
- CountyWake
- CityRaleigh
- NeighborhoodWynstone
- Zip27603
- StyleTraditional
- Year Built1998
- Price$ 534,900
- Bedrooms3
- Full Bathrooms2
- Half Bathrooms1
- Sqr Footage2131
- Lot Size1.76 Acres
Data Source:
Triangle MLS (TMLS)
Property Description
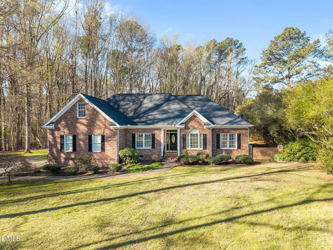
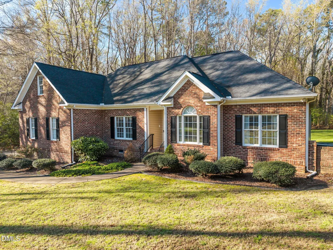
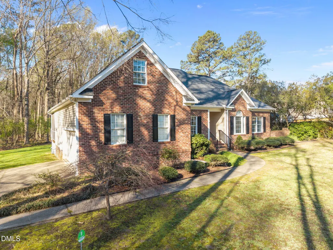
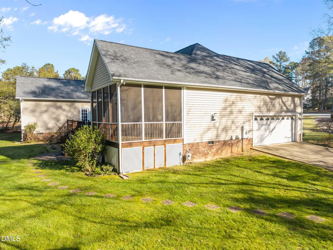
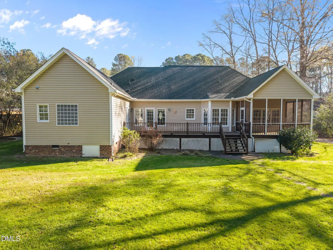
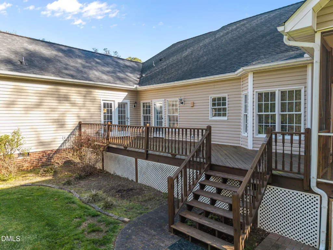
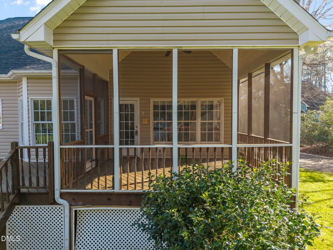
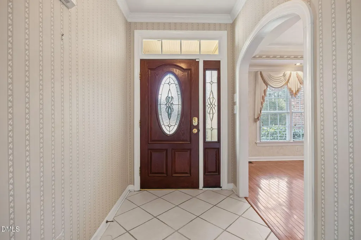
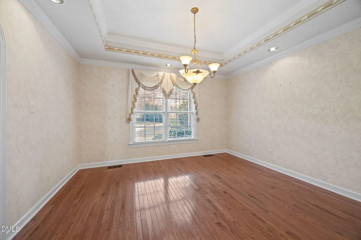
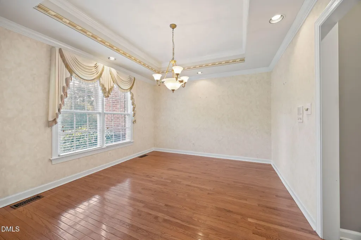
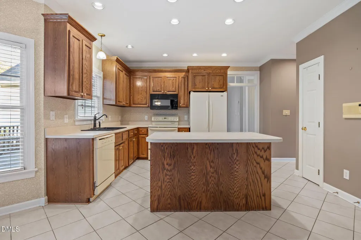
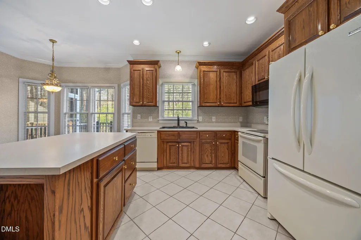
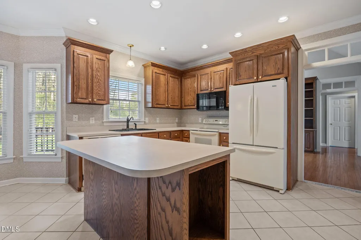
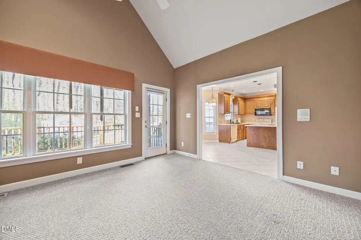
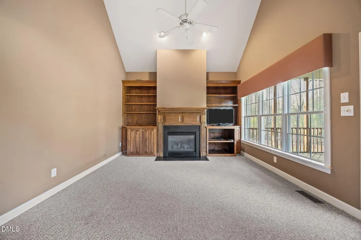
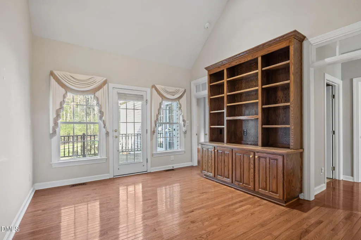
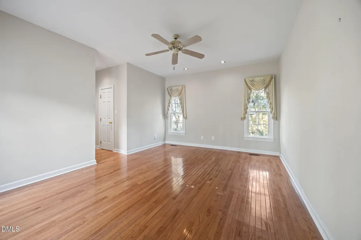
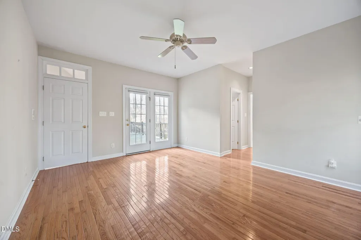
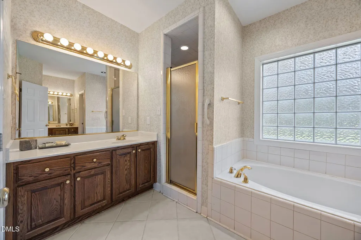
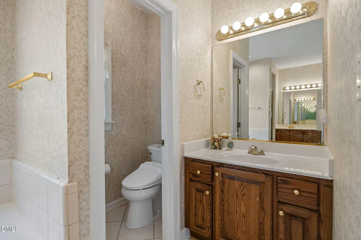
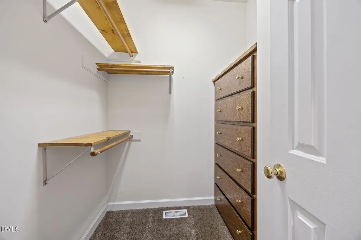
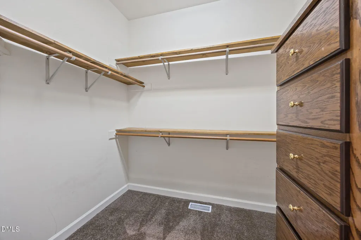
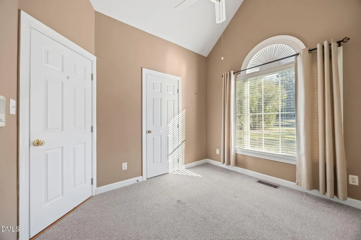
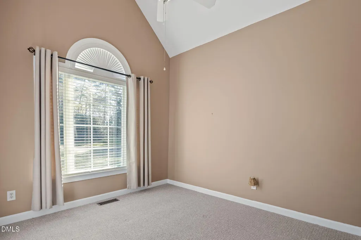
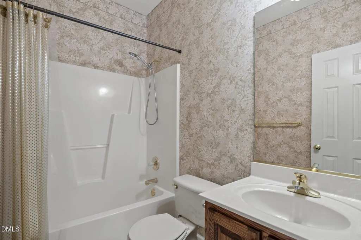
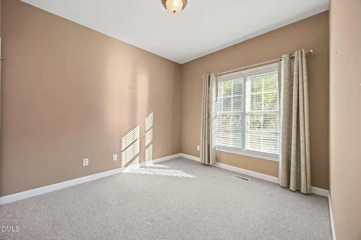
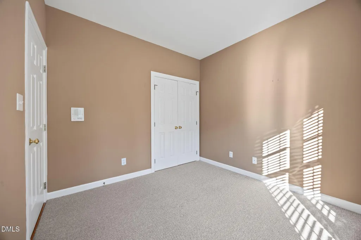
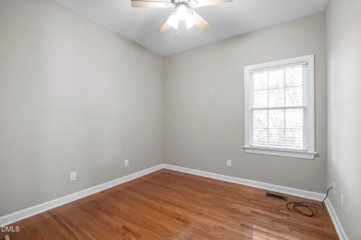
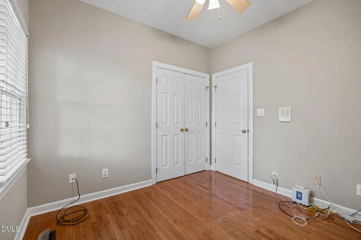
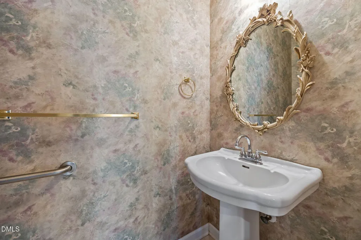
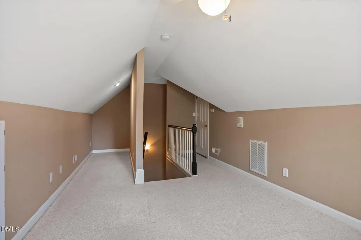
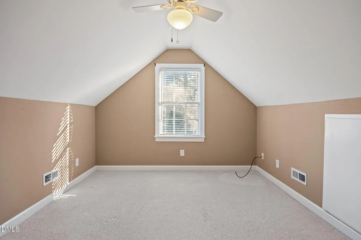
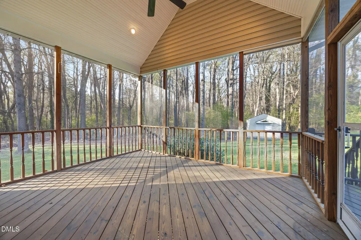
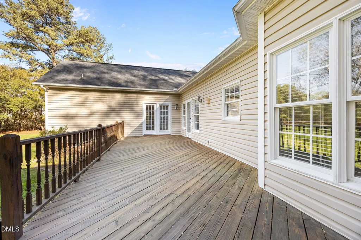
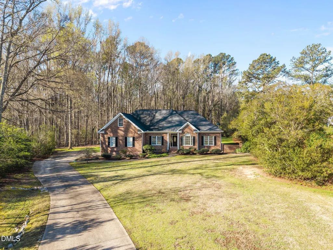
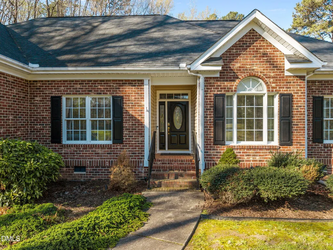
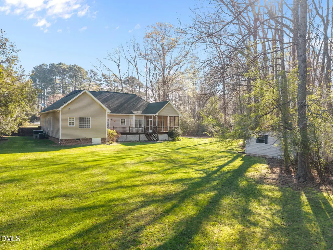
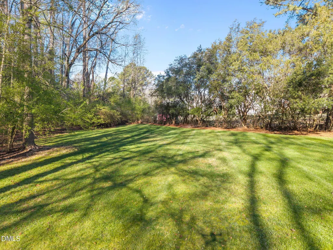
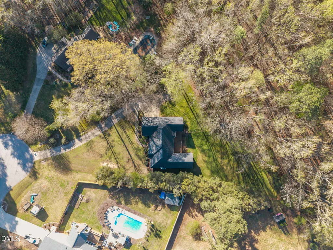
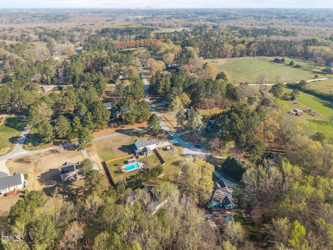
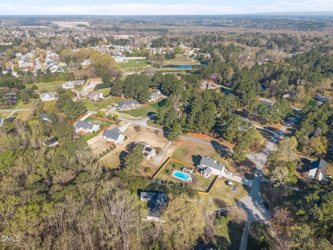
Seller if offering $15,000 towards concessions to however buyer chooses. Welcome to 4036 Stone Summit Ln in Raleigh, NC--this beautiful brick home offers the perfect blend of space, privacy, and comfort on a serene 1.76-acre lot. With 3 bedrooms, 2.5 bathrooms, and 2,131 square feet, this home also features over 900 square feet of walk-in attic space, providing incredible storage or future expansion potential. Inside, you'll find a versatile floor plan including a dedicated office/flex room on the main level and a spacious bonus room above the garage. The home is enhanced by recessed lighting throughout and stunning hardwood floors that add warmth and elegance. The primary suite is a true retreat, complete with dual vanities, his-and-hers closets, a stand-up tile shower, and a soaking tub. Step outside to enjoy a large screened-in porch and expansive deck--perfect for entertaining or relaxing while taking in the peaceful surroundings. The private backyard is a haven for nature lovers, with frequent wildlife sightings adding to the charm. Don't miss this opportunity to own a beautifully maintained home with space, flexibility, and privacy just minutes from everything Raleigh has to offer.
| Elementary School | Middle School | High School |
|---|---|---|
| Wake - Vance Elementary Elementary School | Wake - North Garner Middle Middle School | Wake - South Garner High High School |
| Price History | |
|---|---|
| 8/19/2026 | Listed $534,900 |
General Features
| Sewer | Septic Tank |
|---|---|
| Heating | Fireplace(s),Forced Air,Heat Pump |
| Cooling | Ceiling Fan(s),Central Air,Heat Pump |
| Roof | Shingle |
| Appliances | Dishwasher,Dryer,Electric Cooktop,Microwave,Refrigerator,Washer |
| Zoning | R-40W |
| HOA Fee | 150 |
| Garage Spaces | 2 |
| Association Fee Includes | None |
| Patio/Porch Features | Covered,Deck,Porch,Screened |
| Architectural Style | Traditional |
| Construction Materials | Brick |
| Year Built | 1998 |
| Stories Count | 1 |
| Levels | One and One Half |
| Property Subtype | Single Family Residence |
| Assoc Fee Paid Per | Annually |
| County | Wake |
| New Construction | false |
| Property Type | Residential |
| HOA | true |
| Attached Garage | true |
| Subdivision Name | Wynstone |
| Garage Y/N | true |
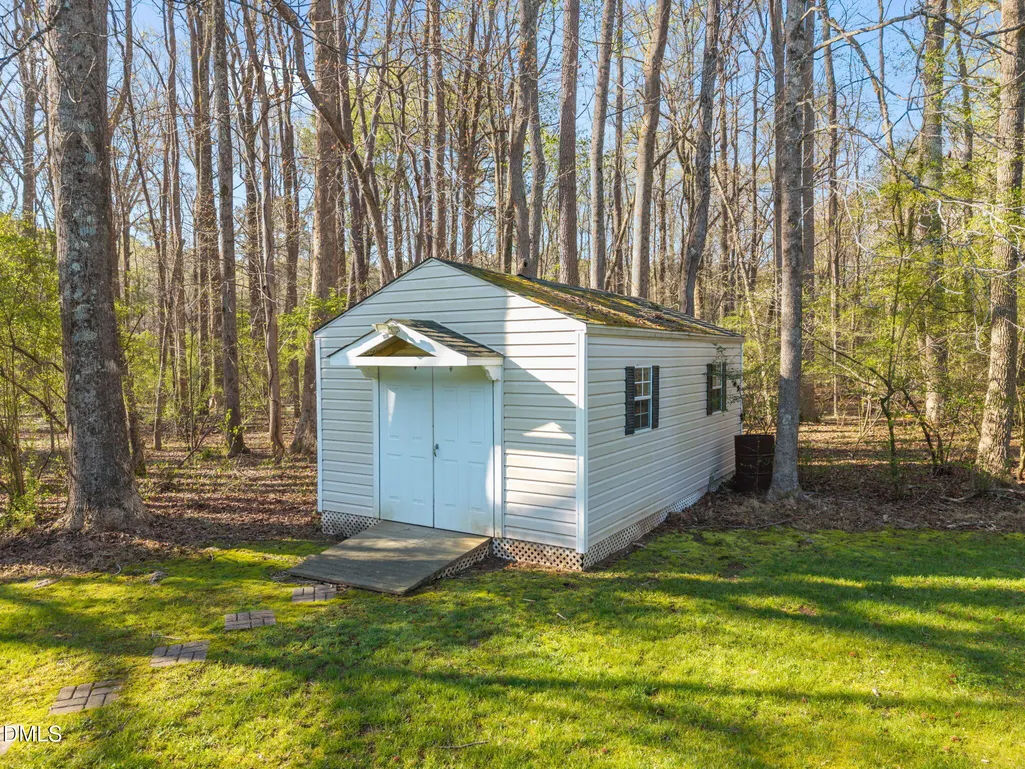
| Other Structures | Shed(s),Storage |
| Total Rooms | 1 |
| Full Baths | 2 |
| Status | Active |
| Directions | From HWY 401 South, Left onto Old Stage Road, Left into Subdivision onto Stone Home Lane, Right onto Stone Summit Lane, House is straight back in Culdesac. |
| High School | Wake - South Garner High |
| City | Raleigh |
| Senior Community Y/N | false |
| Lot Size Units | Acres |
| Lot Size Square Feet | 76665 |
| Elementary School | Wake - Vance Elementary |
| Tax Annual Amount | 2884.42 |
| Middle/Junior High School | Wake - North Garner Middle |
| Structure Type | House |
| Standard Status | Active |
Interior Features
| Interior Amenities | Built-in Features,Ceiling Fan(s),Crown Molding,Double Vanity,Dual Closets,Eat-in Kitchen,High Ceilings,Kitchen Island,Kitchen/Dining Room Combination,Pantry,Primary Downstairs,Room Over Garage,Smooth Ceilings,Storage,Walk-In Closet(s),Walk-In Shower,Water Closet |
|---|---|
| Flooring | Carpet,Tile,Wood |
| Total Fireplaces | 1 |
| Fireplace Features | Den,Electric |
| Air Conditioning Y/N | true |
| Heating Y/N | true |
| Fireplace Y/N | true |
| Above Grade Finished Area | 2131 |
| Half Baths | 1 |
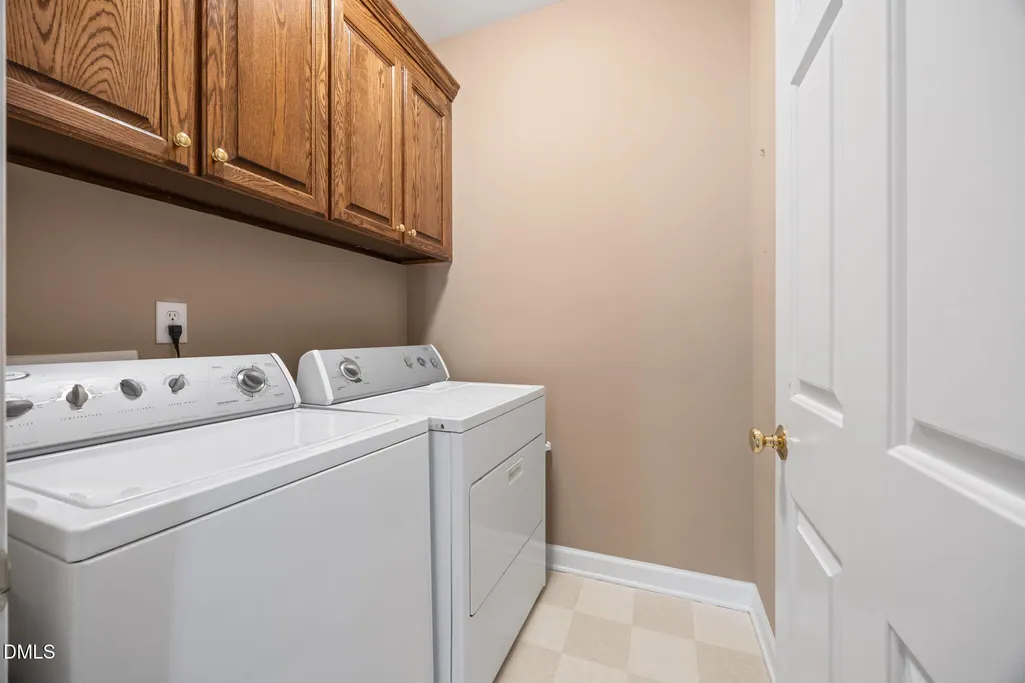
| Laundry Features | Laundry Room,Main Level |
| Total Bedrooms | 3 |
| Total Baths | 3 |
Exterior Features
| Exterior Amenities | Lighting,Rain Gutters,Storage |
|---|---|
| Fencing | None |
| Parking Features | Driveway,Garage,Garage Door Opener,Garage Faces Side,Paved |
| Lot Features | Back Yard,Landscaped,Partially Cleared |
| Water Source | Community Water |
| Lot Size Area | 1.76 |
| Foundation Details | Crawlspace |
| Building Area Total | 2131 |
| Lot Size Acres | 1.76 |
Amenities
- Foreclosure
- Views
- Short Sale
- New Construction
- Adult 55+
- Lease To Own
- No HOA Fees
- Furnished
- Primary On Main
- Air Conditioning
- Seller Finance
- Green
- Fixer Upper
- Horse
- Golf
- Fireplace
- Deck
- Garage
- Basement
- Pool
Property vs Single Family Average in 27603
Price
Year Built

 © 2026 Longleaf Pines Association of Realtors MLS. All Rights Reserved. IDX information is provided exclusively for consumers' personal, non-commercial use and may not be used for any purpose other than to identify prospective properties consumers may be interested in purchasing. Information deemed reliable but not guaranteed. Properties marked with the IDX icon are provided courtesy of the Longleaf Pines Association of Realtors MLS, Inc., Internet Data Exchange (IDX).
