
Price Reduction - New Construction
Address
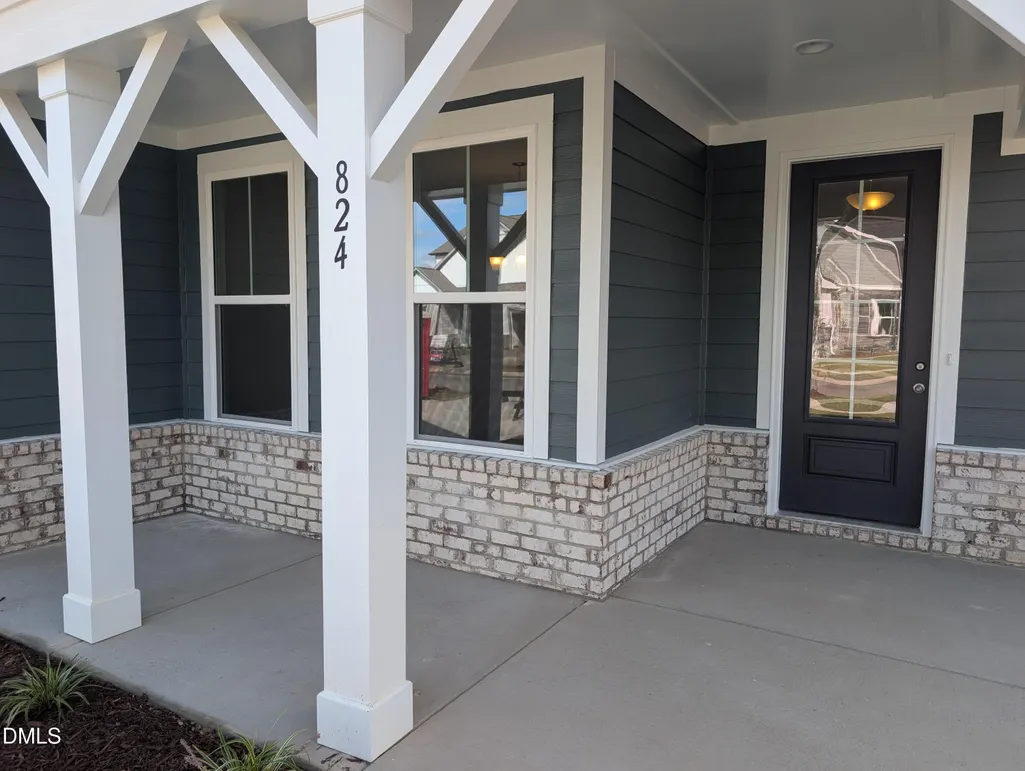
824 Diana Victoria Court, Wendell, NC
Price
$ 596,001
Property Attributes
- MLS#10167254
- TypeSingle Family
- Listing Status Active
- CountyWake
- CityWendell
- NeighborhoodWendell Ridge
- Zip27591
- StyleRanch
- Year Built2026
- Price$ 596,001
- Bedrooms4
- Full Bathrooms3
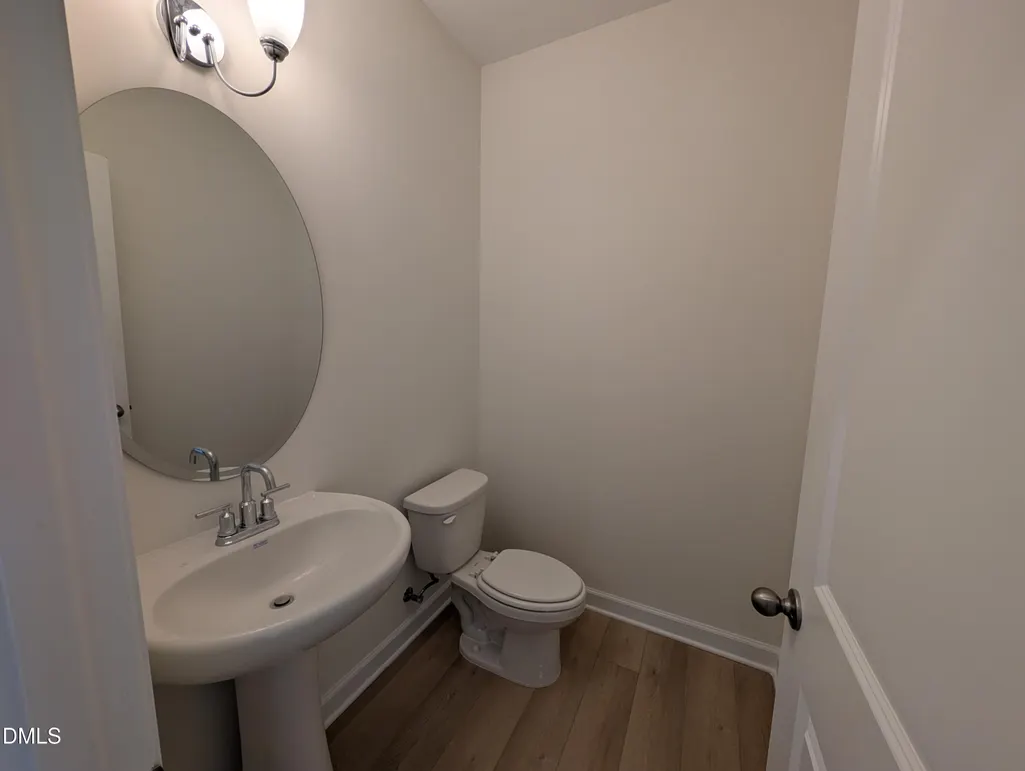
- Half Bathrooms1
- Sqr Footage3451
- Lot Size0.17 Acres
Data Source:
Triangle MLS (TMLS)
Property Description
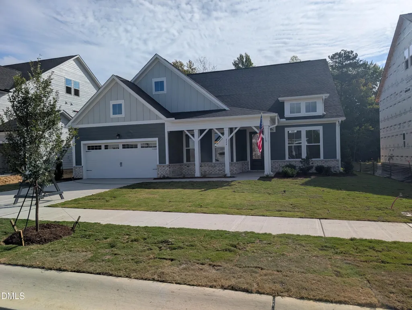
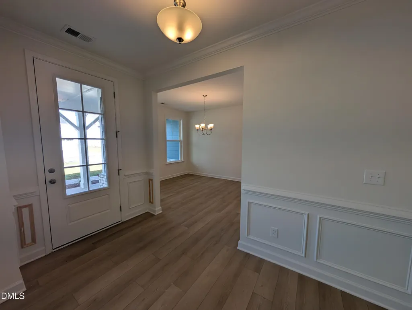
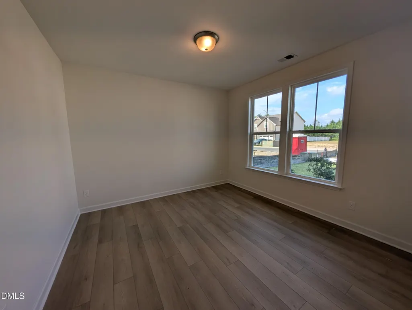
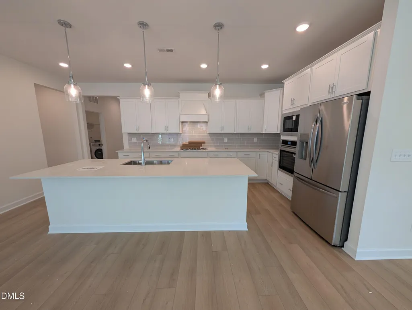
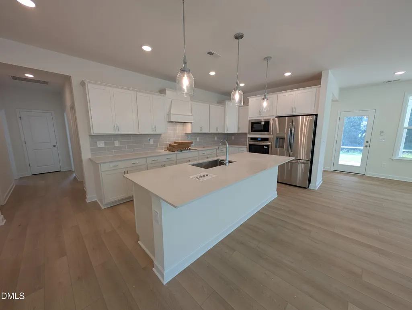
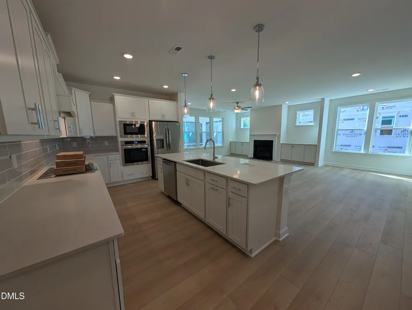
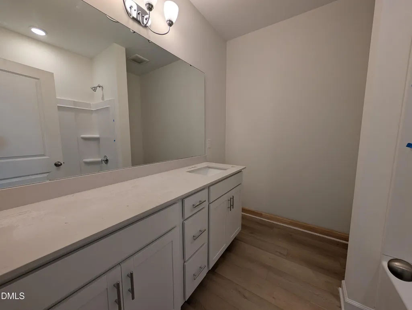
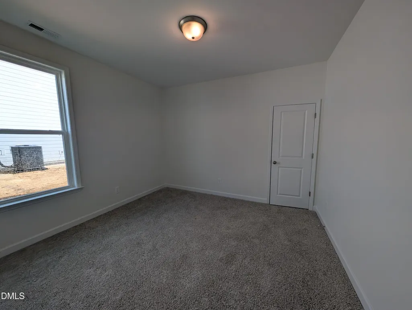
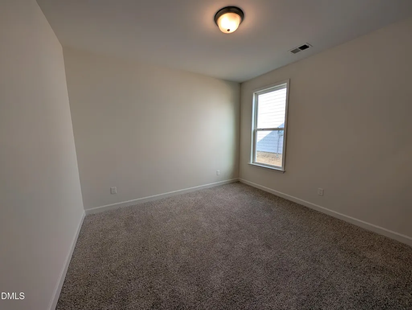
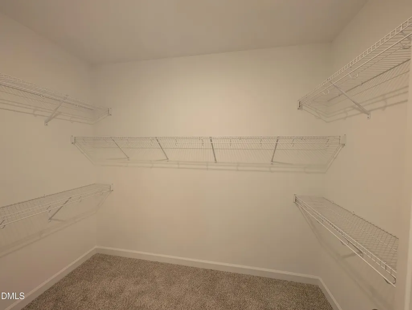
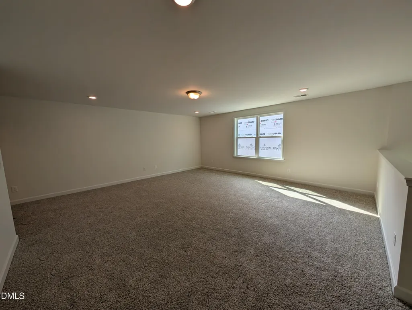
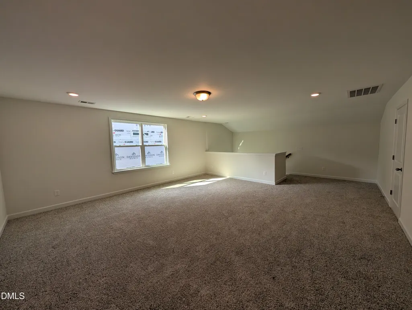
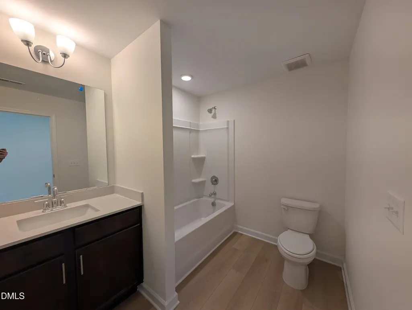
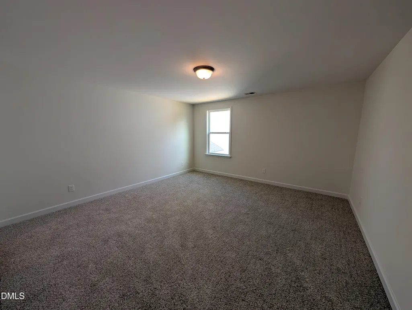
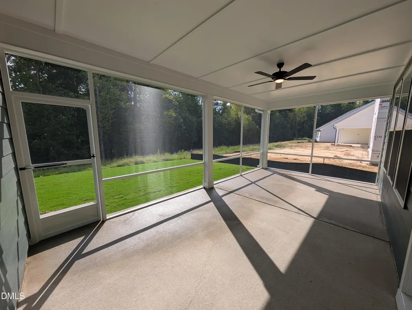
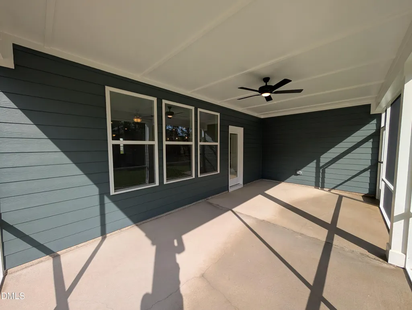
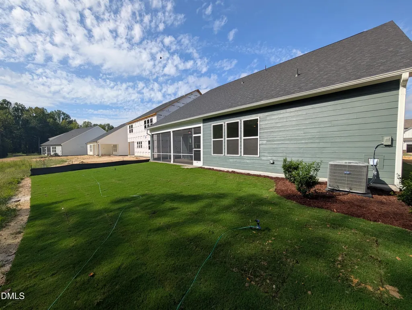
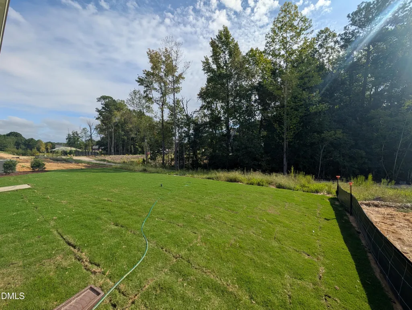
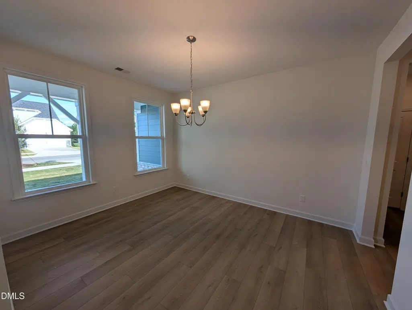
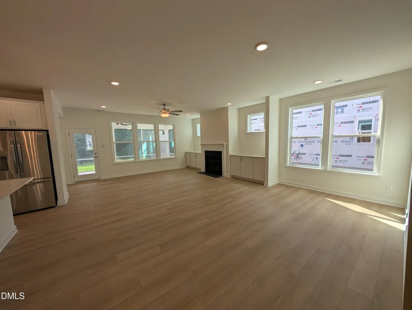
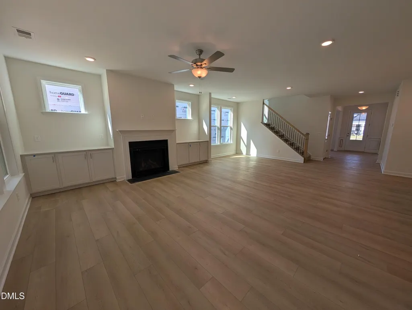
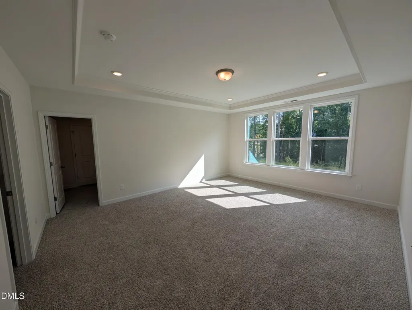
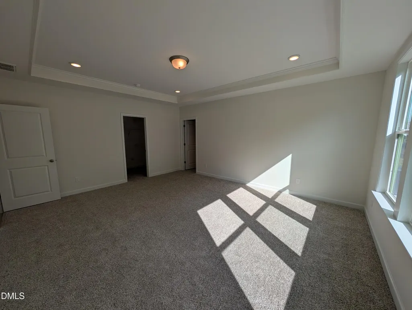
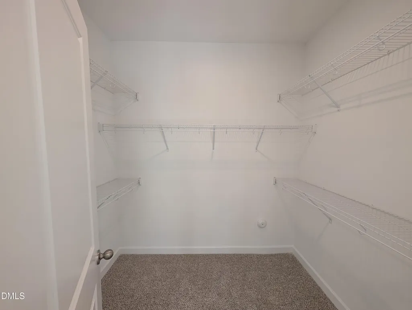
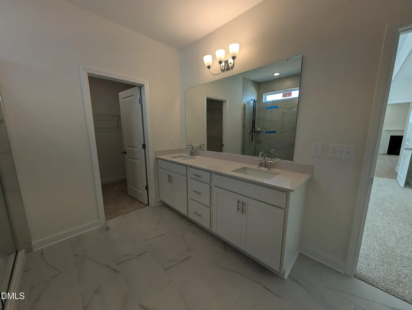
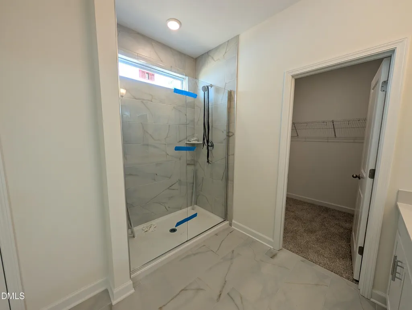
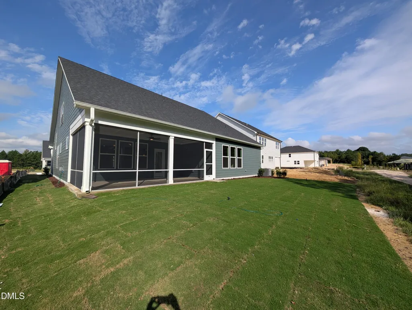
Experience main-level living in this Magnolia II home, ready for move-in this September. This ranch design features an open floor plan connecting the formal dining room to a gourmet kitchen. Discover sleek quartz countertops and a large island perfect for hosting. Great study/flex space on the main level for added functionality. The primary suite offers a private retreat with two large closets. Two additional bedrooms and a full bathroom finish the main level. Upstairs, a versatile loft provides extra space alongside an additional bedroom and full bathroom. Relax on the oversized screened porch overlooking a lot that backs to a quiet greenway. This home includes a two-car garage and all appliances for a seamless transition. Located in Wendell Ridge, you are five minutes from I-87 and the shops at Wendell Falls Town Center. The community offers a dog park, walking trails, and a playground. Schedule your visit today!
| Elementary School | Middle School | High School |
|---|---|---|
| Wake - Carver Elementary Elementary School | Wake - Wendell Middle Middle School | Wake - East Wake High School High School |
| Price History | |
|---|---|
| 8/19/2026 | Listed $551,765 |
| 9/12/2026 | 8$596,000 |
| 9/18/2026 | Listed $596,001 |
General Features
| Sewer | Public Sewer |
|---|---|
| Heating | Central,Natural Gas,Zoned |
| Cooling | Central Air,Electric,Zoned |
| Roof | Architectural Shingle |
| Appliances | Built-In Electric Oven,Dishwasher,Gas Cooktop,Microwave |
| HOA Fee | 60 |
| Garage Spaces | 2 |
| Association Fee Includes | Storm Water Maintenance |
| Patio/Porch Features | Screened |
| Architectural Style | Ranch |
| Construction Materials | Board & Batten Siding,Brick Veneer,Fiber Cement |
| Year Built | 2026 |
| Levels | Two |
| Property Subtype | Single Family Residence |
| Community Features | Playground,Sidewalks |
| Assoc Fee Paid Per | Quarterly |
| County | Wake |
| New Construction | true |
| Property Type | Residential |
| HOA | true |
| Attached Garage | true |
| Subdivision Name | Wendell Ridge |
| Facing Direction | West |
| Garage Y/N | true |
| Total Rooms | 14 |
| Full Baths | 3 |
| Status | Active |
| Directions | From Raleigh: Take I87 West to exit 9 Smithfield Road. Turn right and head south. Make a left at Turnipseed Road. Turn Left onto Buffalo Rd / Eagle Rock Rd. Community Will be on your left. Turn left onto Wendell Ridge Rd. Turn left onto Diana Victoria Court. Home will be on your left. |
| High School | Wake - East Wake High School |
| City | Wendell |
| Senior Community Y/N | false |
| Lot Size Units | Acres |
| Lot Size Square Feet | 7579.44 |
| Elementary School | Wake - Carver Elementary |
| Tax Annual Amount | 755.72 |
| Middle/Junior High School | Wake - Wendell Middle |
| Structure Type | House |
| Builder Name | Davidson Homes |
| Standard Status | Active |
Interior Features
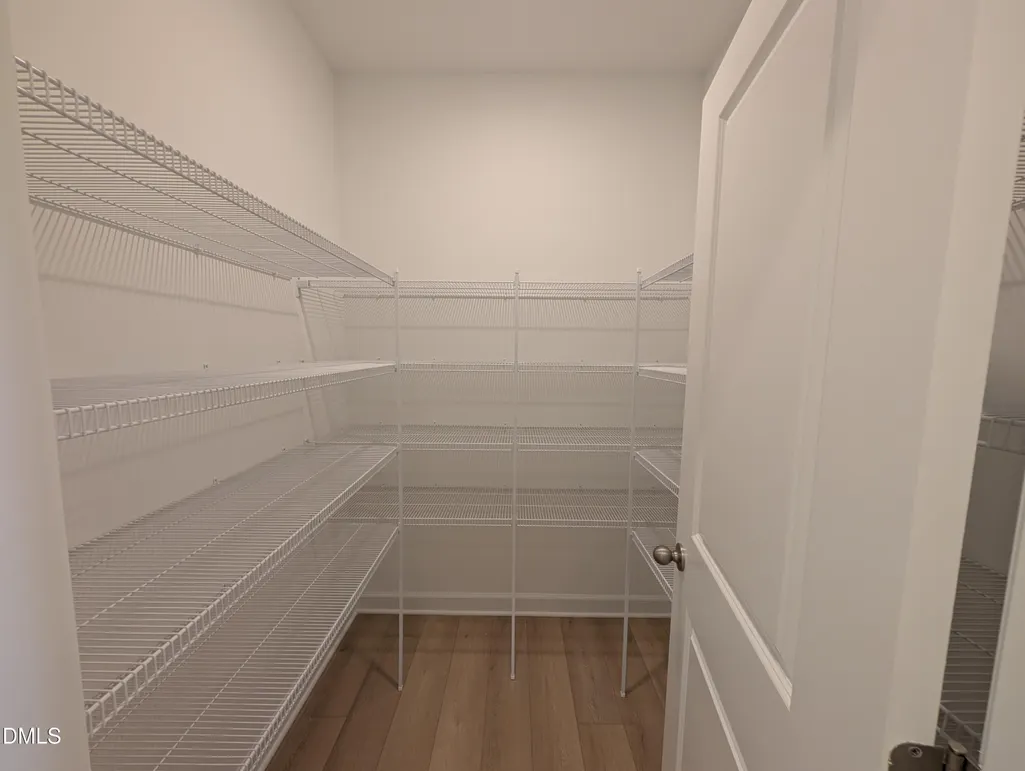
| Interior Amenities | Dual Closets,Kitchen Island,Pantry,Primary Downstairs,Quartz Counters,Tray Ceiling(s),Walk-In Closet(s),Walk-In Shower |
|---|---|
| Flooring | Carpet,Ceramic Tile,Luxury Vinyl |
| Common Walls | No Common Walls |
| Air Conditioning Y/N | true |
| Heating Y/N | true |
| Above Grade Finished Area | 3451 |
| Half Baths | 1 |
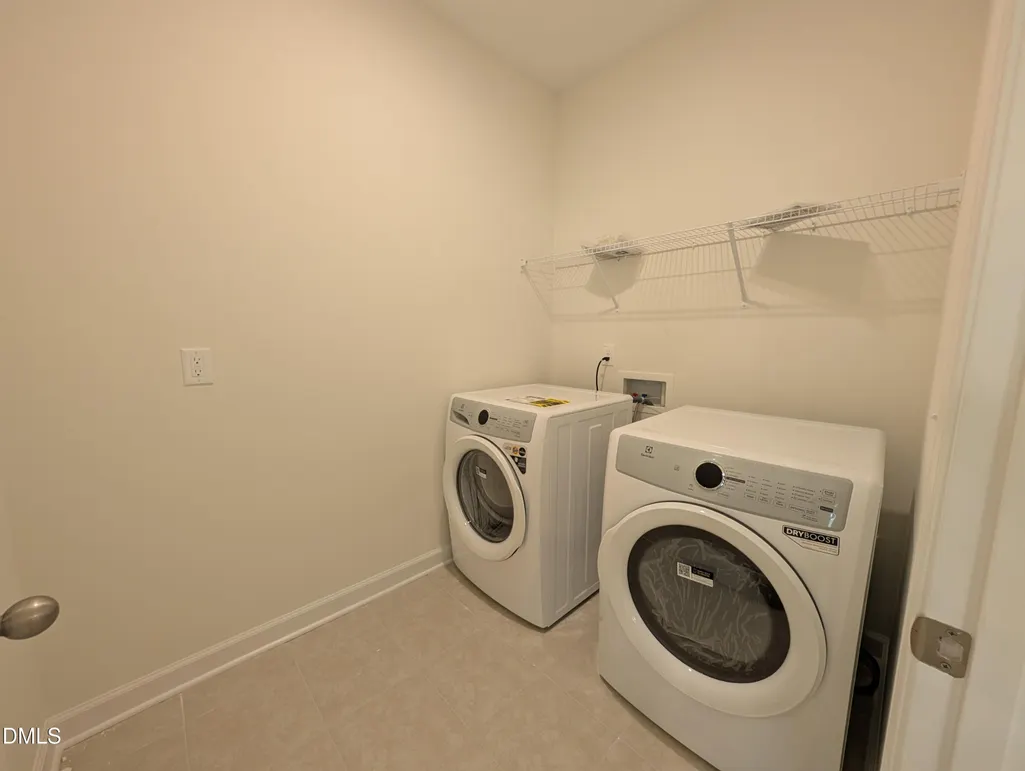
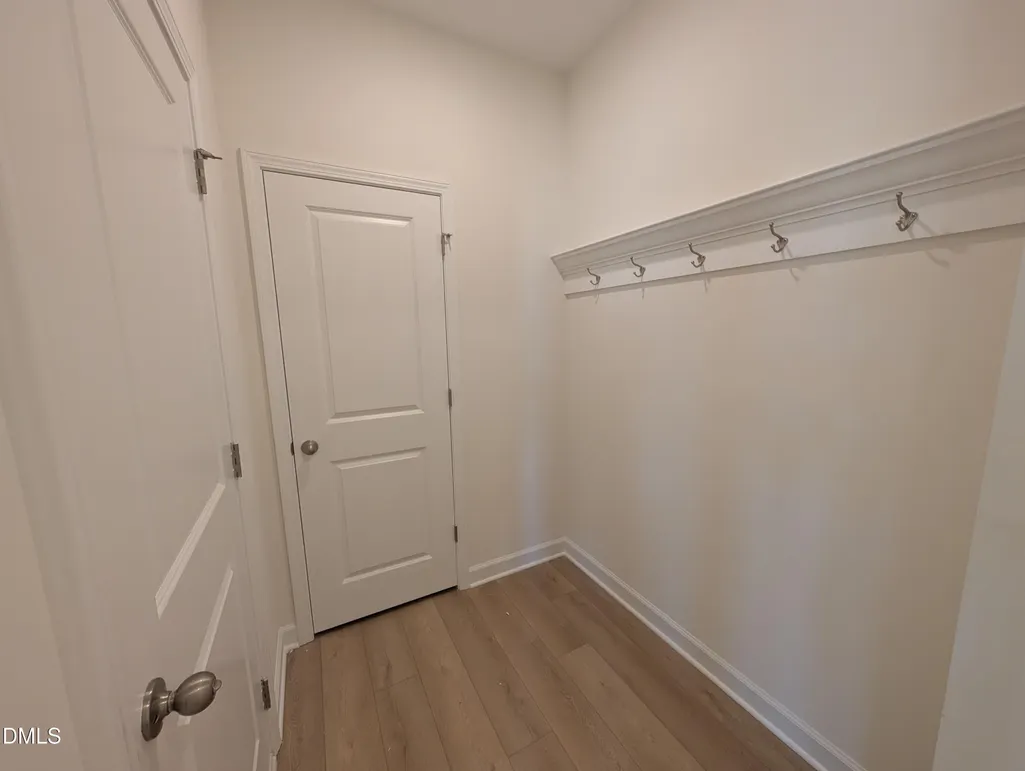
| Laundry Features | Laundry Room,Main Level |
| Total Bedrooms | 4 |
| Total Baths | 4 |
Exterior Features
| Parking Features | Attached,Driveway,Garage Faces Front |
|---|---|
| Lot Features | Back Yard,Front Yard,Landscaped |
| Water Source | Public |
| Lot Size Area | 0.17 |
| Foundation Details | Slab |
| Building Area Total | 3451 |
| Lot Size Acres | 0.17 |
Amenities
- Foreclosure
- Views
- Short Sale
- New Construction
- Adult 55+
- Lease To Own
- No HOA Fees
- Furnished
- Primary On Main
- Air Conditioning
- Seller Finance
- Green
- Fixer Upper
- Horse
- Golf
- Fireplace
- Deck
- Garage
- Basement
- Pool
Property vs Single Family Average in 27591
Price
Year Built

 © 2026 Longleaf Pines Association of Realtors MLS. All Rights Reserved. IDX information is provided exclusively for consumers' personal, non-commercial use and may not be used for any purpose other than to identify prospective properties consumers may be interested in purchasing. Information deemed reliable but not guaranteed. Properties marked with the IDX icon are provided courtesy of the Longleaf Pines Association of Realtors MLS, Inc., Internet Data Exchange (IDX).
