
Address
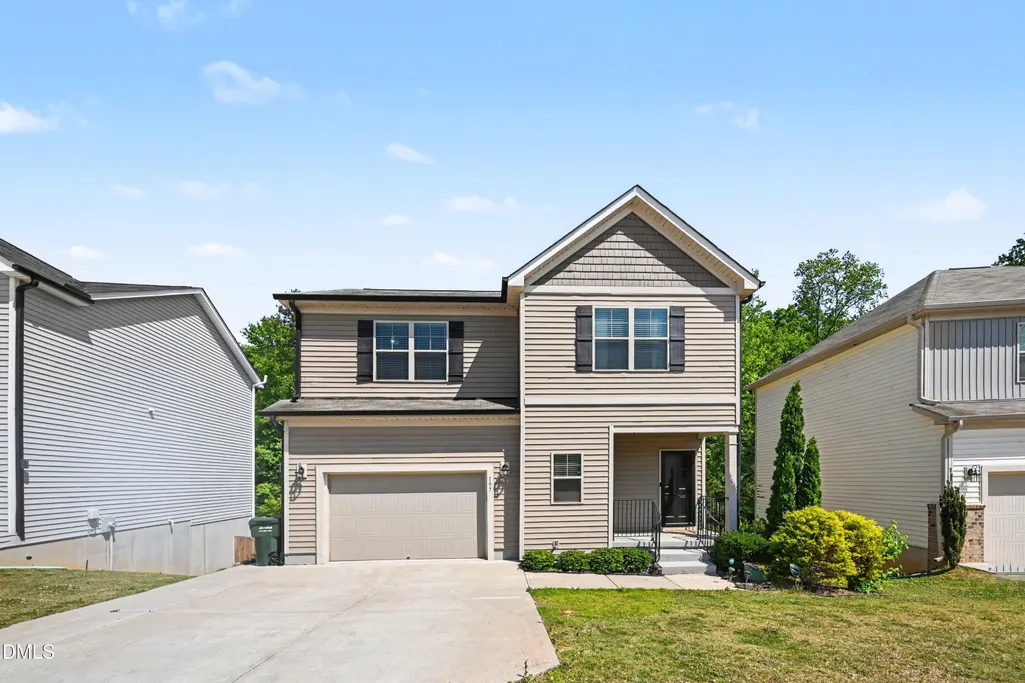
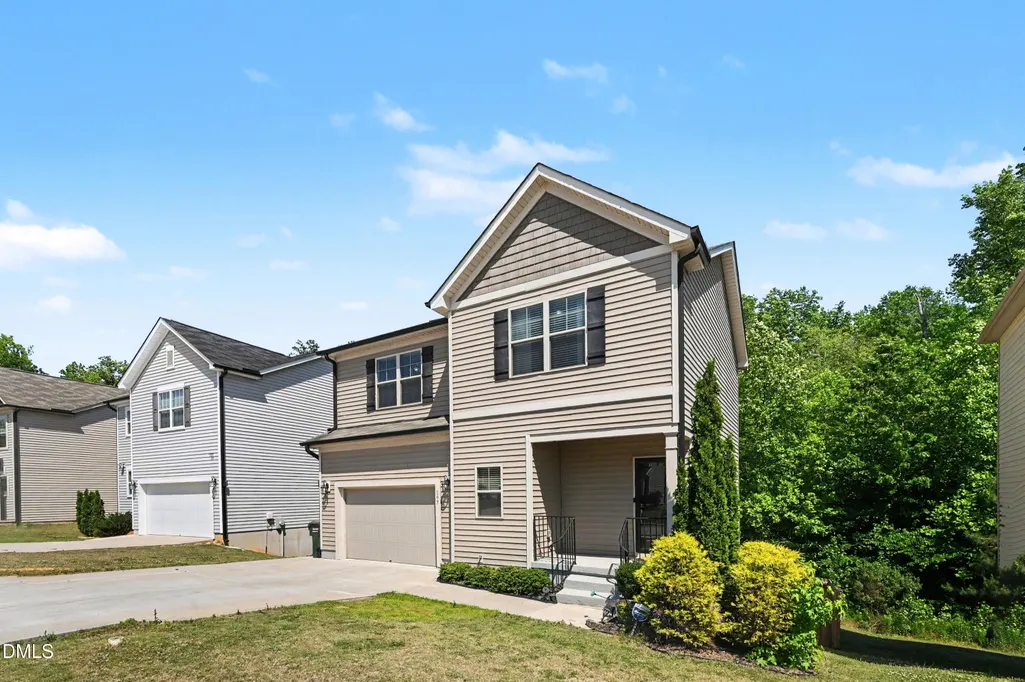
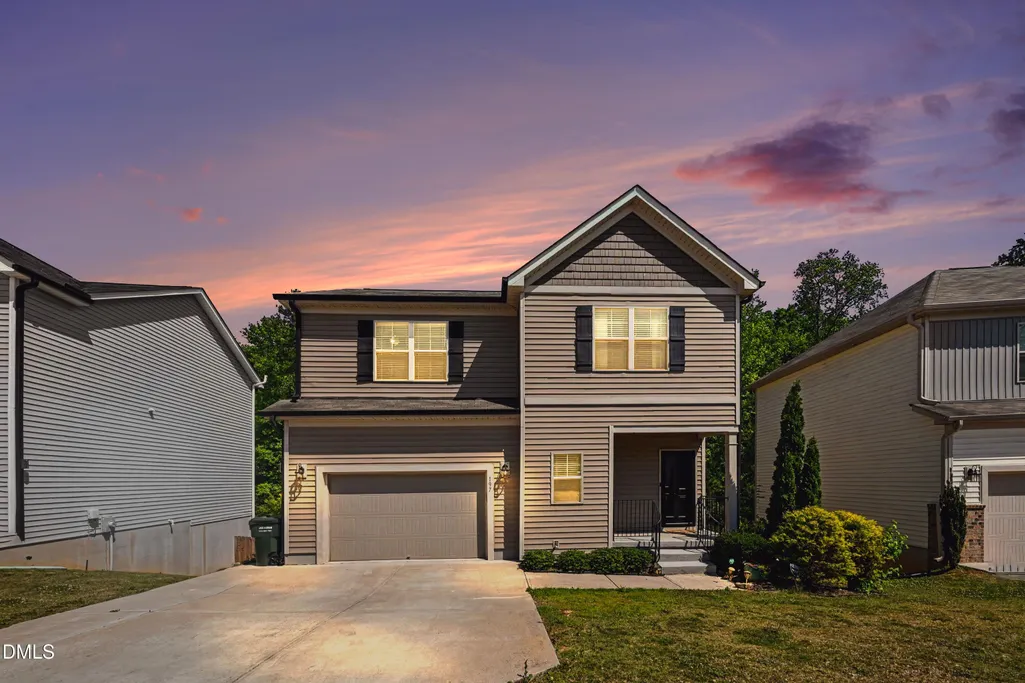
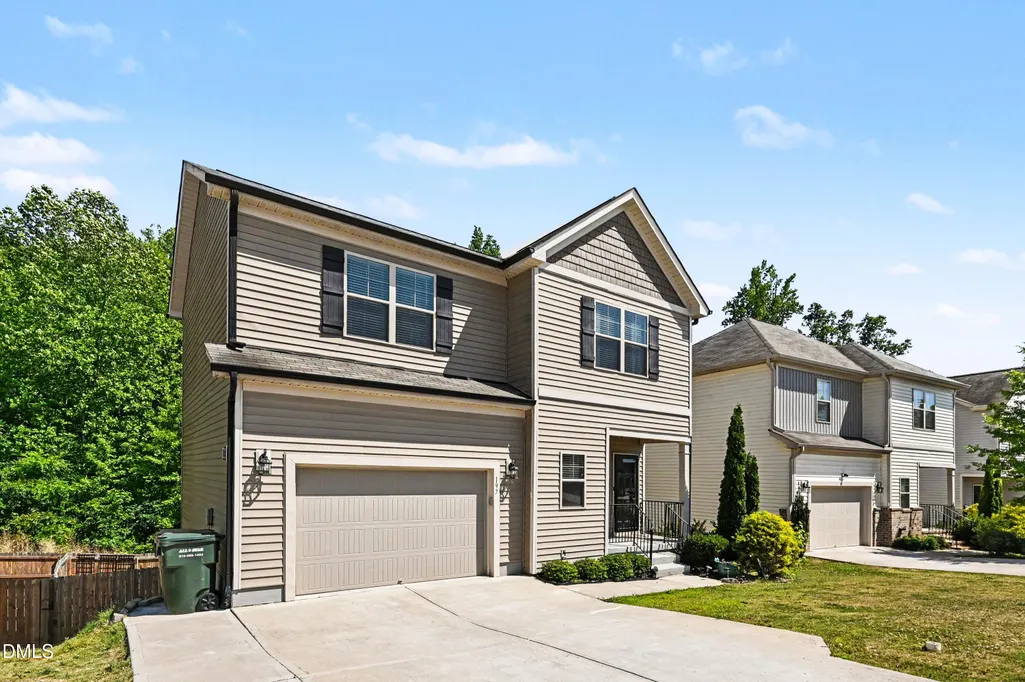
197 Pamlico Drive, Clayton, NC
Price
$ 349,900
Property Attributes
- MLS#10168578
- TypeSingle Family
- Listing Status Active
- CountyJohnston
- CityClayton
- NeighborhoodCreekside Commons
- Zip27520
- StyleTraditional
- Year Built2019
- Price$ 349,900
- Bedrooms3
- Full Bathrooms2
- Half Bathrooms1
- Sqr Footage2086
- Lot Size0.13 Acres
Data Source:
Triangle MLS (TMLS)
Property Description
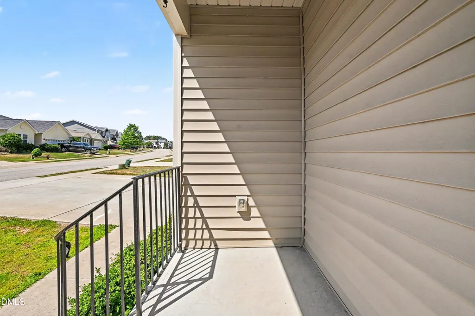
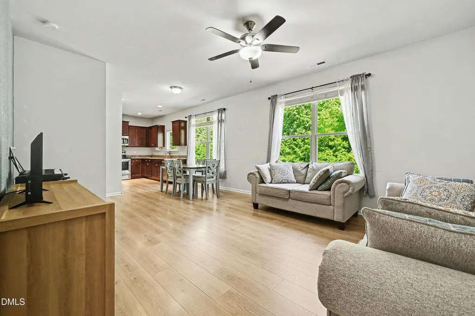
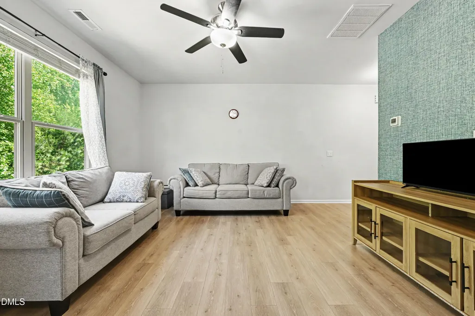
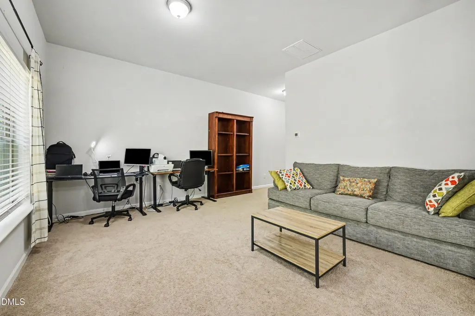
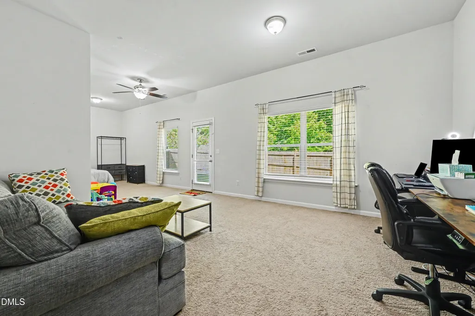
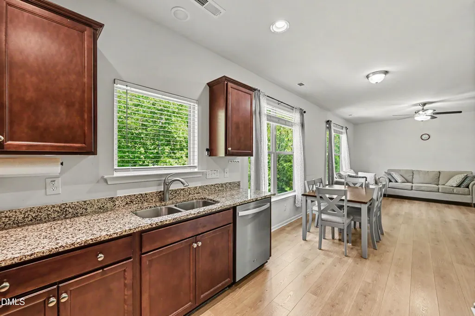
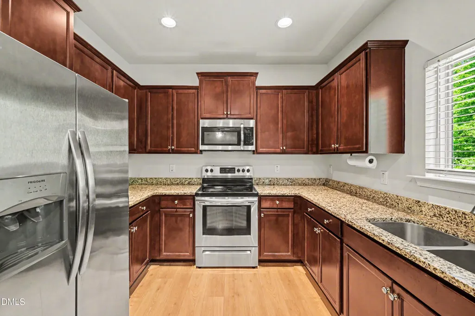
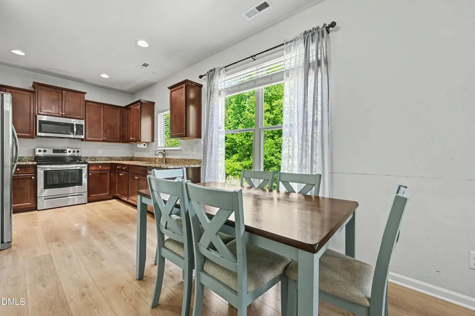
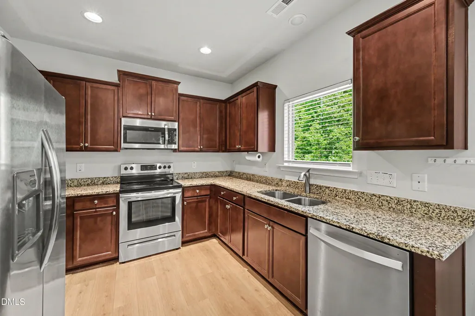
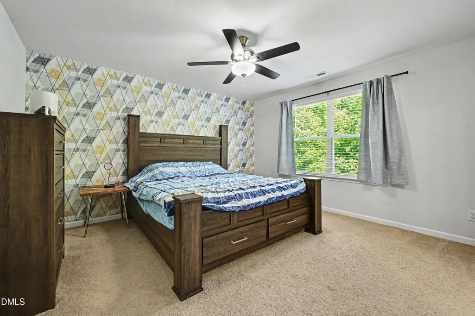
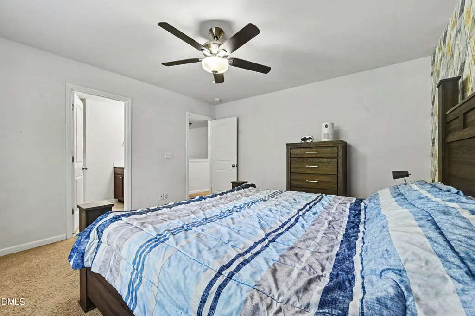
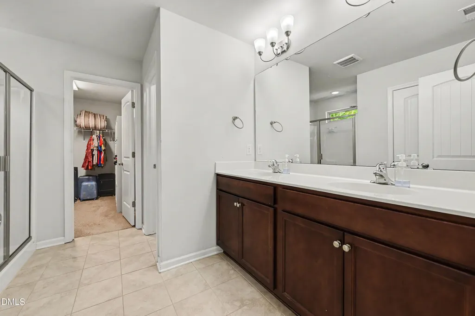
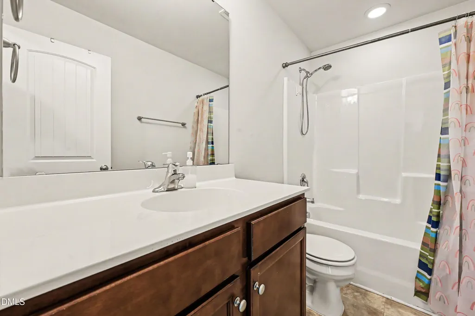
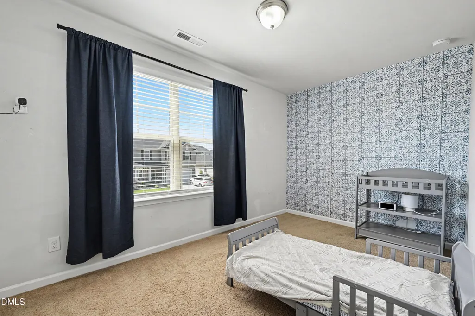
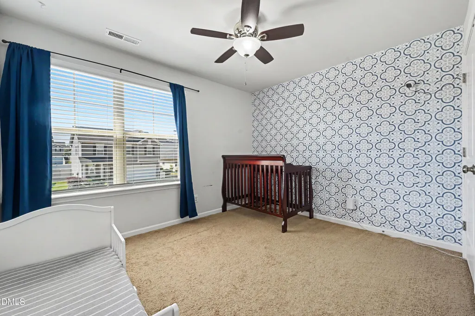
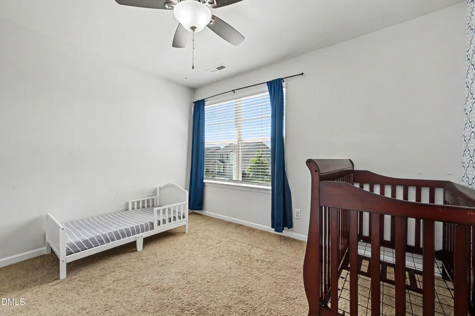
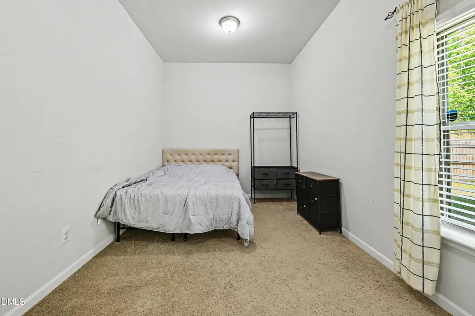
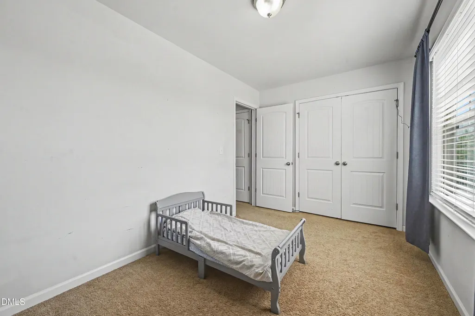
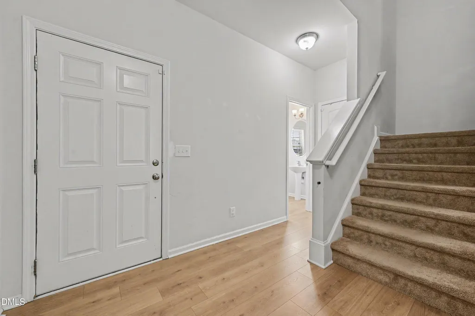
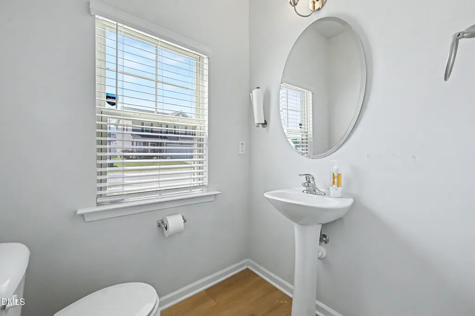
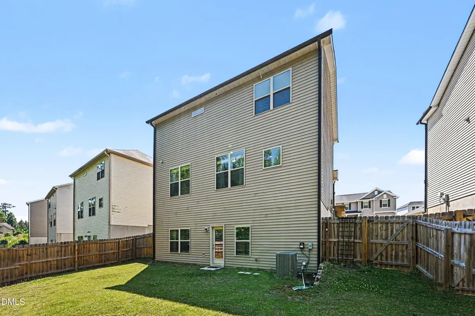
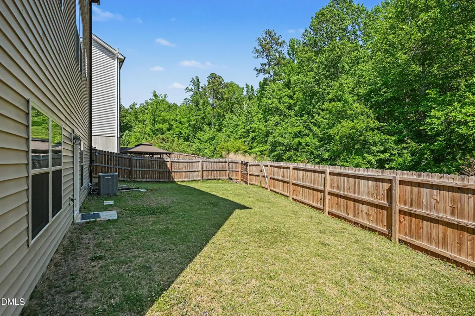
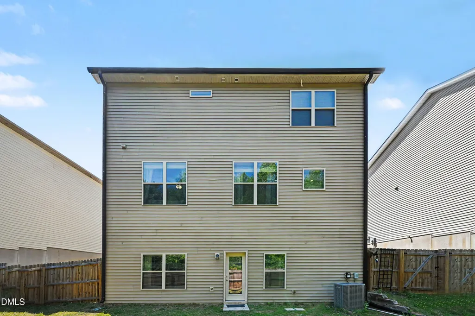
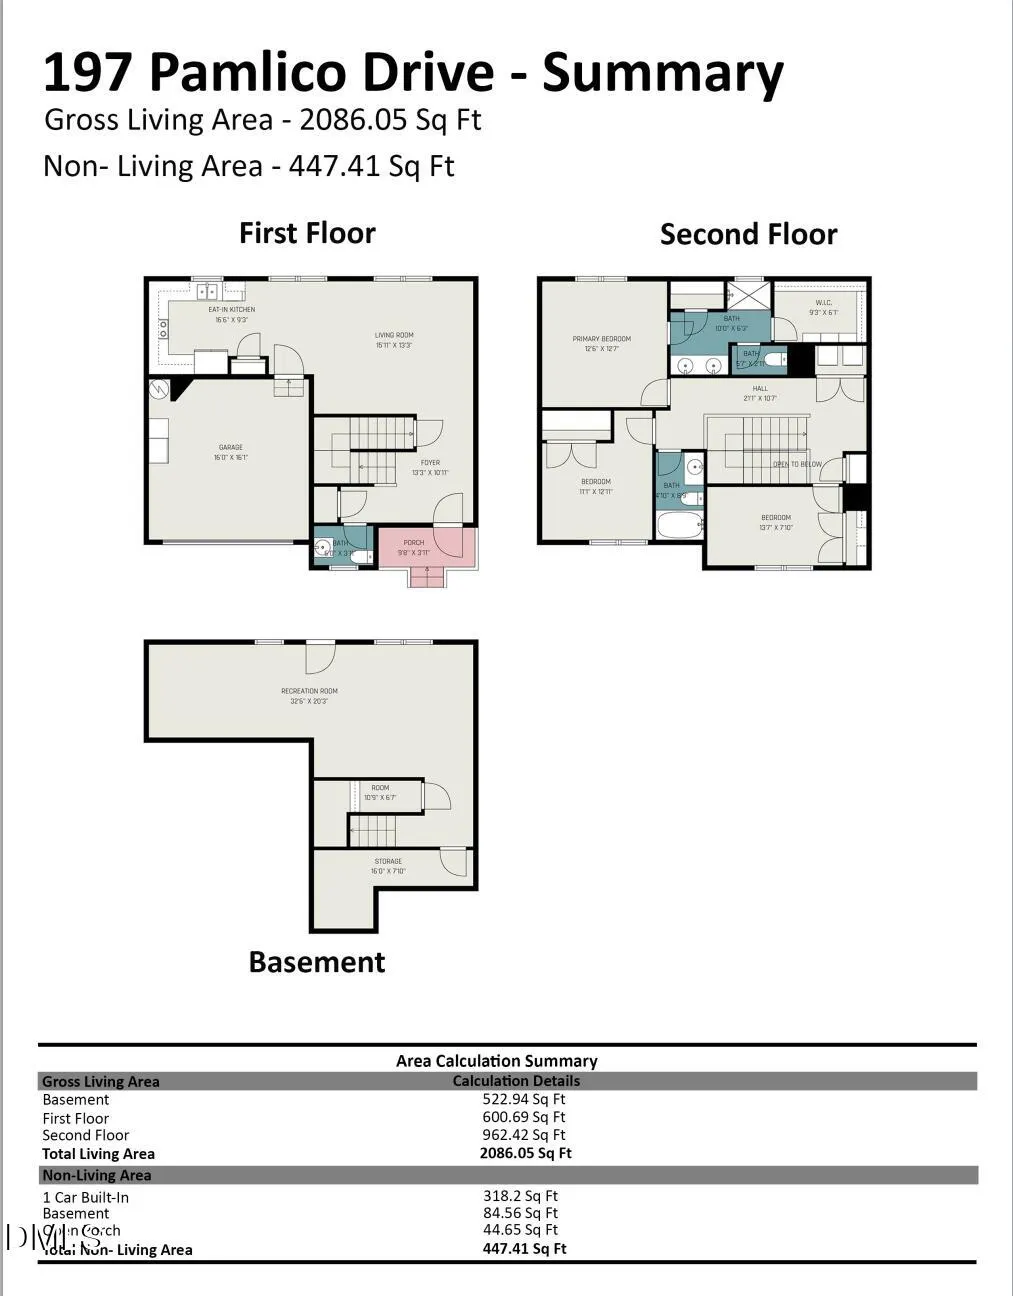
Now Active!! Welcome to 197 Pamlico Drive. SUPER RARE BASEMENT HOME IN CLAYTON. This beautifully maintained home features a finished basement offering exceptional flex space for a home office, gym, media room, or playroom. The bright open-concept layout flows seamlessly into a granite kitchen with stainless steel appliances, pantry, and generous counter space -- ideal for both everyday living and entertaining. Upstairs, the spacious primary suite includes a walk-in closet and double vanity bath, while additional bedrooms provide comfortable space and ample storage. Enjoy a fully fenced backyard. Additional highlights include an EV charging station, complimentary annual membership to the Clayton Community Center, and a convenient location close to shopping, dining, schools, and major highways. Ask about 100% financing and $0 PMI through the PATH Program offered by United Community Bank. Come make this home yours today.
| Elementary School | Middle School | High School |
|---|---|---|
| Johnston - East Clayton Elementary Elementary School | Johnston - Clayton Middle Middle School | Johnston - Clayton High High School |
| Price History | |
|---|---|
| 8/19/2026 | Listed $349,900 |
General Features
| Sewer | Public Sewer |
|---|---|
| Heating | Electric,Heat Pump |
| Cooling | Central Air,Electric |
| Utilities | Electricity Connected,Sewer Connected,Water Connected |
| Roof | Shingle |
| Appliances | Dishwasher,Electric Cooktop,Electric Oven,Microwave,Refrigerator,Water Heater |
| Zoning | PUD |
| HOA Fee | 25.33 |
| Garage Spaces | 1 |
| Association Fee Includes | None |
| Patio/Porch Features | Patio |
| Architectural Style | Traditional |
| Pool Features | None |
| Construction Materials | Vinyl Siding |
| Year Built | 2019 |
| Stories Count | 2 |
| Levels | Two |
| Property Subtype | Single Family Residence |
| Assoc Fee Paid Per | Annually |
| County | Johnston |
| New Construction | false |
| Property Type | Residential |
| HOA | true |
| Attached Garage | true |
| Subdivision Name | Creekside Commons |
| Garage Y/N | true |
| Total Rooms | 6 |
| Full Baths | 2 |
| Status | Active |
| Directions | Business 70 in Clayton to Right on Champion St. Left on S Connector, Right on Avondale Dr, Quick Left on Pamlico Drive, house is on the Left. |
| High School | Johnston - Clayton High |
| City | Clayton |
| Senior Community Y/N | false |
| Lot Size Units | Acres |
| Lot Size Square Feet | 5663 |
| Elementary School | Johnston - East Clayton Elementary |
| Tax Annual Amount | 3415.51 |
| Middle/Junior High School | Johnston - Clayton Middle |
| Structure Type | House,Site Built |
| Standard Status | Active |
Interior Features
| Interior Amenities | Bathtub/Shower Combination,Ceiling Fan(s),Double Vanity,Granite Counters,Pantry,Smooth Ceilings,Walk-In Closet(s),Walk-In Shower |
|---|---|
| Basement | Exterior Entry,Finished,Partial |
| Flooring | Carpet,Laminate,Luxury Vinyl,Tile |
| Air Conditioning Y/N | true |
| Heating Y/N | true |
| Fireplace Y/N | false |
| Above Grade Finished Area | 1563 |
| Half Baths | 1 |
| Total Bedrooms | 3 |
| Below Grade Finished Area | 523 |
| Total Baths | 3 |
Exterior Features
| Exterior Amenities | Fenced Yard,Rain Gutters |
|---|---|
| Fencing | Back Yard,Wood |
| Parking Features | Attached,Garage |
| Lot Features | Landscaped |
| Water Source | Public |
| Lot Size Area | 0.13 |
| Foundation Details | Slab |
| Building Area Total | 2086 |
| Lot Size Acres | 0.13 |
| Road Surface Type | Other |
Amenities
- Foreclosure
- Views
- Short Sale
- New Construction
- Adult 55+
- Lease To Own
- No HOA Fees
- Furnished
- Primary On Main
- Air Conditioning
- Seller Finance
- Green
- Fixer Upper
- Horse
- Golf
- Fireplace
- Deck
- Garage
- Basement
- Pool
Property vs Single Family Average in 27520
Price
Year Built

 © 2026 Longleaf Pines Association of Realtors MLS. All Rights Reserved. IDX information is provided exclusively for consumers' personal, non-commercial use and may not be used for any purpose other than to identify prospective properties consumers may be interested in purchasing. Information deemed reliable but not guaranteed. Properties marked with the IDX icon are provided courtesy of the Longleaf Pines Association of Realtors MLS, Inc., Internet Data Exchange (IDX).
