
Water Views
Address
6801 Blazing Sunset Trail, Wake Forest, NC
Price
$ 850,000
Property Attributes
- MLS#10169274
- TypeSingle Family
- Listing Status Active
- CountyWake
- CityWake Forest
- NeighborhoodSunset Manor
- Zip27587
- StyleTransitional
- Year Built2017
- Price$ 850,000
- Bedrooms3
- Full Bathrooms3
- Half Bathrooms1
- Sqr Footage3061
- Lot Size4.56 Acres
Data Source:
Triangle MLS (TMLS)
Property Description
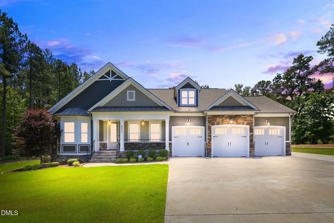
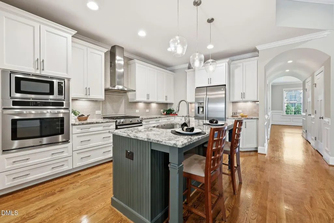
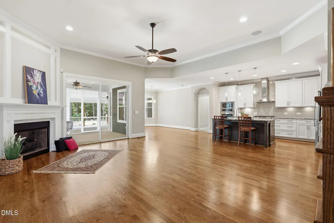
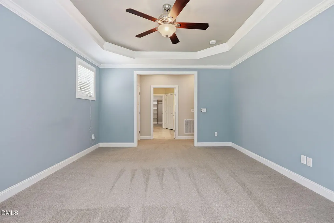
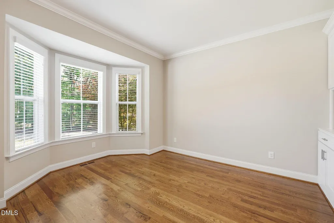
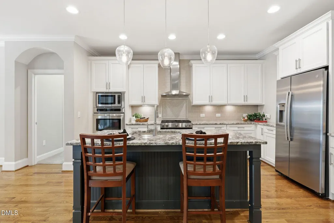
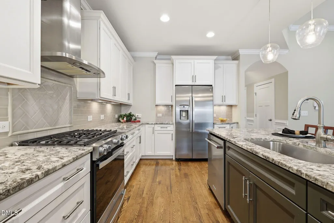
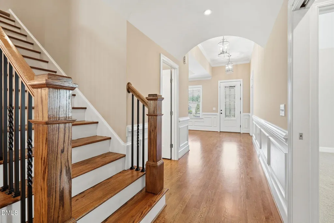
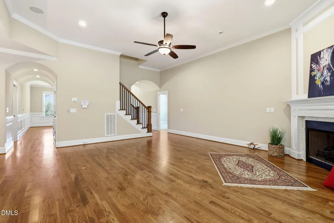
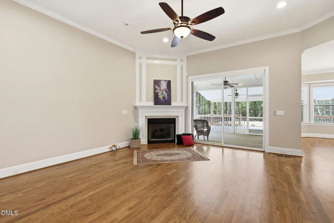
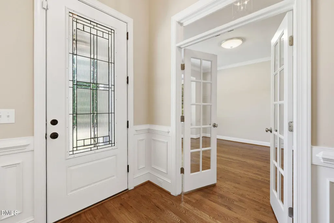
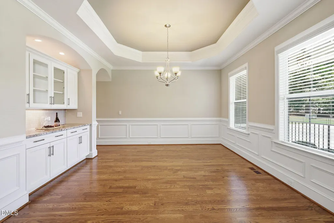
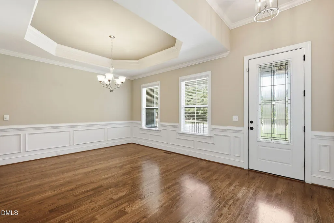
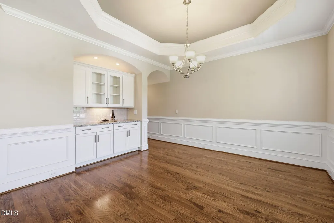
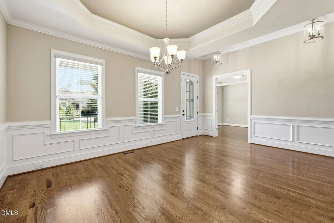
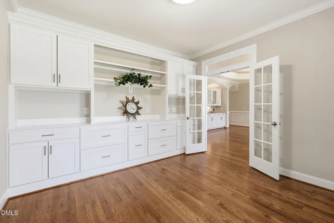
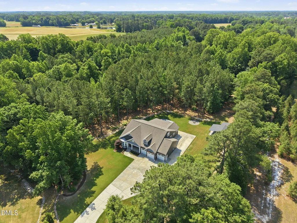
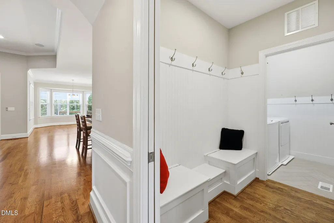
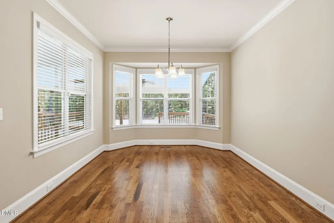
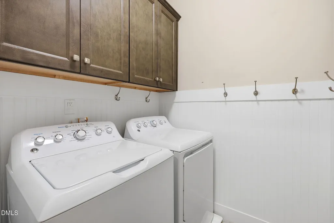
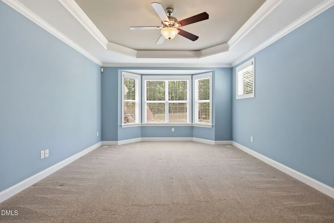
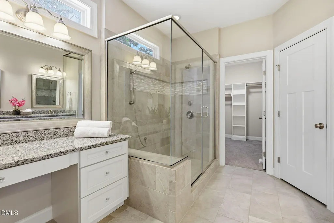
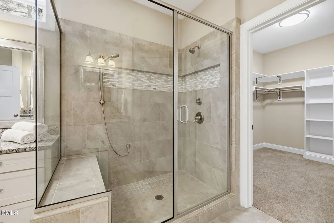
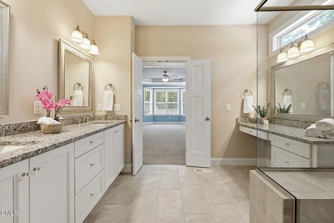
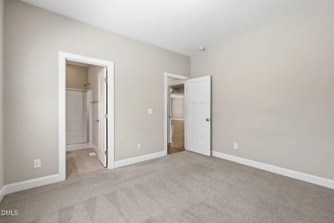
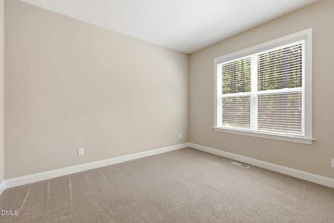
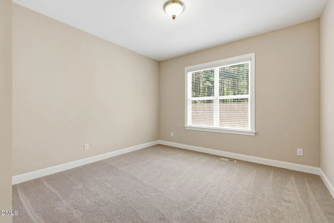
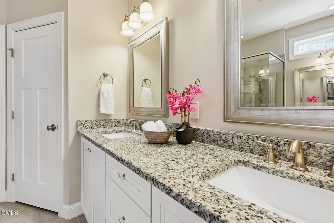
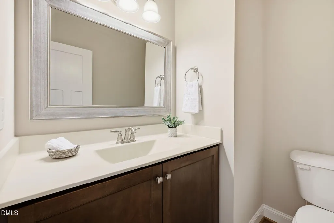
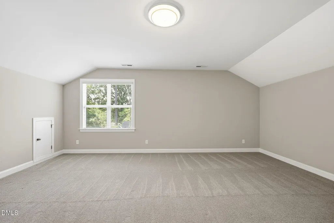
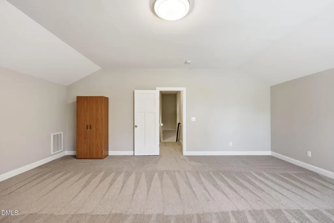
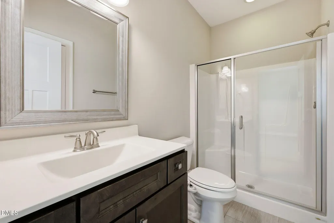
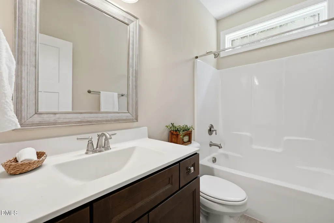
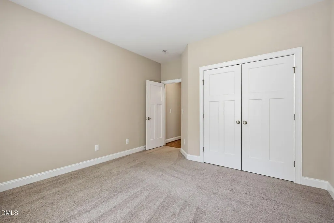
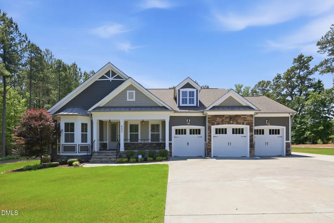
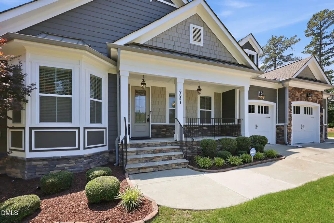
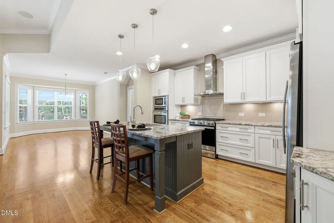
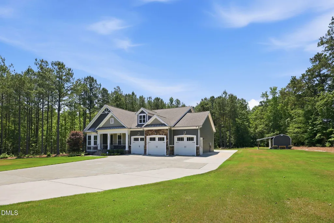
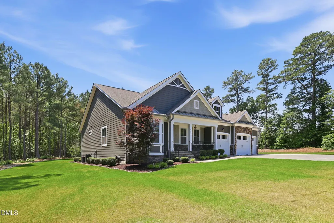
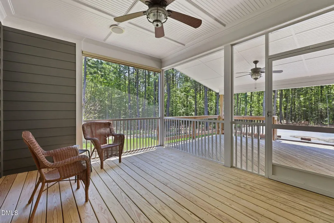
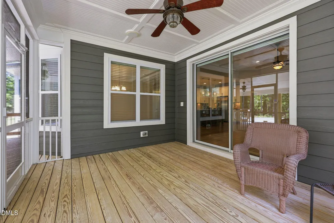
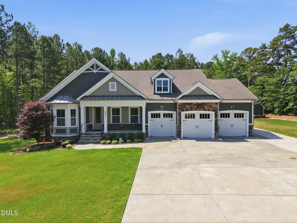
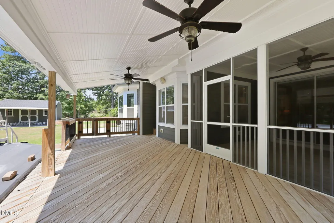
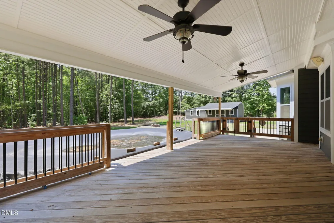
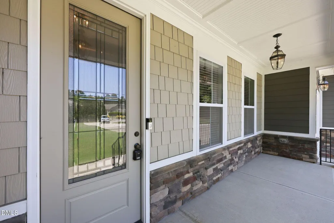
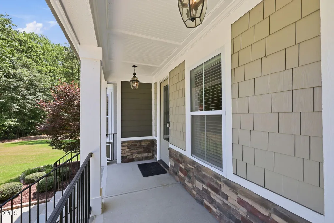
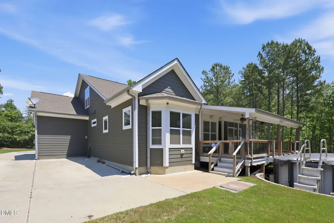
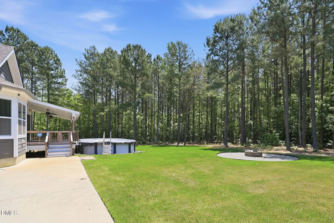
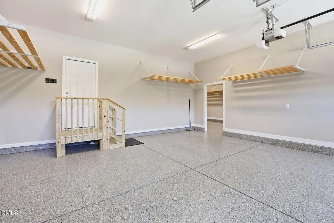
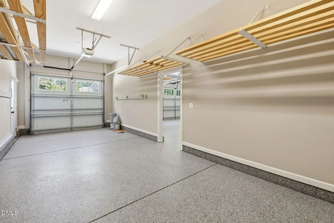
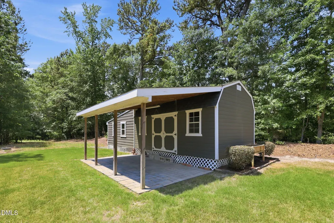
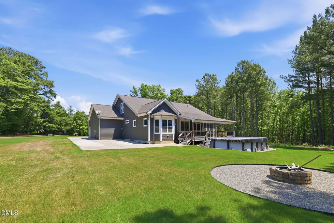
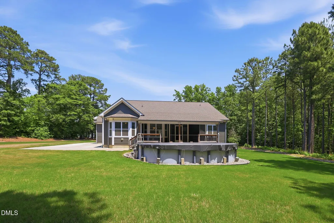
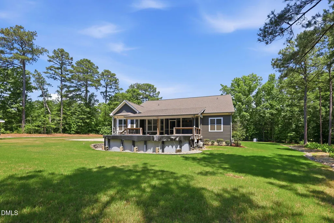
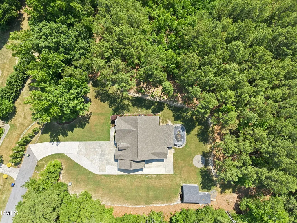
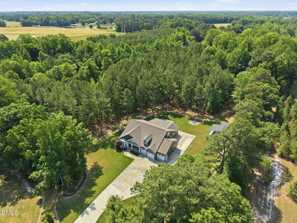
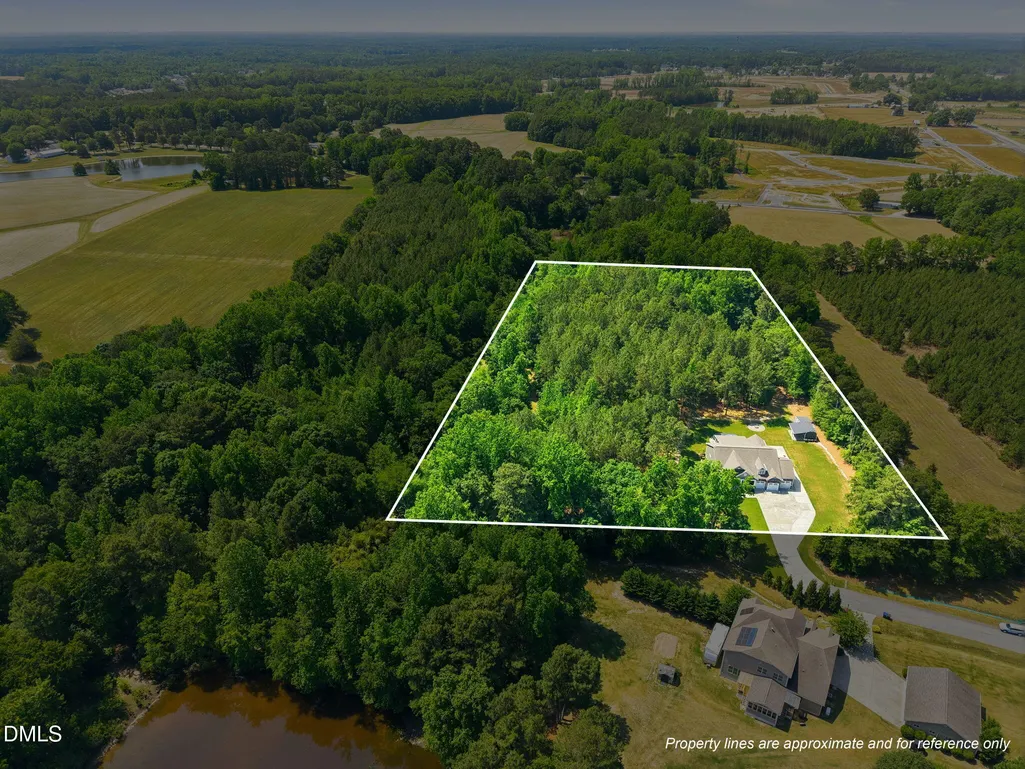
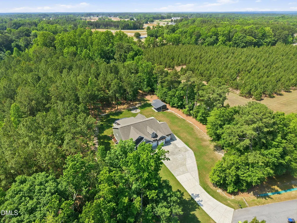
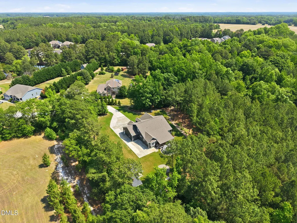
Nestled on approximately 4.5 private acres in desirable Wake Forest, 6801 Blazing Sunset Trail offers a rare opportunity to enjoy space, privacy, and custom craftsmanship. Built by Murdock & Gannon, this thoughtfully designed home combines functional living spaces, quality upgrades, and exceptional outdoor amenities in a peaceful setting surrounded by natural beauty. Protected watershed land and Wake County Utilities border the right side of the property, enhancing the sense of privacy and limiting nearby development at the time of this writing. With approximately 3,061 square feet, this custom-built residence features 3 bedrooms and 3.5 bathrooms with a layout designed for both everyday living and entertaining. The inviting front porch welcomes you into an interior filled with custom details and architectural character. Throughout the home, you'll find upgraded finishes, elegant archways, three bay windows that bring in abundant natural light, and a built-in office credenza and bookcase ideal for a home office or flex space. The spacious floorplan offers comfortable living areas and thoughtful design modifications that maximize functionality. The primary suite was expanded to include an additional hallway and hall closet area, creating enhanced separation and storage. Plush Stainmaster carpeting with upgraded premium padding adds comfort in designated spaces, while the home's overall design reflects attention to detail and pride of ownership throughout. One of the standout features of the home is the seamless transition between indoor and outdoor living. A disappearing in-wall sliding glass door opens directly to the screened porch and covered rear deck, creating an ideal setup for entertaining or relaxing while overlooking the expansive property. The screened porch provides a comfortable retreat for enjoying North Carolina evenings, while the large covered deck offers additional space for gatherings, grilling, or outdoor dining. The exterior amenities continue to impress. The property includes an above-ground pool. A newly added firepit and sitting area creates a welcoming outdoor gathering space surrounded by the peaceful natural setting. Additional exterior improvements include an outdoor storage building and a covered equipment shed, providing flexible storage options for tools, lawn equipment, recreational vehicles, or hobbies. The acreage itself offers versatility and privacy rarely found in this location. The rear watershed area is noted by the seller as suitable for outdoor recreational activities including deer, turkey, and duck hunting. Wide open spaces combined with wooded surroundings create an ideal setting for those seeking room to spread out while still maintaining access to nearby shopping, dining, and commuter routes. Additional property features include a sealed crawl space, Bermuda sod with irrigation installed by Water Works of Raleigh, and a professionally finished epoxy garage floor completed by TAGG. The oversized 3-car garage includes an extra-long and wide single bay, offering flexibility for larger vehicles, workshop space, or additional storage needs. A large parking pad provides ample parking accommodations for guests or recreational equipment. Appliances including the refrigerator, washer, and dryer convey with the property, adding convenience for the next owner. From the custom construction details to the thoughtfully designed outdoor living spaces, this property presents a unique opportunity to enjoy privacy, acreage, and flexible living in Wake Forest. 6801 Blazing Sunset Trail combines custom craftsmanship, outdoor enjoyment, and peaceful surroundings into one exceptional home that offers a lifestyle is increasingly difficult to find in today's market.
| Elementary School | Middle School | High School |
|---|---|---|
| Wake County Schools Elementary School | Wake County Schools Middle School | Wake County Schools High School |
| Price History | |
|---|---|
| 8/27/2026 | Listed $850,000 |
General Features
| Sewer | Private Sewer,Septic Tank |
|---|---|
| Heating | Central,Fireplace(s) |
| Cooling | Central Air |
| Utilities | Cable Available,Electricity Connected,Natural Gas Connected,Septic Connected,Water Connected |
| Roof | Asphalt |
| Appliances | Built-In Electric Oven,Built-In Electric Range,Dishwasher,Dryer,Exhaust Fan,Gas Water Heater,Ice Maker,Microwave,Plumbed For Ice Maker,Range,Refrigerator,Vented Exhaust Fan,Wall Oven,Warming Drawer,Washer,Washer/Dryer |
| Zoning | R-30 |
| Garage Spaces | 3 |
| Patio/Porch Features | Covered,Deck,Enclosed,Front Porch,Patio,Porch,Rear Porch,Screened |
| Architectural Style | Transitional |
| Construction Materials | HardiPlank Type |
| Year Built | 2017 |
| Stories Count | 1 |
| Levels | One |
| Property Subtype | Single Family Residence |
| Community Features | Sidewalks,Street Lights |
| Accessibility | Level Flooring |
| County | Wake |
| New Construction | false |
| Property Type | Residential |
| HOA | false |
| Attached Garage | true |
| Subdivision Name | Sunset Manor |
| Garage Y/N | true |
| Total Rooms | 19 |
| Full Baths | 3 |
| Status | Active |
| Directions | Follow I-540 E. Take exit 18 from I-540 E Merge onto I-540 E Take exit 18 for US-401 N toward Louisburg Continue on US-401 N/Louisburg Rd. Drive to Blazing Sunset Trail Turn left onto US-401 N/Louisburg Rd (signs for I-540 E/US-64/US-264/Rocky Mount/Wilson) Turn right onto E Young St Turn left onto Sunset Manor Dr Turn right onto Blazing Sunset Trail |
| High School | Wake County Schools |
| City | Wake Forest |
| Senior Community Y/N | false |
| Lot Size Units | Acres |
| Lot Size Square Feet | 198633 |
| Elementary School | Wake County Schools |
| Tax Annual Amount | 4947.42 |
| Middle/Junior High School | Wake County Schools |
| Virtual Tour | https://www.zillow.com/view-imx/a6e35510-82a7-4e67-bbba-dd0c641d34de?wl=true&setAttribution=mls&initialViewType=pano |
| Structure Type | House,Site Built |
| Standard Status | Active |
Interior Features
| Interior Amenities | Bathtub/Shower Combination,Crown Molding,Double Vanity,Eat-in Kitchen,High Ceilings,High Speed Internet,Kitchen Island,Kitchen/Dining Room Combination,Primary Downstairs |
|---|---|
| Flooring | Carpet,Hardwood |
| Common Walls | No Common Walls |
| Air Conditioning Y/N | true |
| Heating Y/N | true |
| Window Features | Bay Window(s) |
| Above Grade Finished Area | 3061 |
| Half Baths | 1 |
| Laundry Features | Electric Dryer Hookup,Laundry Room,Washer Hookup |
| Total Bedrooms | 3 |
| Total Baths | 4 |
Exterior Features
| Parking Features | Attached,Garage Door Opener,Garage Faces Front,Outside,Parking Pad |
|---|---|
| Lot Features | Back Yard,Front Yard,Hardwood Trees,Many Trees,Pond on Lot,Wetlands,Wooded |
| Water Source | Well |
| Lot Size Area | 4.56 |
| Foundation Details | Block,Brick/Mortar |
| Building Area Total | 3061 |
| Lot Size Acres | 4.56 |
| Road Frontage Type | City Street |
Amenities
- Foreclosure
- Views
- Short Sale
- New Construction
- Adult 55+
- Lease To Own
- No HOA Fees
- Furnished
- Primary On Main
- Air Conditioning
- Seller Finance
- Green
- Fixer Upper
- Horse
- Golf
- Fireplace
- Deck
- Garage
- Basement
- Pool
Property vs Single Family Average in 27587
Price
Year Built
 Copyright 2026 Triangle MLS, Inc. of North Carolina. All rights reserved.
The data relating to real estate for sale on this web site comes in part from the Triangle MLS, Inc. of North Carolina. Real estate listings held by brokerage firms other than HTR Capital Realty are marked with the Broker Reciprocity logo and detailed information about them includes the name of the listing brokers. Brokers make an effort to deliver accurate information, but buyers should independently verify any information on which they will rely in a transaction. The listing broker shall not be responsible for any typographical errors, misinformation, or misprints, and they shall be held totally harmless from any damages arising from reliance upon this data. This data is provided exclusively for consumer's personal, noncommercial use.
Closed (sold) listings may have been listed and/or sold by a real estate firm other than the firm(s) featured on this website. Closed data is not available until the sale of the property is recorded in the MLS. Home sale data is not an appraisal, CMA, competitive or comparative market analysis, or home valuation of any property.
Listings marked with an icon are provided courtesy of the Triangle MLS, Inc. of North Carolina, Internet Data Exchange Database.
This site is monitored for scraping. Any use of listing data obtained from this web site, other than by a consumer looking to purchase real estate, is prohibited.
This data has been updated as of September 12, 2026 12:39 PM UTC
Copyright 2026 Triangle MLS, Inc. of North Carolina. All rights reserved.
The data relating to real estate for sale on this web site comes in part from the Triangle MLS, Inc. of North Carolina. Real estate listings held by brokerage firms other than HTR Capital Realty are marked with the Broker Reciprocity logo and detailed information about them includes the name of the listing brokers. Brokers make an effort to deliver accurate information, but buyers should independently verify any information on which they will rely in a transaction. The listing broker shall not be responsible for any typographical errors, misinformation, or misprints, and they shall be held totally harmless from any damages arising from reliance upon this data. This data is provided exclusively for consumer's personal, noncommercial use.
Closed (sold) listings may have been listed and/or sold by a real estate firm other than the firm(s) featured on this website. Closed data is not available until the sale of the property is recorded in the MLS. Home sale data is not an appraisal, CMA, competitive or comparative market analysis, or home valuation of any property.
Listings marked with an icon are provided courtesy of the Triangle MLS, Inc. of North Carolina, Internet Data Exchange Database.
This site is monitored for scraping. Any use of listing data obtained from this web site, other than by a consumer looking to purchase real estate, is prohibited.
This data has been updated as of September 12, 2026 12:39 PM UTC
 © 2026 Longleaf Pines Association of Realtors MLS. All Rights Reserved. IDX information is provided exclusively for consumers' personal, non-commercial use and may not be used for any purpose other than to identify prospective properties consumers may be interested in purchasing. Information deemed reliable but not guaranteed. Properties marked with the IDX icon are provided courtesy of the Longleaf Pines Association of Realtors MLS, Inc., Internet Data Exchange (IDX).
