
Address
710 Magalloway Drive, Cary, NC
Price
$ 853,000
Property Attributes
- MLS#10170535
- TypeSingle Family
- Listing Status Active Under Contract
- CountyWake
- CityCary
- NeighborhoodCameron Pond
- Zip27519
- StyleTraditional
- Year Built2006
- Price$ 853,000
- Bedrooms5
- Full Bathrooms4
- Half Bathrooms1
- Sqr Footage3204
- Lot Size0.25 Acres
Data Source:
Triangle MLS (TMLS)
Property Description
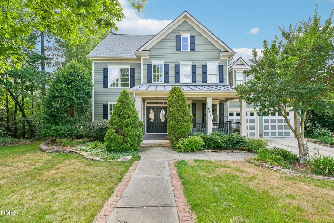
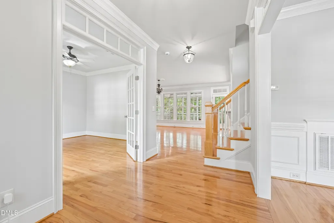
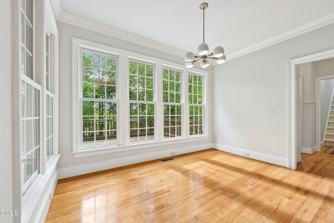
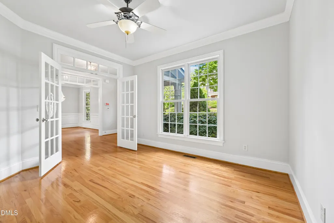
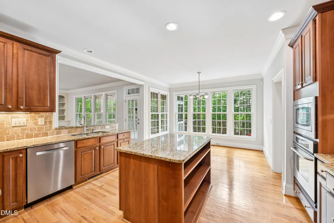
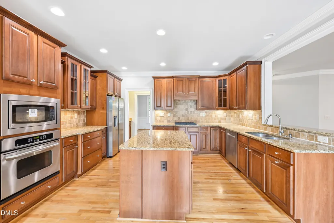
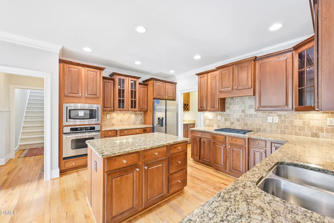
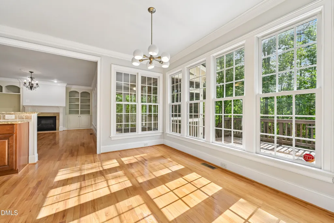
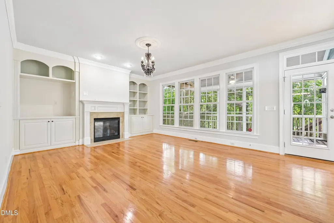
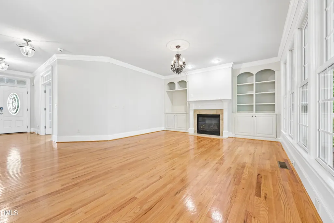
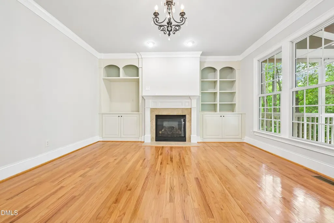
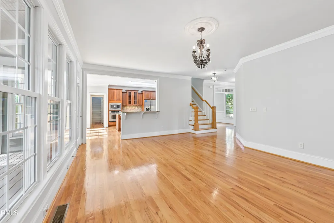
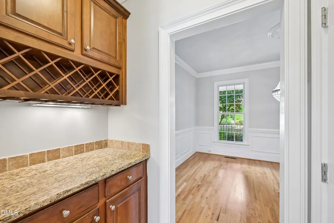
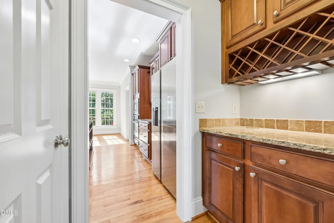
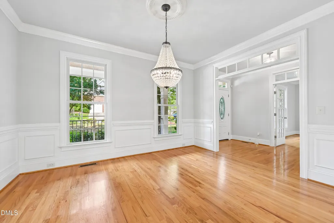
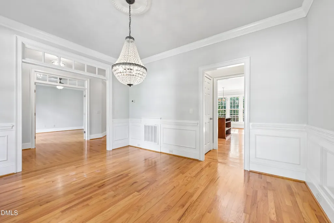
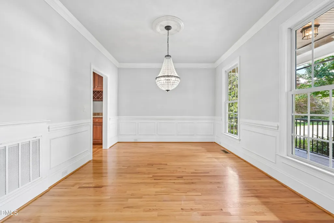
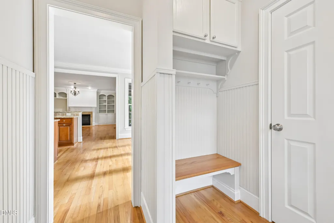
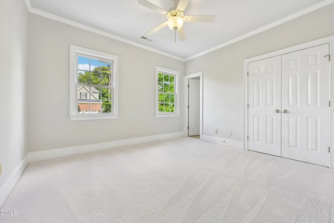
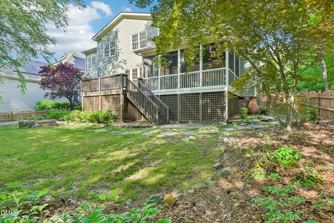
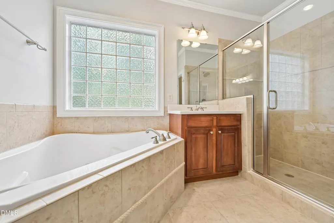
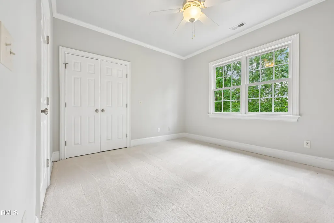
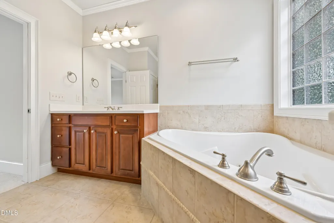
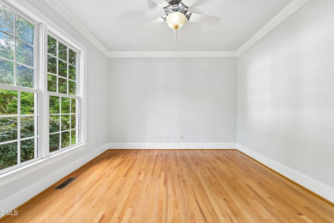
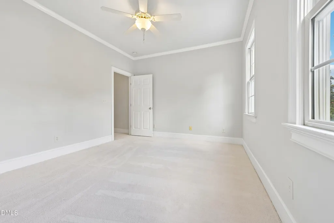
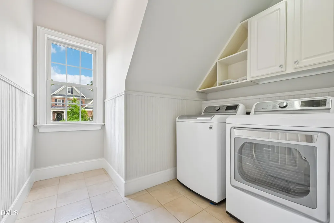
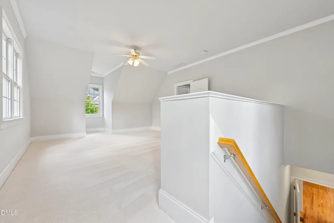
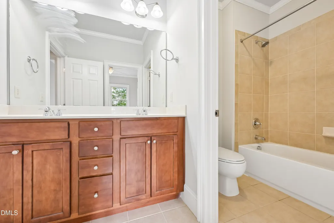
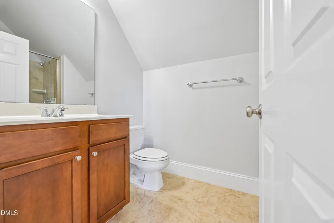
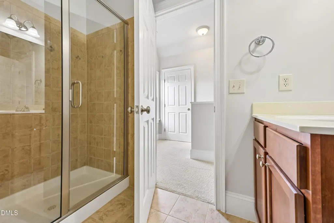
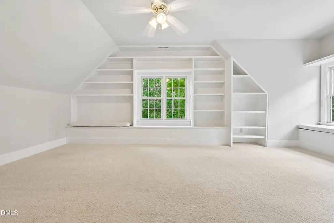
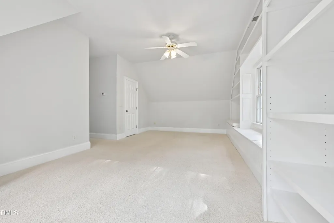
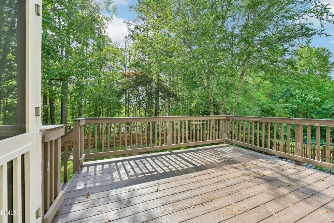
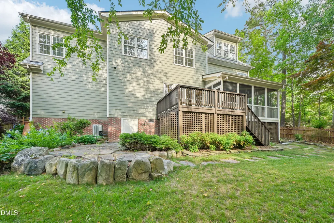
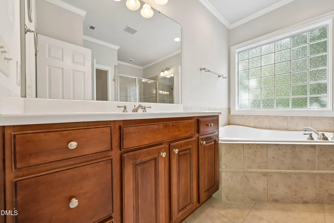
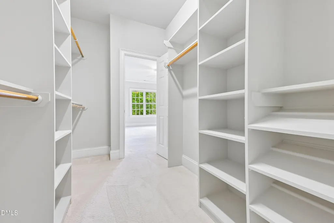
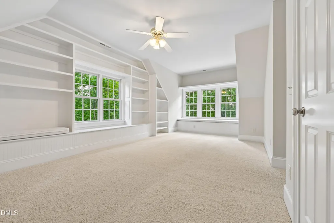
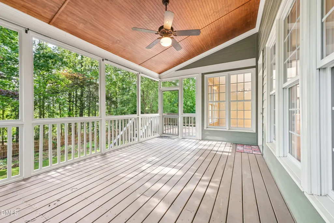
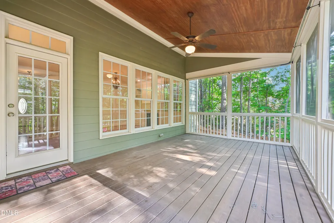
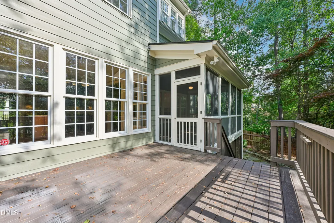
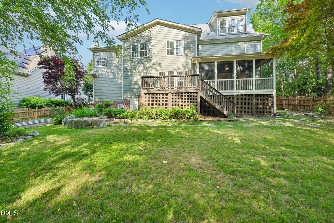
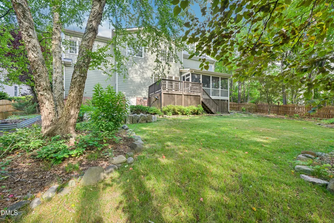
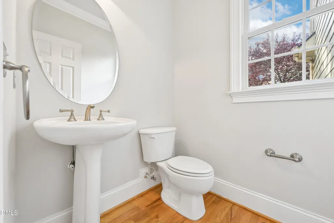
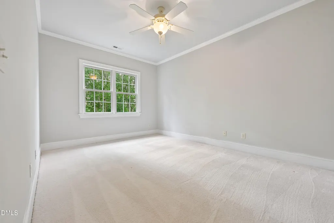
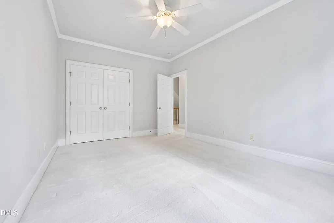
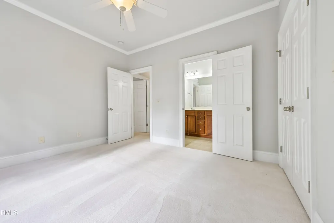
A rare opportunity in one of Cary's premier luxury communities—710 Magalloway Dr provides resort-style living with uncompromised convenience to everything the Triangle has to offer. Set on a tree-lined street, this home welcomes you with charming curb appeal and a covered front porch, then opens to bright, beautifully finished interiors with hardwood floors, elegant trim, and sun-filled living spaces. At the heart of the home, the chef's kitchen impresses with rich cabinetry, granite countertops, stainless steel appliances (including wall ovens), and a spacious center island—ideal for gathering, entertaining, and everyday ease. The adjoining living area features a cozy fireplace with built-ins and walls of windows that bring in natural light and views of the surrounding greenery. Enjoy the lifestyle that comes with it: community pool, clubhouse, parks, sidewalks, and more—right outside your door. All just minutes to RTP, RDU, and major routes including Hwy 40/55/540, plus shopping, parks, and top Wake County schools.
| Elementary School | Middle School | High School |
|---|---|---|
| Wake - Carpenter Elementary Elementary School | Wake - Alston Ridge Middle Middle School | Wake - Panther Creek High High School |
| Price History | |
|---|---|
| 8/28/2026 | Listed $853,000 |
General Features
| Sewer | Public Sewer |
|---|---|
| Heating | Central |
| Cooling | Central Air |
| Roof | Composition,Shingle |
| HOA Fee | 72.5 |
| Garage Spaces | 2 |
| Association Fee Includes | Unknown |
| Architectural Style | Traditional |
| Construction Materials | Other |
| Year Built | 2006 |
| Stories Count | 3 |
| Levels | Three Or More |
| Property Subtype | Single Family Residence |
| Assoc Fee Paid Per | Annually |
| County | Wake |
| New Construction | false |
| Property Type | Residential |
| HOA | true |
| Attached Garage | true |
| Subdivision Name | Cameron Pond |
| Garage Y/N | true |
| Total Rooms | 11 |
| Full Baths | 4 |
| Status | Active Under Contract |
| Directions | Head toward Montville Valley Ct At the roundabout, continue straight to stay on Cameron Pond Dr Turn right onto Magalloway Drive |
| High School | Wake - Panther Creek High |
| City | Cary |
| Senior Community Y/N | false |
| Lot Size Units | Acres |
| Lot Size Square Feet | 10890 |
| Elementary School | Wake - Carpenter Elementary |
| Tax Annual Amount | 8034.71 |
| Middle/Junior High School | Wake - Alston Ridge Middle |
| Structure Type | None |
| Standard Status | Pending |
Interior Features
| Flooring | Carpet,Hardwood,Tile |
|---|---|
| Total Fireplaces | 1 |
| Fireplace Features | Gas |
| Air Conditioning Y/N | true |
| Heating Y/N | true |
| Fireplace Y/N | true |
| Above Grade Finished Area | 3204 |
| Half Baths | 1 |
| Total Bedrooms | 5 |
| Total Baths | 5 |
Exterior Features
| Parking Features | Garage |
|---|---|
| Water Source | Public |
| Lot Size Area | 0.25 |
| Foundation Details | Other |
| Building Area Total | 3204 |
| Lot Size Acres | 0.25 |
Amenities
- Foreclosure
- Views
- Short Sale
- New Construction
- Adult 55+
- Lease To Own
- No HOA Fees
- Furnished
- Primary On Main
- Air Conditioning
- Seller Finance
- Green
- Fixer Upper
- Horse
- Golf
- Fireplace
- Deck
- Garage
- Basement
- Pool
Property vs Single Family Average in 27519
Price
Year Built

 © 2026 Longleaf Pines Association of Realtors MLS. All Rights Reserved. IDX information is provided exclusively for consumers' personal, non-commercial use and may not be used for any purpose other than to identify prospective properties consumers may be interested in purchasing. Information deemed reliable but not guaranteed. Properties marked with the IDX icon are provided courtesy of the Longleaf Pines Association of Realtors MLS, Inc., Internet Data Exchange (IDX).
