
Address
1201 Glendale Drive, Raleigh, NC
Price
$ 2,349,000
Property Attributes
- MLS#10170693
- TypeSingle Family
- Listing Status Active
- CountyWake
- CityRaleigh
- NeighborhoodGlendale
- Zip27612
- StyleTransitional
- Year Built2023
- Price$ 2,349,000
- Bedrooms4
- Full Bathrooms4
- Half Bathrooms1
- Sqr Footage4559
- Lot Size0.37 Acres
Data Source:
Triangle MLS (TMLS)
Property Description
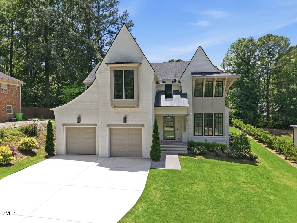
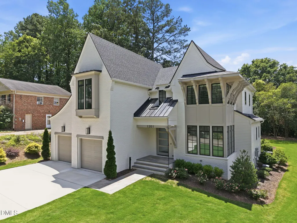
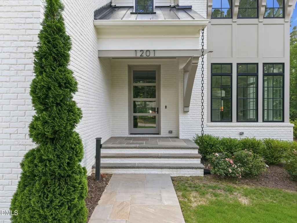
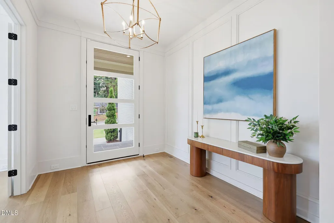
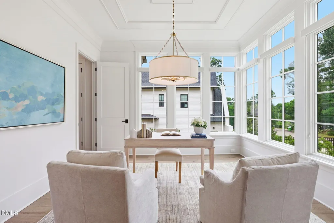
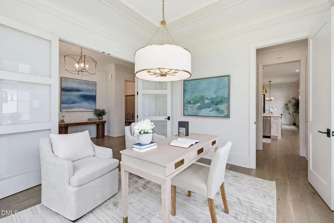
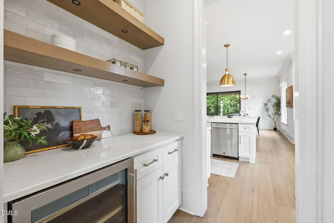
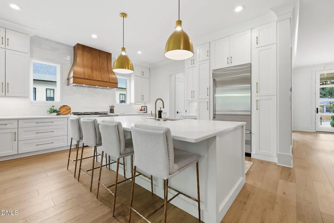
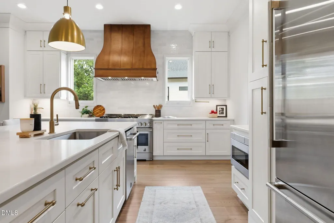
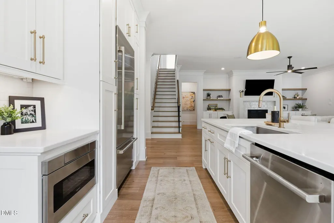
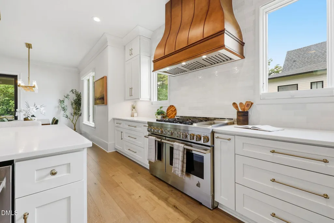
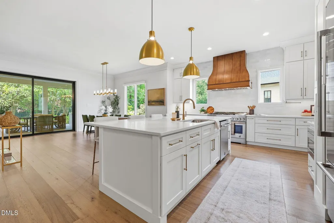
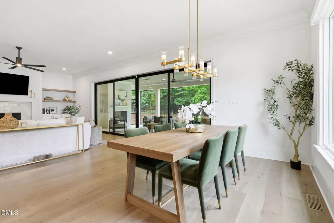
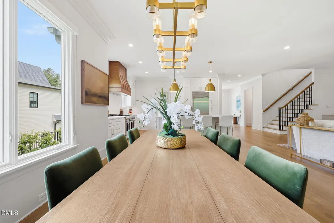
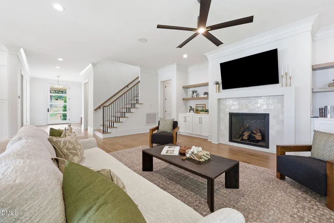
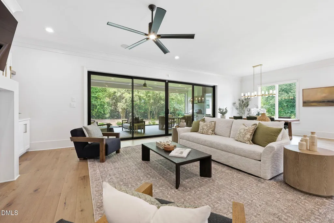
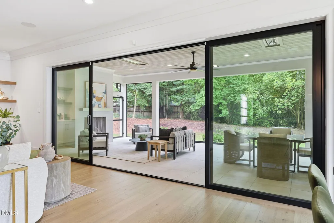
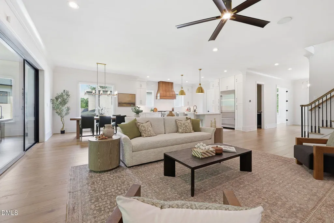
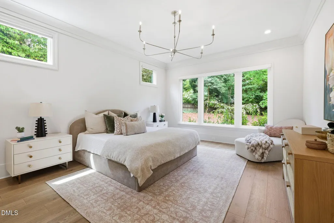
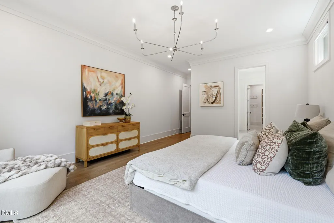
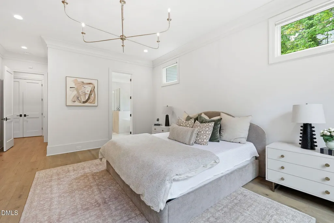
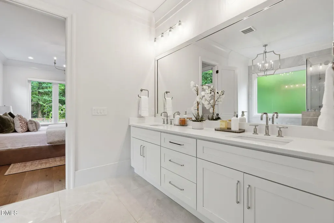
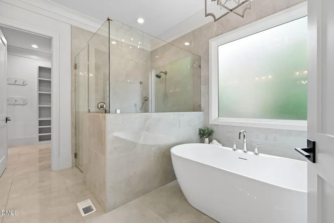
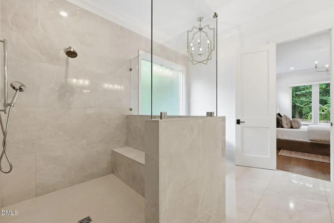
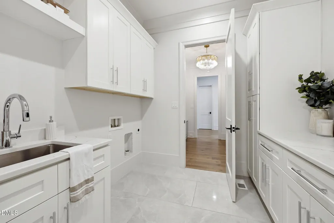
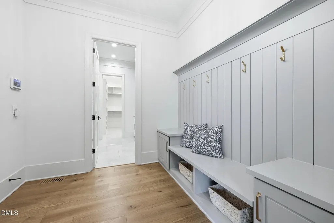
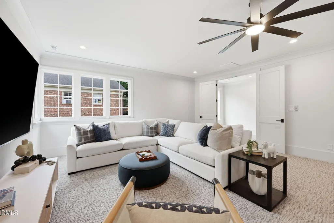
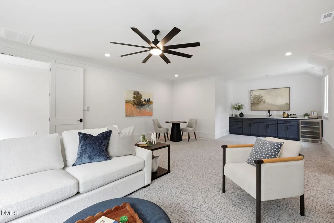
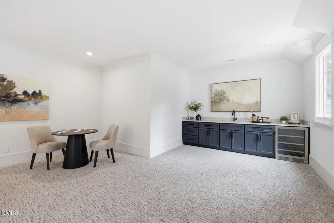
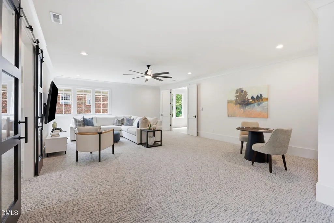
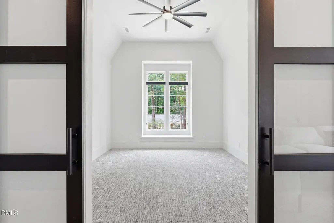
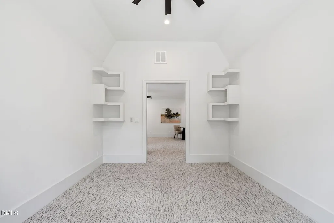
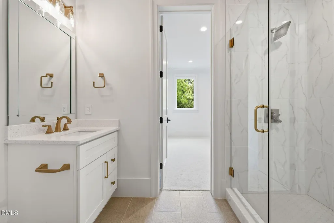
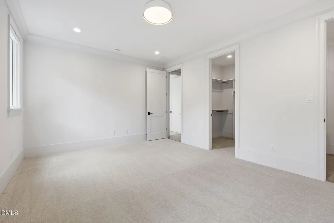
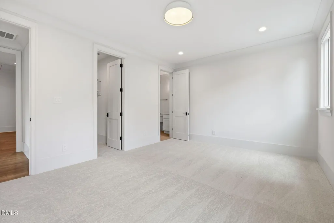
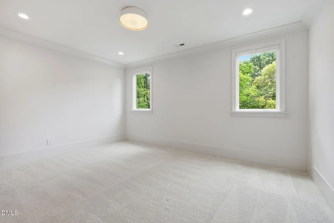
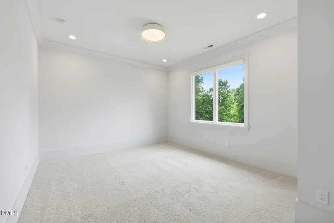
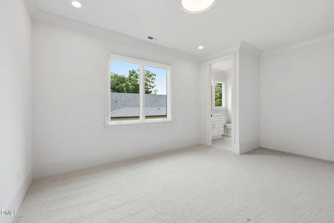
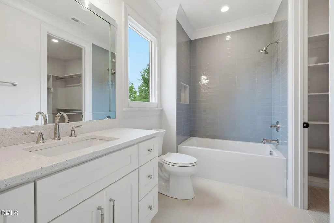
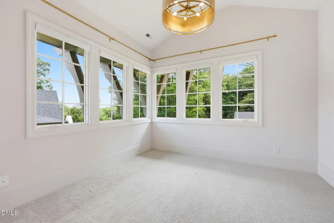
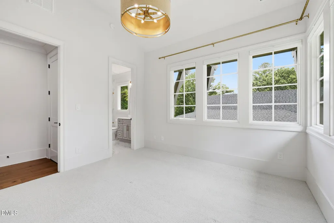
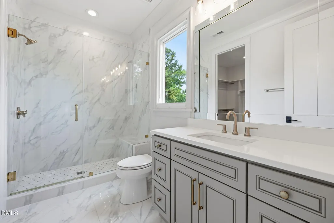
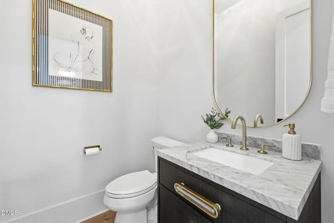
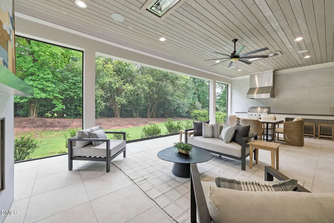
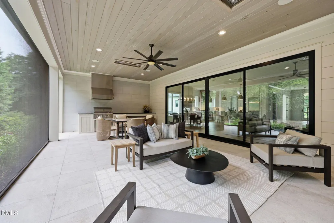
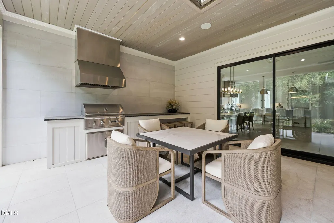
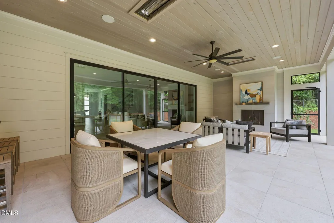
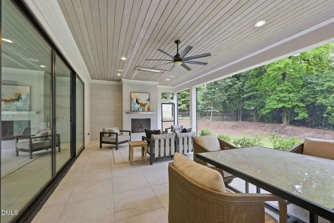
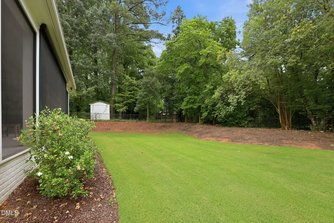
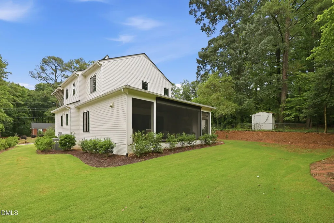
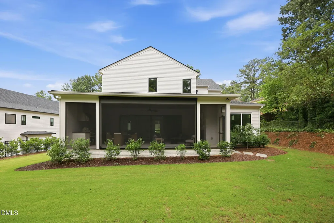
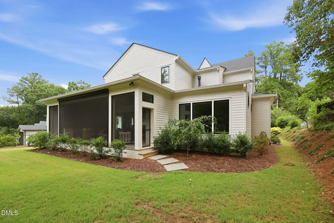
Move-in ready and built by Raleigh Custom Homes in 2023, this Inside-the-Beltline residence pairs timeless design with luxury amenities and exceptional everyday livability. Filled with natural light and hardwood floors throughout the main level, the home welcomes with a grand foyer accented by detailed trim work, a formal dining room, and a spacious family room anchored by a gas fireplace and custom built-ins. A wall of sliding glass doors seamlessly connects the living space to the screened porch, creating effortless indoor-outdoor living. At the heart of the home, the chef's kitchen is designed for both entertaining and daily life, offering a large center island, top-tier appliances, abundant cabinetry, a spacious walk-in pantry, and breakfast area. The private primary suite occupies its own wing and serves as a true retreat, complete with a spa-inspired bath featuring dual vanities, a soaking tub, oversized walk-in shower, and generous walk-in closet. A well-appointed mudroom and laundry room with extensive custom cabinetry add convenience and functionality. Upstairs, three additional bedrooms offer en-suite baths and walk-in closets, while a spacious rec room with a wet bar and wine refrigerator provides the perfect gathering space. An additional flex room offers versatility for a home office, fitness studio, or hobby space. Designed for year-round enjoyment, the outdoor living area includes a screened porch with Phantom Screens, Infratech heaters, a gas fireplace, and a built-in grilling station. Additional highlights include a pre-wired Control4 smart home sound system throughout, delivering modern convenience in one of Raleigh's most desirable locations.
| Elementary School | Middle School | High School |
|---|---|---|
| Wake - Lacy Elementary Elementary School | Wake - Oberlin Middle Middle School | Wake - Needham Broughton High High School |
| Price History | |
|---|---|
| 8/28/2026 | Listed $2,349,000 |
General Features
| Sewer | Public Sewer |
|---|---|
| Heating | Forced Air |
| Cooling | Ceiling Fan(s),Central Air |
| Roof | Architectural Shingle,Metal,Shingle |
| Appliances | Bar Fridge,Dishwasher,Gas Range,Microwave,Range Hood,Refrigerator,Stainless Steel Appliance(s),Wine Cooler,Wine Refrigerator |
| Zoning | R-4 |
| Garage Spaces | 2 |
| Patio/Porch Features | Front Porch,Porch,Screened |
| Architectural Style | Transitional |
| Construction Materials | Brick,Fiber Cement |
| Year Built | 2023 |
| Stories Count | 2 |
| Levels | Two |
| Property Subtype | Single Family Residence |
| County | Wake |
| New Construction | false |
| Property Type | Residential |
| HOA | false |
| Attached Garage | true |
| Subdivision Name | Glendale |
| Garage Y/N | true |
| Total Rooms | 15 |
| Full Baths | 4 |
| Status | Active |
| Directions | Head North on Ridge Rd, turn Left onto Glendale Dr, home is Located on the Left. |
| High School | Wake - Needham Broughton High |
| City | Raleigh |
| Senior Community Y/N | false |
| Open Parking Spaces | 2 |
| Lot Size Units | Acres |
| Lot Size Square Feet | 16117 |
| Elementary School | Wake - Lacy Elementary |
| Tax Annual Amount | 17850.74 |
| Middle/Junior High School | Wake - Oberlin Middle |
| Virtual Tour | https://www.zillow.com/view-imx/4b5d496d-5d65-4c0c-a82f-1b66cfc6875b?wl=true&setAttribution=mls&initialViewType=pano |
| Structure Type | House |
| Builder Name | Raleigh Custom homes |
| Standard Status | Active |
Interior Features
| Interior Amenities | Bar,Bathtub Only,Bathtub/Shower Combination,Bookcases,Built-in Features,Ceiling Fan(s),Chandelier,Double Vanity,Eat-in Kitchen,Entrance Foyer,High Ceilings,Kitchen Island,Open Floorplan,Pantry,Primary Downstairs,Recessed Lighting,Separate Shower,Smooth Ceilings,Soaking Tub,Sound System,Walk-In Closet(s),Walk-In Shower,Wet Bar,Wired for Sound |
|---|---|
| Flooring | Carpet,Hardwood,Tile |
| Total Fireplaces | 2 |
| Fireplace Features | Family Room,Gas,Outside |
| Common Walls | No Common Walls |
| Air Conditioning Y/N | true |
| Heating Y/N | true |
| Fireplace Y/N | true |
| Above Grade Finished Area | 4559 |
| Half Baths | 1 |
| Laundry Features | Inside,Laundry Room,Main Level,Sink |
| Total Bedrooms | 4 |
| Total Baths | 5 |
Exterior Features
| Exterior Amenities | Gas Grill,Storage |
|---|---|
| Fencing | Back Yard,Partial |
| Parking Features | Attached,Driveway,Garage,Garage Faces Front |
| Lot Features | Back Yard,Front Yard,Landscaped |
| Water Source | Public |
| Lot Size Area | 0.37 |
| Foundation Details | Brick/Mortar |
| Building Area Total | 4559 |
| Lot Size Acres | 0.37 |
Amenities
- Foreclosure
- Views
- Short Sale
- New Construction
- Adult 55+
- Lease To Own
- No HOA Fees
- Furnished
- Primary On Main
- Air Conditioning
- Seller Finance
- Green
- Fixer Upper
- Horse
- Golf
- Fireplace
- Deck
- Garage
- Basement
- Pool
Property vs Single Family Average in 27612
Price
Year Built

 © 2026 Longleaf Pines Association of Realtors MLS. All Rights Reserved. IDX information is provided exclusively for consumers' personal, non-commercial use and may not be used for any purpose other than to identify prospective properties consumers may be interested in purchasing. Information deemed reliable but not guaranteed. Properties marked with the IDX icon are provided courtesy of the Longleaf Pines Association of Realtors MLS, Inc., Internet Data Exchange (IDX).
