
New Construction - Eco Friendly
Address
86 Fort Boone Court, Clayton, NC
Price
$ 1,100,000
Property Attributes
- MLS#10171013
- TypeSingle Family
- Listing Status Active
- CountyJohnston
- CityClayton
- NeighborhoodNorth Fort
- Zip27527
- StyleTraditional
- Year Built2025
- Price$ 1,100,000
- Bedrooms5
- Full Bathrooms4
- Half Bathrooms1
- Sqr Footage3609
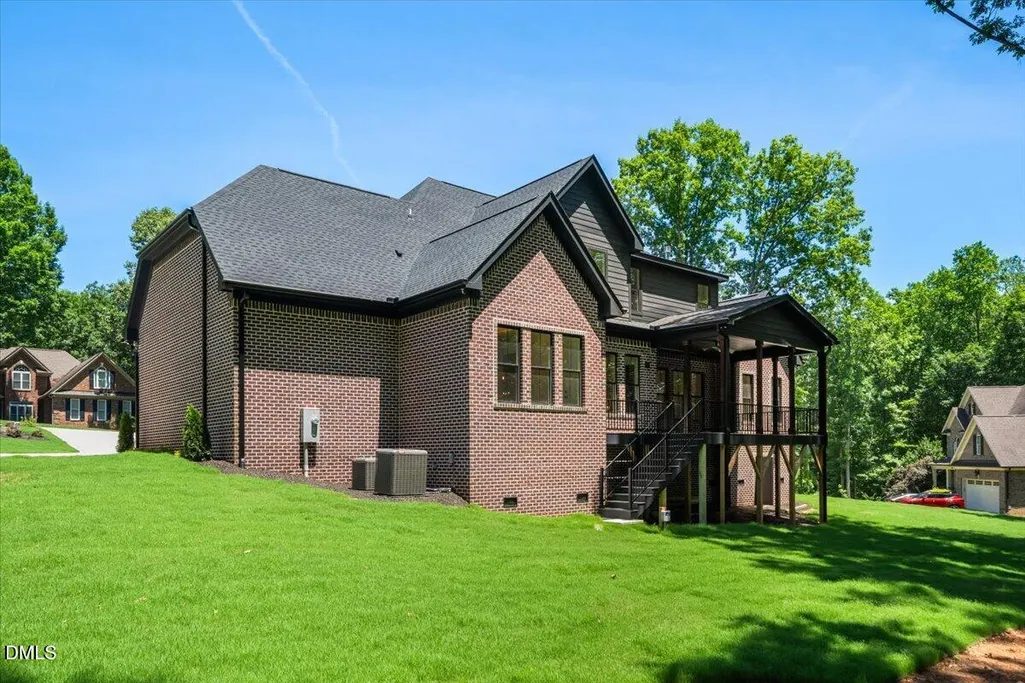
- Lot Size0.86 Acres
Data Source:
Triangle MLS (TMLS)
Property Description
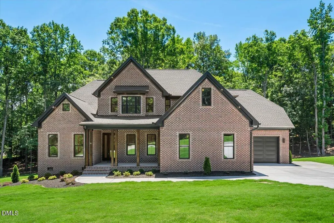
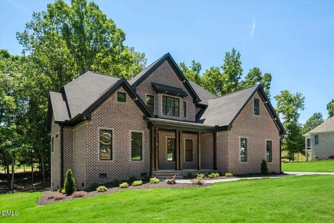
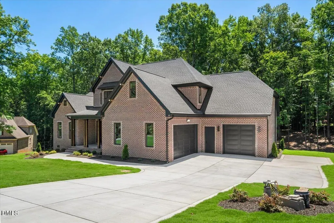
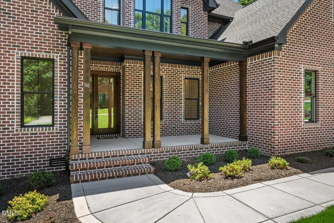
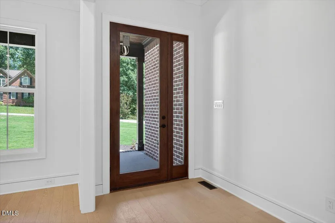
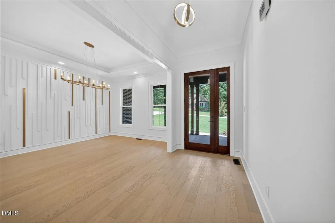
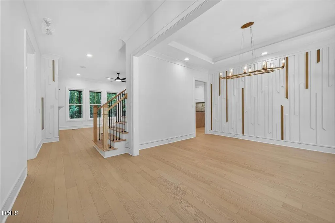
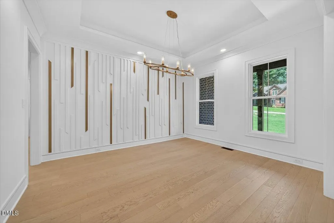
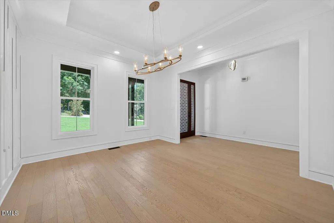
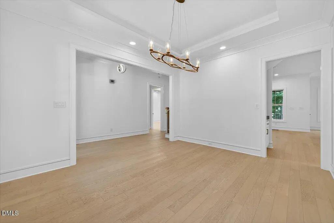
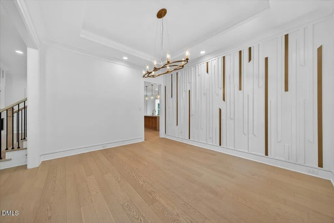
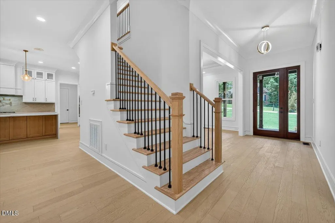
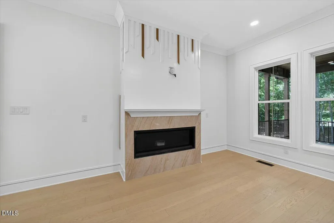
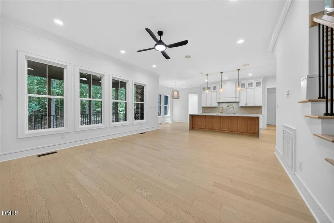
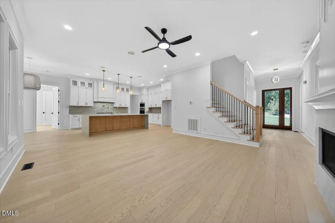
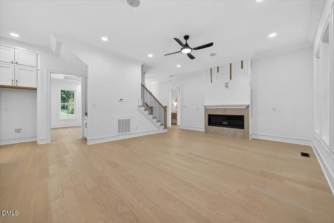
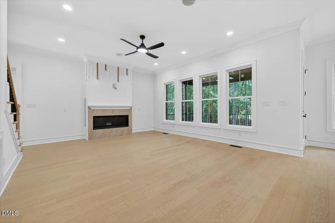
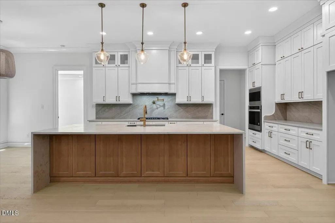
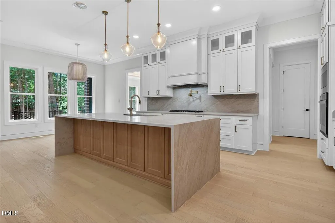
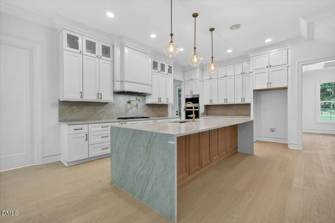
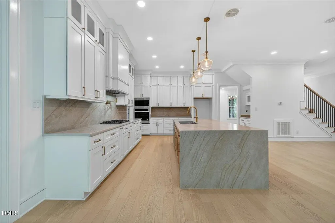
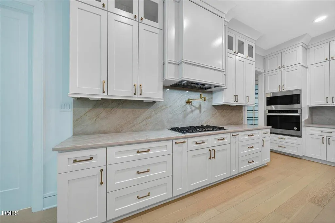
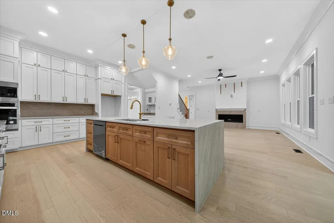
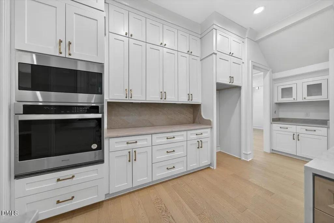
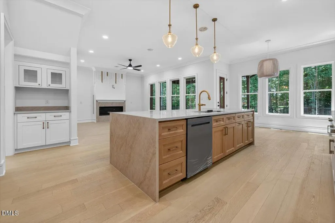
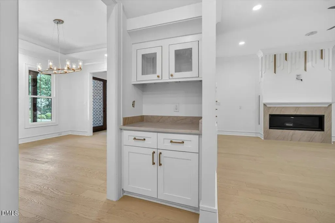
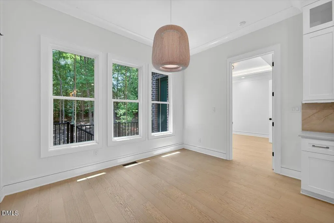
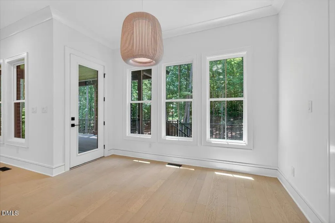
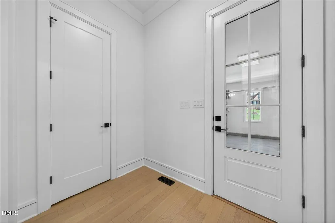
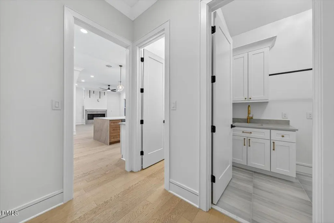
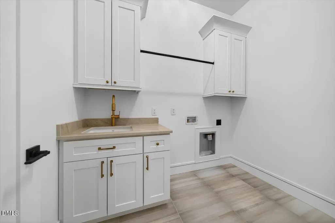
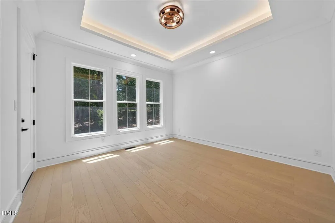
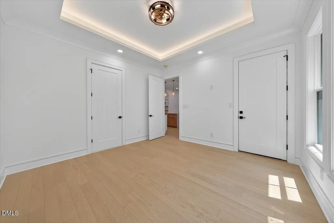
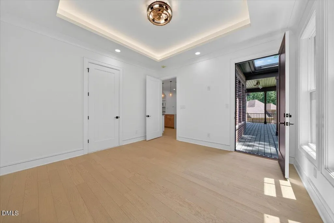
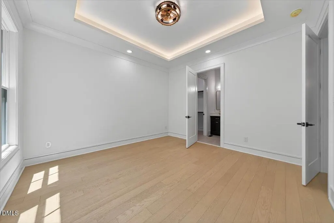
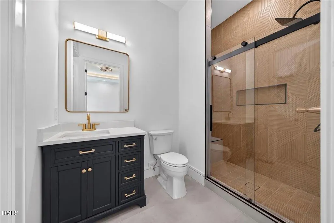
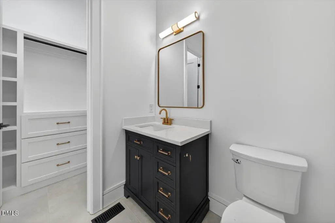
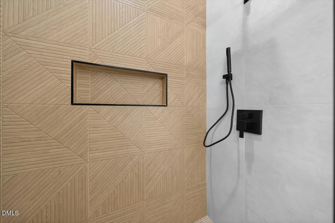
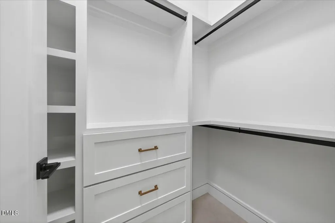
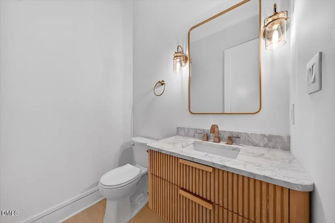
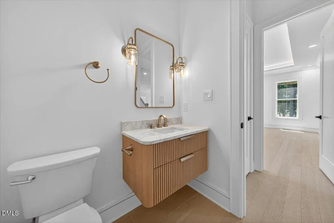
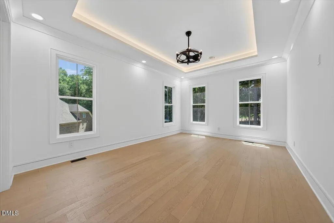
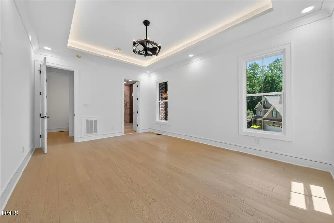
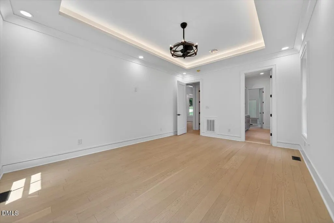
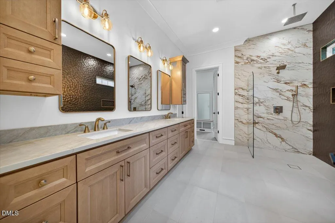
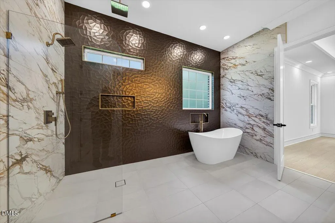
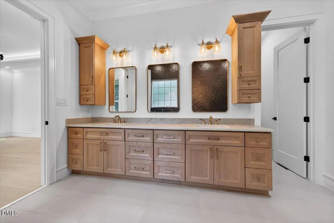
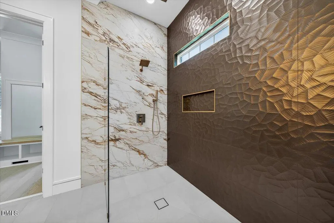
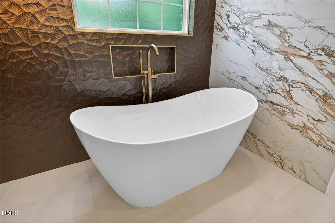
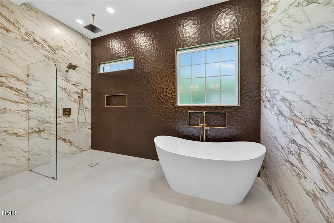
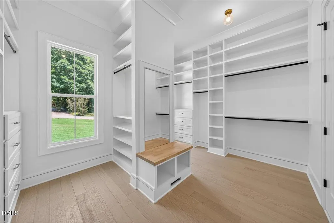
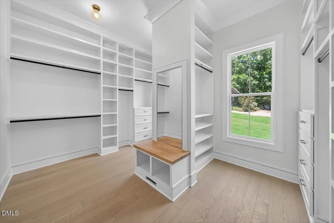
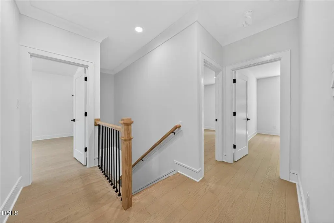
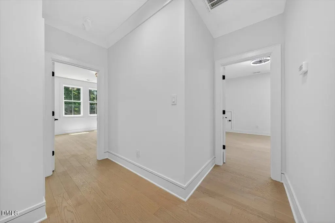
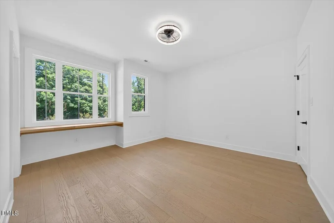
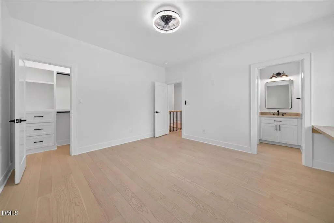
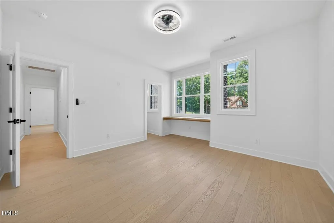
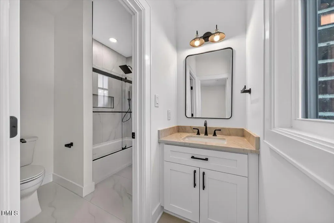
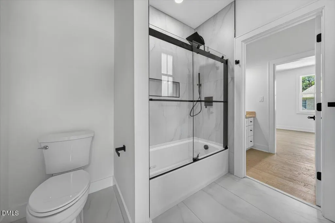
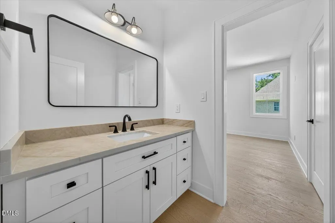
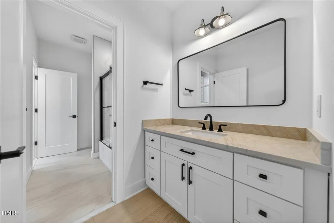
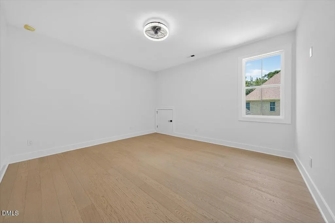
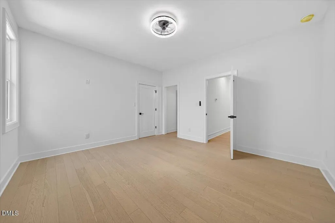
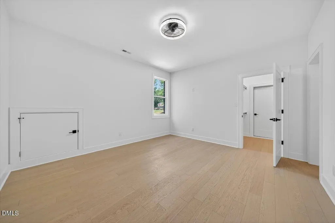
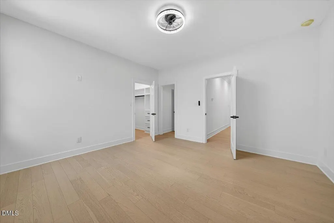
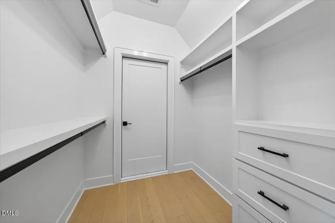
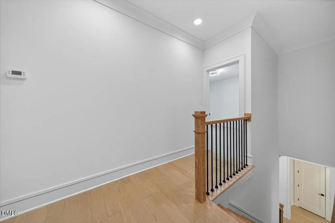
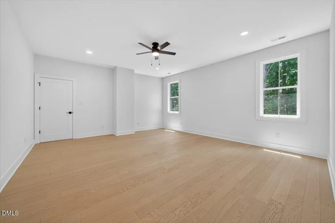
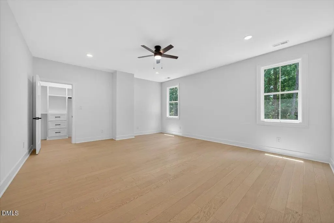
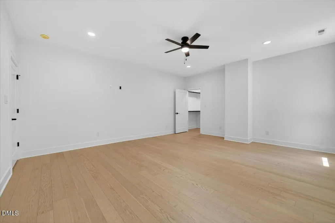
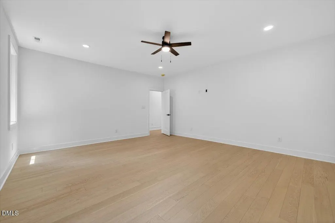
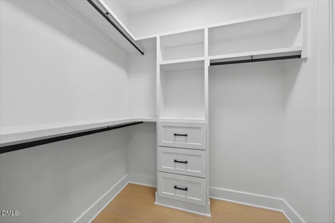
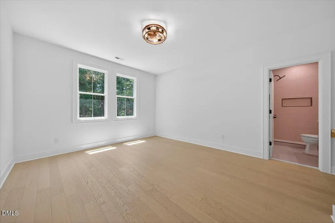
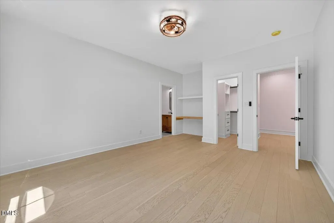
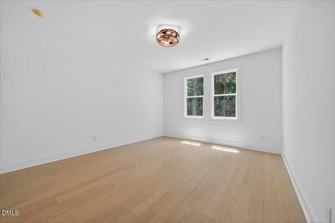
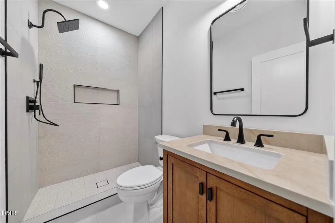
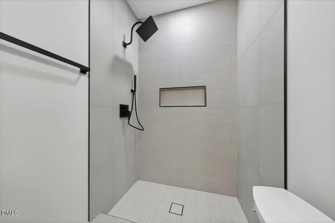
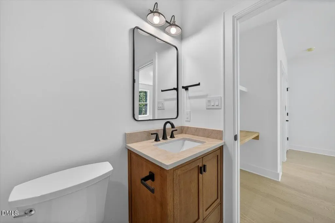
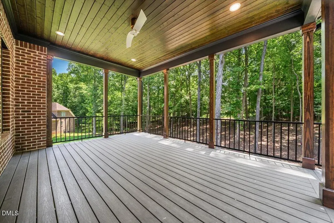
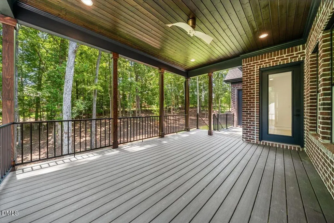
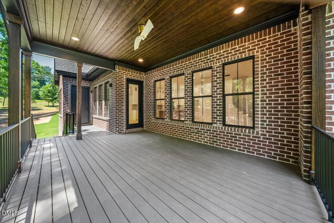
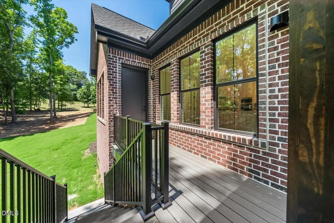
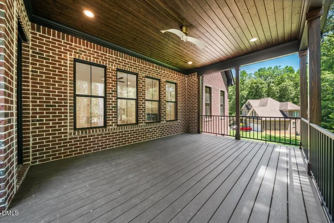
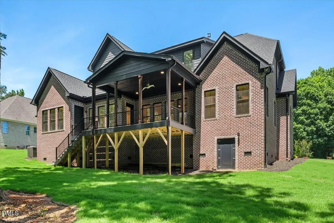
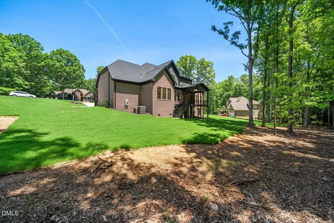
*** Seller is offering a generous concession to assist with closing costs or a rate buy down. The amount is to be determined based upon buyers need. See flyer from Oak City Lending which is included in the disclosure documents.***Stunning luxury all-brick home thoughtfully designed with exceptional craftsmanship, upscale finishes, and modern conveniences throughout. This spacious residence features elegant 8-foot interior and exterior doors, engineered hardwood flooring, porcelain tile, and custom tray ceilings enhanced with LED accent lighting. The gourmet kitchen is a chef's dream, showcasing quartz countertops, an oversized island, polished brass cabinet hardware, gas cooktop with pot filler, propane service, walk-in pantry, and abundant storage. The inviting family room centers around a beautiful gas fireplace, while built-in ceiling speakers provide seamless entertainment throughout the home. The luxurious owner's suite offers a tray ceiling, spa-inspired bath with a soaking tub, oversized walk-in shower, and generous walk-in closets. A private in-law suite with exterior porch access provides ideal accommodations for guests or multigenerational living. Additional features include a downstairs laundry room, bonus room, walk-in storage areas, extensive closet space, security cameras, and sophisticated soffit lighting. Enjoy outdoor living on the covered deck overlooking the beautifully landscaped, large lot. Car lovers will appreciate the oversized 3-car garage, including an expanded third bay for additional vehicles, equipment, or workshop space. The home is serviced by a private well and septic system. A rare opportunity to own a meticulously appointed luxury home that combines timeless elegance, premium amenities, and exceptional functionality.
| Elementary School | Middle School | High School |
|---|---|---|
| Johnston - Thanksgiving Elementary School Elementary School | Johnston - Archer Lodge Middle Middle School | Johnston - Corinth Holders High School High School |
| Price History | |
|---|---|
| 8/19/2026 | Listed $1,100,000 |
General Features
| Sewer | Septic Tank |
|---|---|
| Heating | Central,Electric,Fireplace(s),Heat Pump |
| Cooling | Ceiling Fan(s),Central Air,Electric,Heat Pump |
| Utilities | Cable Available,Electricity Connected,Septic Connected,Water Connected |
| Roof | Architectural Shingle,Asphalt |
| Appliances | Built-In Electric Oven,Cooktop,Dishwasher,Electric Oven,Electric Water Heater,Exhaust Fan,Gas Cooktop,Microwave,Propane Cooktop,Self Cleaning Oven,Stainless Steel Appliance(s),Vented Exhaust Fan,Wall Oven,Water Heater |
| Zoning | RAG |
| HOA Fee | 350 |
| Garage Spaces | 3 |
| Association Fee Includes | Unknown |
| Patio/Porch Features | Covered,Deck,Front Porch |
| Architectural Style | Traditional |
| Construction Materials | Block,Brick,Brick Veneer,ICAT Recessed Lighting |
| Year Built | 2025 |
| Stories Count | 2 |
| Levels | Two |
| Property Subtype | Single Family Residence |
| Community Features | Cluster Housing |
| Assoc Fee Paid Per | Annually |
| County | Johnston |
| New Construction | true |
| Property Type | Residential |
| HOA | true |
| Attached Garage | true |
| Energy Efficient | Appliances,Construction,Doors,Lighting,Windows |
| Subdivision Name | North Fort |
| Garage Y/N | true |
| Total Rooms | 9 |
| Full Baths | 4 |
| Status | Active |
| Directions | From Hwy 70, turn onto Hwy 42 E. Turn R onto Buffalo Rd. Turn L onto N Fort Dr. R on Benning Ct. L on Bragg Ct. R on FortBoone Ct. Property is on the R. . |
| High School | Johnston - Corinth Holders High School |
| City | Clayton |
| Senior Community Y/N | false |
| Lot Size Units | Acres |
| Lot Size Square Feet | 37461 |
| Carport Y/N | false |
| Elementary School | Johnston - Thanksgiving Elementary School |
| Tax Annual Amount | 793.75 |
| Middle/Junior High School | Johnston - Archer Lodge Middle |
| Virtual Tour | https://www.zillow.com/view-imx/08215d69-5626-4876-9a25-49b9a40bfaeb/?utm_source=captureapp |
| Structure Type | House |
| Standard Status | Active |
Interior Features
| Interior Amenities | Ceiling Fan(s),Chandelier,Crown Molding,Dressing Room,Dual Closets,Eat-in Kitchen,High Ceilings,In-Law Floorplan,Kitchen Island,Open Floorplan,Pantry,Primary Downstairs,Quartz Counters,Room Over Garage,Smart Camera(s)/Recording,Smooth Ceilings,Soaking Tub,Sound System,Tray Ceiling(s),Walk-In Closet(s),Walk-In Shower,Water Closet,Wired for Sound |
|---|---|
| Flooring | Ceramic Tile,Hardwood |
| Total Fireplaces | 1 |
| Fireplace Features | Decorative,Gas,Living Room,Propane |
| Air Conditioning Y/N | true |
| Heating Y/N | true |
| Window Features | Double Pane Windows,ENERGY STAR Qualified Windows,Screens,Shutters |
| Fireplace Y/N | true |
| Above Grade Finished Area | 3609 |
| Half Baths | 1 |
| Laundry Features | Electric Dryer Hookup,Inside,Laundry Room,Main Level,Washer Hookup |
| Total Bedrooms | 5 |
| Total Baths | 5 |
Exterior Features
| Exterior Amenities | Lighting,Rain Gutters,Smart Camera(s)/Recording,Smart Lock(s) |
|---|---|
| Fencing | None |
| Parking Features | Driveway,Garage,Garage Faces Side,Kitchen Level,Lighted,RV Garage |
| Lot Features | Back Yard,Cleared,Front Yard,Gentle Sloping,Landscaped |
| Water Source | Well |
| Lot Size Area | 0.86 |
| Foundation Details | Block,Brick/Mortar |
| Spa | false |
| Building Area Total | 3609 |
| Lot Size Acres | 0.86 |
| Road Surface Type | Asphalt |
| Road Frontage Type | State Road |
| Horse Y/N | false |
Amenities
- Foreclosure
- Views
- Short Sale
- New Construction
- Adult 55+
- Lease To Own
- No HOA Fees
- Furnished
- Primary On Main
- Air Conditioning
- Seller Finance
- Green
- Fixer Upper
- Horse
- Golf
- Fireplace
- Deck
- Garage
- Basement
- Pool
Property vs Single Family Average in 27527
Price
Year Built

 © 2026 Longleaf Pines Association of Realtors MLS. All Rights Reserved. IDX information is provided exclusively for consumers' personal, non-commercial use and may not be used for any purpose other than to identify prospective properties consumers may be interested in purchasing. Information deemed reliable but not guaranteed. Properties marked with the IDX icon are provided courtesy of the Longleaf Pines Association of Realtors MLS, Inc., Internet Data Exchange (IDX).
