
Address
320 Golden Plum Lane, Zebulon, NC
Price
$ 309,999
Property Attributes
- MLS#10171102
- TypeSingle Family
- Listing Status Active
- CountyWake
- CityZebulon
- NeighborhoodPearces Landing
- Zip27597
- StyleTransitional
- Year Built2023
- Price$ 309,999
- Bedrooms3
- Full Bathrooms2
- Half Bathrooms0
- Sqr Footage1440
- Lot Size0.15 Acres
Data Source:
Triangle MLS (TMLS)
Property Description
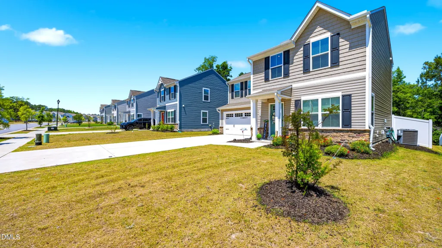
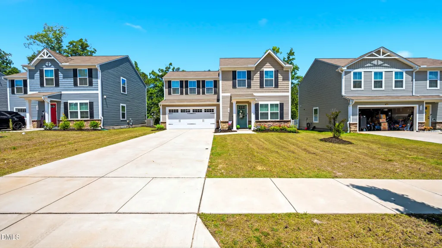
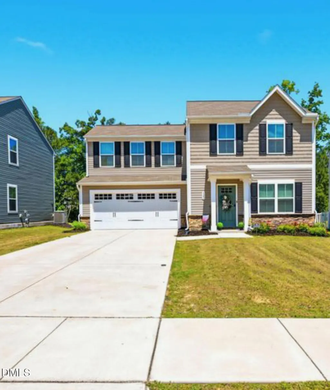
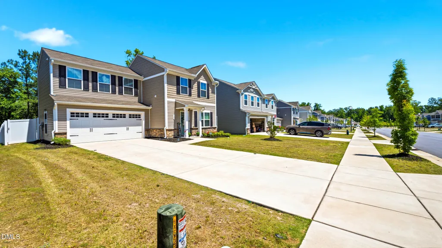
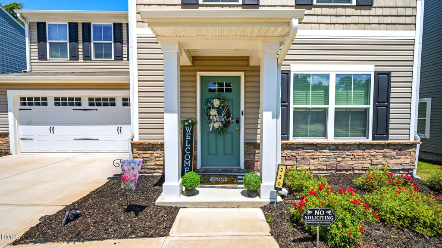
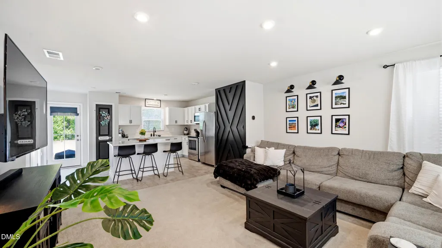
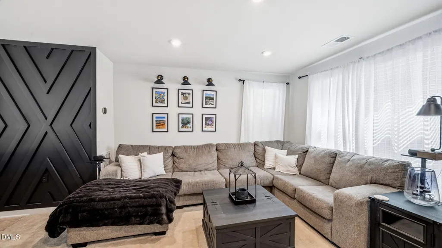
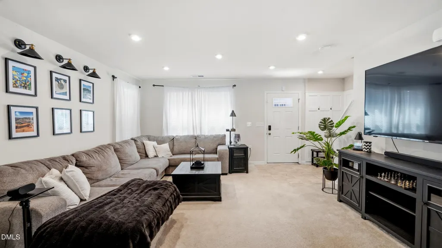
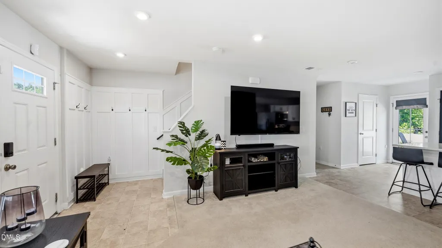
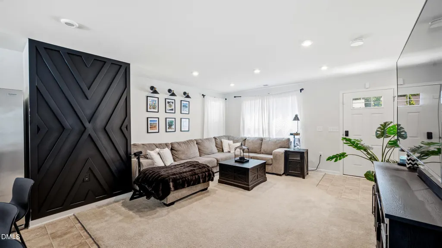
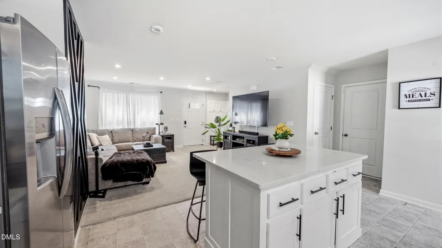
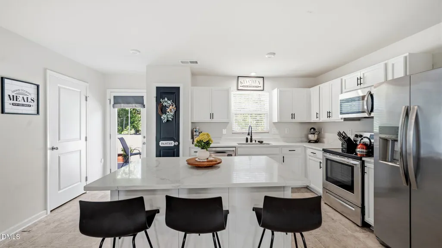
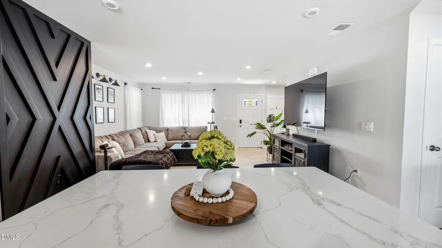
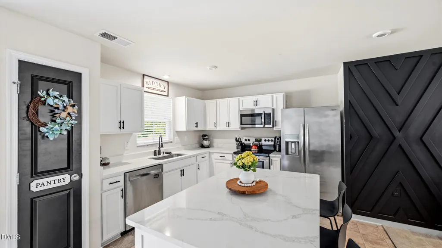
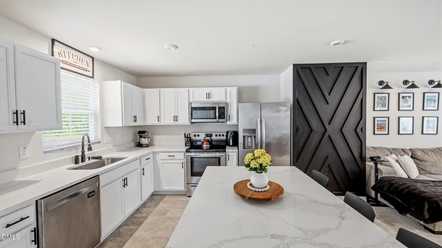
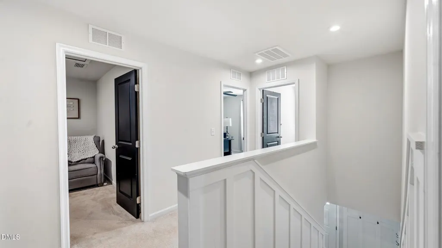
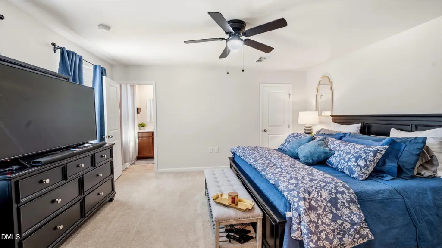
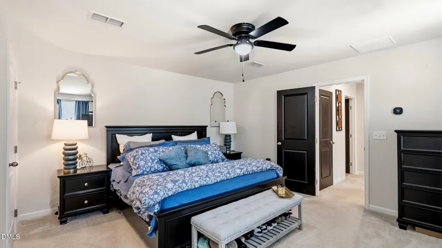
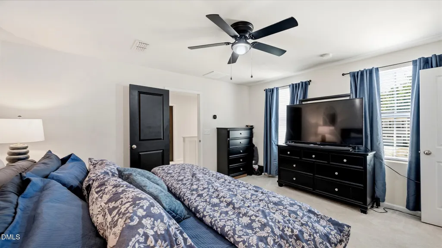
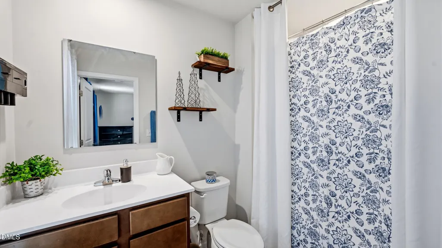
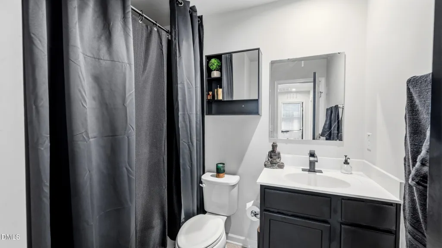
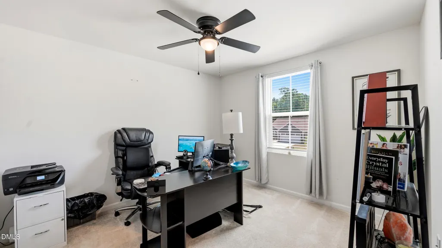
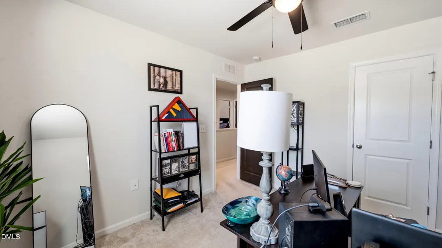
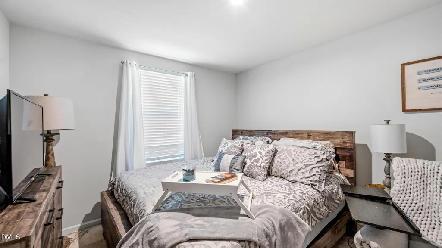
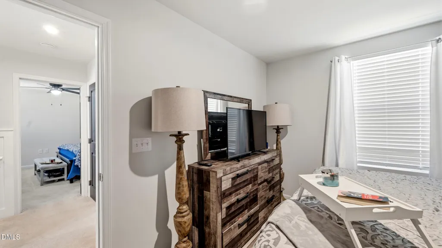
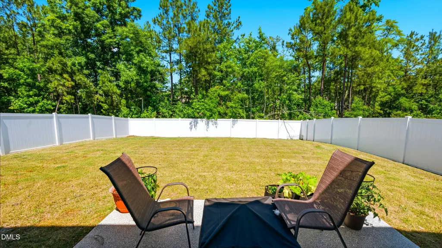
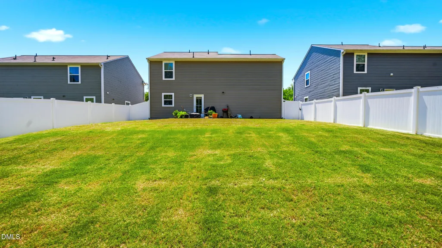
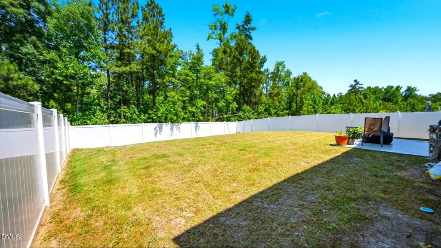
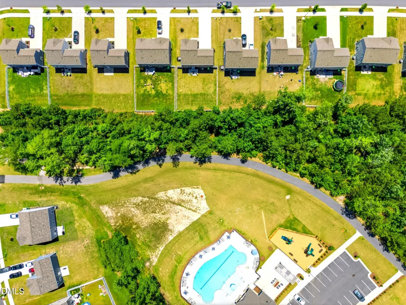
* Earn 1% of purchase price up to $4000 toward closing costs or rate buydown with use of preferred lender, Keller Home Loans* Welcome to this beautifully upgraded 3-bedroom, 2-bath home in the sought-after Pearces Landing community in Zebulon. Offering 1,440 square feet of stylish and functional living space, this move-in-ready home is packed with thoughtful updates throughout. The stunning kitchen features several upgrades such as white painted cabinetry, upgraded quartz countertops, a custom-installed island, a farmhouse-style sink, and a sleek suite of black and stainless steel appliances. Custom accent walls in the living room, stairwell, and entrance foyer create a warm and inviting atmosphere with designer-inspired touches. Ecobee smart thermostats provide modern convenience and energy-efficient comfort year-round. The spacious 2-car garage showcases durable epoxy-coated floors, adding both style and functionality. Outside, you'll find a fully fenced backyard that offers privacy and the perfect setting for entertaining, pets, or relaxing evenings outdoors as you relax on the 6' x 9' custom patio. Every detail has been carefully considered to blend comfort, character, and everyday practicality. Residents of Pearces Landing enjoy outstanding community amenities including a resort-style pool, scenic walking trails, and a dedicated dog park. Conveniently located near shopping, dining, and US-64, this exceptional house is ready for someone to call it home.
| Elementary School | Middle School | High School |
|---|---|---|
| Wake - Wakelon Elementary Elementary School | Wake - East Wake Middle School | Wake - East Wake High School High School |
| Price History | |
|---|---|
| 8/23/2026 | Listed $309,999 |
General Features
| Sewer | Public Sewer |
|---|---|
| Heating | Central,Electric,Zoned |
| Cooling | Central Air,Electric,Zoned |
| Utilities | Cable Connected,Electricity Connected,Water Connected,Underground Utilities |
| Roof | Shingle |
| Appliances | Dishwasher,Dryer,Electric Range,Microwave,Refrigerator,Stainless Steel Appliance(s),Washer,Water Heater |
| Zoning | R4 |
| HOA Fee | 210 |
| Garage Spaces | 2 |
| Association Fee Includes | Maintenance Grounds,Road Maintenance,Storm Water Maintenance |
| Patio/Porch Features | Patio |
| Architectural Style | Transitional |
| Construction Materials | Stone Veneer,Vinyl Siding |
| Year Built | 2023 |
| View | Neighborhood |
| Stories Count | 2 |
| Levels | Two |
| Property Subtype | Single Family Residence |
| Community Features | Pool,Street Lights |
| Assoc Fee Paid Per | Quarterly |
| County | Wake |
| New Construction | false |
| Property Type | Residential |
| Association Amenities | Dog Park,Pool,Trail(s) |
| HOA | true |
| Attached Garage | true |
| Subdivision Name | Pearces Landing |
| Garage Y/N | true |
| Other Structures | Garage(s) |
| Total Rooms | 6 |
| Full Baths | 2 |
| Status | Active |
| Directions | US-64E to I-87E/US-264. Take exit 435, slight left onto ramp and then left onto NC-96/N Arendell Ave. Make right onto Pearces Road. Stay on Pearces Road for1.7 miles, right onto Golden Plum Lane. your new home is on the right. 320 Golden Plum Lane. |
| High School | Wake - East Wake High School |
| City | Zebulon |
| Senior Community Y/N | false |
| Open Parking Spaces | 4 |
| Lot Size Units | Acres |
| Lot Size Square Feet | 6534 |
| Elementary School | Wake - Wakelon Elementary |
| Tax Annual Amount | 3506.7 |
| Middle/Junior High School | Wake - East Wake |
| Structure Type | House,Site Built |
| Standard Status | Active |
Interior Features
| Interior Amenities | Bathtub/Shower Combination,Dual Closets,Eat-in Kitchen,Entrance Foyer,High Speed Internet,Kitchen Island,Open Floorplan,Quartz Counters,Recessed Lighting,Room Over Garage,Smart Thermostat,Smooth Ceilings,Walk-In Closet(s) |
|---|---|
| Flooring | Carpet,Luxury Vinyl |
| Common Walls | No Common Walls |
| Air Conditioning Y/N | true |
| Heating Y/N | true |
| Window Features | Insulated Windows,Triple Pane Windows,Window Coverings |
| Fireplace Y/N | false |
| Above Grade Finished Area | 1440 |
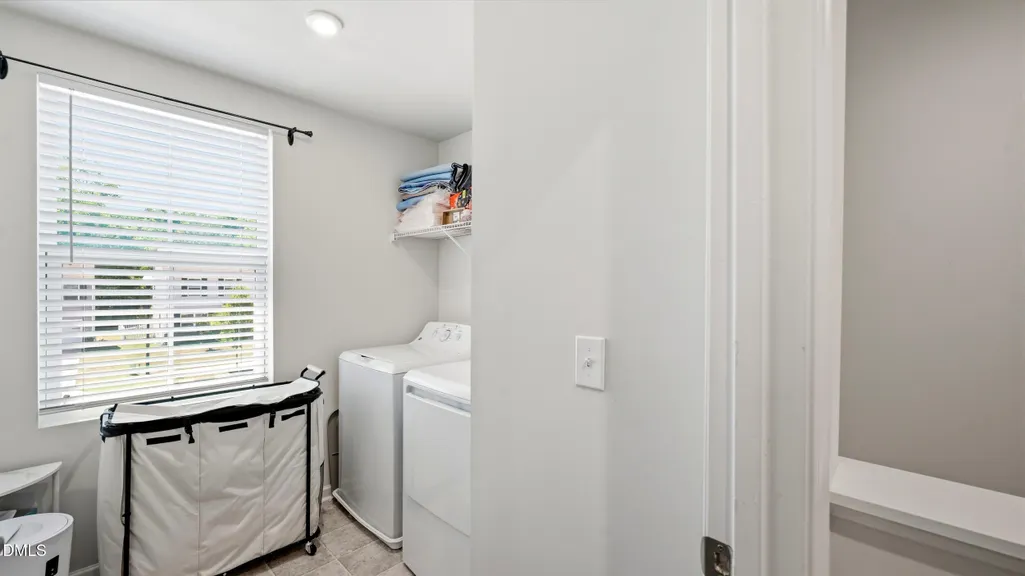
| Laundry Features | Laundry Room,Upper Level |
| Total Bedrooms | 3 |
| Total Baths | 2 |
Exterior Features
| Exterior Amenities | Fenced Yard,Fire Pit,Rain Gutters |
|---|---|
| Fencing | Back Yard |
| Parking Features | Driveway,Garage,Garage Door Opener,Garage Faces Front |
| Lot Features | Back Yard,Front Yard,Interior Lot,Landscaped |
| Water Source | Public |
| Lot Size Area | 0.15 |
| Foundation Details | Slab |
| Building Area Total | 1440 |
| Lot Size Acres | 0.15 |
| Road Surface Type | Asphalt |
| Road Frontage Type | City Street |
| Horse Y/N | false |
Amenities
- Foreclosure
- Views
- Short Sale
- New Construction
- Adult 55+
- Lease To Own
- No HOA Fees
- Furnished
- Primary On Main
- Air Conditioning
- Seller Finance
- Green
- Fixer Upper
- Horse
- Golf
- Fireplace
- Deck
- Garage
- Basement
- Pool
Property vs Single Family Average in 27597
Price
Year Built

 © 2026 Longleaf Pines Association of Realtors MLS. All Rights Reserved. IDX information is provided exclusively for consumers' personal, non-commercial use and may not be used for any purpose other than to identify prospective properties consumers may be interested in purchasing. Information deemed reliable but not guaranteed. Properties marked with the IDX icon are provided courtesy of the Longleaf Pines Association of Realtors MLS, Inc., Internet Data Exchange (IDX).
