
Address
3801 Eck Drive, Raleigh, NC
Price
$ 260,000
Property Attributes
- MLS#10174550
- TypeSingle Family
- Listing Status Pending
- CountyWake
- CityRaleigh
- NeighborhoodSkycrest Village
- Zip27604
- StyleBungalow, Cottage, Ranch, Traditional
- Year Built1972
- Price$ 260,000
- Bedrooms3
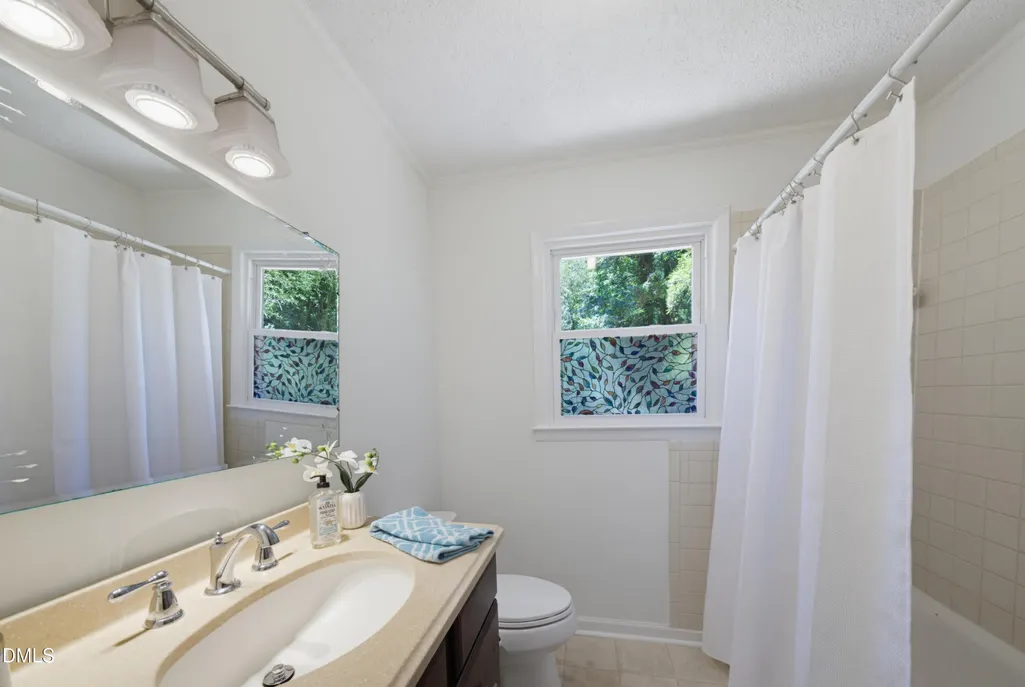
- Full Bathrooms1
- Half Bathrooms0
- Sqr Footage1057
- Lot Size0.56 Acres
Data Source:
Triangle MLS (TMLS)
Property Description
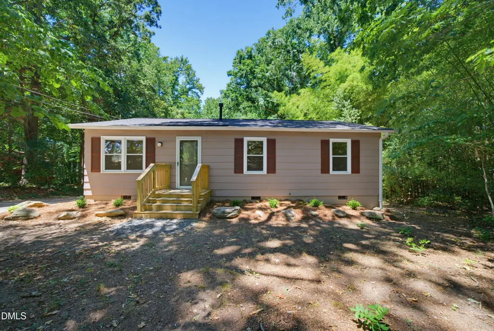
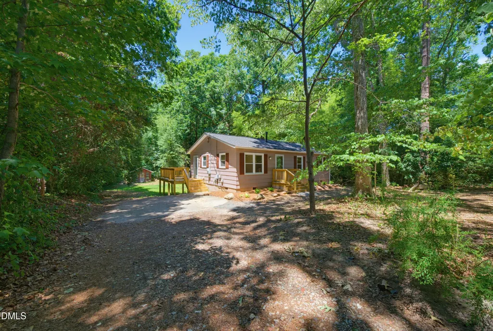
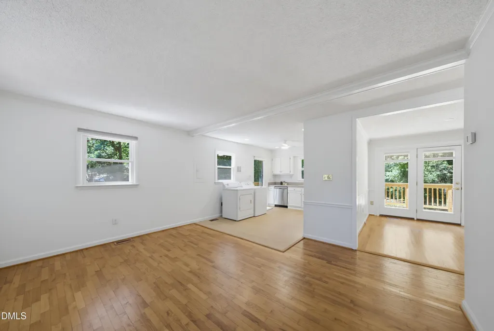
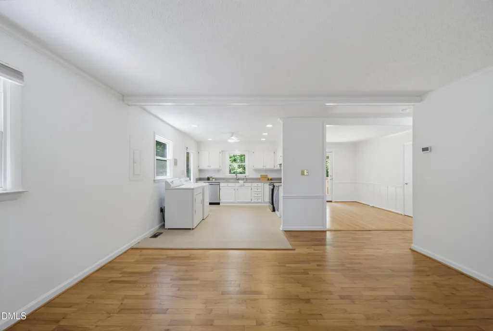
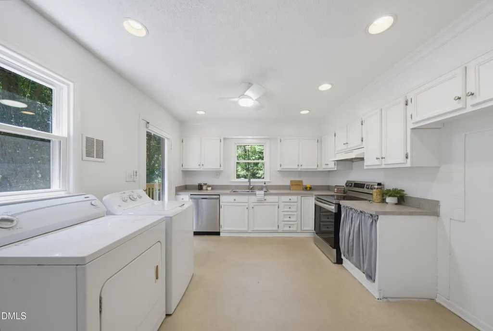
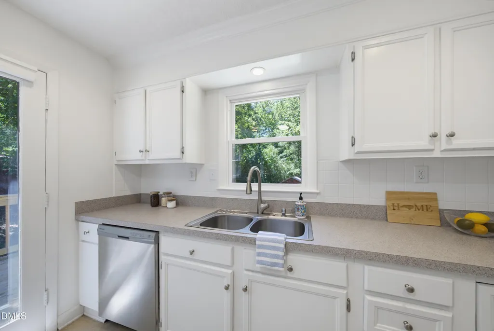
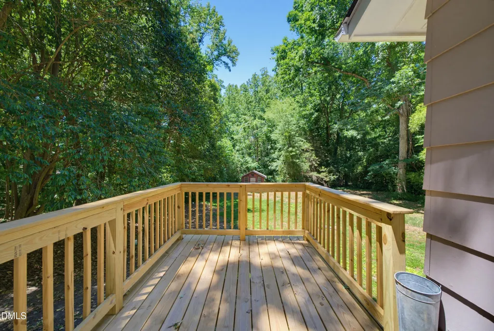
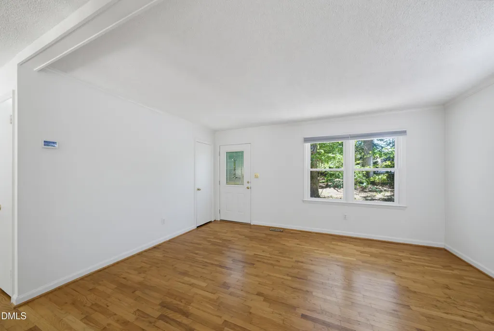
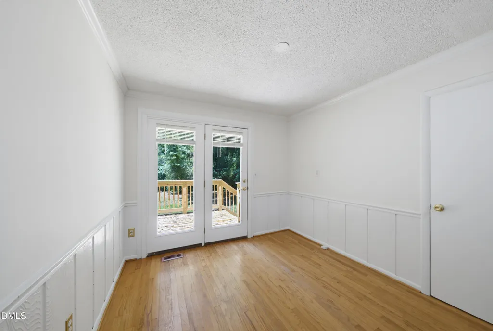
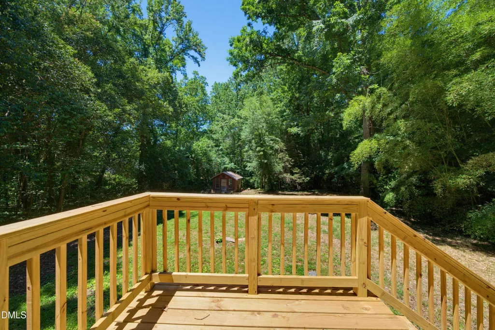
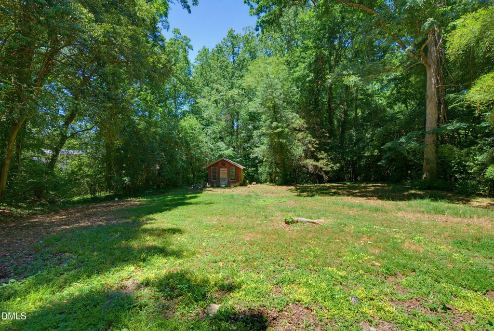
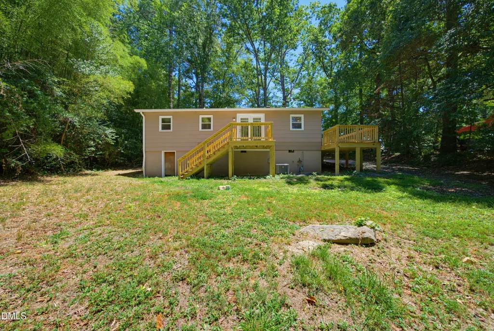
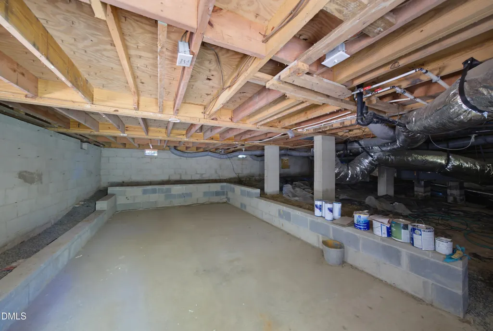
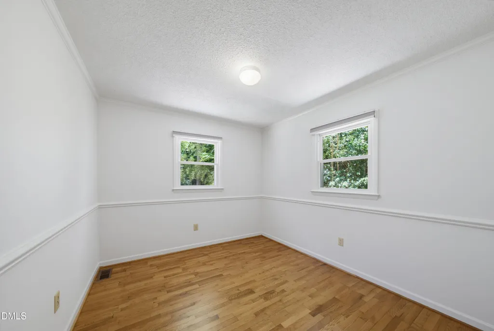
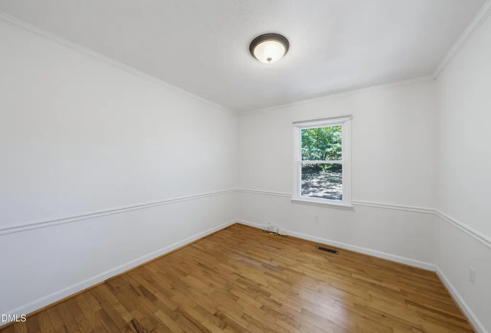
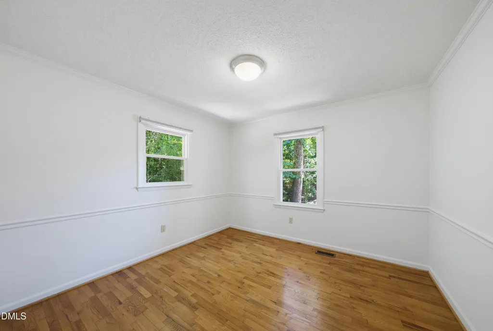
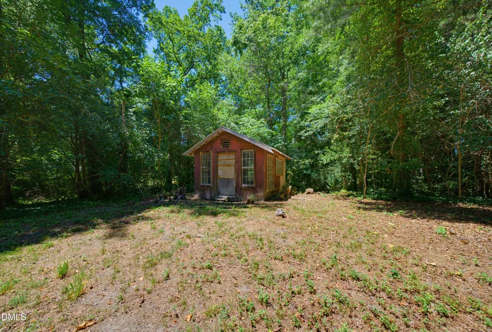
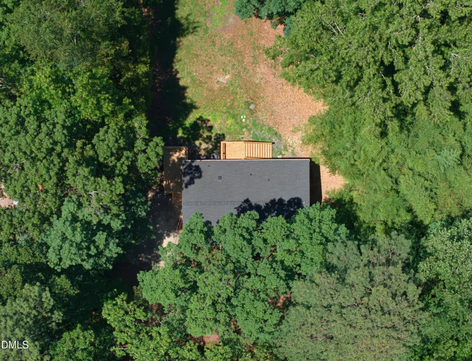
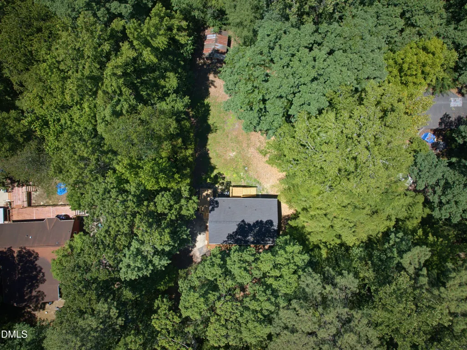
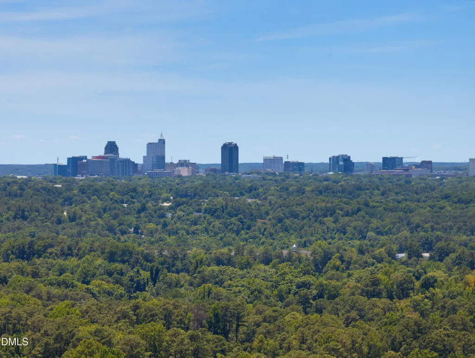
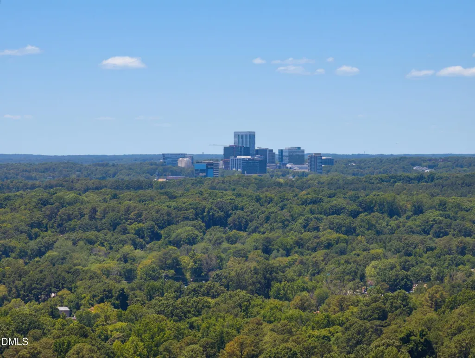
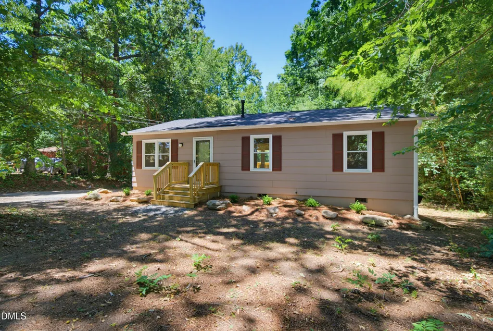
Do you want to live in the center of convenience and have more than a half acre of what feels like quiet and peaceful country living? Finding a spacious, half-acre property with no city taxes usually means sacrificing a quick commute, but this home offers the best of both worlds. Enjoy a prime location just 15 minutes from Downtown Raleigh and hot spots like Gateway Plaza. You can experience a vibrant local lifestyle down the street from Raleigh favorites like Union Special and Mala Pata—freshly celebrated with its MICHELIN Bib Gourmand status—or comfort food staples like Cook Out. Plus, you are just minutes from major highways, including I-40, I-440, US-87, and I-540. This classic one-level ranch provides excellent peace of mind with both the roof and HVAC replaced in 2020, along with energy-efficient vinyl windows that flood the space with natural light. Inside, the 3-bedroom layout features original hardwood floors and a freshly painted interior that creates a clean, customizable canvas. The efficient kitchen features crisp white cabinetry, ample storage, and newer stainless steel appliances (stove 2022, dishwasher 2026)—plus the washer (2026) and dryer convey! Right off the kitchen, a new main deck is ready for al fresco dining and overlooks your private, spacious lot. The floor plan offers excellent flexibility with a central family room surrounded by windows to maximize the views, plus an adaptable space perfect for either a formal dining room or a dedicated home office. Elegant French doors lead out to a second private deck, offering another vantage point to enjoy your park-like setting, complete with old-growth trees and mature pines. All three bedrooms continue with the classic hardwood flooring, and the walk-in crawlspace with a concrete slab is ideal for a hobby workshop. With the major big-ticket items already updated, this property gives you the rare freedom to build equity, enjoy a spacious lot, and stay connected to the heartbeat of Raleigh without paying city taxes.
| Elementary School | Middle School | High School |
|---|---|---|
| Wake - Durant Road Elementary Elementary School | Wake - Durant Road Middle Middle School | Wake - Millbrook High High School |
| Price History | |
|---|---|
| 8/19/2026 | Listed $260,000 |
General Features
| Sewer | Septic Tank |
|---|---|
| Heating | Central,Forced Air,Natural Gas |
| Cooling | Central Air |
| Utilities | Electricity Connected,Natural Gas Connected,Septic Connected,Water Connected |
| Roof | Shingle |
| Appliances | Dishwasher,Dryer,Electric Range,Electric Water Heater,Washer,Water Heater |
| Zoning | R-6 |
| Patio/Porch Features | Deck,Porch |
| Architectural Style | Bungalow,Cottage,Ranch,Traditional |
| Construction Materials | Clapboard |
| Year Built | 1972 |
| Stories Count | 1 |
| Levels | One |
| Property Subtype | Single Family Residence |
| County | Wake |
| New Construction | false |
| Property Type | Residential |
| HOA | false |
| Attached Garage | false |
| Subdivision Name | Skycrest Village |
| Garage Y/N | false |
| Other Structures | Shed(s),Storage,Workshop |
| Total Rooms | 6 |
| Full Baths | 1 |
| Status | Pending |
| Directions | Trawick to Eck, home on left |
| High School | Wake - Millbrook High |
| City | Raleigh |
| Senior Community Y/N | false |
| Lot Size Units | Acres |
| Lot Size Square Feet | 24394 |
| Elementary School | Wake - Durant Road Elementary |
| Tax Annual Amount | 1574.33 |
| Middle/Junior High School | Wake - Durant Road Middle |
| Virtual Tour | https://www.tourfactory.com/idxr3246328 |
| Structure Type | House,Site Built |
| Standard Status | Pending |
Interior Features
| Interior Amenities | Storage |
|---|---|
| Flooring | Hardwood,Linoleum |
| Air Conditioning Y/N | true |
| Heating Y/N | true |
| Window Features | Double Pane Windows |
| Above Grade Finished Area | 1057 |
| Laundry Features | In Kitchen |
| Total Bedrooms | 3 |
| Above Grade Finished Area Source | Appraiser |
| Total Baths | 1 |
Exterior Features
| Parking Features | Driveway,On Site |
|---|---|
| Lot Features | Back Yard,Hardwood Trees,Near Public Transit,Partially Cleared,Private |
| Water Source | Well |
| Lot Size Area | 0.56 |
| Foundation Details | Crawlspace |
| Building Area Total | 1057 |
| Lot Size Acres | 0.56 |
Amenities
- Foreclosure
- Views
- Short Sale
- New Construction
- Adult 55+
- Lease To Own
- No HOA Fees
- Furnished
- Primary On Main
- Air Conditioning
- Seller Finance
- Green
- Fixer Upper
- Horse
- Golf
- Fireplace
- Deck
- Garage
- Basement
- Pool
Property vs Single Family Average in 27604
Price
Year Built
 Copyright 2026 Triangle MLS, Inc. of North Carolina. All rights reserved.
The data relating to real estate for sale on this web site comes in part from the Triangle MLS, Inc. of North Carolina. Real estate listings held by brokerage firms other than HTR Capital Realty are marked with the Broker Reciprocity logo and detailed information about them includes the name of the listing brokers. Brokers make an effort to deliver accurate information, but buyers should independently verify any information on which they will rely in a transaction. The listing broker shall not be responsible for any typographical errors, misinformation, or misprints, and they shall be held totally harmless from any damages arising from reliance upon this data. This data is provided exclusively for consumer's personal, noncommercial use.
Closed (sold) listings may have been listed and/or sold by a real estate firm other than the firm(s) featured on this website. Closed data is not available until the sale of the property is recorded in the MLS. Home sale data is not an appraisal, CMA, competitive or comparative market analysis, or home valuation of any property.
Listings marked with an icon are provided courtesy of the Triangle MLS, Inc. of North Carolina, Internet Data Exchange Database.
This site is monitored for scraping. Any use of listing data obtained from this web site, other than by a consumer looking to purchase real estate, is prohibited.
This data has been updated as of September 13, 2026 1:37 PM UTC
Copyright 2026 Triangle MLS, Inc. of North Carolina. All rights reserved.
The data relating to real estate for sale on this web site comes in part from the Triangle MLS, Inc. of North Carolina. Real estate listings held by brokerage firms other than HTR Capital Realty are marked with the Broker Reciprocity logo and detailed information about them includes the name of the listing brokers. Brokers make an effort to deliver accurate information, but buyers should independently verify any information on which they will rely in a transaction. The listing broker shall not be responsible for any typographical errors, misinformation, or misprints, and they shall be held totally harmless from any damages arising from reliance upon this data. This data is provided exclusively for consumer's personal, noncommercial use.
Closed (sold) listings may have been listed and/or sold by a real estate firm other than the firm(s) featured on this website. Closed data is not available until the sale of the property is recorded in the MLS. Home sale data is not an appraisal, CMA, competitive or comparative market analysis, or home valuation of any property.
Listings marked with an icon are provided courtesy of the Triangle MLS, Inc. of North Carolina, Internet Data Exchange Database.
This site is monitored for scraping. Any use of listing data obtained from this web site, other than by a consumer looking to purchase real estate, is prohibited.
This data has been updated as of September 13, 2026 1:37 PM UTC
 © 2026 Longleaf Pines Association of Realtors MLS. All Rights Reserved. IDX information is provided exclusively for consumers' personal, non-commercial use and may not be used for any purpose other than to identify prospective properties consumers may be interested in purchasing. Information deemed reliable but not guaranteed. Properties marked with the IDX icon are provided courtesy of the Longleaf Pines Association of Realtors MLS, Inc., Internet Data Exchange (IDX).
