
Price Reduction
Address
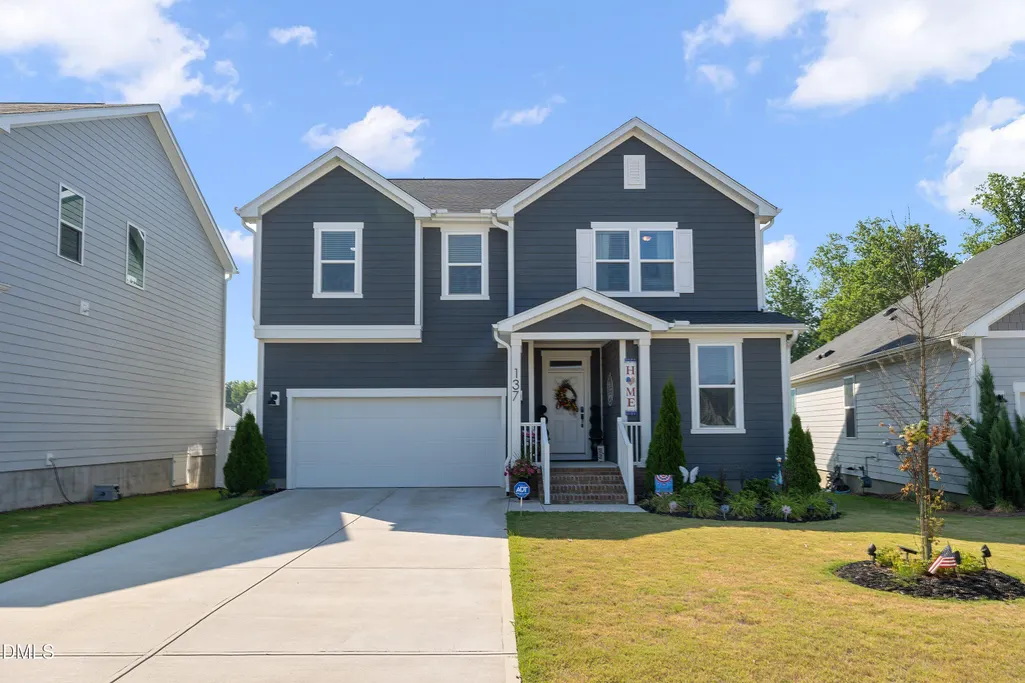
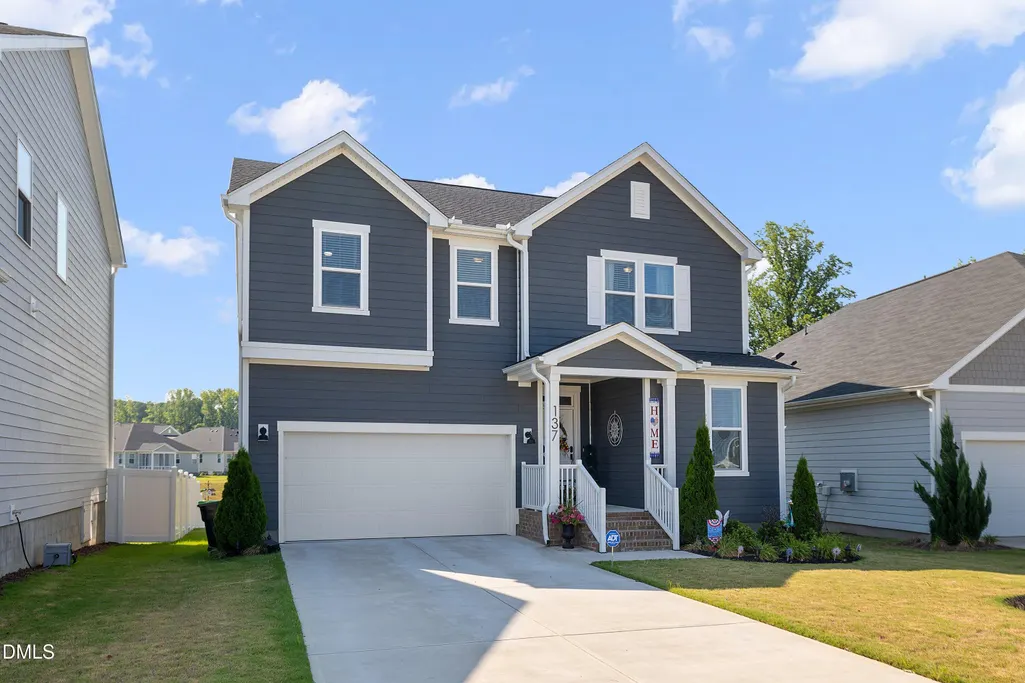
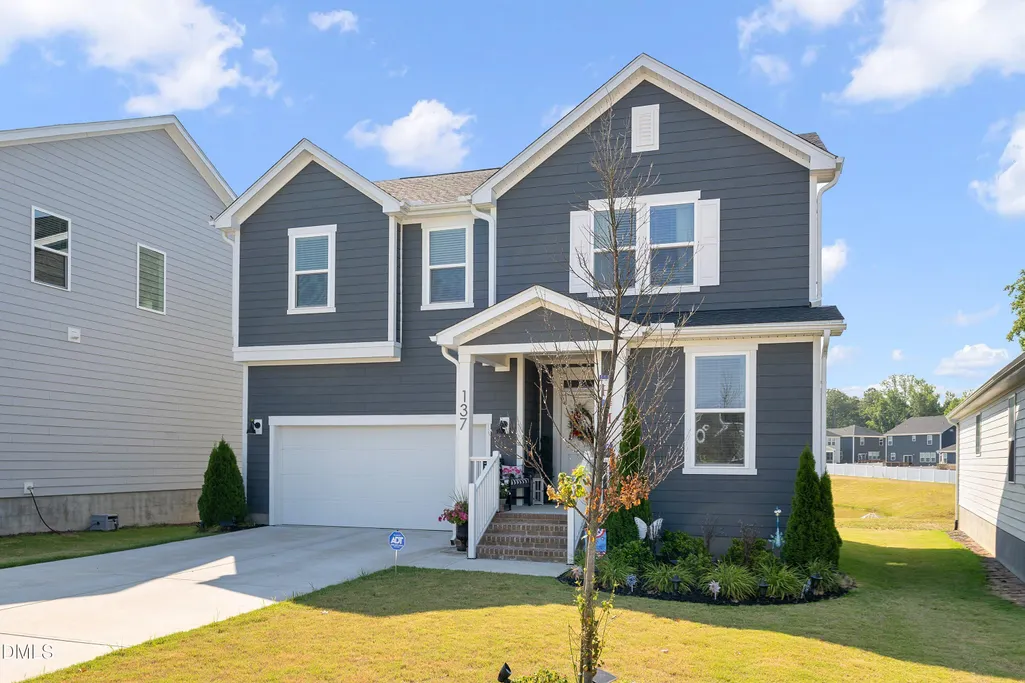
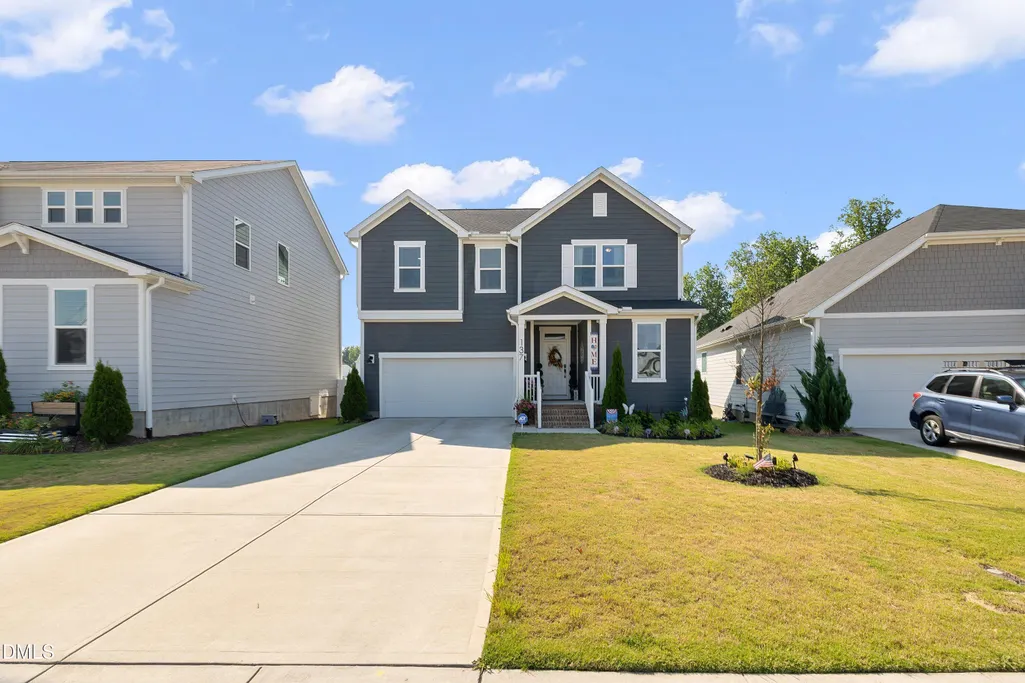
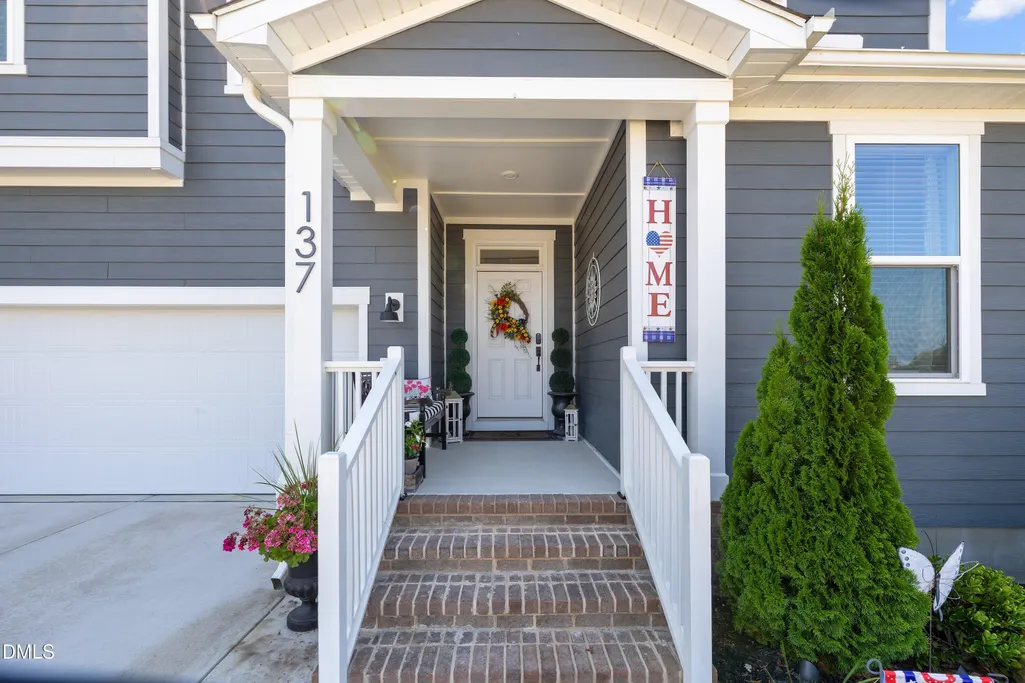
137 Shadowdale Lane, Rolesville, NC
Price
$ 485,000
Property Attributes
- MLS#10175783
- TypeSingle Family
- Listing Status Active
- CountyWake
- CityRolesville
- NeighborhoodPreserve at Jones Dairy
- Zip27571
- StyleTransitional
- Year Built2022
- Price$ 485,000
- Bedrooms4
- Full Bathrooms2
- Half Bathrooms1
- Sqr Footage2427
- Lot Size0.15 Acres
Data Source:
Triangle MLS (TMLS)
Property Description
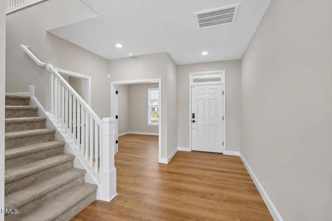
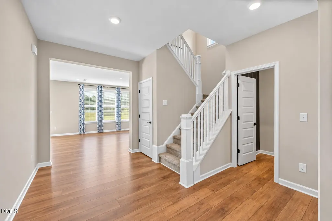
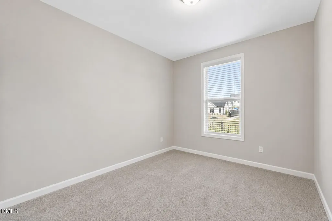
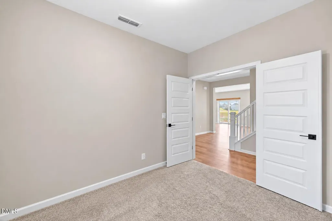
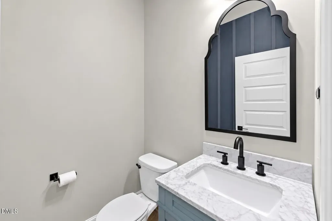
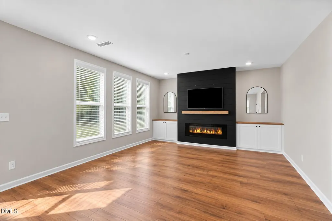
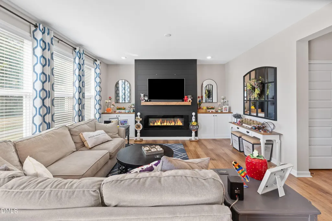
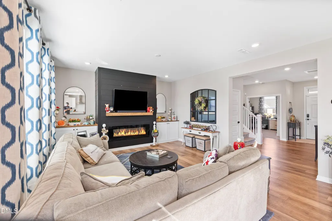
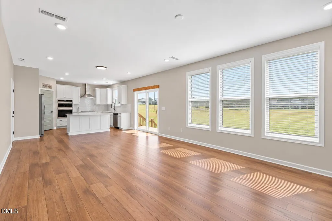
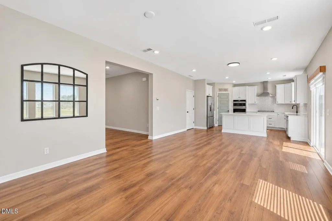
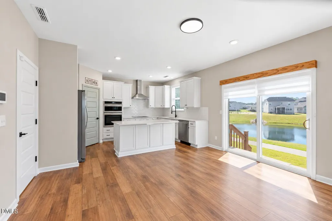
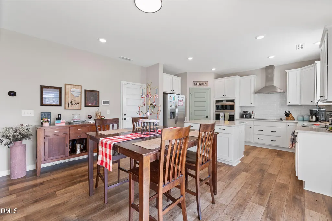
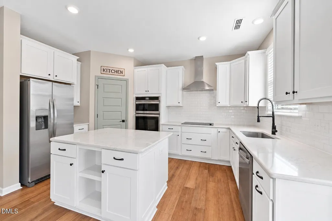
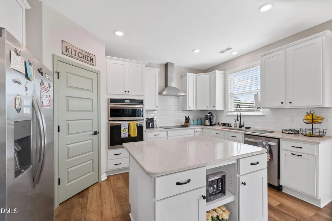
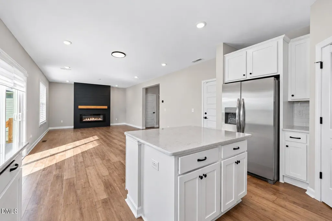
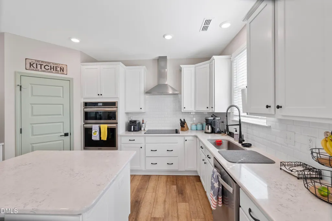
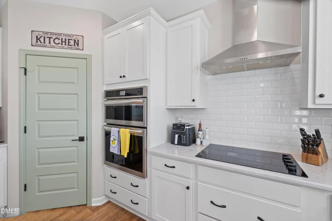
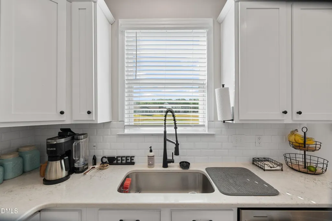
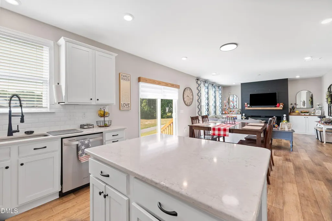
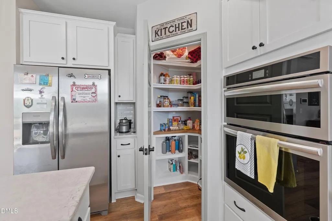
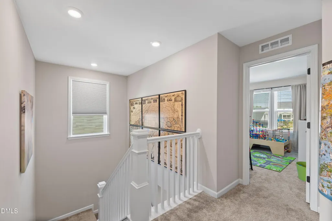
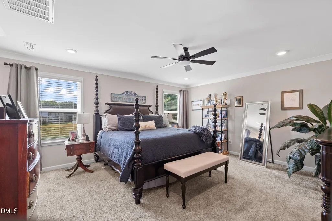
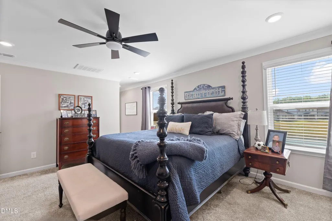
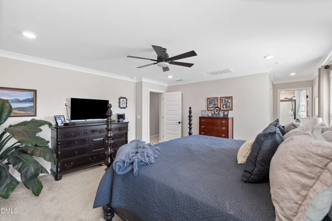
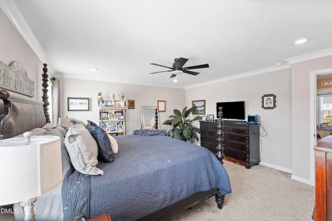
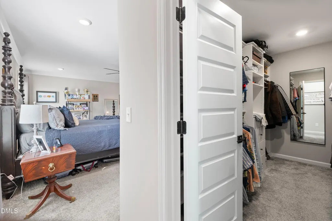
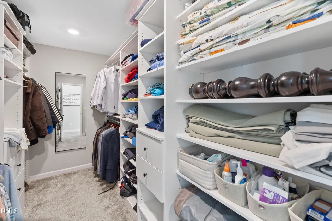
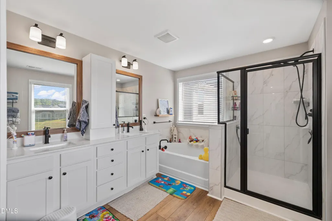
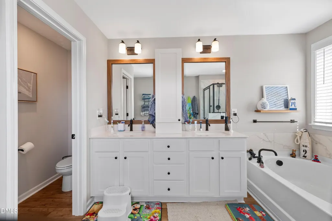
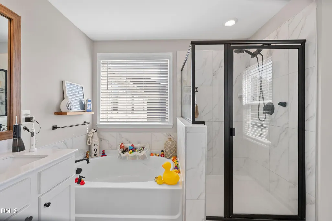
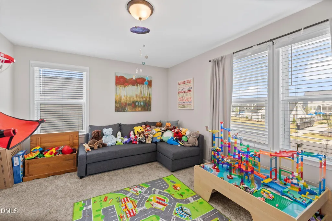
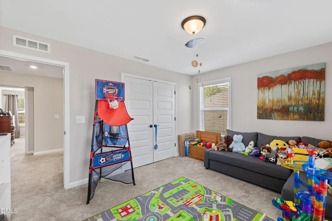
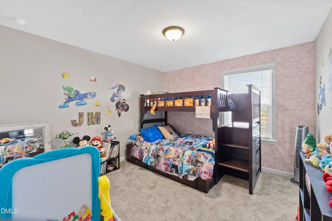
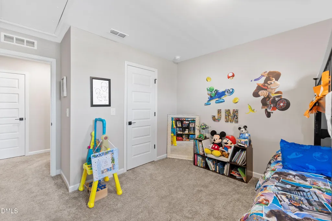
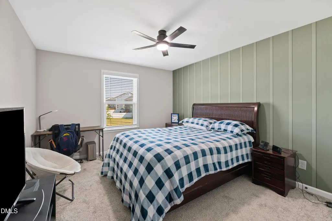
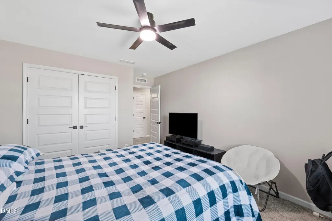
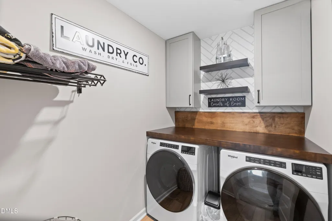
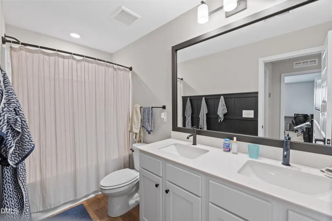
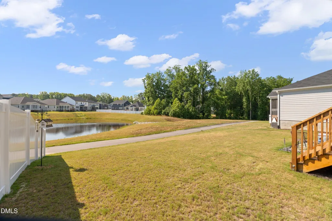
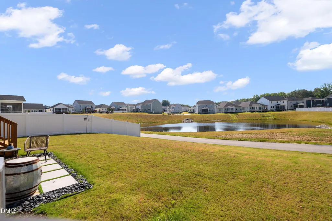
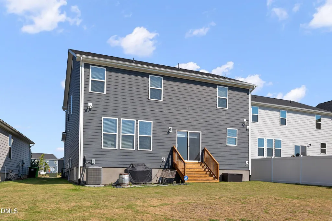
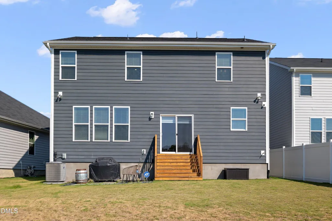
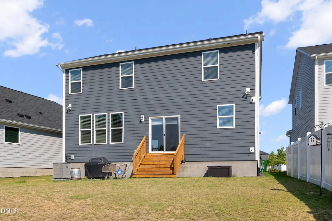
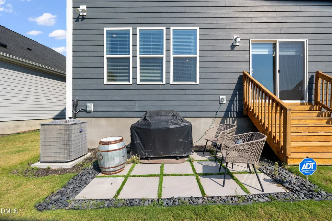
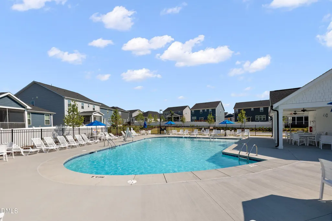
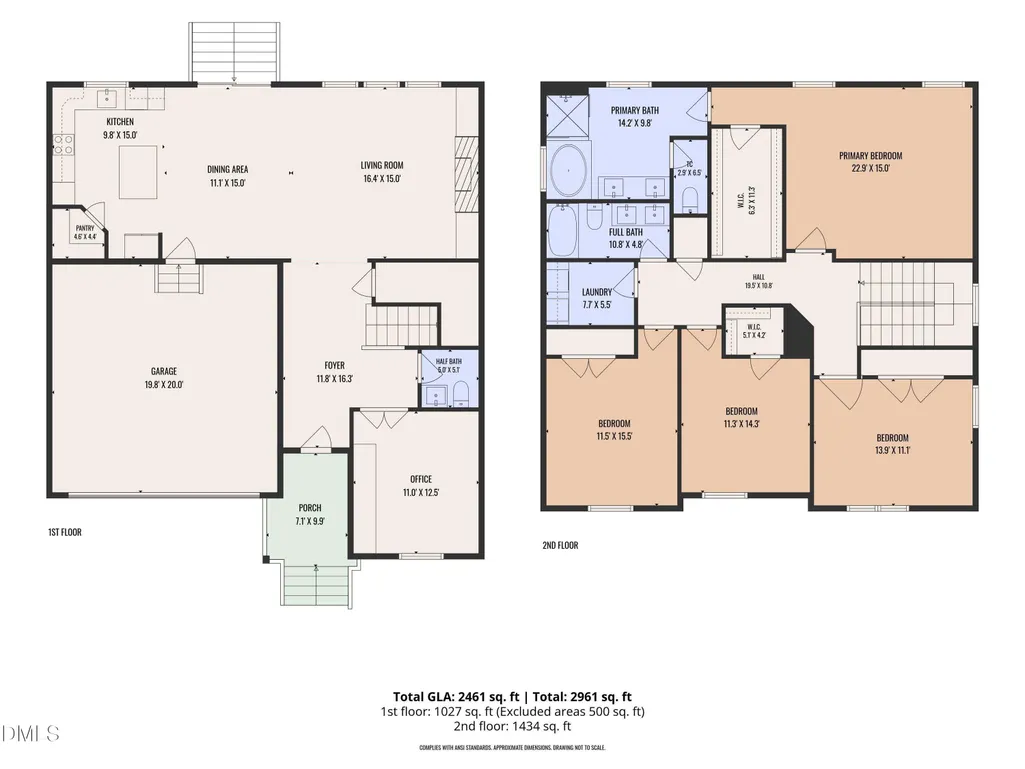
Seller offering a $10,000 concession with an acceptable offer. Buyer may use the concession toward closing costs, prepaid expenses, interest rate buy-down, or other allowable costs, subject to lender guidelines. Better than new and loaded with custom upgrades, this stunning 4-bedroom, 2.5-bath home offers modern living in one of Rolesville's fastest-growing communities. Built in 2022, the thoughtfully designed home features a versatile main-level office or playroom with privacy doors. There are 9-foot ceilings throughout the first floor. The customized kitchen is the heart of the home, with a wall oven and microwave combination, stainless steel vent hood, custom pantry shelving, pull-out lower cabinet storage, and abundant workspace for cooking and entertaining. The spacious family room features a custom shiplap fireplace with built-in side cabinets, creating a warm and inviting gathering space. Retreat to the large primary suite with a custom-designed walk-in closet, a tiled shower, a separate garden tub, and a dual-sink vanity with additional countertop storage. The secondary upstairs bathroom also offers a double vanity and tub/shower combination, ideal for busy households. The 2nd-floor laundry room has cabinets and a folding area. Very convenient! Designed for comfort and efficiency, this Energy Star-certified home includes dual-zone smart thermostats, a tankless water heater, and an encapsulated, conditioned crawl space foundation. Additional highlights an architectural shingle roof and a backyard gas line stub for future grilling or outdoor living enhancements. Perfectly situated directly across from the community pool and located within the highly sought-after Wake County school district, this move-in-ready home combines modern convenience, thoughtful upgrades, and an unbeatable location.
| Elementary School | Middle School | High School |
|---|---|---|
| Wake - Jones Dairy Elementary Elementary School | Wake - Rolesville Middle School Middle School | Wake - Wake Forest High School High School |
| Price History | |
|---|---|
| 8/19/2026 | Listed $499,000 |
| 9/4/2026 | 3$485,000 |
General Features
| Sewer | Public Sewer |
|---|---|
| Heating | Central,Natural Gas |
| Cooling | Central Air,Dual |
| Roof | Architectural Shingle |
| Appliances | Dishwasher,Disposal,Dryer,Electric Cooktop,Refrigerator,Stainless Steel Appliance(s),Tankless Water Heater,Wall Oven |
| Zoning | R&PUD |
| HOA Fee | 62.95 |
| Garage Spaces | 2 |
| Association Fee Includes | Maintenance Grounds |
| Patio/Porch Features | Patio |
| Architectural Style | Transitional |
| Construction Materials | Fiber Cement |
| Year Built | 2022 |
| Stories Count | 2 |
| Levels | Two |
| Property Subtype | Single Family Residence |
| Community Features | Playground,Pool |
| Assoc Fee Paid Per | Quarterly |
| County | Wake |
| New Construction | false |
| Property Type | Residential |
| Association Amenities | Playground,Pool |
| HOA | true |
| Attached Garage | true |
| Subdivision Name | Preserve at Jones Dairy |
| Garage Y/N | true |
| Total Rooms | 9 |
| Full Baths | 2 |
| Status | Active |
| Directions | From Rolesville - Head northeast on S Main St toward E Young St. Turn left at the 1st cross street onto W Young St and continue onto Averette Rd. Turn left on Jones Dairy Rd and then left onto Shadowdale. Home is on the left across from the mail boxes. |
| High School | Wake - Wake Forest High School |
| City | Rolesville |
| Senior Community Y/N | false |
| Lot Size Units | Acres |
| Lot Size Square Feet | 6534 |
| Elementary School | Wake - Jones Dairy Elementary |
| Tax Annual Amount | 4052.63 |
| Middle/Junior High School | Wake - Rolesville Middle School |
| Virtual Tour | https://www.zillow.com/view-imx/d69dffc1-ed33-4e4b-aaa4-62e0a3bd067b?setAttribution=mls&wl=true&initialViewType=pano&utm_source=dashboard |
| Structure Type | House |
| Standard Status | Active |
Interior Features
| Interior Amenities | Bathtub/Shower Combination,Double Vanity,Living/Dining Room Combination,Pantry,Separate Shower,Wired for Data |
|---|---|
| Flooring | Carpet,Luxury Vinyl,Tile |
| Total Fireplaces | 1 |
| Fireplace Features | Electric |
| Common Walls | No Common Walls |
| Air Conditioning Y/N | true |
| Heating Y/N | true |
| Fireplace Y/N | true |
| Above Grade Finished Area | 2427 |
| Half Baths | 1 |
| Laundry Features | Laundry Room |
| Total Bedrooms | 4 |
| Above Grade Finished Area Source | Builder |
| Total Baths | 3 |
Exterior Features
| Exterior Amenities | None |
|---|---|
| Lot Features | Back Yard,Close to Clubhouse,Front Yard,See Remarks |
| Water Source | Public |
| Lot Size Area | 0.15 |
| Foundation Details | Crawlspace |
| Spa | false |
| Building Area Total | 2427 |
| Lot Dimensions | TBD |
| Lot Size Acres | 0.15 |
Amenities
- Foreclosure
- Views
- Short Sale
- New Construction
- Adult 55+
- Lease To Own
- No HOA Fees
- Furnished
- Primary On Main
- Air Conditioning
- Seller Finance
- Green
- Fixer Upper
- Horse
- Golf
- Fireplace
- Deck
- Garage
- Basement
- Pool
Property vs Single Family Average in 27571
Price
Year Built

 © 2026 Longleaf Pines Association of Realtors MLS. All Rights Reserved. IDX information is provided exclusively for consumers' personal, non-commercial use and may not be used for any purpose other than to identify prospective properties consumers may be interested in purchasing. Information deemed reliable but not guaranteed. Properties marked with the IDX icon are provided courtesy of the Longleaf Pines Association of Realtors MLS, Inc., Internet Data Exchange (IDX).
