
Views
Address
109 Blanchard Street, Raleigh, NC
Price
$ 375,000
Property Attributes
- MLS#10176625
- TypeSingle Family
- Listing Status Active
- CountyWake
- CityRaleigh
- NeighborhoodHertford Village
- Zip27603
- StyleRanch
- Year Built1953
- Price$ 375,000
- Bedrooms3
- Full Bathrooms2
- Half Bathrooms0
- Sqr Footage1462
- Lot Size0.22 Acres
Data Source:
Triangle MLS (TMLS)
Property Description
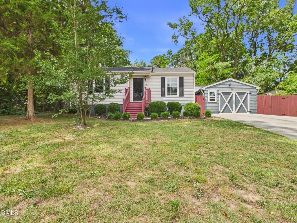
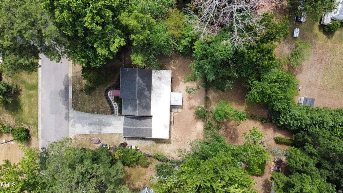
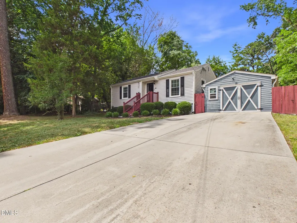
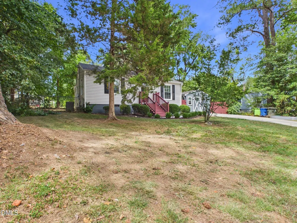
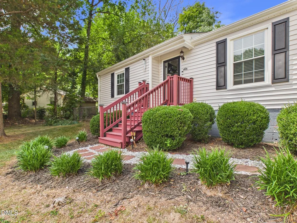
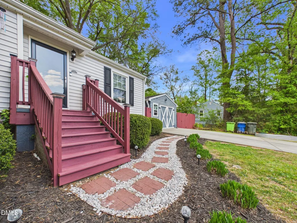
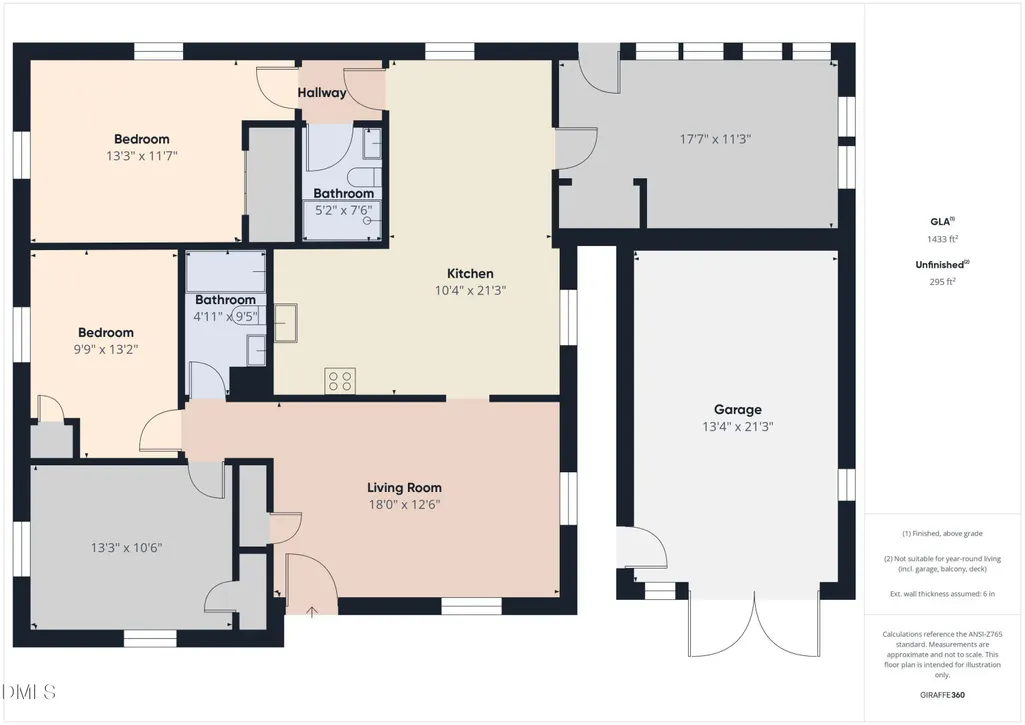
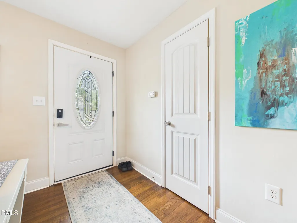
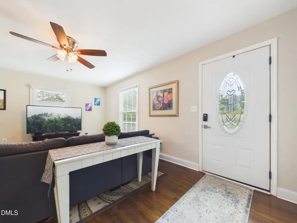
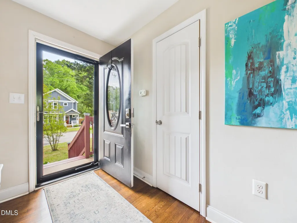
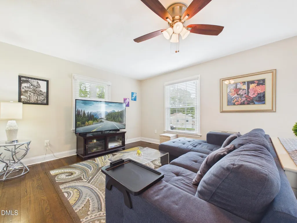
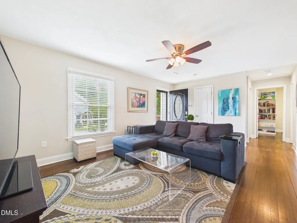
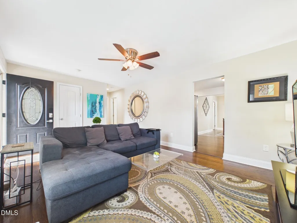
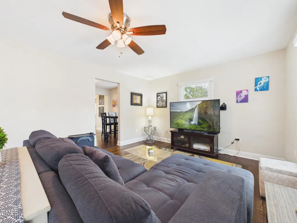
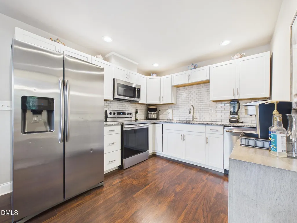
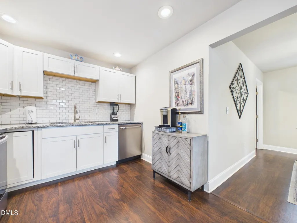
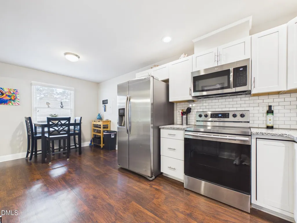
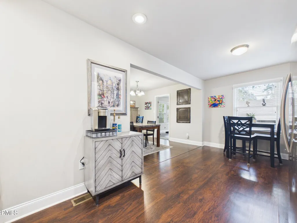
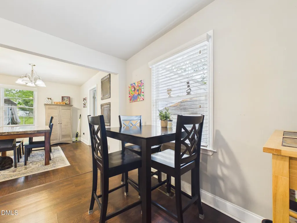
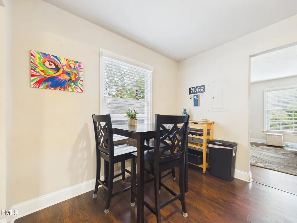
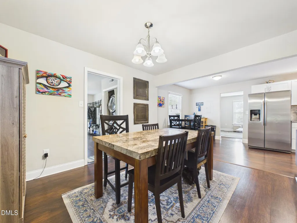
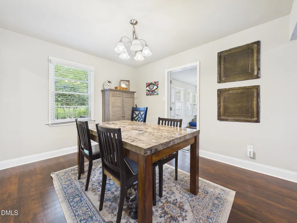
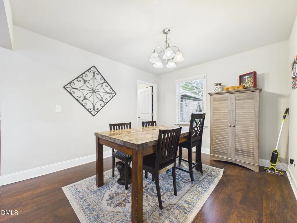
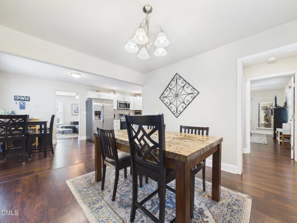
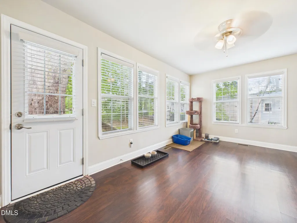
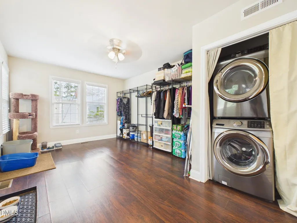
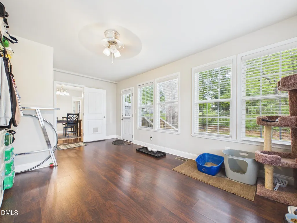
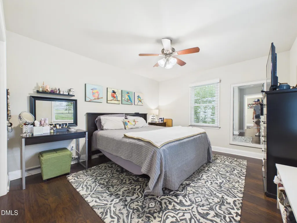
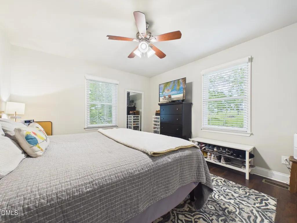
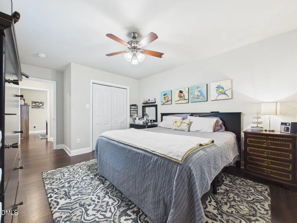
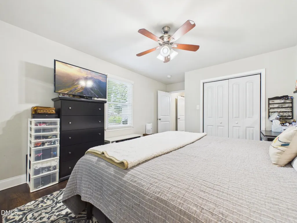
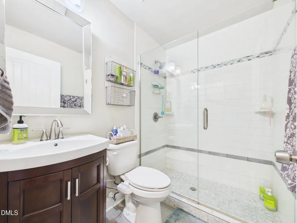
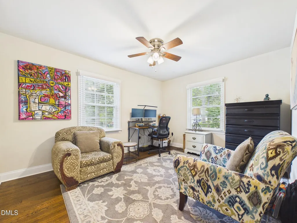
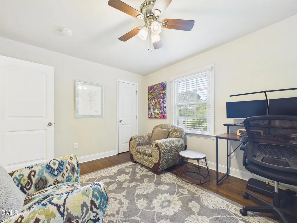
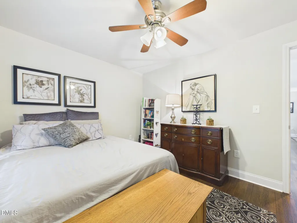
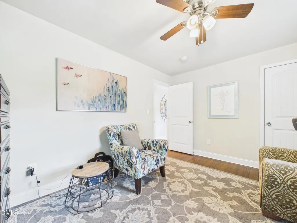
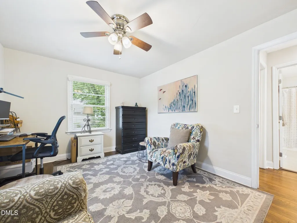
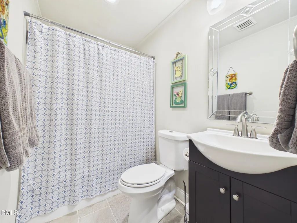
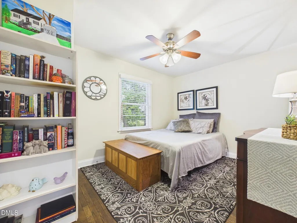
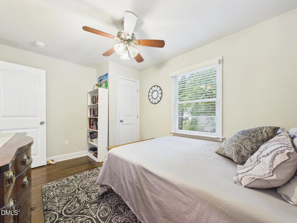
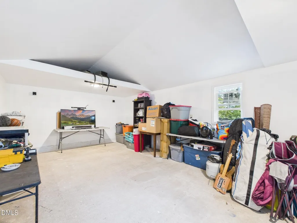
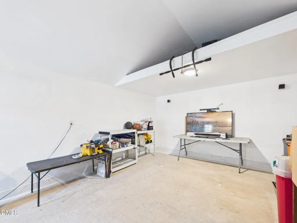
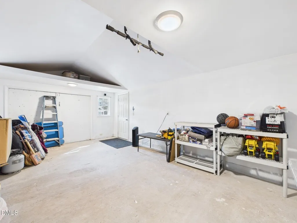
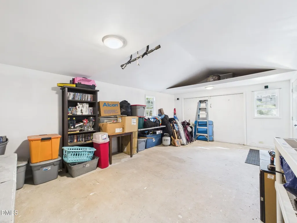
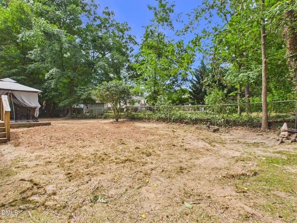
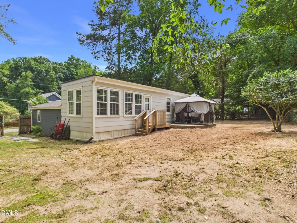
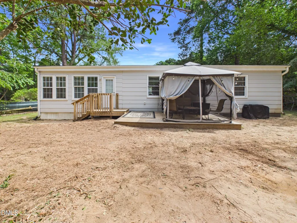
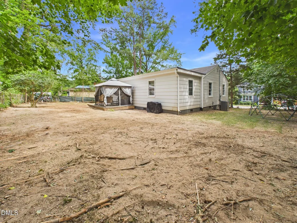
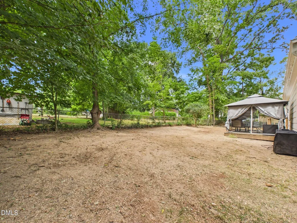
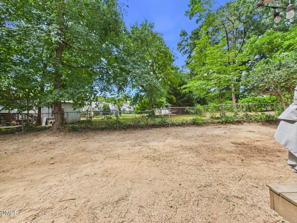
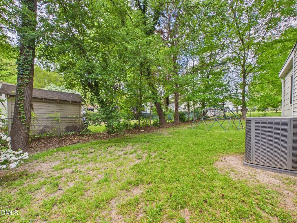
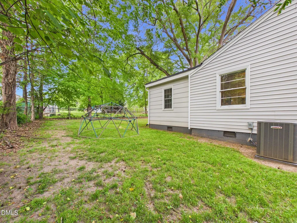
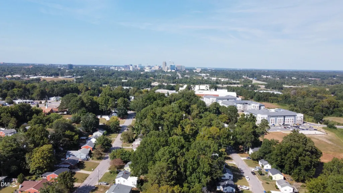
Beautifully updated 3-bed, 2-bath home in desirable Hertford Village--just minutes to downtown Raleigh with quick access to I-40, 401, 440, RDU, RTP and shopping. Freshly painted and filled with natural light, it features hardwood and laminate floors, some new windows, and an attached 1-car garage with oversized parking pad. The stylish kitchen boasts white shaker cabinets, granite counters, tile backsplash, stainless appliances, brushed-nickel hardware and recessed lighting. The spacious primary suite offers an oversized tile shower with seamless glass, while two additional bedrooms provide space for guests or a home office. Washer and dryer included. Entertain or relax on the large deck overlooking a fenced backyard--ideal for pets, play or gardening. This move-in ready home combines modern updates with classic charm in a prime Raleigh location--don't miss it!
| Elementary School | Middle School | High School |
|---|---|---|
| Wake - Fuller Elementary Elementary School | Wake - Ligon Middle Middle School | Wake - Athens Drive High High School |
| Price History | |
|---|---|
| 8/19/2026 | Listed $375,000 |
General Features
| Sewer | Public Sewer |
|---|---|
| Heating | Forced Air |
| Cooling | Ceiling Fan(s),Central Air |
| Utilities | Cable Connected,Natural Gas Connected,Sewer Connected,Water Connected |
| Roof | Architectural Shingle,Flat,Rubber |
| Appliances | Dishwasher,Disposal,Dryer,Electric Range,Microwave,Refrigerator,Stainless Steel Appliance(s),Washer,Washer/Dryer |
| Zoning | R-10 |
| Garage Spaces | 1 |
| Patio/Porch Features | Deck |
| Architectural Style | Ranch |
| Construction Materials | Fiber Cement,Vinyl Siding |
| Year Built | 1953 |
| View | Downtown |
| Stories Count | 1 |
| Levels | One |
| Property Subtype | Single Family Residence |
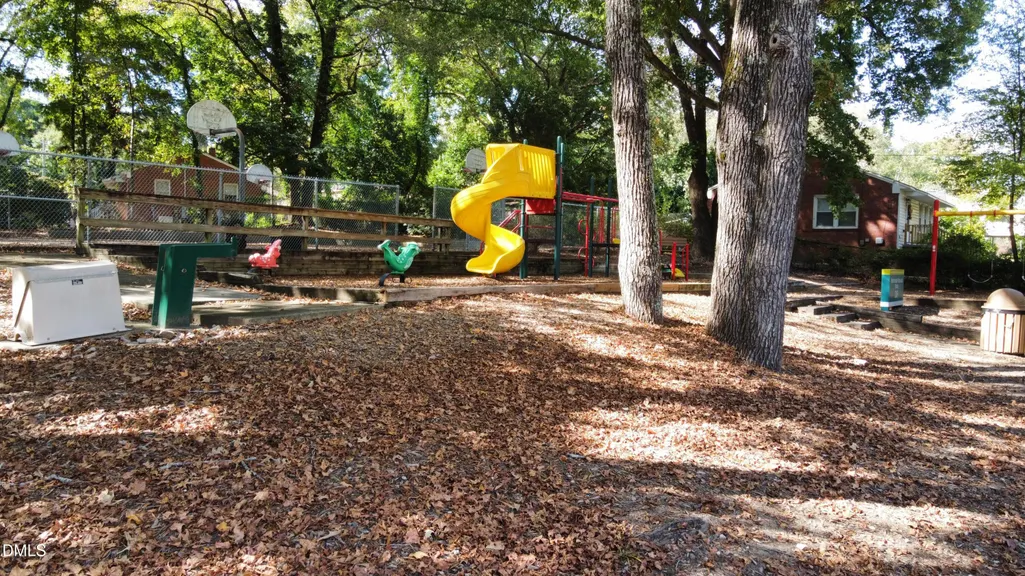
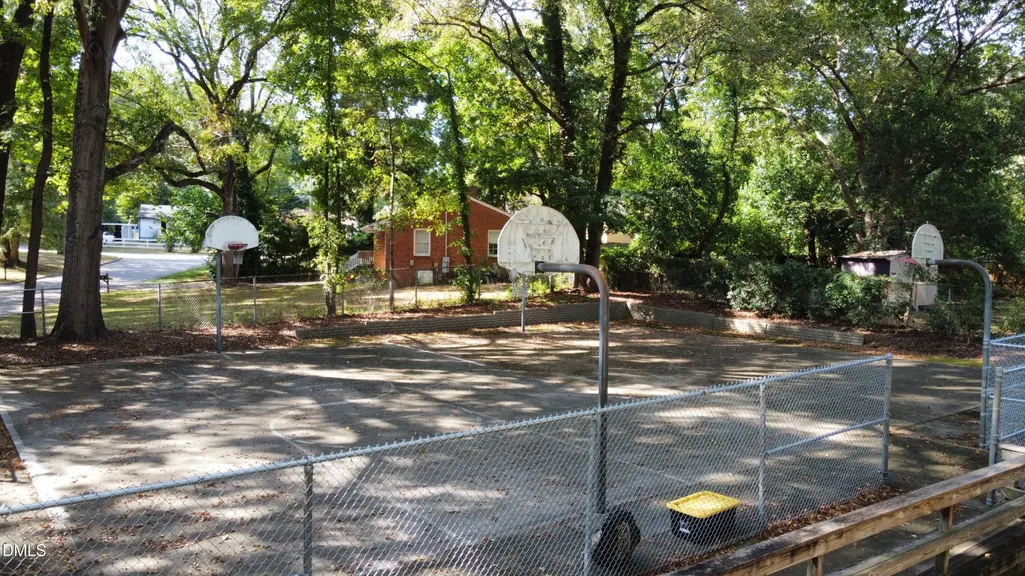
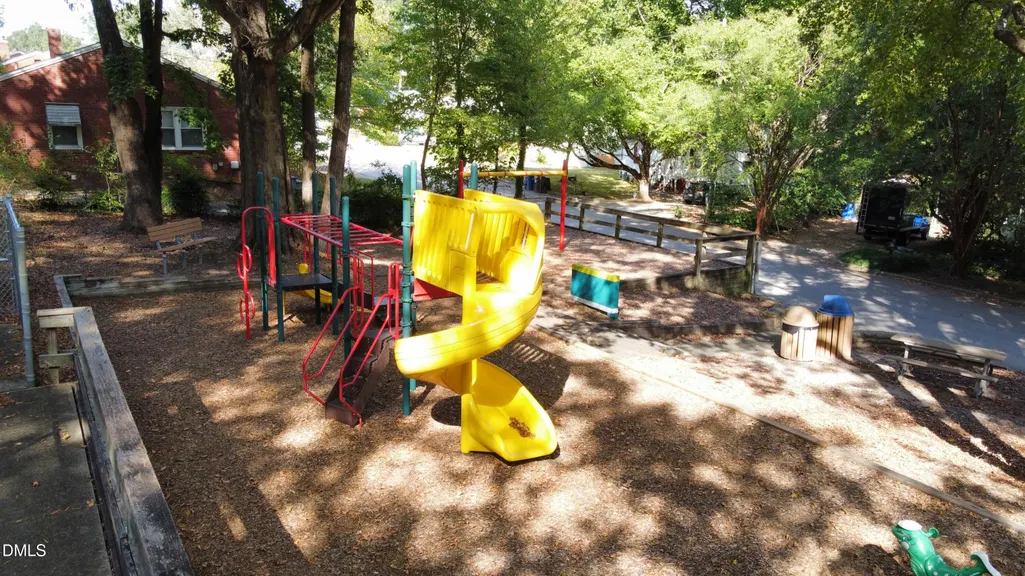
| Community Features | Playground |
| Accessibility | Level Flooring |
| County | Wake |
| New Construction | false |
| Property Type | Residential |
| HOA | false |
| Attached Garage | false |
| Subdivision Name | Hertford Village |
| Facing Direction | South |
| Garage Y/N | true |
| Total Rooms | 8 |
| Full Baths | 2 |
| Status | Active |
| Directions | From Downtown Raleigh, head south on Wilmington Street, turn left on Layden Street, Turn left on Blanchard, house will be on the left |
| High School | Wake - Athens Drive High |
| City | Raleigh |
| Senior Community Y/N | false |
| Open Parking Spaces | 4 |
| Lot Size Units | Acres |
| Lot Size Square Feet | 9583 |
| Elementary School | Wake - Fuller Elementary |
| Middle/Junior High School | Wake - Ligon Middle |
| Virtual Tour | https://tour.giraffe360.com/d817bc4ba3ea405ead095e3c5c9e8b29 |
| Structure Type | House |
| Standard Status | Active |
Interior Features
| Interior Amenities | Ceiling Fan(s),Eat-in Kitchen,Granite Counters,High Speed Internet,Open Floorplan,Recessed Lighting,Smooth Ceilings,Storage |
|---|---|
| Flooring | Ceramic Tile,Hardwood,Laminate |
| Common Walls | No Common Walls |
| Air Conditioning Y/N | true |
| Heating Y/N | true |
| Window Features | Blinds |
| Above Grade Finished Area | 1462 |
| Laundry Features | Laundry Closet,Laundry Room |
| Total Bedrooms | 3 |
| Above Grade Finished Area Source | Appraiser |
| Total Baths | 2 |
Exterior Features
| Exterior Amenities | Fenced Yard,Playground,Private Yard,Smart Lock(s),Storage |
|---|---|
| Fencing | Chain Link,Fenced,Wood |
| Parking Features | Concrete,Driveway,Garage,Garage Faces Front |
| Lot Features | Back Yard,City Lot,Cleared,Front Yard,Hardwood Trees,Landscaped,Open Lot,Partially Cleared |
| Water Source | Public |
| Lot Size Area | 0.22 |
| Foundation Details | Crawlspace |
| Building Area Total | 1462 |
| Lot Dimensions | 95x100x97x100 |
| Lot Size Acres | 0.22 |
| Road Surface Type | Asphalt,Concrete |
| Road Frontage Type | City Street |
Amenities
- Foreclosure
- Views
- Short Sale
- New Construction
- Adult 55+
- Lease To Own
- No HOA Fees
- Furnished
- Primary On Main
- Air Conditioning
- Seller Finance
- Green
- Fixer Upper
- Horse
- Golf
- Fireplace
- Deck
- Garage
- Basement
- Pool
Property vs Single Family Average in 27603
Price
Year Built

 © 2026 Longleaf Pines Association of Realtors MLS. All Rights Reserved. IDX information is provided exclusively for consumers' personal, non-commercial use and may not be used for any purpose other than to identify prospective properties consumers may be interested in purchasing. Information deemed reliable but not guaranteed. Properties marked with the IDX icon are provided courtesy of the Longleaf Pines Association of Realtors MLS, Inc., Internet Data Exchange (IDX).
