
Waterfront - Eco Friendly


Address
928 Shorefront Lane, Hillsborough, NC
Price
$ 1,500,000
Property Attributes
- MLS#10177230
- TypeSingle Family
- Listing Status Active
- CountyOrange
- CityHillsborough
- NeighborhoodJust-a-Mere Landing
- Zip27278
- StyleContemporary, Modern, Ranch
- Year Built2019
- Price$ 1,500,000
- Bedrooms3
- Full Bathrooms2
- Half Bathrooms1
- Sqr Footage2634
- Lot Size0.98 Acres
Data Source:
Triangle MLS (TMLS)
Property Description
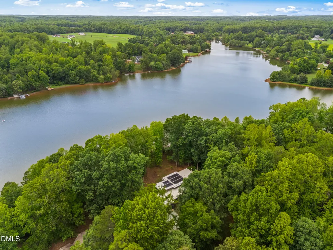
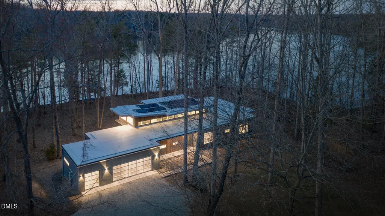
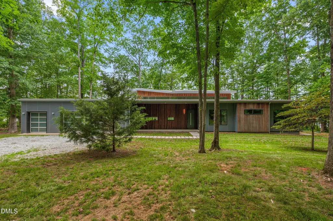
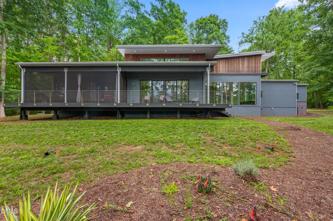
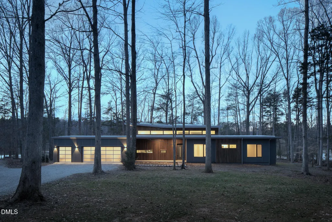
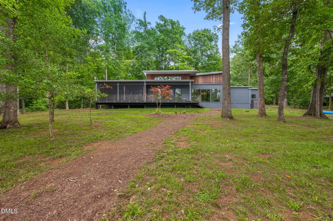
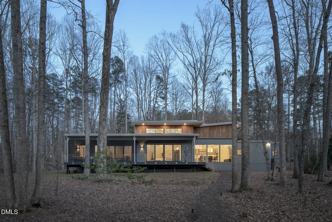
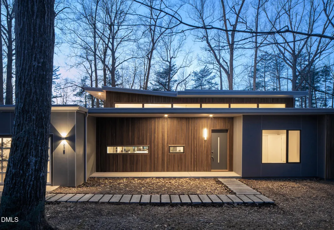
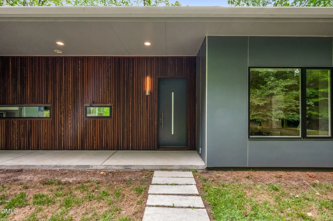
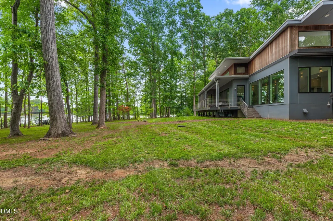
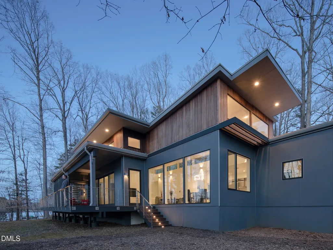
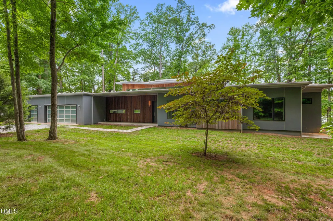
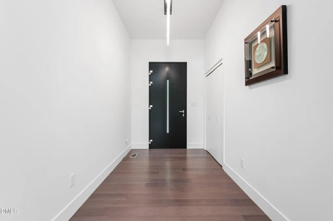
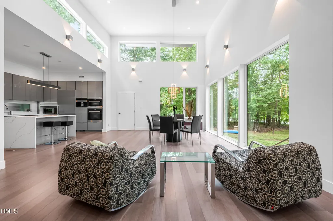
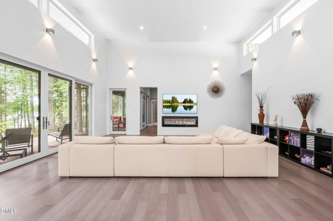
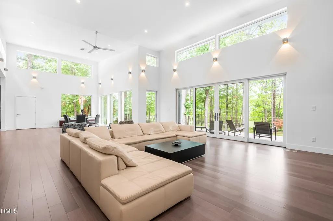
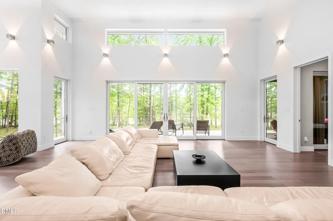
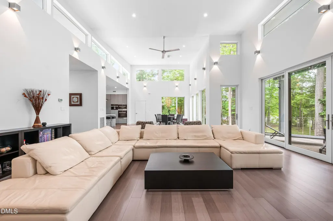
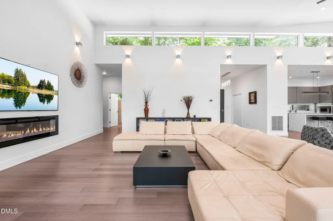
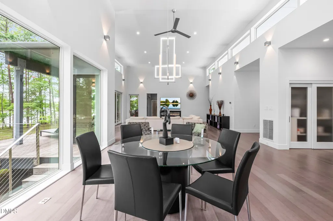
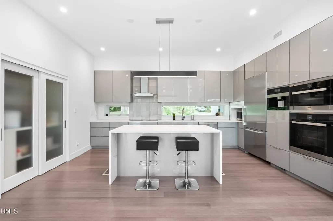
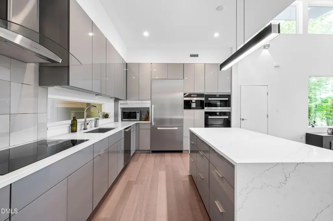
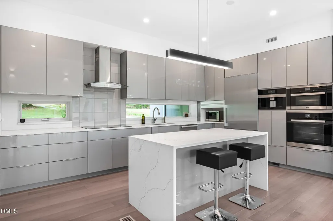
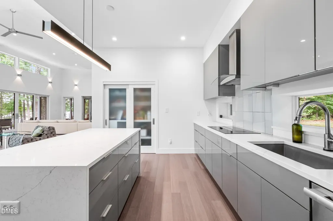
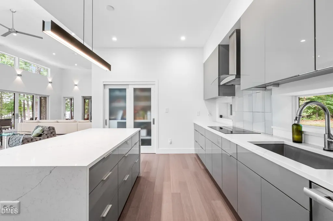
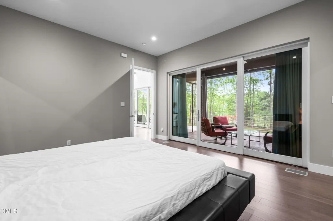
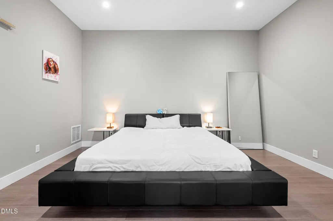
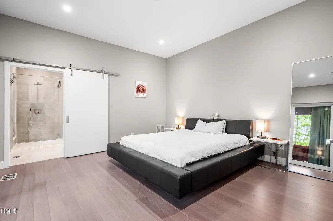
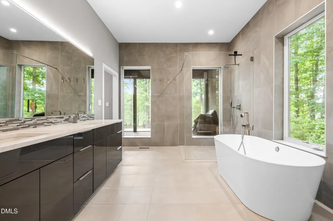
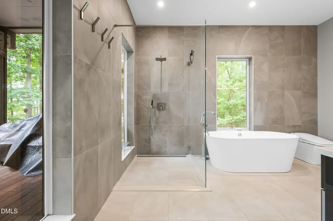
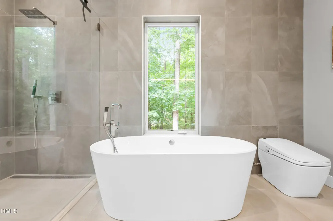
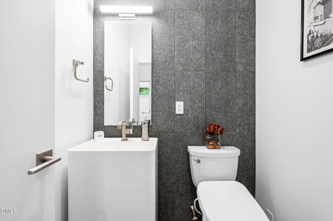
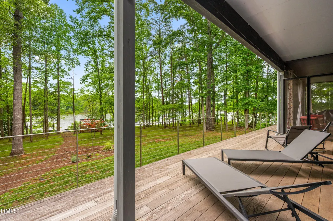
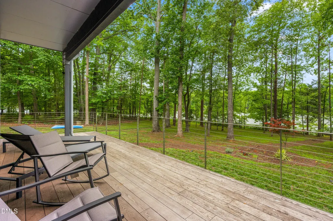
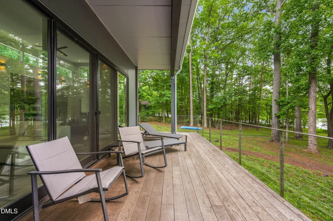
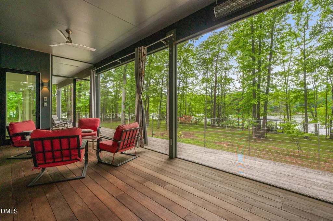
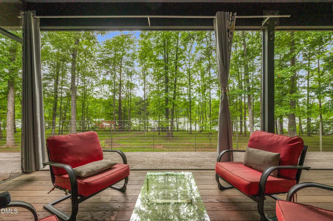
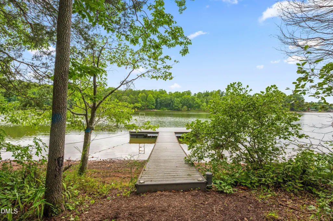
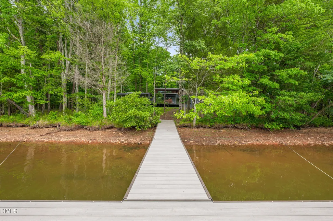
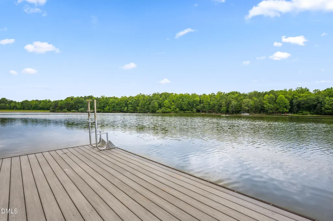
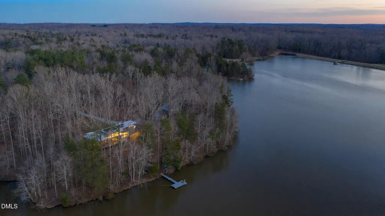
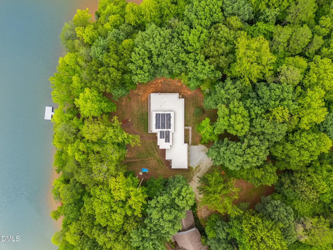
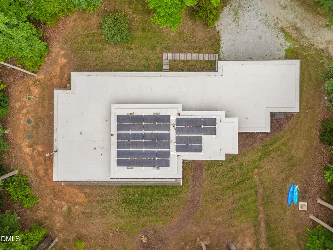
Known as the Wolf-Huang House, this architect-designed modernist residence is a rare offering of contemporary waterfront architecture set along the shores of Lake Orange. Designed by architect Arielle Condoret Schechter and featured in architectural and design publications, the home embodies a sophisticated balance of modern design, sustainability, and seamless connection to its natural surroundings. Constructed with concrete panels, warm natural materials, and expansive walls of glass, the approximately 2,634-square-foot residence was intentionally designed to capture lake views from nearly every principal room. Light-filled interiors blur the line between indoors and out, creating an immersive living experience centered on water, landscape, and natural light. The floor plan includes a serene primary suite and spa-inspired bath, both positioned to enjoy tranquil water views and a retreat-like atmosphere. At the rear of the home, a full-width outdoor living area combines a screened porch with open-air decking, creating exceptional spaces for entertaining, dining, and relaxation overlooking the lake. Extending the home's commitment to comfort, performance, and sustainability are numerous advanced systems and upgrades: including a rooftop 34-panel 8-kW solar array paired with two Tesla Powerwall battery backup systems for energy independence and resilience. Additional smart-home features include remote-controlled switches, smart outlets, an integrated water filtration system, and a smart garage door system designed for modern living. The sleek open kitchen includes premium stainless steel Miele appliances and built-ins. Beyond the residence, a private dock provides direct access to Lake Orange for boating, sailing, fishing, kayaking, and year-round waterfront recreation. Approached from an South-East-facing entrance and discreetly positioned within its setting, the Wolf-Huang House offers an extraordinary combination of privacy, architectural significance, sustainability, and waterfront lifestyle.
| Elementary School | Middle School | High School |
|---|---|---|
| Orange - Central Elementary Elementary School | Orange - Gravelly Hill Middle Middle School | Orange - Orange High High School |
| Price History | |
|---|---|
| 8/19/2026 | Listed $1,500,000 |
General Features
| Sewer | Septic Tank |
|---|---|
| Heating | Active Solar,Central,Forced Air,Heat Pump |
| Cooling | Ceiling Fan(s),Central Air,Electric,Heat Pump |
| Roof | Elastomeric |
| Appliances | Convection Oven,Cooktop,Electric Oven,Free-Standing Refrigerator,Ice Maker,Plumbed For Ice Maker,Smart Appliance(s),Water Purifier |
| Zoning | AR |
| HOA Fee | 500 |
| Garage Spaces | 2 |
| Association Fee Includes | None |
| Architectural Style | Contemporary,Modern,Ranch |
| Construction Materials | Concrete,Wood Siding |
| Year Built | 2019 |
| Stories Count | 1 |
| Levels | One |
| Property Subtype | Single Family Residence |
| Waterfront Features | Lake,Lake Front,Lake Privileges,Waterfront |
| Community Features | Fishing,Lake |
| HOA Fee 2 | 375 |
| Assoc Fee Paid Per | Annually |
| County | Orange |
| New Construction | false |
| Property Type | Residential |
| HOA | true |
| Attached Garage | true |
| Energy Efficient | Construction |
| Subdivision Name | Just-a-Mere Landing |
| Facing Direction | Southeast |
| Garage Y/N | true |
| Green Energy Generation | Solar |
| Other Structures | Pergola |
| Total Rooms | 1 |
| Full Baths | 2 |
| Status | Active |
| Directions | From 40W: Exit 261 to Hillsborough. Merge onto Old Chapel Hill Hillsborough Road / Old NC 86. Continue onto S. Churton St. Continue onto NC-86N. Left onto Lake Orange Road. Right onto Landing Trail, left onto Shorefront Lane. House entrance is on the left. |
| High School | Orange - Orange High |
| City | Hillsborough |
| Body of Water | Lake Orange |
| Senior Community Y/N | false |
| Open Parking Spaces | 4 |
| Lot Size Units | Acres |
| Lot Size Square Feet | 42689 |
| HOA Fee 2 Frequency | Annually |
| Elementary School | Orange - Central Elementary |
| Tax Annual Amount | 6913.24 |
| Middle/Junior High School | Orange - Gravelly Hill Middle |
| Structure Type | Site Built |
| Standard Status | Active |
Interior Features
| Interior Amenities | Entrance Foyer,High Ceilings,Kitchen Island,Kitchen/Dining Room Combination,Living/Dining Room Combination,Open Floorplan,Storage,Walk-In Closet(s) |
|---|---|
| Flooring | Bamboo,Simulated Wood |
| Total Fireplaces | 1 |
| Fireplace Features | Decorative,Family Room |
| Air Conditioning Y/N | true |
| Heating Y/N | true |
| Window Features | Double Pane Windows,Insulated Windows |
| Fireplace Y/N | true |
| Above Grade Finished Area | 2634 |
| Half Baths | 1 |
| Laundry Features | Inside,Laundry Room,Main Level |
| Total Bedrooms | 3 |
| Total Baths | 3 |
Exterior Features
| Exterior Amenities | Lighting,Private Yard |
|---|---|
| Fencing | None |
| Parking Features | Driveway,Electric Vehicle Charging Station(s),Enclosed,Garage,Garage Door Opener |
| Lot Features | Back Yard,Cul-De-Sac,Front Yard,Hardwood Trees,Level,Rectangular Lot,Waterfront,Pier |
| Water Source | Well |
| Lot Size Area | 0.98 |
| Foundation Details | Concrete,Concrete Perimeter |
| Building Area Total | 2634 |
| Lot Dimensions | 409x459x219 |
| Lot Size Acres | 0.98 |
| Waterfront Y/N | true |
| Door Features | Sliding Doors |
Amenities
- Foreclosure
- Views
- Short Sale
- New Construction
- Adult 55+
- Lease To Own
- No HOA Fees
- Furnished
- Primary On Main
- Air Conditioning
- Seller Finance
- Green
- Fixer Upper
- Horse
- Golf
- Fireplace
- Deck
- Garage
- Basement
- Pool
Property vs Single Family Average in 27278
Price
Year Built
 Copyright 2026 Triangle MLS, Inc. of North Carolina. All rights reserved.
The data relating to real estate for sale on this web site comes in part from the Triangle MLS, Inc. of North Carolina. Real estate listings held by brokerage firms other than HTR Capital Realty are marked with the Broker Reciprocity logo and detailed information about them includes the name of the listing brokers. Brokers make an effort to deliver accurate information, but buyers should independently verify any information on which they will rely in a transaction. The listing broker shall not be responsible for any typographical errors, misinformation, or misprints, and they shall be held totally harmless from any damages arising from reliance upon this data. This data is provided exclusively for consumer's personal, noncommercial use.
Closed (sold) listings may have been listed and/or sold by a real estate firm other than the firm(s) featured on this website. Closed data is not available until the sale of the property is recorded in the MLS. Home sale data is not an appraisal, CMA, competitive or comparative market analysis, or home valuation of any property.
Listings marked with an icon are provided courtesy of the Triangle MLS, Inc. of North Carolina, Internet Data Exchange Database.
This site is monitored for scraping. Any use of listing data obtained from this web site, other than by a consumer looking to purchase real estate, is prohibited.
This data has been updated as of September 22, 2026 12:53 PM UTC
Copyright 2026 Triangle MLS, Inc. of North Carolina. All rights reserved.
The data relating to real estate for sale on this web site comes in part from the Triangle MLS, Inc. of North Carolina. Real estate listings held by brokerage firms other than HTR Capital Realty are marked with the Broker Reciprocity logo and detailed information about them includes the name of the listing brokers. Brokers make an effort to deliver accurate information, but buyers should independently verify any information on which they will rely in a transaction. The listing broker shall not be responsible for any typographical errors, misinformation, or misprints, and they shall be held totally harmless from any damages arising from reliance upon this data. This data is provided exclusively for consumer's personal, noncommercial use.
Closed (sold) listings may have been listed and/or sold by a real estate firm other than the firm(s) featured on this website. Closed data is not available until the sale of the property is recorded in the MLS. Home sale data is not an appraisal, CMA, competitive or comparative market analysis, or home valuation of any property.
Listings marked with an icon are provided courtesy of the Triangle MLS, Inc. of North Carolina, Internet Data Exchange Database.
This site is monitored for scraping. Any use of listing data obtained from this web site, other than by a consumer looking to purchase real estate, is prohibited.
This data has been updated as of September 22, 2026 12:53 PM UTC
 © 2026 Longleaf Pines Association of Realtors MLS. All Rights Reserved. IDX information is provided exclusively for consumers' personal, non-commercial use and may not be used for any purpose other than to identify prospective properties consumers may be interested in purchasing. Information deemed reliable but not guaranteed. Properties marked with the IDX icon are provided courtesy of the Longleaf Pines Association of Realtors MLS, Inc., Internet Data Exchange (IDX).
