
New Construction
Address
9100 Overlook Crest Drive, Wake Forest, NC
Price
$ 2,300,000
Property Attributes
- MLS#10177390
- TypeSingle Family
- Listing Status Active
- CountyWake
- CityWake Forest
- NeighborhoodGrand Highland Estates
- Zip27587
- StyleTransitional
- Year Built2027
- Price$ 2,300,000
- Bedrooms4
- Full Bathrooms5
- Half Bathrooms2
- Sqr Footage5083
- Lot Size0.92 Acres
Data Source:
Triangle MLS (TMLS)
Property Description
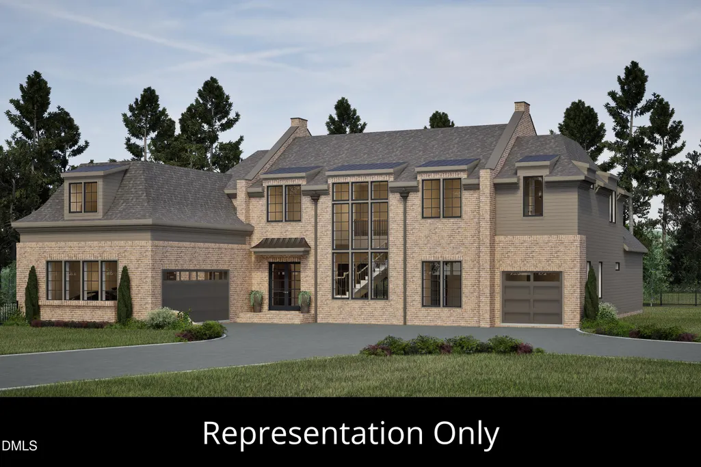
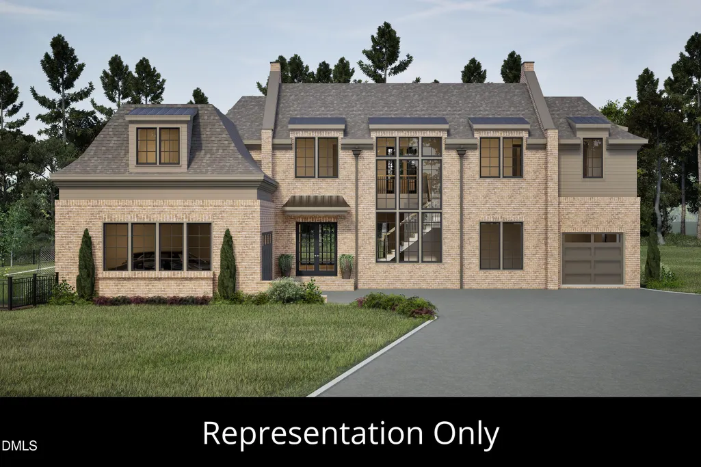
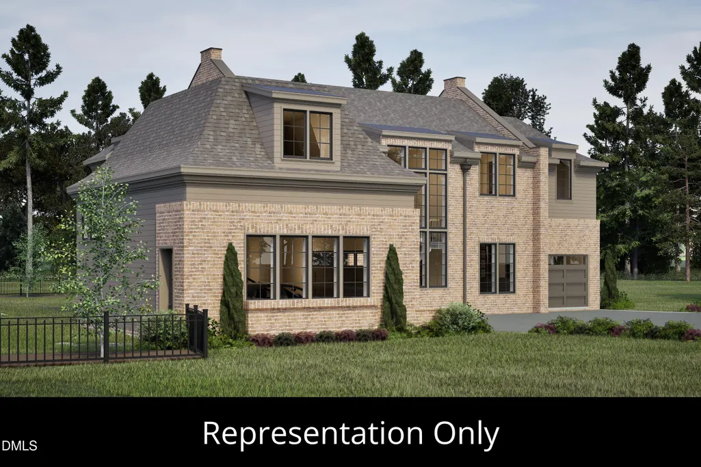
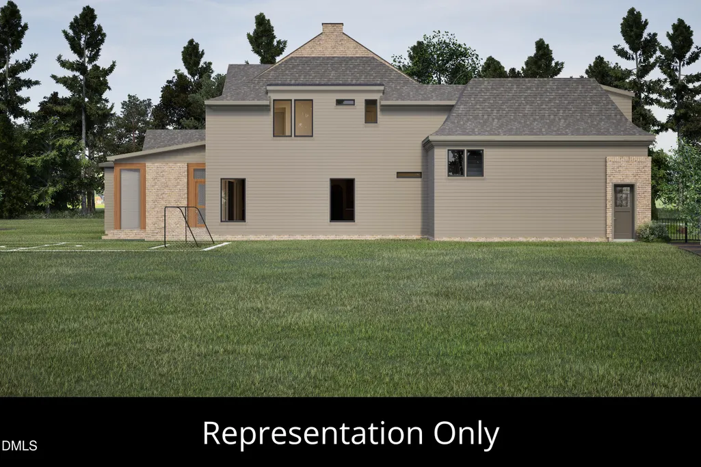
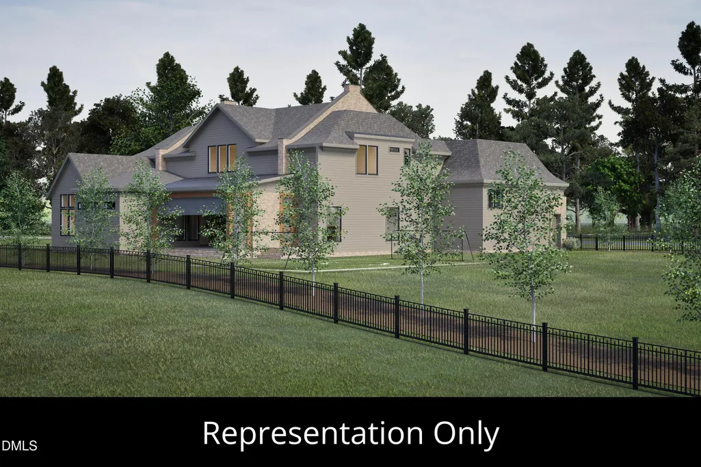
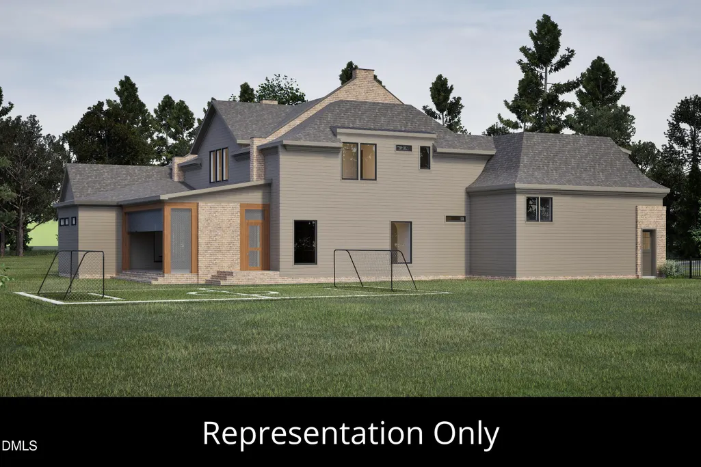
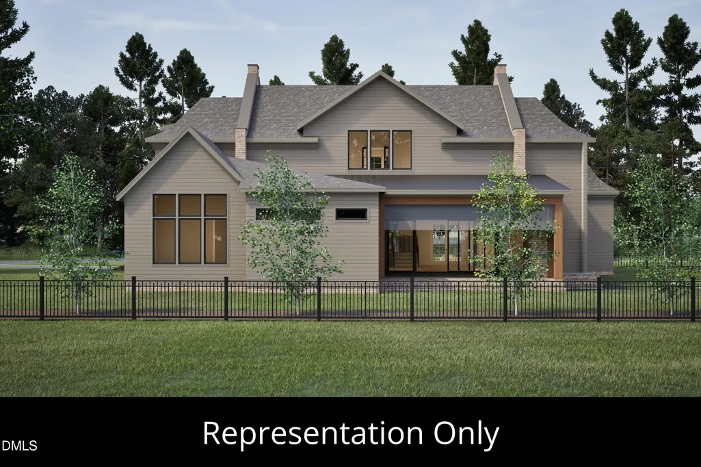
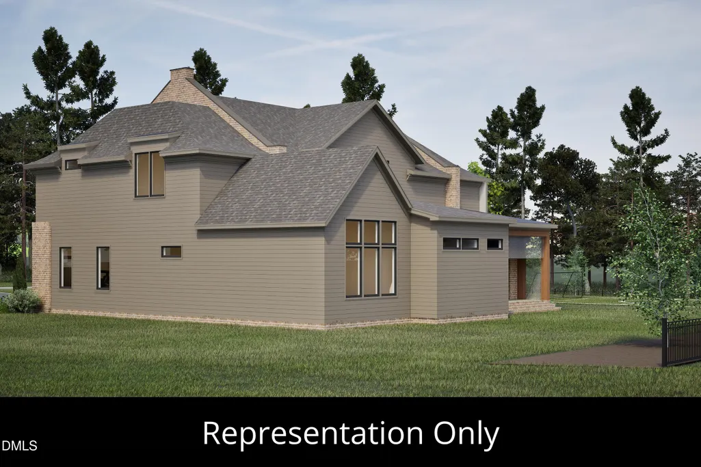
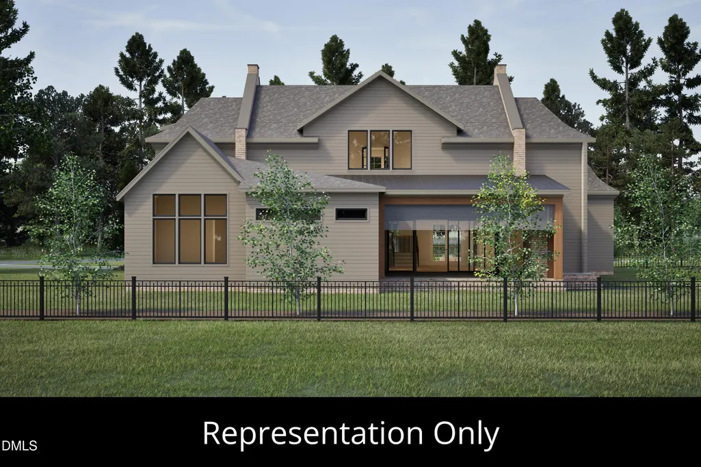
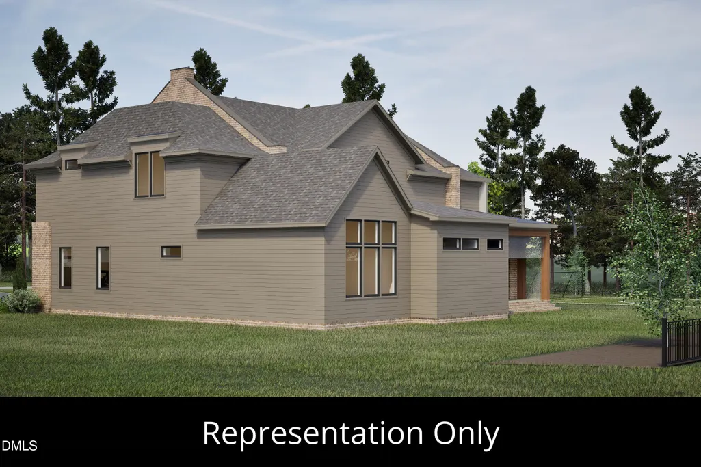
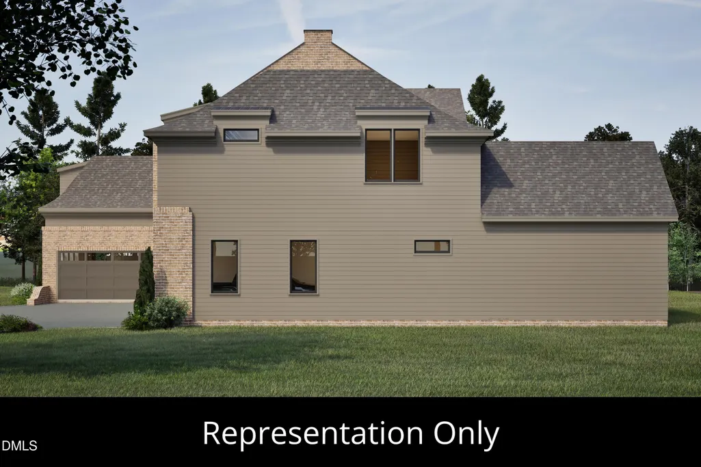
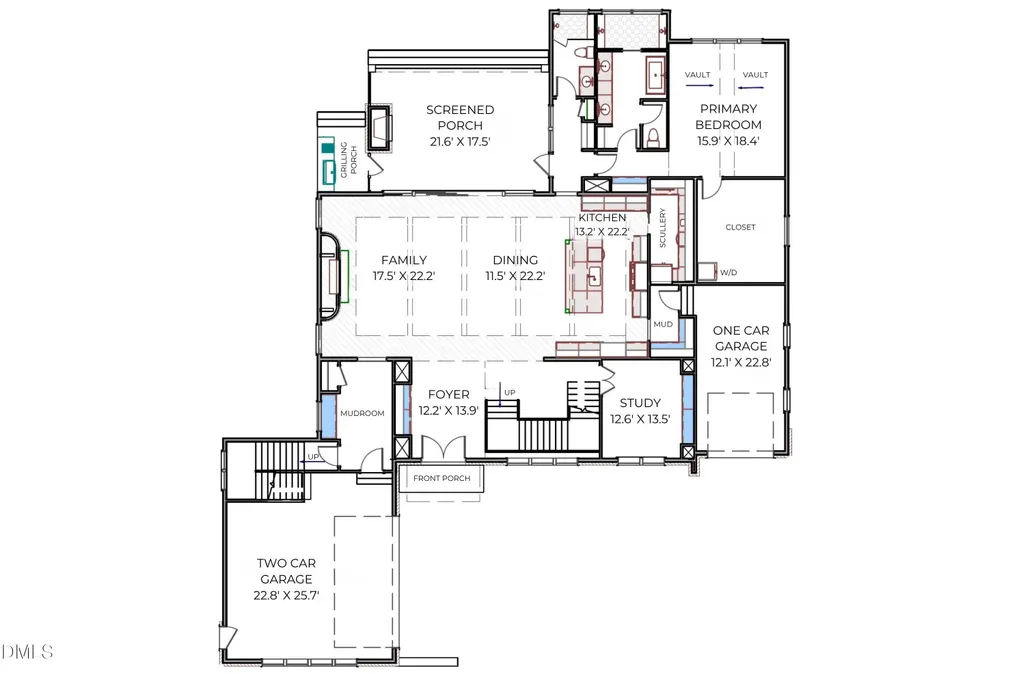
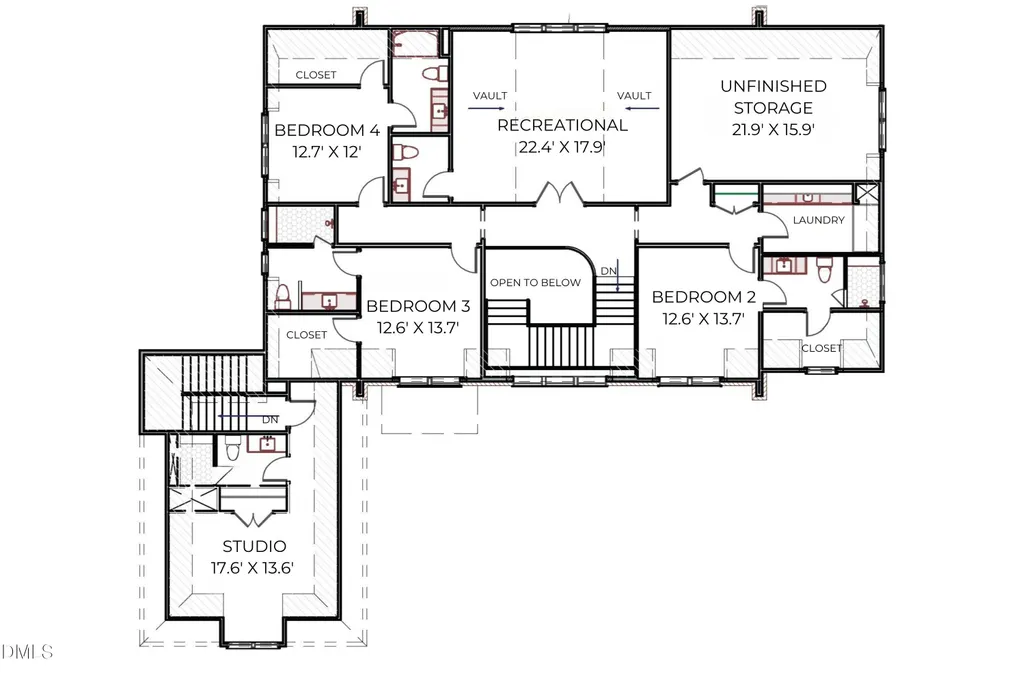
Pre-Sale Opportunity | Customize This Thoughtfully Designed Floor Plan - Built by Exeter Building Company, this exceptional custom home in Grand Highland Estates offers 5,083 square feet with 4 bedrooms, 5 full baths, 2 half baths, a first-floor owner's retreat, private study, finished studio, and a 3-car garage. The striking courtyard design showcases classic brick and lap siding, leading to an impressive double-door entry. Inside, a gourmet kitchen with a large center island flows into the dining area and family room, complemented by a scullery with a walk-in pantry. Sliding glass doors open to a screened porch with a fireplace and adjoining grilling porch, creating seamless indoor-outdoor living. The private first-floor owner's suite features a vaulted ceiling, spa-inspired bath, and expansive walk-in closet with stackable laundry. Upstairs, three spacious bedrooms each include walk-in closets and en suite baths, along with a large recreation room and a finished studio above the garage, ideal for a home office, fitness room, or creative space. Situated on a private 0.92-acre homesite within the gated community of Grand Highland Estates, this home blends timeless architecture, thoughtful design, and exceptional craftsmanship.
| Elementary School | Middle School | High School |
|---|---|---|
| Wake - North Forest Pines Elementary Elementary School | Wake - Wakefield Middle Middle School | Wake - Wakefield High High School |
| Price History | |
|---|---|
| 8/19/2026 | Listed $2,300,000 |
General Features
| Sewer | Septic Tank |
|---|---|
| Heating | Heat Pump,Natural Gas,None |
| Cooling | Ceiling Fan(s),Central Air,Dual |
| Roof | Shingle |
| Appliances | Dishwasher,Gas Range,Microwave,Range Hood |
| HOA Fee | 125 |
| Garage Spaces | 3 |
| Association Fee Includes | Road Maintenance |
| Patio/Porch Features | Covered,Front Porch,Patio,Rear Porch,Screened |
| Architectural Style | Transitional |
| Construction Materials | Brick Veneer,Fiber Cement |
| Year Built | 2027 |
| Stories Count | 2 |
| Levels | Two |
| Property Subtype | Single Family Residence |
| Assoc Fee Paid Per | Annually |
| County | Wake |
| New Construction | true |
| Property Type | Residential |
| Association Amenities | Gated |
| HOA | true |
| Attached Garage | true |
| Subdivision Name | Grand Highland Estates |
| Garage Y/N | true |
| Total Rooms | 11 |
| Full Baths | 5 |
| Status | Active |
| Directions | From Raleigh, Six Forks Road East, right on NC 98N, left on Stony Hill Road, left on Purnell Road, right on Mangum Dairy Road, right on Garffe Sherron Road, left into the Private Gated Community - Grand Highland Estates. |
| High School | Wake - Wakefield High |
| City | Wake Forest |
| Senior Community Y/N | false |
| Lot Size Units | Acres |
| Lot Size Square Feet | 40075.2 |
| Elementary School | Wake - North Forest Pines Elementary |
| Middle/Junior High School | Wake - Wakefield Middle |
| Structure Type | House,Site Built |
| Builder Name | Exeter Building Company |
| Standard Status | Active |
Interior Features
| Interior Amenities | Beamed Ceilings,Entrance Foyer,High Ceilings,Kitchen Island,Open Floorplan,Primary Downstairs,Room Over Garage,Smart Thermostat,Vaulted Ceiling(s),Walk-In Closet(s),Walk-In Shower |
|---|---|
| Flooring | Carpet,Hardwood,Tile |
| Total Fireplaces | 2 |
| Fireplace Features | Family Room,Outside |
| Air Conditioning Y/N | true |
| Heating Y/N | false |
| Window Features | Double Pane Windows,Low-Emissivity Windows |
| Fireplace Y/N | true |
| Above Grade Finished Area | 5083 |
| Half Baths | 2 |
| Laundry Features | Laundry Room,Main Level,Multiple Locations,Upper Level |
| Total Bedrooms | 4 |
| Total Baths | 7 |
Exterior Features
| Exterior Amenities | Courtyard,Rain Gutters |
|---|---|
| Parking Features | Attached,Driveway,Garage,Garage Faces Front,Garage Faces Side |
| Lot Features | Cleared,Partially Cleared |
| Water Source | Well |
| Lot Size Area | 0.92 |
| Foundation Details | Crawlspace |
| Building Area Total | 5083 |
| Lot Size Acres | 0.92 |
Amenities
- Foreclosure
- Views
- Short Sale
- New Construction
- Adult 55+
- Lease To Own
- No HOA Fees
- Furnished
- Primary On Main
- Air Conditioning
- Seller Finance
- Green
- Fixer Upper
- Horse
- Golf
- Fireplace
- Deck
- Garage
- Basement
- Pool
Property vs Single Family Average in 27587
Price
Year Built
In The Neighborhood
New Construction
Wake Forest
$ 2,500,000
- Type
- Single Family
- Size
- 6,117 SqFt
- Rooms
- 4 Beds + 4.5 Baths

New Construction
Wake Forest
$ 2,170,000
- Type
- Single Family
- Size
- 5,352 SqFt
- Rooms
- 4 Beds + 6.5 Baths
New Construction
Wake Forest
$ 2,150,000
- Type
- Single Family
- Size
- 4,607 SqFt
- Rooms
- 5 Beds + 4.5 Baths
New Construction
Wake Forest
$ 1,861,463
- Type
- Single Family
- Size
- 4,029 SqFt
- Rooms
- 4 Beds + 3.5 Baths
New Construction
Wake Forest
$ 2,075,000
- Type
- Single Family
- Size
- 5,118 SqFt
- Rooms
- 4 Beds + 4.5 Baths
 © 2026 Longleaf Pines Association of Realtors MLS. All Rights Reserved. IDX information is provided exclusively for consumers' personal, non-commercial use and may not be used for any purpose other than to identify prospective properties consumers may be interested in purchasing. Information deemed reliable but not guaranteed. Properties marked with the IDX icon are provided courtesy of the Longleaf Pines Association of Realtors MLS, Inc., Internet Data Exchange (IDX).
