
Views
Address
7316 Waterlook Way, Wake Forest, NC
Price
$ 1,549,900
Property Attributes
- MLS#10178655
- TypeSingle Family
- Listing Status Pending
- CountyWake
- CityWake Forest
- NeighborhoodWaterstone Reserve
- Zip27587
- StyleTransitional
- Year Built2018
- Price$ 1,549,900
- Bedrooms5
- Full Bathrooms5
- Half Bathrooms2
- Sqr Footage6384
- Lot Size1.56 Acres
Data Source:
Triangle MLS (TMLS)
Property Description
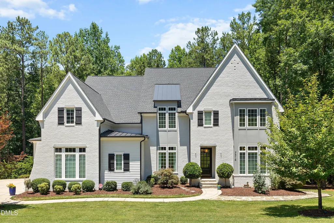
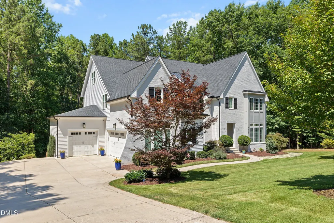
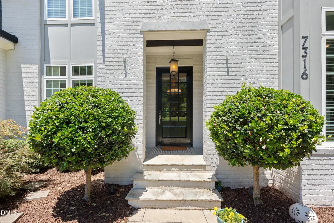
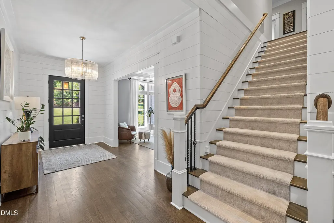
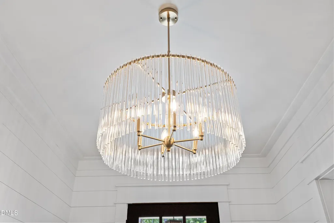
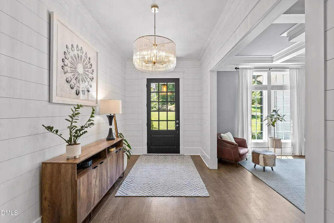
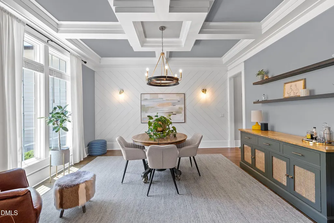
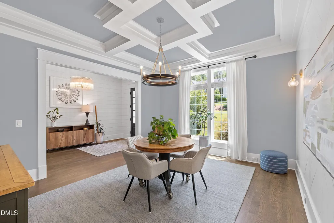
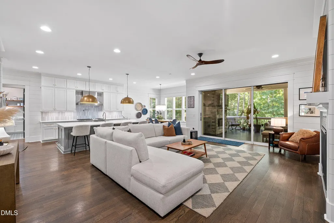
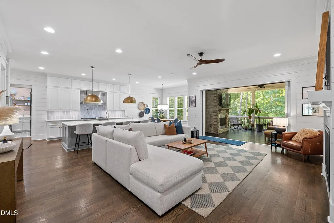
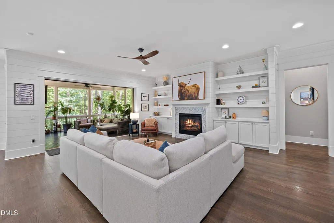
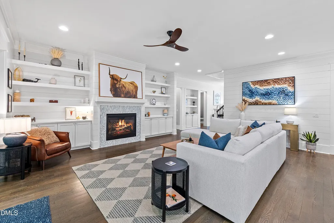
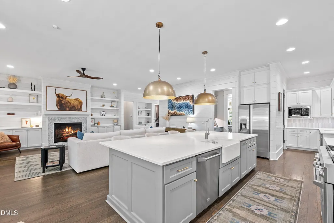
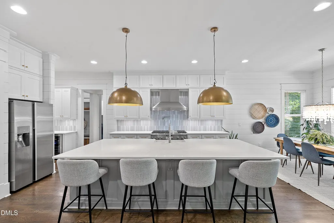
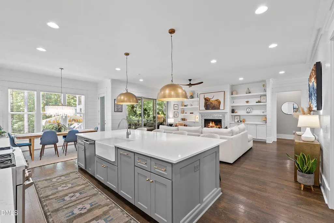
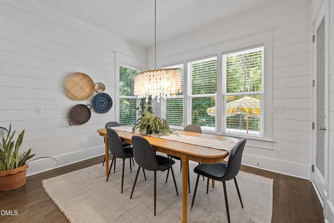
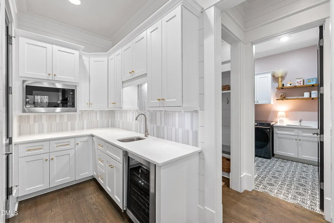
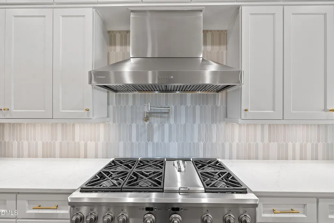
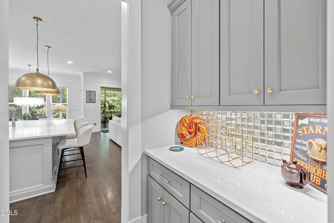
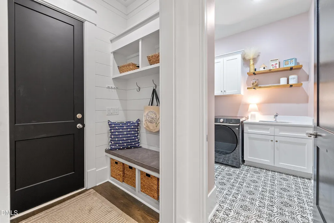
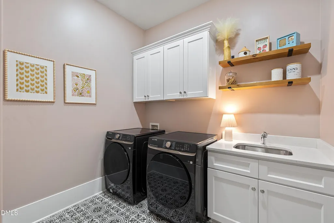
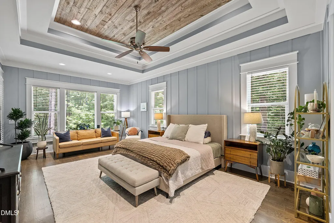
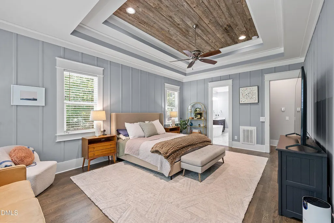
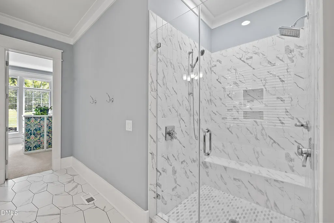
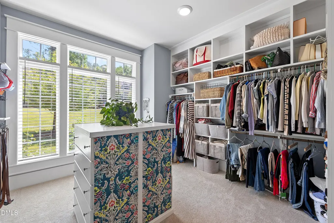
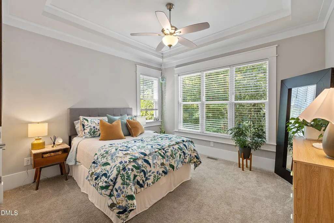
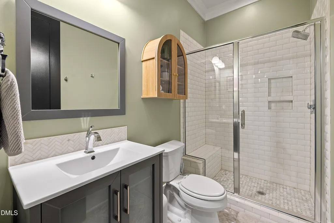
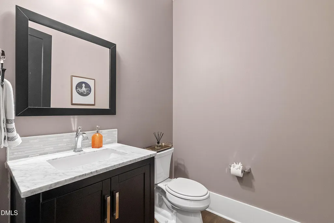
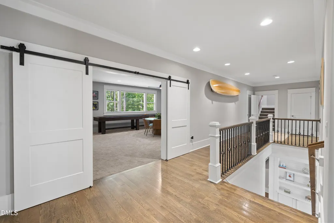
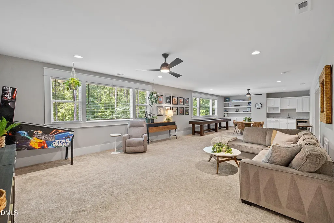
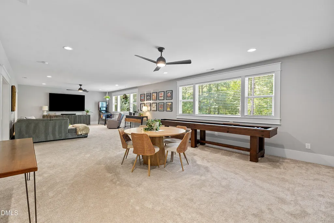
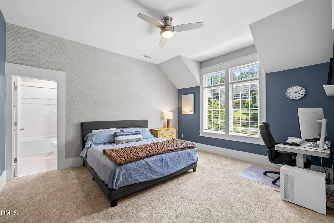
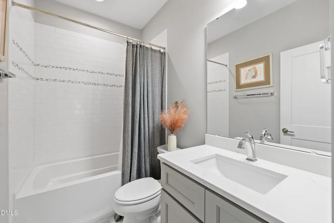
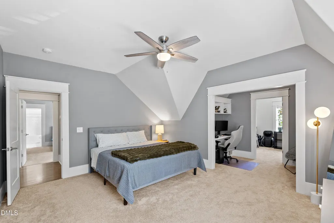
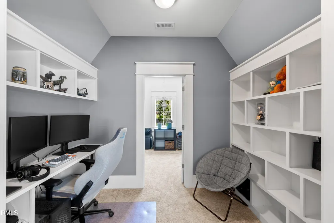
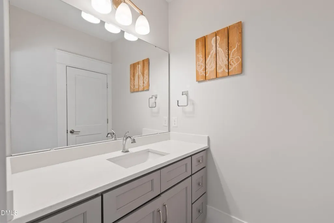
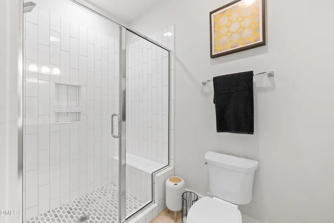
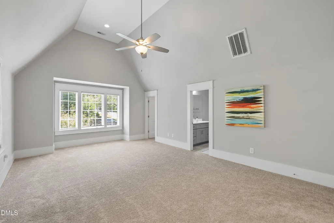
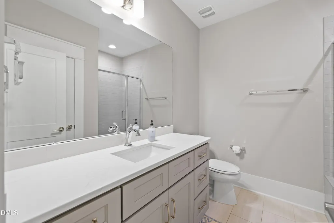
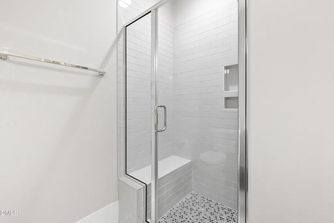
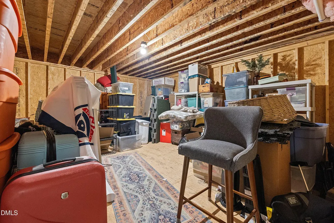
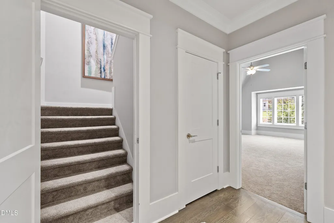
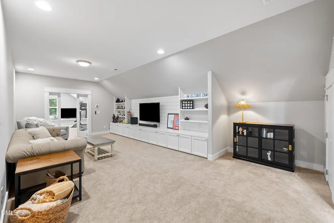
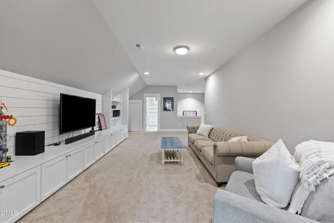
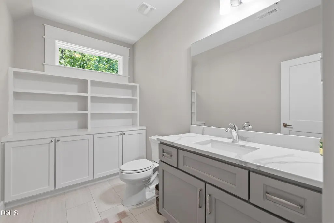
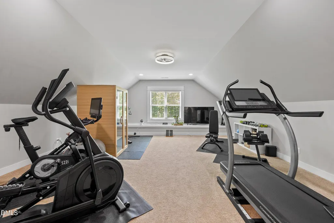
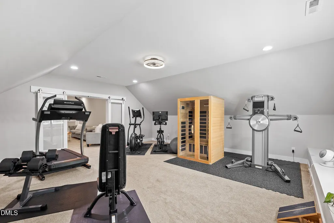
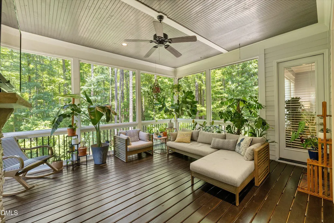
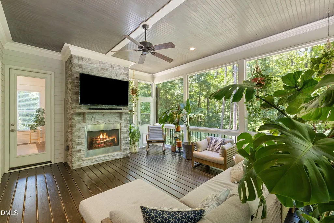
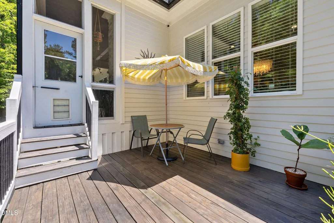
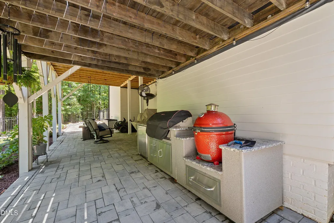
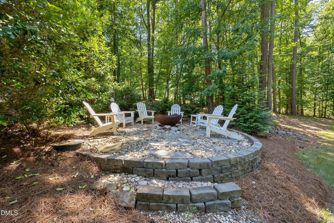
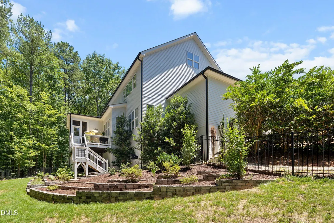
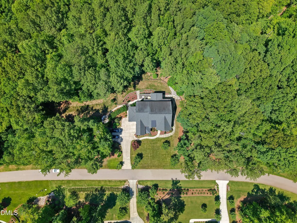
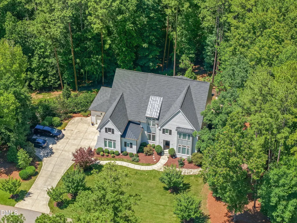
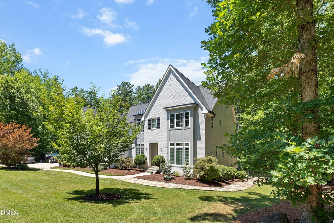
Nestled in one of Wake Forest's most desirable locations, this beautifully crafted home by Homestead of Raleigh offers nearly 6,400 square feet of thoughtfully designed living space. Built in 2018, this residence combines timeless architectural details with modern conveniences, creating an exceptional opportunity in the heart of Wake Forest. The natural surroundings and wooded view will take your breath away. Guests are welcomed by a stunning foyer featuring hardwood floors. The elegant dining room showcases an extraordinary, coffered ceiling and detailed accent wall. Hardwood flooring extends throughout much of the first floor of this home. The spacious family room features custom built-in bookshelves and a gas log fireplace and it seamlessly connects to the screen porch with a collapsing sliding glass door. The screen porch features a stone fireplace and creates an inviting space for both everyday living and entertainment. The gourmet kitchen is designed to impress with quartz countertops, a large center island with bar seating, a farm sink, walk-in pantry, built-in beverage cooler and a six-burner GE Monogram gas range complete with a griddle and pot filler. An adjacent breakfast area provides comfortable casual dining. The main-level primary suite serves as a private retreat, featuring a tray ceiling with gorgeous barn board detail, a custom walk-in closet, and a luxurious spa-inspired bath with a freestanding tub, separate tiled shower and dual-sink vanities. Additional conveniences include a 1st floor guest suite, main-floor laundry room and a built-in drop zone just inside the garage entrance. Upstairs, three generous sized bedrooms with private baths and walk-in closets. The expansive bonus room on the second floor provides exceptional flexibility and can easily serve as a playroom, game room, and media room. The 3rd floor space completes this outstanding property. There is an additional bonus/office space and an exercise room that can hold all your home gym equipment and an convenient ½ bath. The outdoor living is equally inviting with a screened porch, a designated fire pit area and fenced yard for your pet's enjoyment. Additional highlights include a three-car garage with EV Outlet, tankless water heater, and three HVAC systems. 7316 Waterlook Way offers exceptional craftsmanship, versatile living spaces, and an unbeatable Wake Forest location with easy access to shopping, dining and entertainment & Hasentree amenities should you choose to join. This home delivers the perfect blend of comfort, convenience, and style.
| Elementary School | Middle School | High School |
|---|---|---|
| Wake - North Forest Pines Elementary Elementary School | Wake - Wakefield Middle Middle School | Wake - Wakefield High High School |
| Price History | |
|---|---|
| 8/19/2026 | Listed $1,549,900 |
General Features
| Sewer | Septic Tank |
|---|---|
| Heating | Forced Air,Heat Pump |
| Cooling | Ceiling Fan(s),Central Air,Electric |
| Utilities | Cable Available,Electricity Connected,Natural Gas Connected,Septic Connected,Water Connected |
| Roof | Shingle |
| Appliances | Bar Fridge,Dishwasher,Free-Standing Gas Oven,Tankless Water Heater,Water Softener Owned |
| Zoning | R-80W |
| HOA Fee | 1385 |
| Garage Spaces | 3 |
| Association Fee Includes | Storm Water Maintenance |
| Patio/Porch Features | Screened |
| Architectural Style | Transitional |
| Construction Materials | Board & Batten Siding,Brick,Fiber Cement |
| Year Built | 2018 |
| View | Trees/Woods |
| Stories Count | 3 |
| Levels | Three Or More |
| Property Subtype | Single Family Residence |
| Assoc Fee Paid Per | Annually |
| County | Wake |
| New Construction | false |
| Property Type | Residential |
| HOA | true |
| Attached Garage | true |
| Subdivision Name | Waterstone Reserve |
| Garage Y/N | true |
| Total Rooms | 11 |
| Full Baths | 5 |
| Status | Pending |
| Directions | Highway 98 - Camp Kanata Road - Left Onto Reserve Falls Lane- Bend Left and remain on Reserve Falls Lane and then turn right onto Waterlook Way. Home is on the right. |
| High School | Wake - Wakefield High |
| City | Wake Forest |
| Senior Community Y/N | false |
| Open Parking Spaces | 2 |
| Lot Size Units | Acres |
| Lot Size Square Feet | 67953 |
| Carport Y/N | false |
| Elementary School | Wake - North Forest Pines Elementary |
| Tax Annual Amount | 9013.45 |
| Middle/Junior High School | Wake - Wakefield Middle |
| Virtual Tour | https://iframe.videodelivery.net/32fb195923280e8b1cca2a02c2289fde |
| Structure Type | Site Built |
| Builder Name | Homestead Building Company |
| Standard Status | Pending |
Interior Features
| Interior Amenities | Built-in Features,Ceiling Fan(s),Chandelier,Eat-in Kitchen,Entrance Foyer,Kitchen Island,Pantry,Primary Downstairs,Quartz Counters,Tray Ceiling(s),Walk-In Closet(s),Walk-In Shower,Water Closet |
|---|---|
| Flooring | Carpet,Hardwood,Tile |
| Total Fireplaces | 2 |
| Fireplace Features | Family Room,Gas Log |
| Air Conditioning Y/N | true |
| Heating Y/N | true |
| Fireplace Y/N | true |
| Above Grade Finished Area | 6384 |
| Half Baths | 2 |
| Laundry Features | Main Level |
| Total Bedrooms | 5 |
| Total Baths | 7 |
Exterior Features
| Exterior Amenities | Fenced Yard,Outdoor Grill,Outdoor Kitchen |
|---|---|
| Fencing | Back Yard |
| Parking Features | Garage,Garage Door Opener,Parking Pad |
| Lot Features | Back Yard,Cul-De-Sac,Hardwood Trees,Landscaped,Views |
| Water Source | Community Water |
| Lot Size Area | 1.56 |
| Foundation Details | Crawlspace |
| Building Area Total | 6384 |
| Lot Size Acres | 1.56 |
| Road Surface Type | Paved |
Amenities
- Foreclosure
- Views
- Short Sale
- New Construction
- Adult 55+
- Lease To Own
- No HOA Fees
- Furnished
- Primary On Main
- Air Conditioning
- Seller Finance
- Green
- Fixer Upper
- Horse
- Golf
- Fireplace
- Deck
- Garage
- Basement
- Pool
Property vs Single Family Average in 27587
Price
Year Built
 Copyright 2026 Triangle MLS, Inc. of North Carolina. All rights reserved.
The data relating to real estate for sale on this web site comes in part from the Triangle MLS, Inc. of North Carolina. Real estate listings held by brokerage firms other than HTR Capital Realty are marked with the Broker Reciprocity logo and detailed information about them includes the name of the listing brokers. Brokers make an effort to deliver accurate information, but buyers should independently verify any information on which they will rely in a transaction. The listing broker shall not be responsible for any typographical errors, misinformation, or misprints, and they shall be held totally harmless from any damages arising from reliance upon this data. This data is provided exclusively for consumer's personal, noncommercial use.
Closed (sold) listings may have been listed and/or sold by a real estate firm other than the firm(s) featured on this website. Closed data is not available until the sale of the property is recorded in the MLS. Home sale data is not an appraisal, CMA, competitive or comparative market analysis, or home valuation of any property.
Listings marked with an icon are provided courtesy of the Triangle MLS, Inc. of North Carolina, Internet Data Exchange Database.
This site is monitored for scraping. Any use of listing data obtained from this web site, other than by a consumer looking to purchase real estate, is prohibited.
This data has been updated as of September 12, 2026 12:39 PM UTC
Copyright 2026 Triangle MLS, Inc. of North Carolina. All rights reserved.
The data relating to real estate for sale on this web site comes in part from the Triangle MLS, Inc. of North Carolina. Real estate listings held by brokerage firms other than HTR Capital Realty are marked with the Broker Reciprocity logo and detailed information about them includes the name of the listing brokers. Brokers make an effort to deliver accurate information, but buyers should independently verify any information on which they will rely in a transaction. The listing broker shall not be responsible for any typographical errors, misinformation, or misprints, and they shall be held totally harmless from any damages arising from reliance upon this data. This data is provided exclusively for consumer's personal, noncommercial use.
Closed (sold) listings may have been listed and/or sold by a real estate firm other than the firm(s) featured on this website. Closed data is not available until the sale of the property is recorded in the MLS. Home sale data is not an appraisal, CMA, competitive or comparative market analysis, or home valuation of any property.
Listings marked with an icon are provided courtesy of the Triangle MLS, Inc. of North Carolina, Internet Data Exchange Database.
This site is monitored for scraping. Any use of listing data obtained from this web site, other than by a consumer looking to purchase real estate, is prohibited.
This data has been updated as of September 12, 2026 12:39 PM UTC
 © 2026 Longleaf Pines Association of Realtors MLS. All Rights Reserved. IDX information is provided exclusively for consumers' personal, non-commercial use and may not be used for any purpose other than to identify prospective properties consumers may be interested in purchasing. Information deemed reliable but not guaranteed. Properties marked with the IDX icon are provided courtesy of the Longleaf Pines Association of Realtors MLS, Inc., Internet Data Exchange (IDX).
