
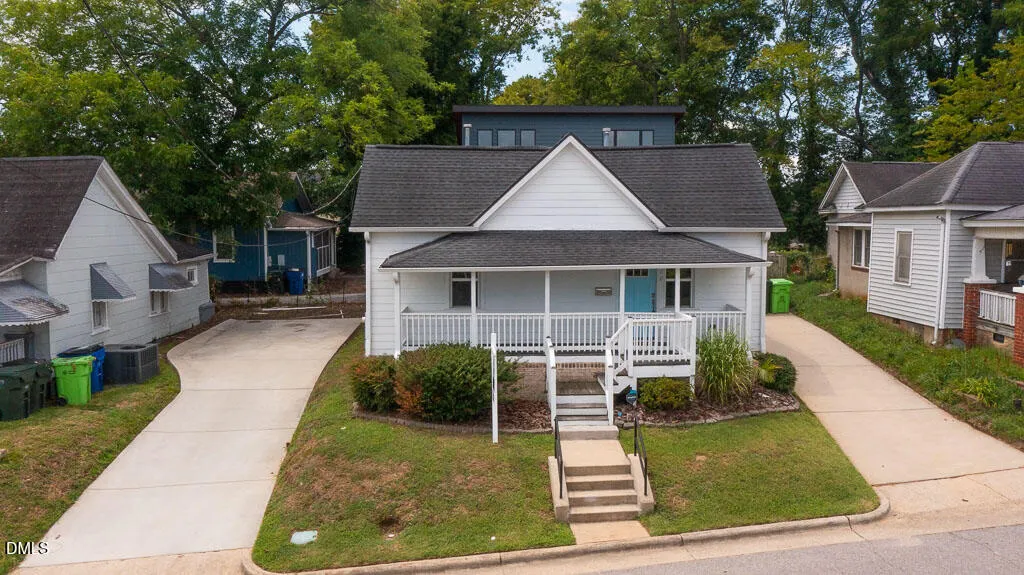
Address
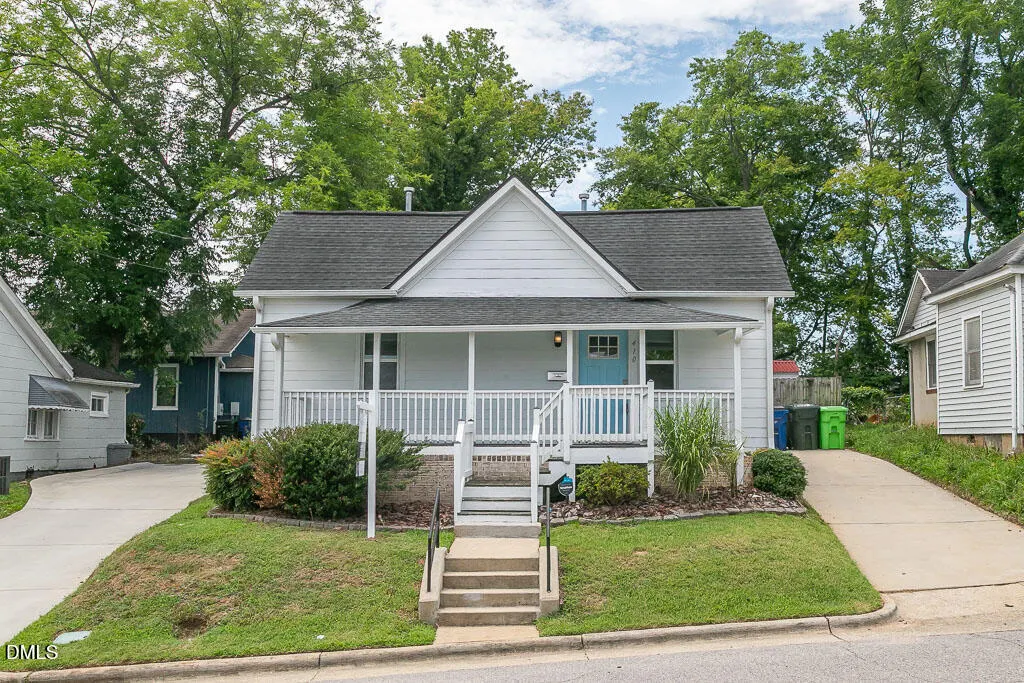
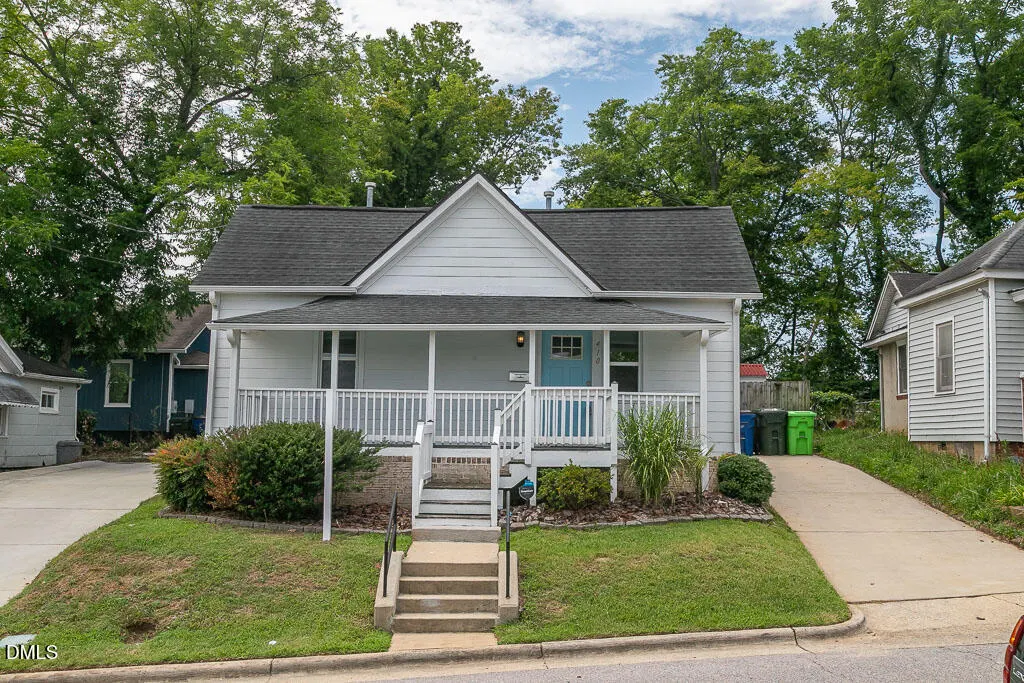
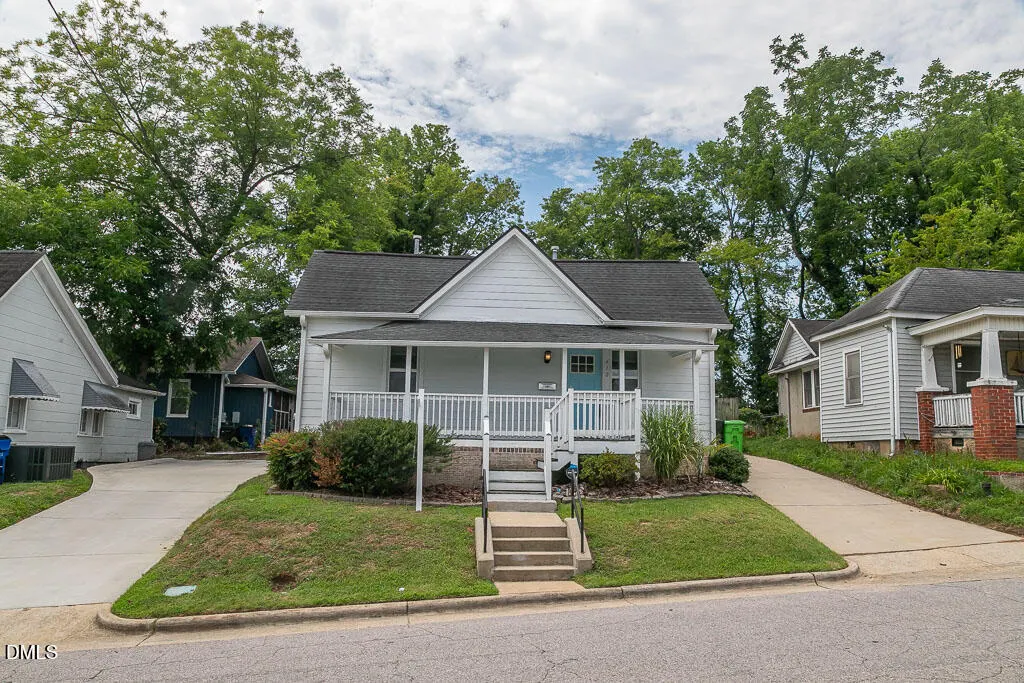
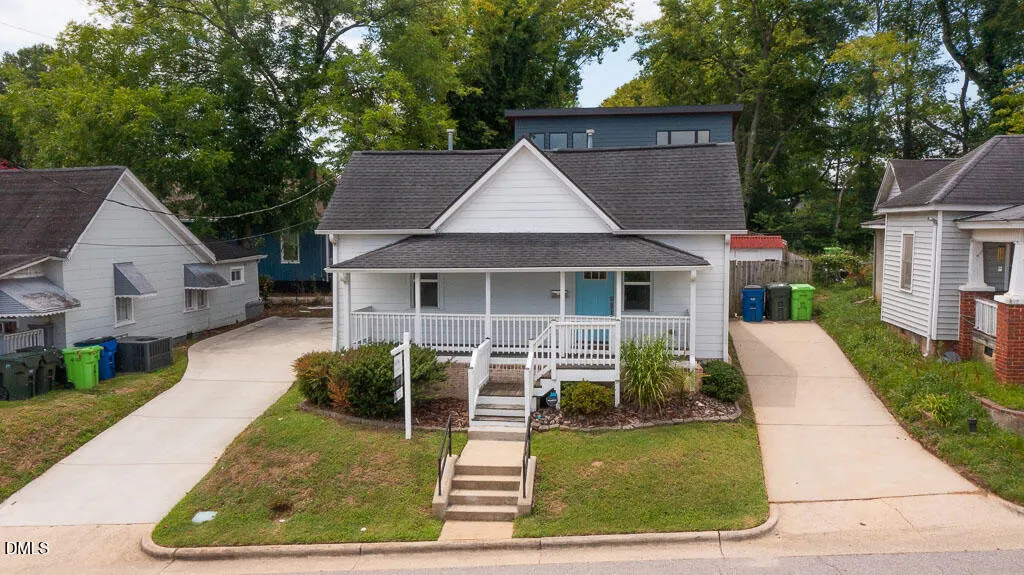
410 Bledsoe Avenue, Raleigh, NC
Price
$ 365,000
Property Attributes
- MLS#10178808
- TypeSingle Family
- Listing Status Active
- CountyWake
- CityRaleigh
- NeighborhoodSouth Park
- Zip27601
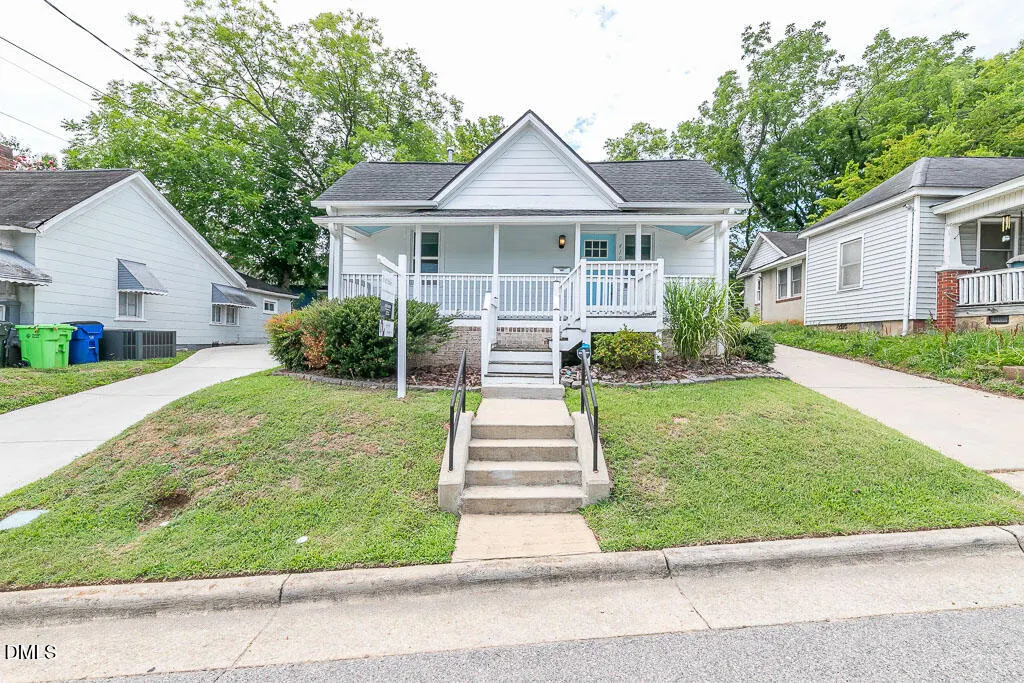
- StyleBungalow, Craftsman, Ranch
- Year Built1932
- Price$ 365,000
- Bedrooms2
- Full Bathrooms2
- Half Bathrooms0
- Sqr Footage803
- Lot Size0.05 Acres
Data Source:
Triangle MLS (TMLS)
Property Description
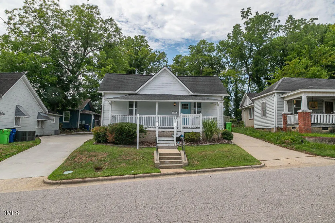
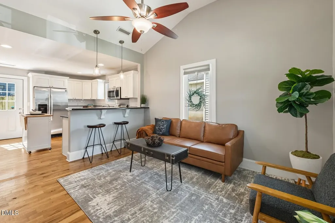
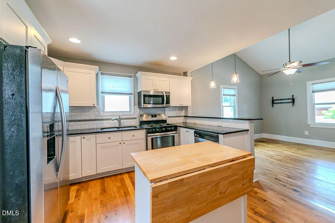
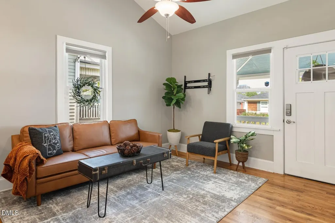
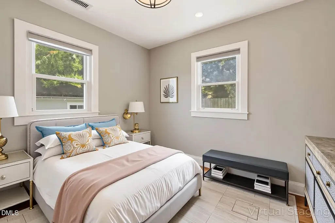
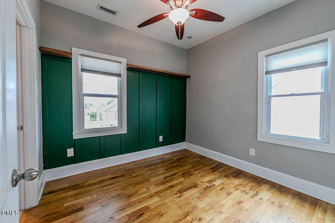
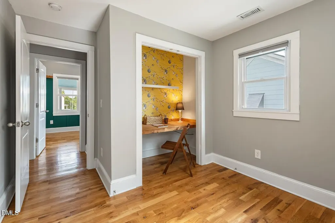
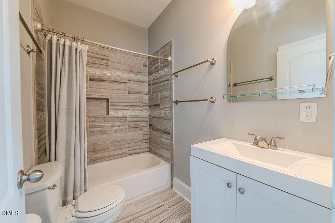
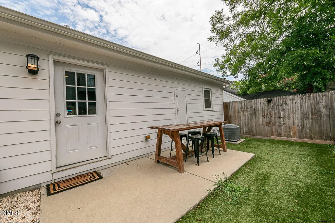
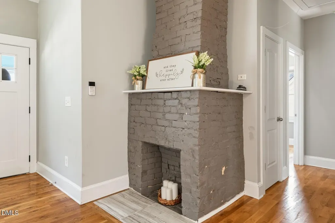
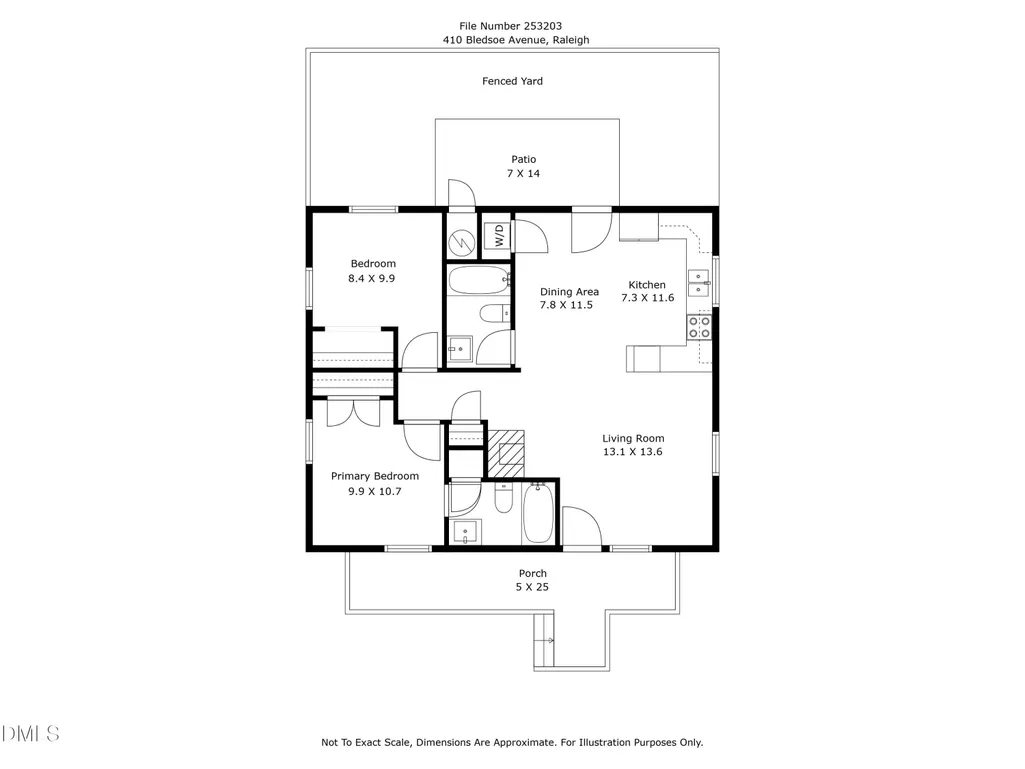
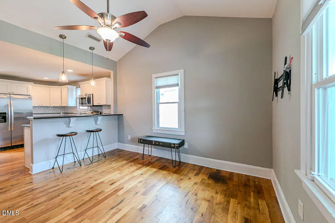
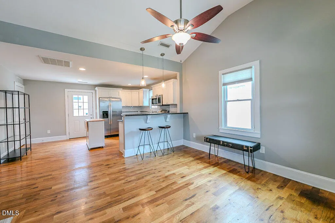
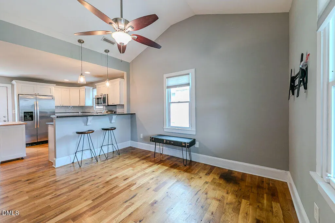
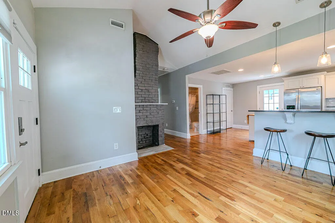
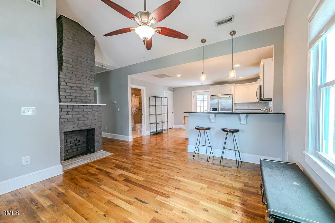
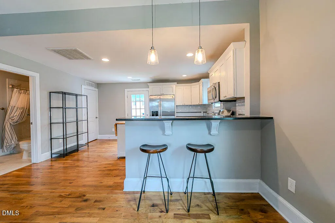
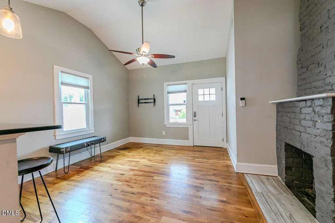
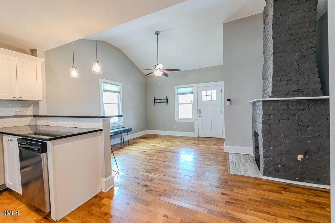
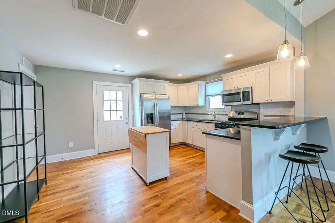
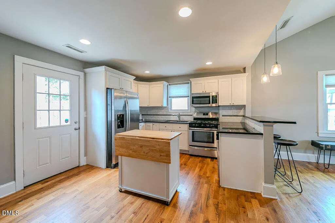
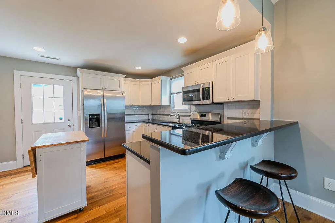
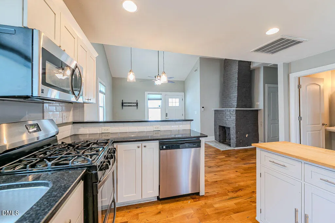
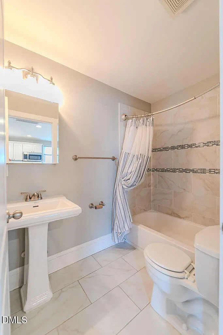
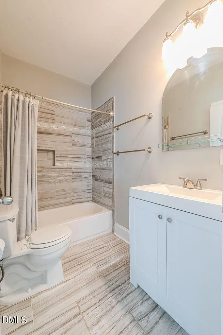
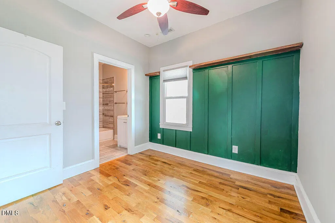
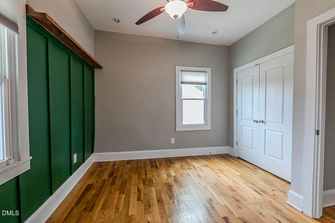
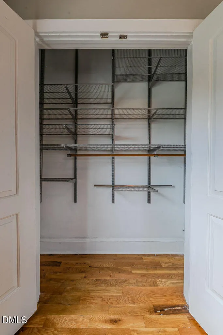
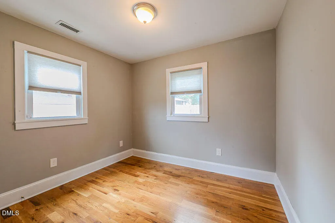
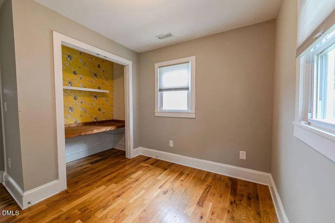
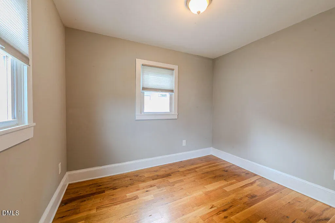
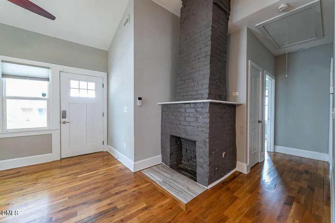
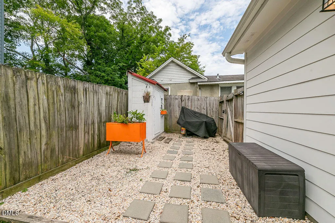
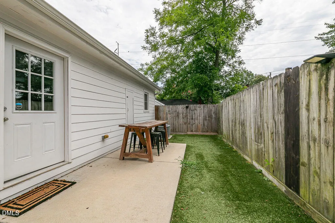
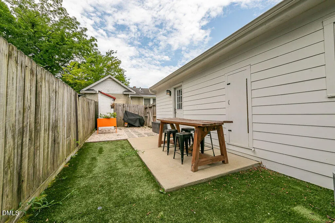
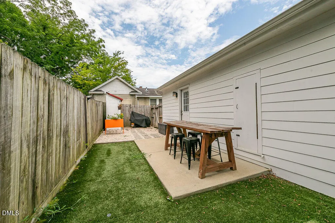
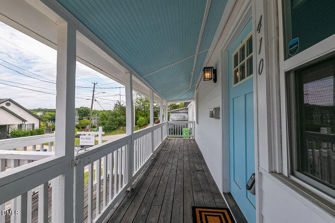
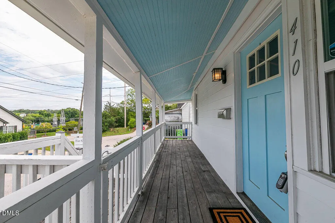
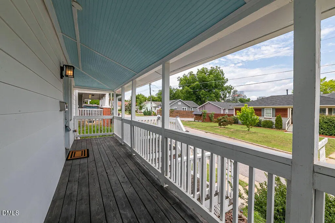
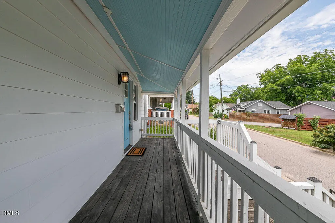
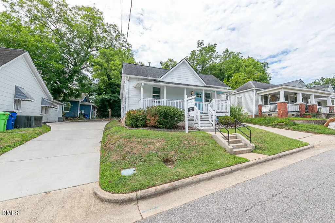
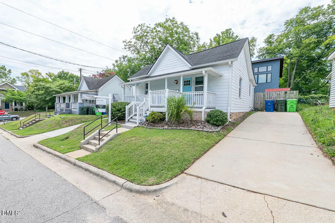
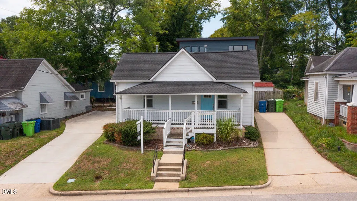
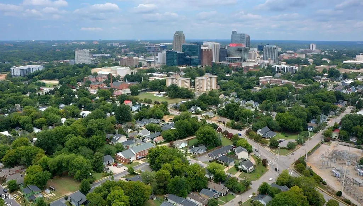
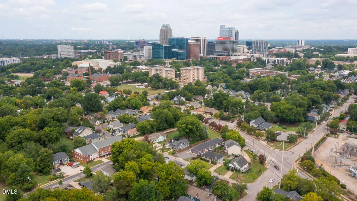
Nestled in one of Downtown Raleigh's most sought-after neighborhoods, this classic renovated 2-bedroom, 2-bathroom bungalow seamlessly blends timeless charm with the comforts of modern living. From the moment you arrive, you'll appreciate the rare perks this home offers — soak in breathtaking skyline views from your front porch, pull into your own off-street parking, and enjoy the privacy of a fully fenced backyard complete with a custom shed. Step inside and discover a clean, sophisticated interior featuring a custom kitchen, soaring vaulted ceilings, warm exposed brick, and beautiful site-finished hardwood floors that flow throughout the entire home. Peace of mind comes standard here, as all major systems have been thoughtfully updated, including the roof, siding, windows, doors, HVAC, plumbing, and electrical — making this a truly move-in-ready opportunity. And the location? Simply unmatched. A leisurely stroll puts you right in the heart of Downtown Raleigh's vibrant dining, shopping, and entertainment scene. Whether you're searching for the perfect primary residence or a high-performing investment property with strong Airbnb and short-term rental potential, this bungalow delivers on every front. All appliances included — just move in and make it yours.
| Elementary School | Middle School | High School |
|---|---|---|
| Wake - Joyner Elementary Elementary School | Wake - Moore Square Middle Middle School | Wake - Needham Broughton High High School |
| Price History | |
|---|---|
| 8/19/2026 | Listed $365,000 |
General Features
| Sewer | Public Sewer |
|---|---|
| Heating | None |
| Cooling | Ceiling Fan(s),Central Air,Electric |
| Utilities | Cable Available,Electricity Available,Electricity Connected,Natural Gas Available,Natural Gas Connected,Sewer Connected,Water Available,Water Connected |
| Roof | Asphalt,Shingle |
| Appliances | Dishwasher,Gas Cooktop,Gas Range,Ice Maker,Microwave,Oven,Plumbed For Ice Maker,Refrigerator,Self Cleaning Oven,Stainless Steel Appliance(s),Washer/Dryer Stacked |
| Zoning | R-10 |
| Patio/Porch Features | Covered,Front Porch,Patio,Porch |
| Architectural Style | Bungalow,Craftsman,Ranch |
| Construction Materials | Fiber Cement,Wood Siding |
| Year Built | 1932 |
| Stories Count | 1 |
| Levels | One |
| Property Subtype | Single Family Residence |
| Community Features | Street Lights |
| County | Wake |
| New Construction | false |
| Property Type | Residential |
| HOA | false |
| Attached Garage | false |
| Subdivision Name | South Park |
| Garage Y/N | false |
| Total Rooms | 7 |
| Full Baths | 2 |
| Status | Active |
| Directions | From Person Street, Left on Bledsoe, home is on the Right. |
| High School | Wake - Needham Broughton High |
| City | Raleigh |
| Senior Community Y/N | false |
| Lot Size Units | Acres |
| Lot Size Square Feet | 2178 |
| Carport Y/N | false |
| Elementary School | Wake - Joyner Elementary |
| Middle/Junior High School | Wake - Moore Square Middle |
| Structure Type | House,Site Built |
| Standard Status | Active |
Interior Features
| Interior Amenities | Breakfast Bar,Ceiling Fan(s),Dining L,Entrance Foyer,High Ceilings,Open Floorplan,Recessed Lighting |
|---|---|
| Flooring | Ceramic Tile,Hardwood,Tile,Wood |
| Common Walls | No Common Walls |
| Air Conditioning Y/N | true |
| Heating Y/N | false |
| Above Grade Finished Area | 803 |
| Laundry Features | Inside,Laundry Room,Main Level |
| Total Bedrooms | 2 |
| Above Grade Finished Area Source | Other |
| Total Baths | 2 |
Exterior Features
| Exterior Amenities | Fenced Yard,Private Yard,Rain Gutters,Storage |
|---|---|
| Parking Features | Driveway,No Garage,Off Street |
| Lot Features | Back Yard,Front Yard,Paved,Rectangular Lot,None |
| Water Source | Public |
| Lot Size Area | 0.05 |
| Foundation Details | Slab,Crawlspace |
| Spa | false |
| Building Area Total | 803 |
| Lot Dimensions | New survey needed |
| Lot Size Acres | 0.05 |
| Road Surface Type | Asphalt |
| Other Parking | Street parking |
| Waterfront Y/N | false |
| Road Frontage Type | City Street |
Amenities
- Foreclosure
- Views
- Short Sale
- New Construction
- Adult 55+
- Lease To Own
- No HOA Fees
- Furnished
- Primary On Main
- Air Conditioning
- Seller Finance
- Green
- Fixer Upper
- Horse
- Golf
- Fireplace
- Deck
- Garage
- Basement
- Pool
Property vs Single Family Average in 27601
Price
Year Built
 Copyright 2026 Triangle MLS, Inc. of North Carolina. All rights reserved.
The data relating to real estate for sale on this web site comes in part from the Triangle MLS, Inc. of North Carolina. Real estate listings held by brokerage firms other than HTR Capital Realty are marked with the Broker Reciprocity logo and detailed information about them includes the name of the listing brokers. Brokers make an effort to deliver accurate information, but buyers should independently verify any information on which they will rely in a transaction. The listing broker shall not be responsible for any typographical errors, misinformation, or misprints, and they shall be held totally harmless from any damages arising from reliance upon this data. This data is provided exclusively for consumer's personal, noncommercial use.
Closed (sold) listings may have been listed and/or sold by a real estate firm other than the firm(s) featured on this website. Closed data is not available until the sale of the property is recorded in the MLS. Home sale data is not an appraisal, CMA, competitive or comparative market analysis, or home valuation of any property.
Listings marked with an icon are provided courtesy of the Triangle MLS, Inc. of North Carolina, Internet Data Exchange Database.
This site is monitored for scraping. Any use of listing data obtained from this web site, other than by a consumer looking to purchase real estate, is prohibited.
This data has been updated as of September 13, 2026 1:37 PM UTC
Copyright 2026 Triangle MLS, Inc. of North Carolina. All rights reserved.
The data relating to real estate for sale on this web site comes in part from the Triangle MLS, Inc. of North Carolina. Real estate listings held by brokerage firms other than HTR Capital Realty are marked with the Broker Reciprocity logo and detailed information about them includes the name of the listing brokers. Brokers make an effort to deliver accurate information, but buyers should independently verify any information on which they will rely in a transaction. The listing broker shall not be responsible for any typographical errors, misinformation, or misprints, and they shall be held totally harmless from any damages arising from reliance upon this data. This data is provided exclusively for consumer's personal, noncommercial use.
Closed (sold) listings may have been listed and/or sold by a real estate firm other than the firm(s) featured on this website. Closed data is not available until the sale of the property is recorded in the MLS. Home sale data is not an appraisal, CMA, competitive or comparative market analysis, or home valuation of any property.
Listings marked with an icon are provided courtesy of the Triangle MLS, Inc. of North Carolina, Internet Data Exchange Database.
This site is monitored for scraping. Any use of listing data obtained from this web site, other than by a consumer looking to purchase real estate, is prohibited.
This data has been updated as of September 13, 2026 1:37 PM UTC
 © 2026 Longleaf Pines Association of Realtors MLS. All Rights Reserved. IDX information is provided exclusively for consumers' personal, non-commercial use and may not be used for any purpose other than to identify prospective properties consumers may be interested in purchasing. Information deemed reliable but not guaranteed. Properties marked with the IDX icon are provided courtesy of the Longleaf Pines Association of Realtors MLS, Inc., Internet Data Exchange (IDX).
