
New Construction
Address
21 Willow Cameron Way, Angier, NC
Price
$ 317,550
Property Attributes
- MLS#10179652
- TypeSingle Family
- Listing Status Active
- CountyHarnett
- CityAngier
- NeighborhoodStation Pointe
- Zip27501
- StyleTraditional
- Year Built2026
- Price$ 317,550
- Bedrooms3
- Full Bathrooms2
- Half Bathrooms1
- Sqr Footage1985
- Lot Size0.14 Acres
Data Source:
Triangle MLS (TMLS)
Property Description
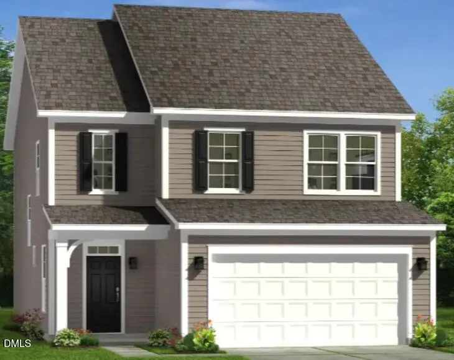
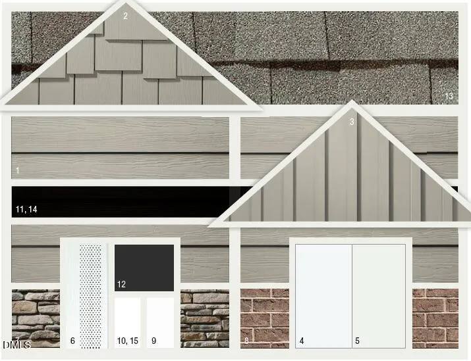
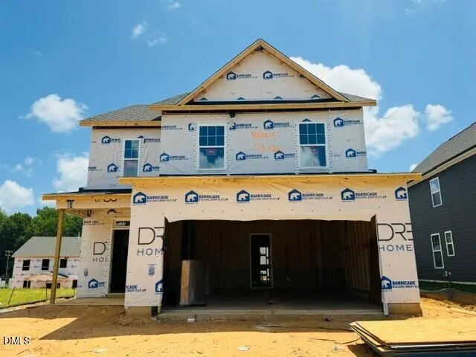
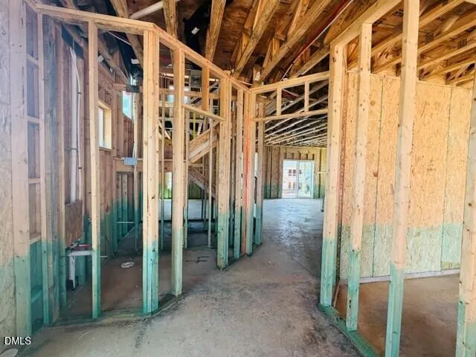
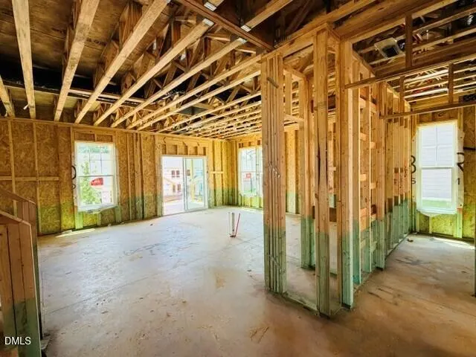
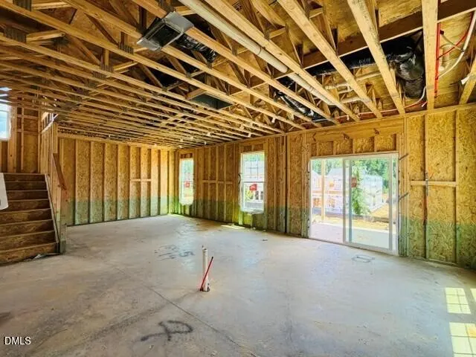
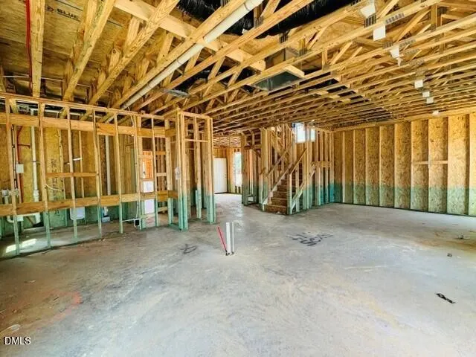
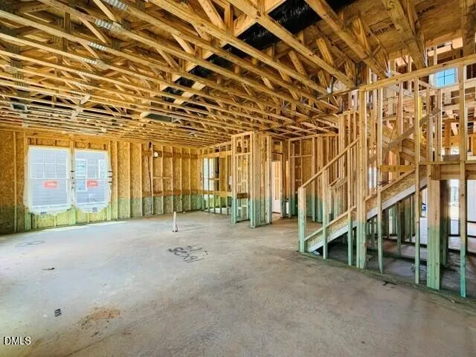
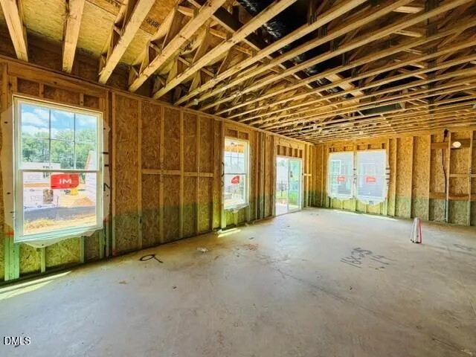
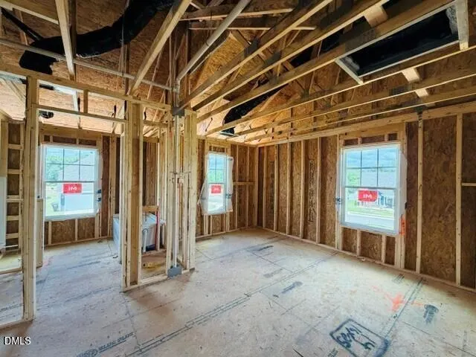
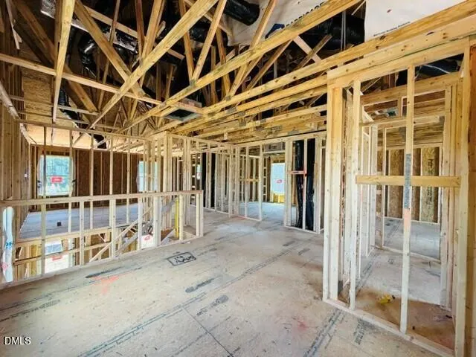
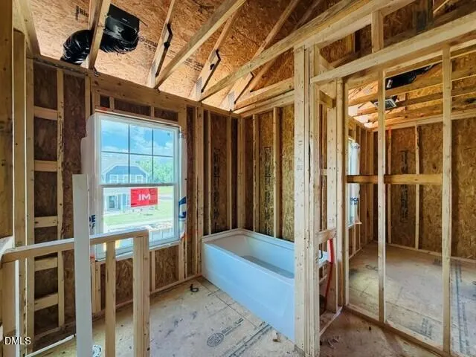
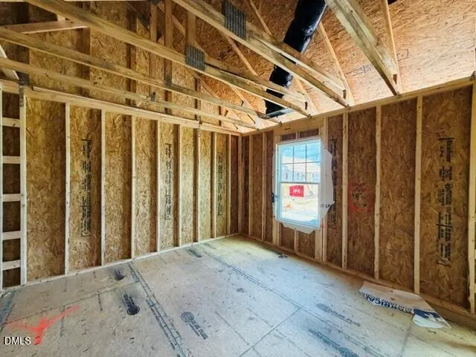
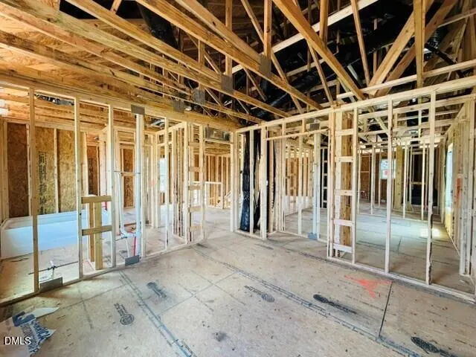
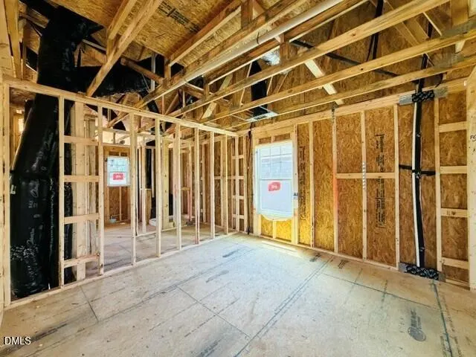
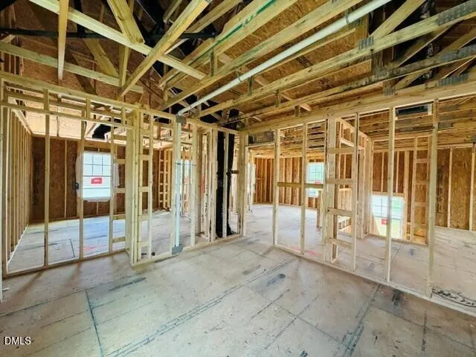
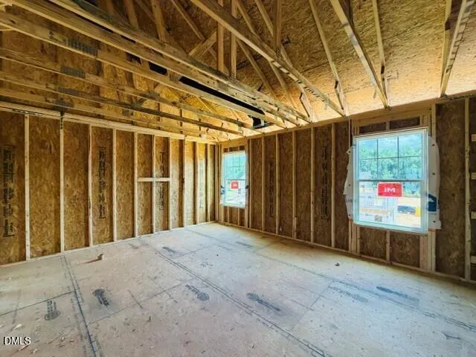
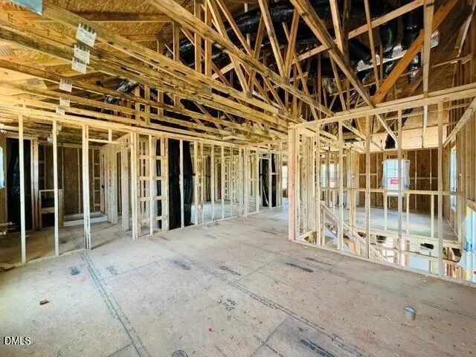
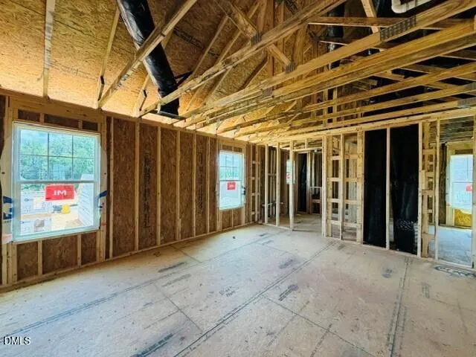
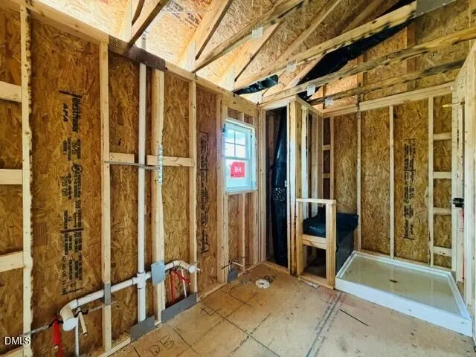
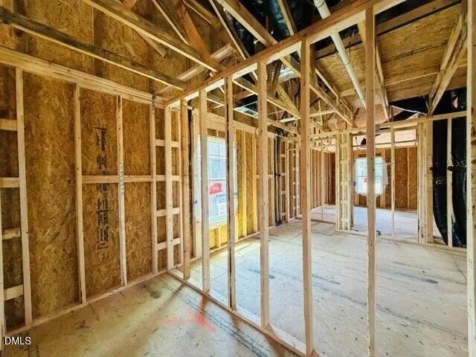
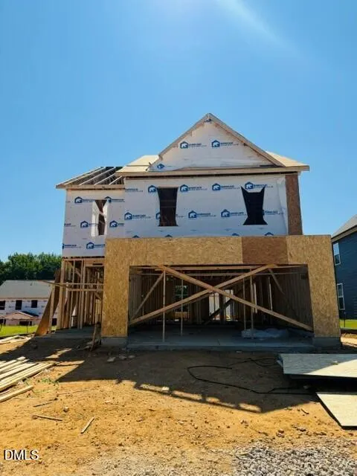
**Currently Under Construction - The Malbec Floor Plan!** Introducing the **Malbec**, a thoughtfully designed home offering **1,985 square feet** of stylish, functional living space with **3 bedrooms** and **2.5 bathrooms**. This inviting floor plan blends modern finishes with everyday comfort, making it the perfect place to call home. The open-concept main living area features **luxury LVP flooring**, creating a seamless flow throughout the space. The chef-inspired kitchen is beautifully appointed with **quartz countertops**, a **designer tile backsplash**, and a **GE® gas appliance package**, providing both style and performance for everyday cooking and entertaining. Retreat to the spacious primary suite while enjoying the flexibility of two additional bedrooms and a convenient half bath for guests. Step outside to the **covered back porch**, offering the ideal setting for relaxing or hosting family and friends. The exterior showcases **Elevation 2** with the attractive **Cobblestone (Color Scheme 304)** palette and durable, low-maintenance **Hardie® plank siding**, delivering timeless curb appeal. **Currently under construction**, this beautiful new home offers the opportunity to own quality craftsmanship with today's most desirable finishes. Schedule your tour today and make the Malbec your new home!
| Elementary School | Middle School | High School |
|---|---|---|
| Harnett - Angier Elementary Elementary School | Harnett - Harnett Central Middle Middle School | Harnett - Harnett Central High High School |
| Price History | |
|---|---|
| 8/19/2026 | Listed $317,550 |
General Features
| Sewer | Public Sewer |
|---|---|
| Heating | None |
| Cooling | Central Air,Electric |
| Roof | Shingle |
| Appliances | Gas Range |
| Zoning | R-6 |
| HOA Fee | 175 |
| Garage Spaces | 2 |
| Association Fee Includes | None |
| Patio/Porch Features | Covered |
| Architectural Style | Traditional |
| Construction Materials | HardiPlank Type |
| Year Built | 2026 |
| Stories Count | 2 |
| Levels | Two |
| Property Subtype | Single Family Residence |
| Community Features | Pool |
| Assoc Fee Paid Per | Quarterly |
| County | Harnett |
| New Construction | true |
| Property Type | Residential |
| HOA | true |
| Attached Garage | true |
| Subdivision Name | Station Pointe |
| Garage Y/N | true |
| Total Rooms | 1 |
| Full Baths | 2 |
| Status | Active |
| Directions | From I-40, take Exit 325 toward Benson, slight right onto the ramp to Benson, turn right onto NC-50 N, Turn left onto Pleasant Hill Church Rd., turn left onto Baileys Crossroads Rd., turn left onto Johnston County Rd., turn left onto Langdon Rd, turn left onto State Rd 1532/Guy Rd., turn right onto NC-55 W, turn left onto Tippet Rd., turn left onto Roy Adams Rd., turn right onto Old Station Pointe |
| High School | Harnett - Harnett Central High |
| City | Angier |
| Senior Community Y/N | false |
| Lot Size Units | Acres |
| Lot Size Square Feet | 6098 |
| Elementary School | Harnett - Angier Elementary |
| Tax Annual Amount | 323.22 |
| Middle/Junior High School | Harnett - Harnett Central Middle |
| Virtual Tour | https://my.matterport.com/show/?m=CBxz6dBMFug&brand=0 |
| Structure Type | House |
| Builder Name | DRB Homes |
| Standard Status | Active |
Interior Features
| Interior Amenities | Butler's Pantry,Eat-in Kitchen,Kitchen Island,Living/Dining Room Combination,Pantry,Shower Only,Walk-In Closet(s),Walk-In Shower,Water Closet |
|---|---|
| Flooring | Carpet,Luxury Vinyl |
| Common Walls | No Common Walls,No One Above,No One Below |
| Air Conditioning Y/N | true |
| Heating Y/N | false |
| Above Grade Finished Area | 1985 |
| Half Baths | 1 |
| Laundry Features | Electric Dryer Hookup,Washer Hookup |
| Total Bedrooms | 3 |
| Total Baths | 3 |
Exterior Features
| Exterior Amenities | None |
|---|---|
| Parking Features | Garage |
| Water Source | Public |
| Lot Size Area | 0.14 |
| Foundation Details | Slab |
| Building Area Total | 1985 |
| Lot Size Acres | 0.14 |
Amenities
- Foreclosure
- Views
- Short Sale
- New Construction
- Adult 55+
- Lease To Own
- No HOA Fees
- Furnished
- Primary On Main
- Air Conditioning
- Seller Finance
- Green
- Fixer Upper
- Horse
- Golf
- Fireplace
- Deck
- Garage
- Basement
- Pool
Property vs Single Family Average in 27501
Price
Year Built

 © 2026 Longleaf Pines Association of Realtors MLS. All Rights Reserved. IDX information is provided exclusively for consumers' personal, non-commercial use and may not be used for any purpose other than to identify prospective properties consumers may be interested in purchasing. Information deemed reliable but not guaranteed. Properties marked with the IDX icon are provided courtesy of the Longleaf Pines Association of Realtors MLS, Inc., Internet Data Exchange (IDX).
