
Price Reduction - New Construction







Address
225 Daydream Crossing, Fuquay Varina, NC
Price
$ 998,900
Property Attributes
- MLS#10181196
- TypeSingle Family
- Listing Status Active
- CountyWake
- CityFuquay Varina
- NeighborhoodSerenity
- Zip27526
- StyleTransitional
- Year Built2027
- Price$ 998,900
- Bedrooms4
- Full Bathrooms4
- Half Bathrooms1
- Sqr Footage3637
- Lot Size0.55 Acres
Data Source:
Triangle MLS (TMLS)
Property Description
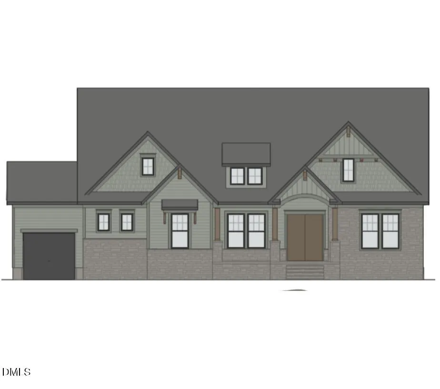
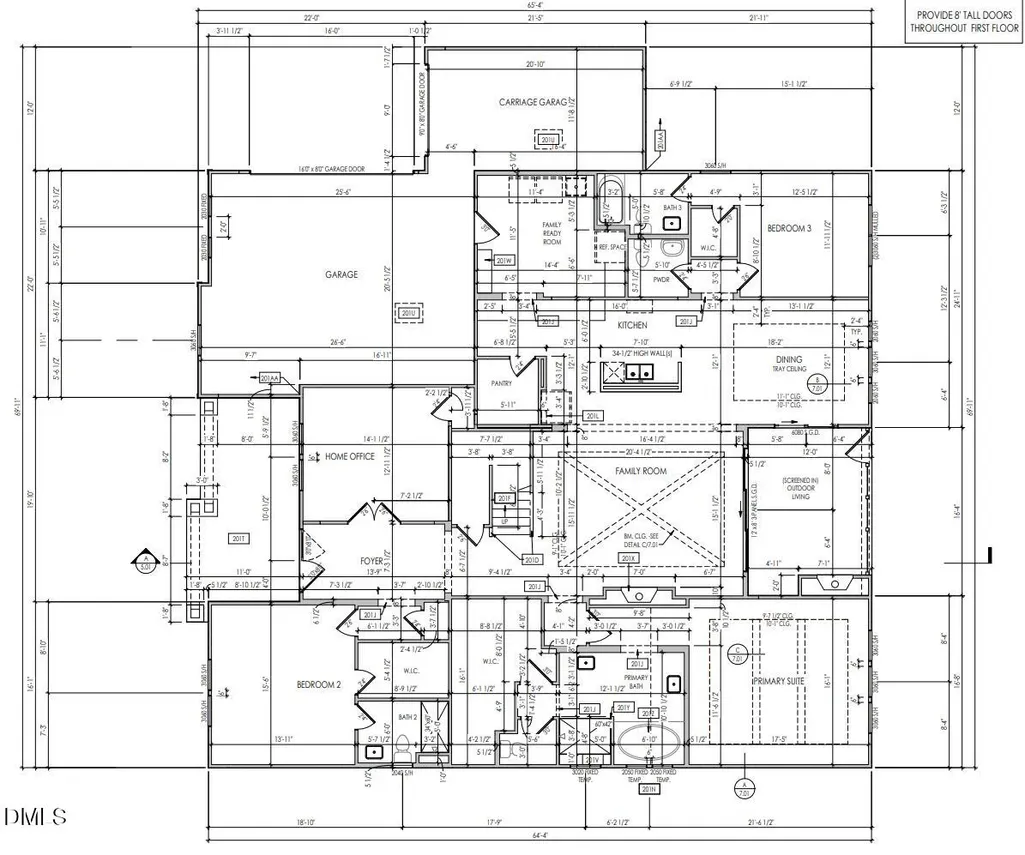
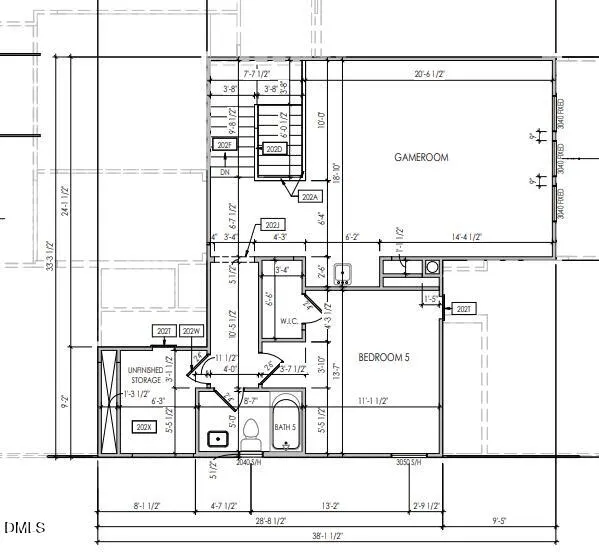
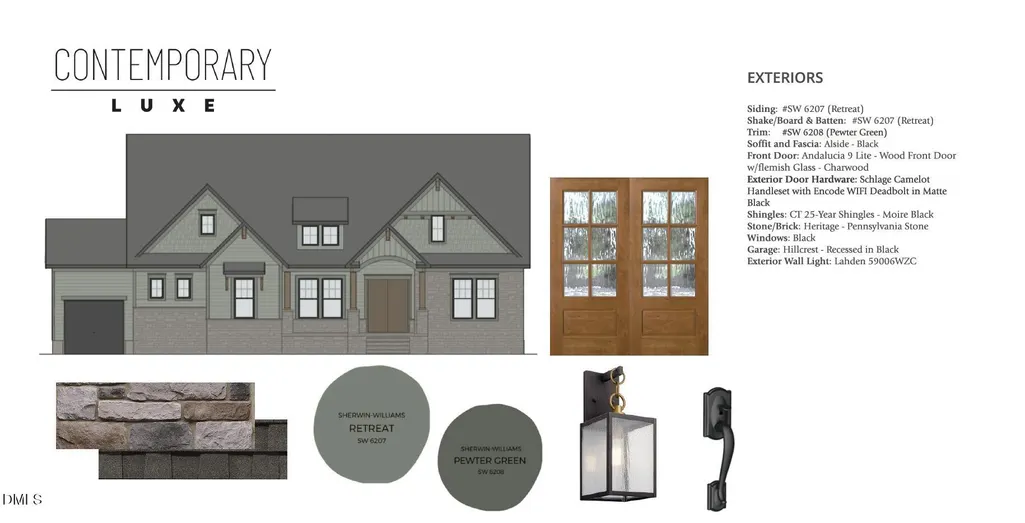
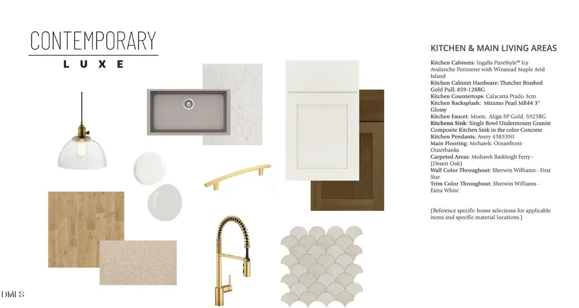
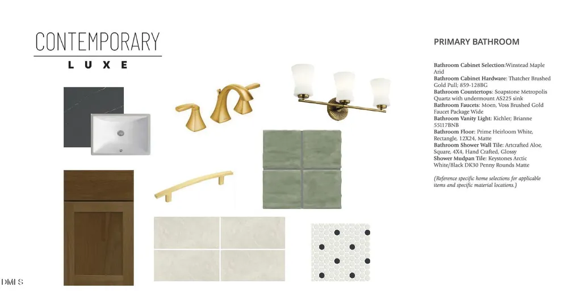
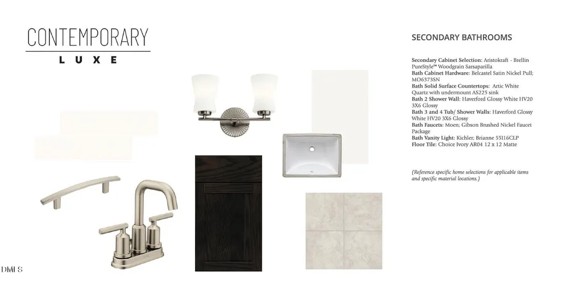
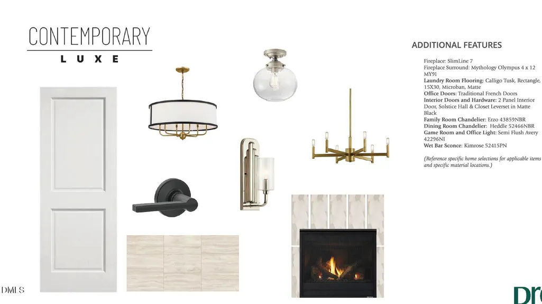
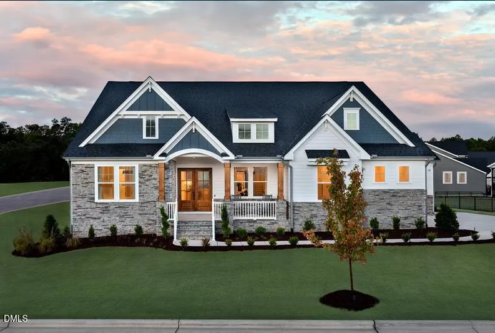
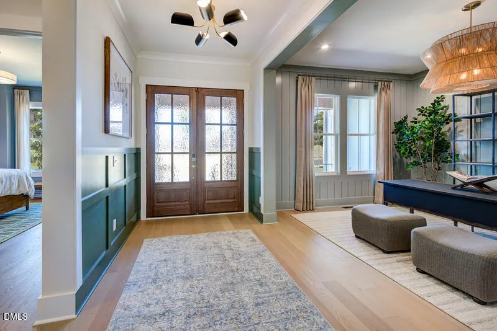
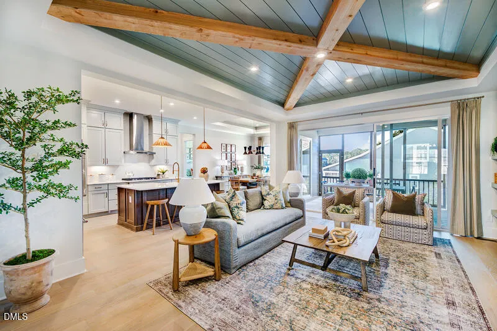
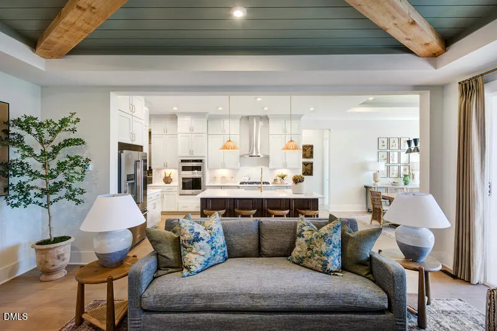
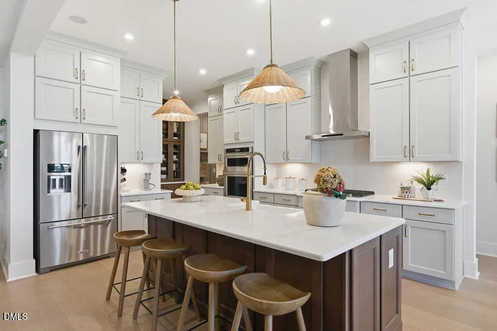
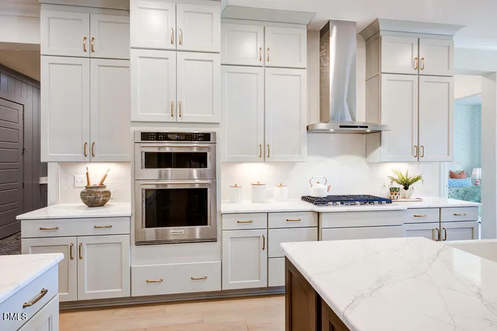
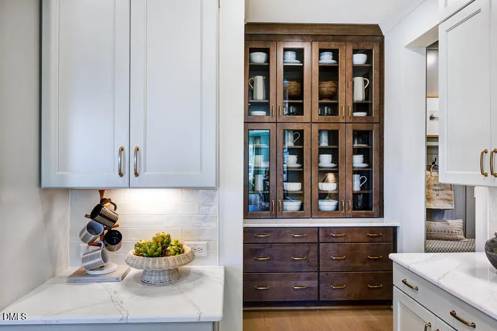
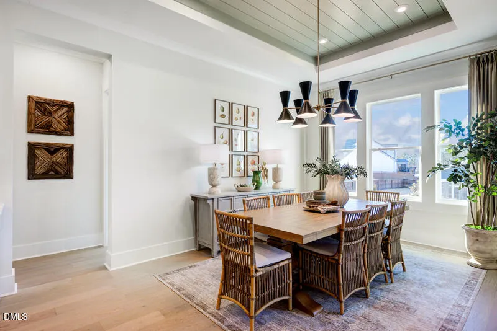
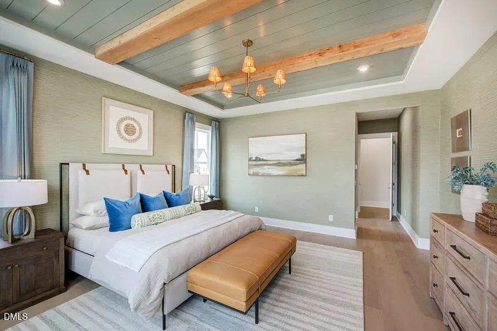
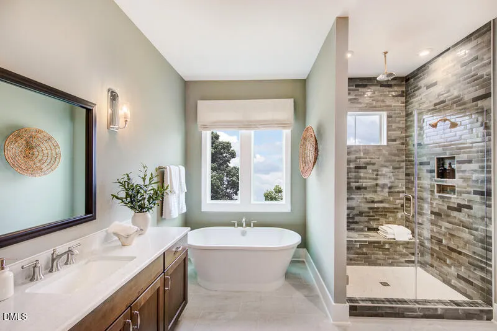
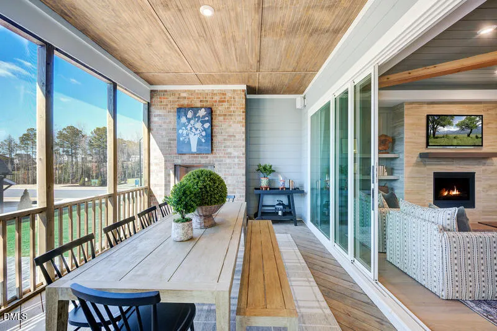
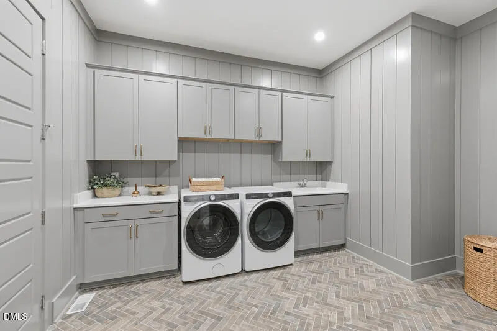
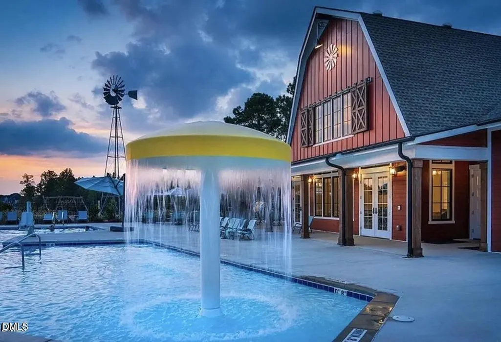
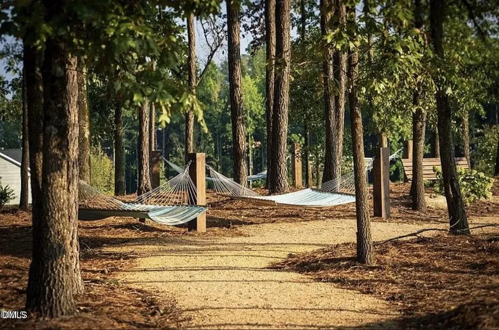
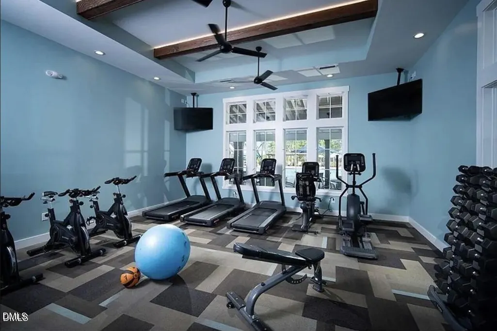
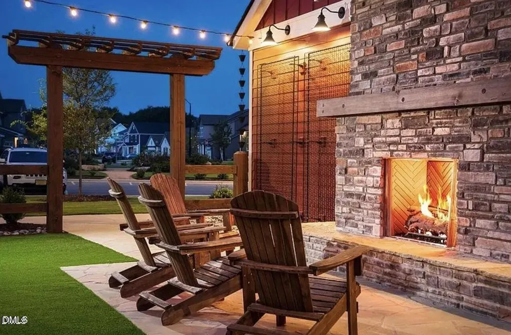
SPEC HOME OPPORTUNITY in Haven at Serenity, the newest estate section of Fuquay-Varina's Serenity community! The Sebastian floor plan offers main-level living with three first-floor bedrooms, including the spacious primary suite. Each bedroom features its own private bathroom, and a dedicated home office provides the perfect space for working from home. Enjoy outdoor living on the screened porch with a cozy fireplace, all situated on a private homesite. Upstairs, you'll find a large game room and a fourth bedroom with a private bath, offering plenty of space for guests or additional living. Residents of Haven at Serenity enjoy access to Serenity's incredible amenities, including a junior Olympic-size pool, fitness center, clubhouse, hammock park, yoga platforms, dog park, playground, and more than five miles of walking trails. Build your dream home and enjoy estate-style living in one of Fuquay-Varina's most sought-after communities! *All photos are representation purposes only.* See attached photos of selections.
| Elementary School | Middle School | High School |
|---|---|---|
| Harnett - Northwest Harnett Elementary Elementary School | Harnett - Harnett Central Middle Middle School | Harnett - Harnett Central High High School |
| Price History | |
|---|---|
| 8/19/2026 | Listed $975,000 |
| 9/21/2026 | 2$998,900 |
General Features
| Sewer | Public Sewer |
|---|---|
| Heating | None |
| Cooling | Zoned |
| Roof | Shingle |
| HOA Fee | 90 |
| Garage Spaces | 3 |
| Association Fee Includes | Maintenance Grounds |
| Architectural Style | Transitional |
| Construction Materials | Cement Siding |
| Year Built | 2027 |
| Levels | One and One Half |
| Property Subtype | Single Family Residence |
| Assoc Fee Paid Per | Monthly |
| County | Wake |
| New Construction | true |
| Property Type | Residential |
| Association Amenities | Clubhouse,Dog Park,Fitness Center,Meeting Room,Playground,Pool,Trail(s) |
| HOA | true |
| Attached Garage | true |
| Subdivision Name | Serenity |
| Garage Y/N | true |
| Total Rooms | 6 |
| Full Baths | 4 |
| Status | Active |
| Directions | Left into Serenity community from Piney Grove Rawls Church Rd, Turn left onto Daydream Xing. Go through Inspiration Way intersection, lot is ahead on the left. |
| High School | Harnett - Harnett Central High |
| City | Fuquay Varina |
| Senior Community Y/N | false |
| Lot Size Units | Acres |
| Lot Size Square Feet | 23958 |
| Elementary School | Harnett - Northwest Harnett Elementary |
| Tax Annual Amount | 0.67 |
| Middle/Junior High School | Harnett - Harnett Central Middle |
| Structure Type | Site Built |
| Builder Name | Drees Homes |
| Standard Status | Active |
Interior Features
| Flooring | Laminate |
|---|---|
| Air Conditioning Y/N | true |
| Heating Y/N | false |
| Above Grade Finished Area | 3637 |
| Half Baths | 1 |
| Total Bedrooms | 4 |
| Total Baths | 5 |
Exterior Features
| Water Source | Public |
|---|---|
| Lot Size Area | 0.55 |
| Foundation Details | Crawlspace |
| Building Area Total | 3637 |
| Lot Size Acres | 0.55 |
Amenities
- Foreclosure
- Views
- Short Sale
- New Construction
- Adult 55+
- Lease To Own
- No HOA Fees
- Furnished
- Primary On Main
- Air Conditioning
- Seller Finance
- Green
- Fixer Upper
- Horse
- Golf
- Fireplace
- Deck
- Garage
- Basement
- Pool
Property vs Single Family Average in 27526
Price
Year Built
In The Neighborhood
New Construction
Fuquay Varina
$ 469,940
- Type
- Single Family
- Size
- 2,306 SqFt
- Rooms
- 3 Beds + 2.5 Baths

New Construction
Fuquay Varina
$ 409,580
- Type
- Single Family
- Size
- 1,991 SqFt
- Rooms
- 3 Beds + 2.5 Baths
New Construction
Fuquay Varina
$ 413,900
- Type
- Single Family
- Size
- 1,914 SqFt
- Rooms
- 3 Beds + 2.5 Baths
 © 2026 Longleaf Pines Association of Realtors MLS. All Rights Reserved. IDX information is provided exclusively for consumers' personal, non-commercial use and may not be used for any purpose other than to identify prospective properties consumers may be interested in purchasing. Information deemed reliable but not guaranteed. Properties marked with the IDX icon are provided courtesy of the Longleaf Pines Association of Realtors MLS, Inc., Internet Data Exchange (IDX).
