
New Construction

Address
2800 Mar Bonita Road, Knightdale, NC
Price
$ 325,990
Property Attributes
- MLS#10181464
- TypeSingle Family
- Listing Status Active
- CountyWake
- CityKnightdale
- NeighborhoodPreserve at Marks Creek
- Zip27545
- StyleArts & Crafts
- Year Built2027
- Price$ 325,990
- Bedrooms3
- Full Bathrooms2
- Half Bathrooms1
- Sqr Footage1653
- Lot Size0.09 Acres
Data Source:
Triangle MLS (TMLS)
Property Description
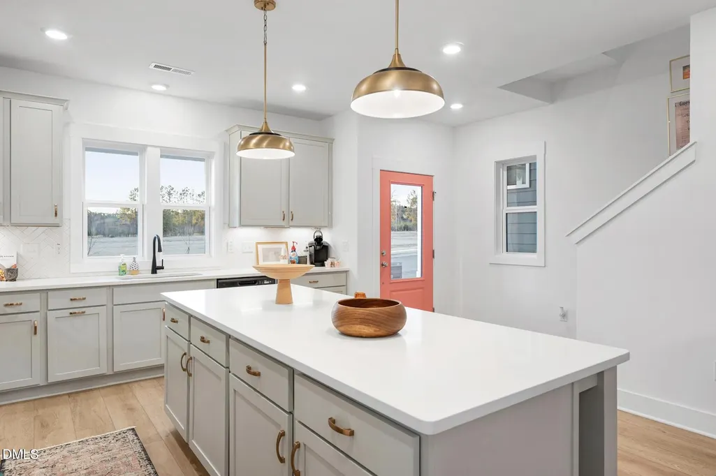
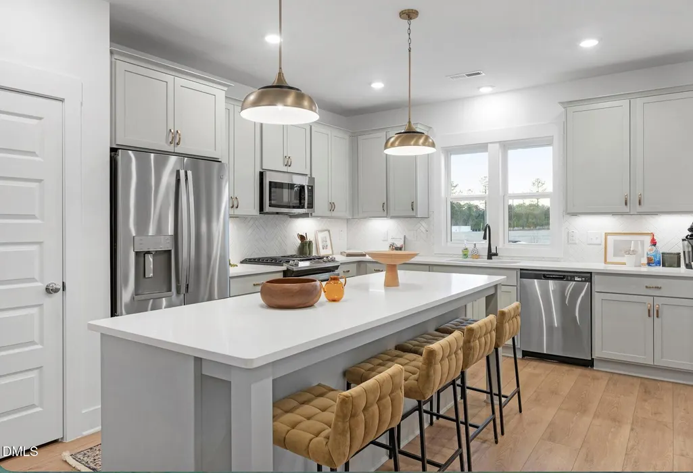
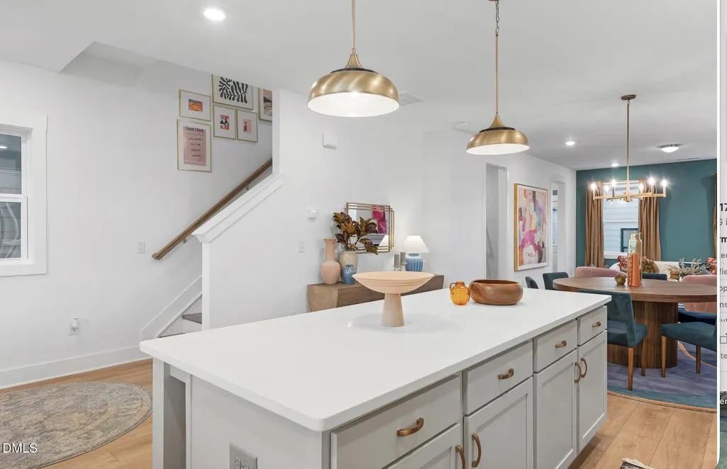
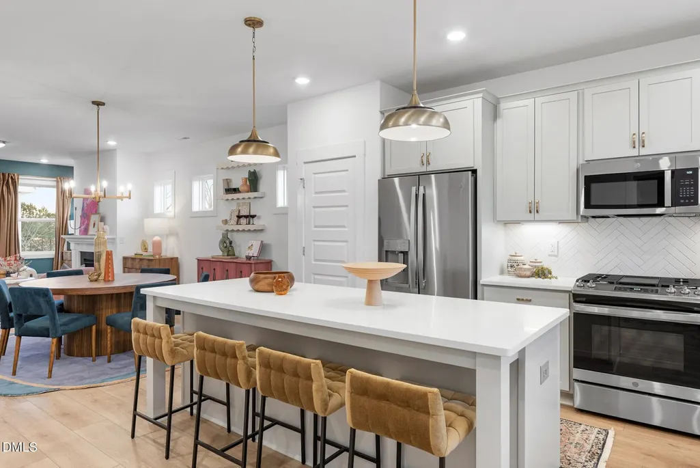
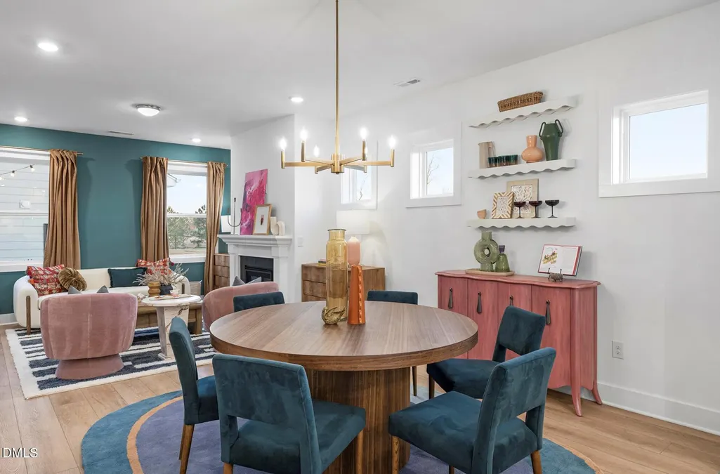
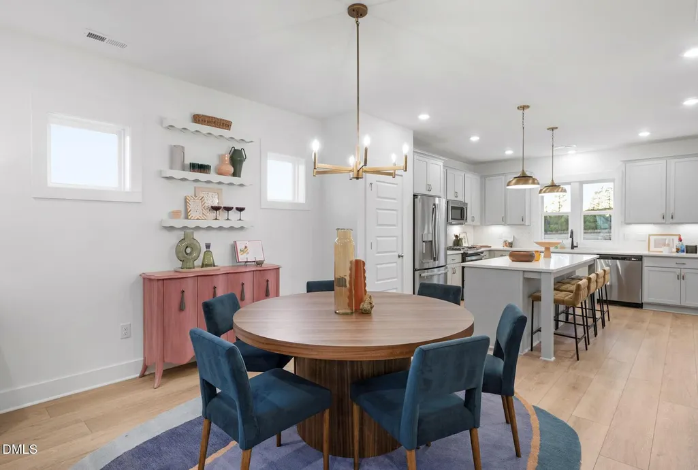
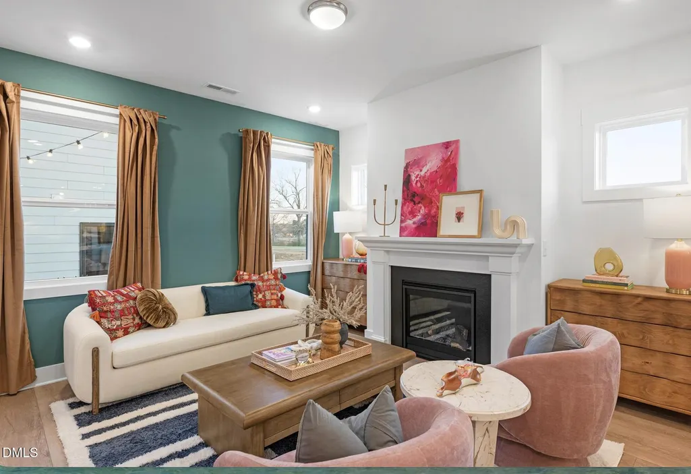
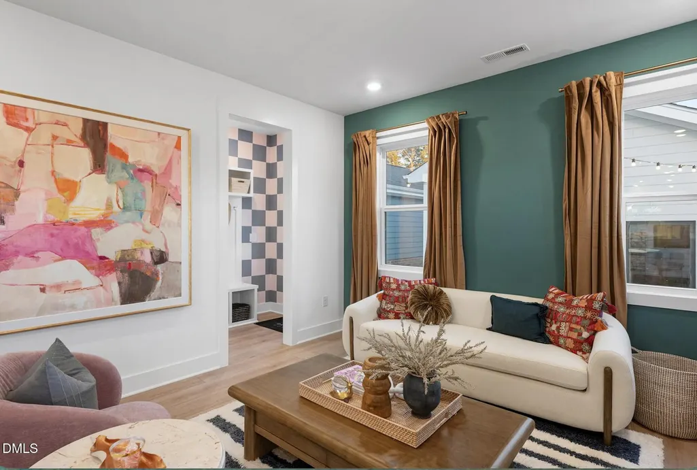
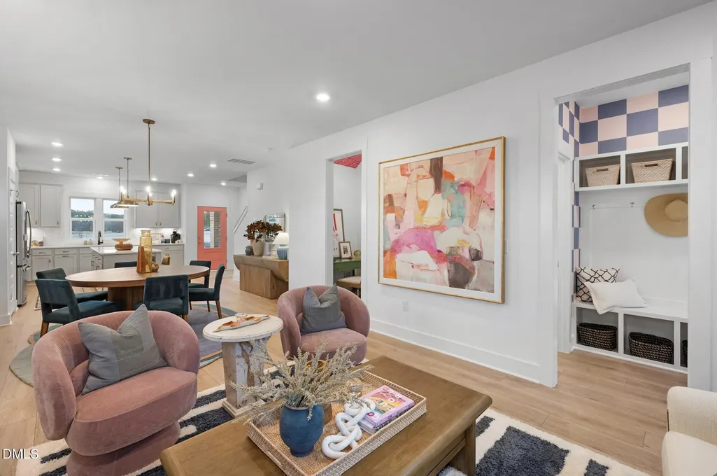
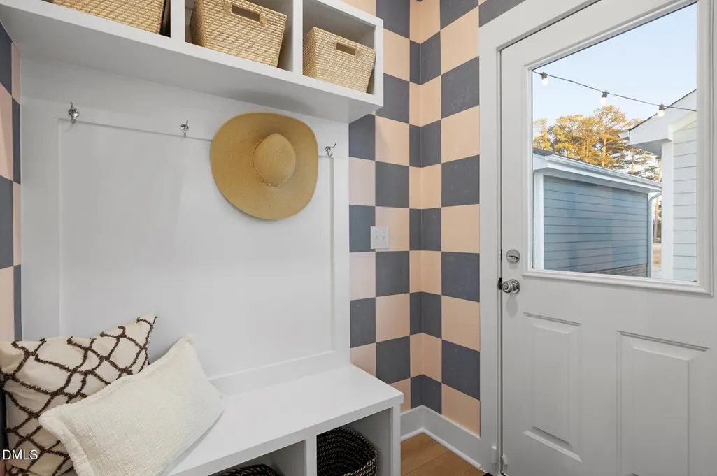
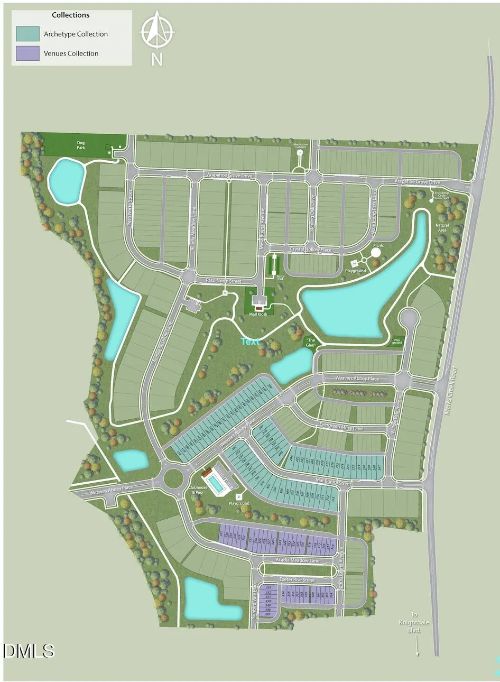
PRESALE! Welcome to the Creator by Garman Homes in The Preserve at Marks Creek! This thoughtfully designed presale home sits on a desirable corner homesite and gives you the opportunity to personalize your finishes and make it uniquely yours. From the moment you arrive, the charming front porch invites you to slow down, relax, and enjoy the neighborhood. Inside, the open-concept design is centered around an incredible 8+ foot kitchen island—and the best part? No sink in the island! Enjoy uninterrupted prep space that's perfect for cooking, entertaining, homework, or gathering with family and friends. The kitchen flows effortlessly into the dining and living areas, creating a bright, welcoming space for everyday life. A dedicated pocket office on the first floor makes working from home or managing daily tasks easy without sacrificing living space, while the convenient mudroom helps keep everything organized as you come and go. Upstairs, the private owner's suite offers a peaceful retreat, and the secondary bedrooms provide flexible space for guests, hobbies, or growing families. Throughout the home, you'll find the quality craftsmanship, thoughtful design, and designer-curated finishes Garman Homes is known for. Located in The Preserve at Marks Creek, you'll enjoy community amenities, nearby shopping and dining, parks, and an easy commute to Raleigh. This is your opportunity to build one of Garman Homes' newest and most exciting floor plans on a beautiful corner homesite!
| Elementary School | Middle School | High School |
|---|---|---|
| Wake County Schools Elementary School | Wake County Schools Middle School | Wake County Schools High School |
| Price History | |
|---|---|
| 8/28/2026 | Listed $325,990 |
General Features
| Sewer | Public Sewer |
|---|---|
| Heating | Forced Air,Natural Gas |
| Cooling | Central Air,Dual,Electric |
| Roof | Architectural Shingle |
| Appliances | Dishwasher,Disposal,ENERGY STAR Qualified Appliances,Free-Standing Electric Oven,Microwave,Plumbed For Ice Maker,Self Cleaning Oven,Stainless Steel Appliance(s),Tankless Water Heater |
| HOA Fee | 110 |
| Garage Spaces | 2 |
| Association Fee Includes | None |
| Architectural Style | Arts & Crafts |
| Construction Materials | Board & Batten Siding,Fiber Cement,HardiPlank Type |
| Year Built | 2027 |
| Levels | Two |
| Property Subtype | Single Family Residence |
| Community Features | Lake,Playground,Sidewalks,Street Lights |
| Assoc Fee Paid Per | Monthly |
| County | Wake |
| New Construction | true |
| Property Type | Residential |
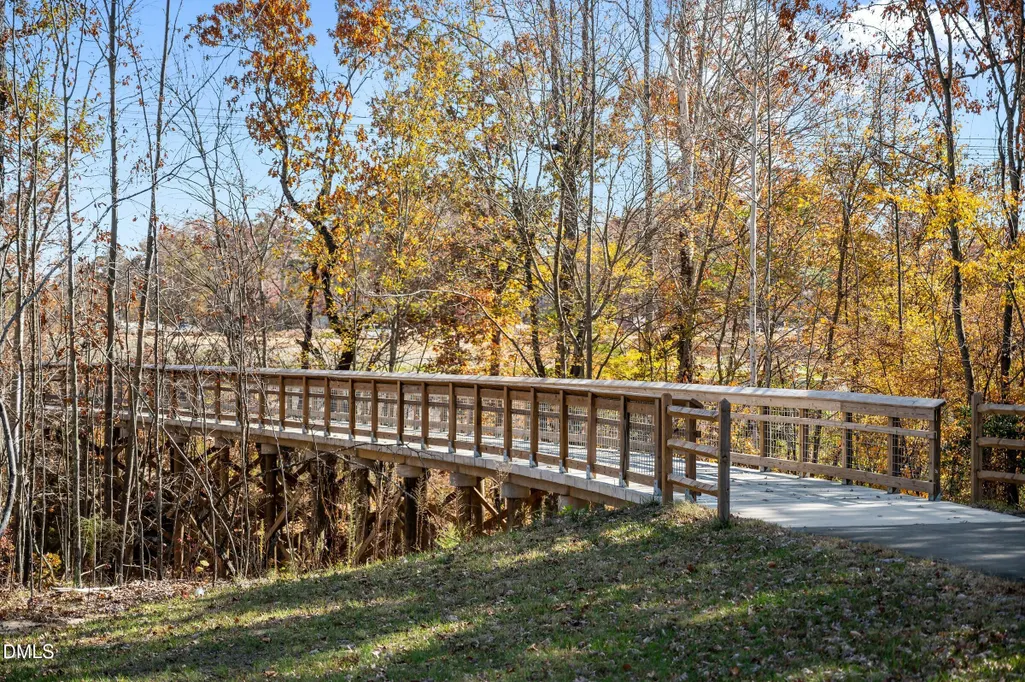
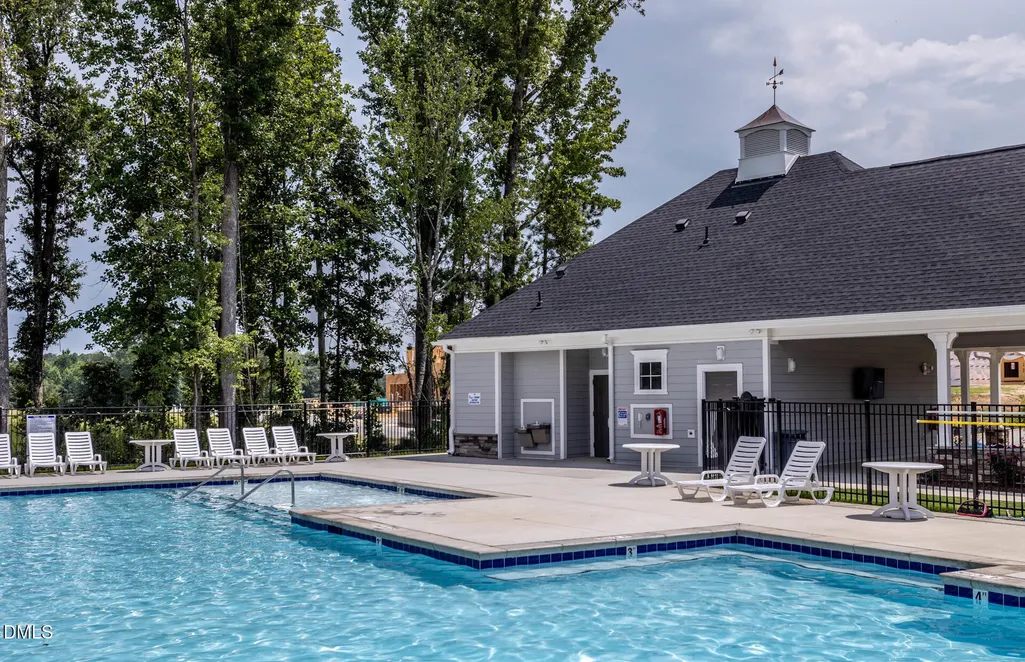
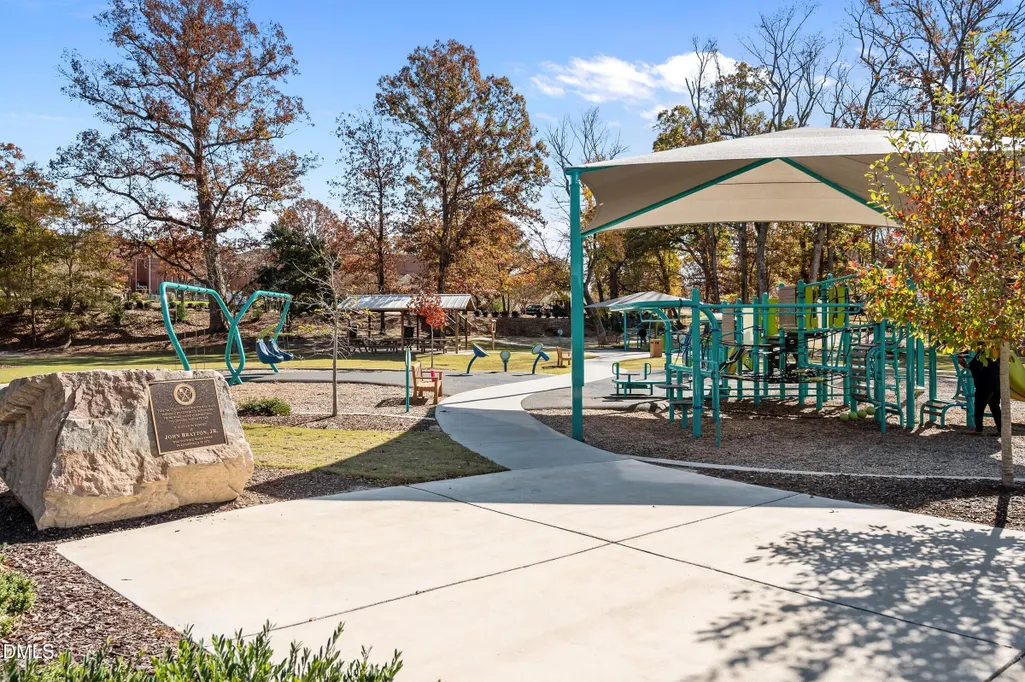
| Association Amenities | Dog Park,Park,Playground,Pond Year Round,Pool,Trail(s) |
| HOA | true |
| Attached Garage | false |
| Subdivision Name | Preserve at Marks Creek |
| Garage Y/N | true |
| Total Rooms | 6 |
| Full Baths | 2 |
| Status | Active |
| Directions | From RTP 540 West to exit 20 Buffaloe Road, left on Buffalo Road, left on Horton, Right on Marks Creek 1.4 miles on the right. If coming from N Hills area 440 East to exit 14 US-64 East toward Rocky Mount in 9 miles take exit 13 64 Business/Wendell Blvd . Left on Wendell Blvd , 1.6 miles right on Marks Creek. First entrance on the left is the Garman Homes entrance. |
| High School | Wake County Schools |
| City | Knightdale |
| Senior Community Y/N | false |
| Lot Size Units | Acres |
| Lot Size Square Feet | 3963.96 |
| Elementary School | Wake County Schools |
| Middle/Junior High School | Wake County Schools |
| Structure Type | House |
| Builder Name | Garman Homes |
| Standard Status | Active |
Interior Features
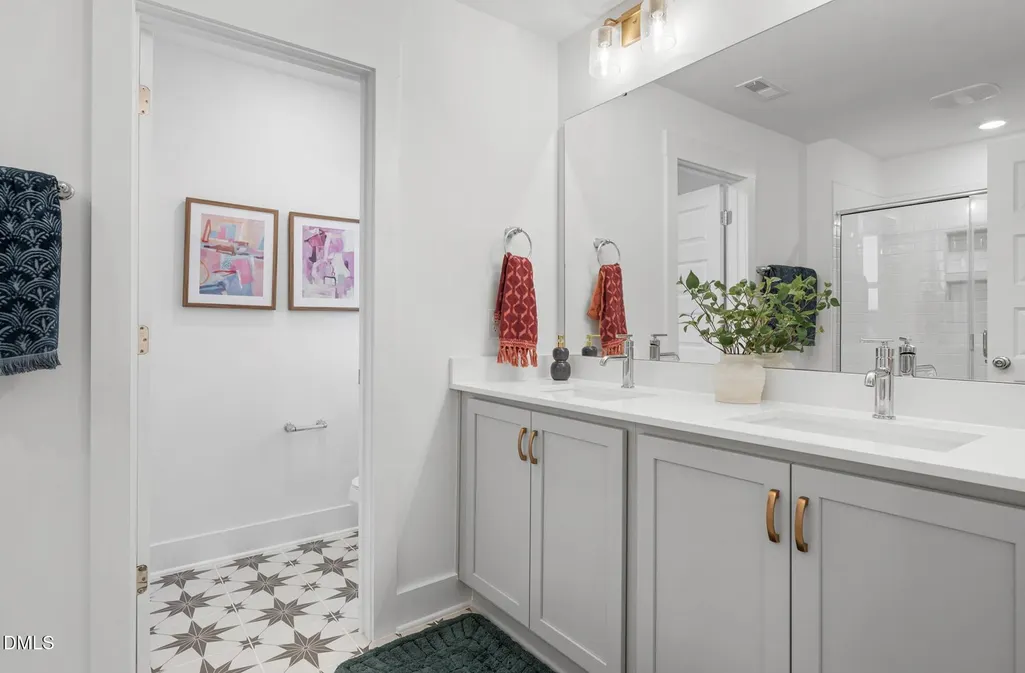
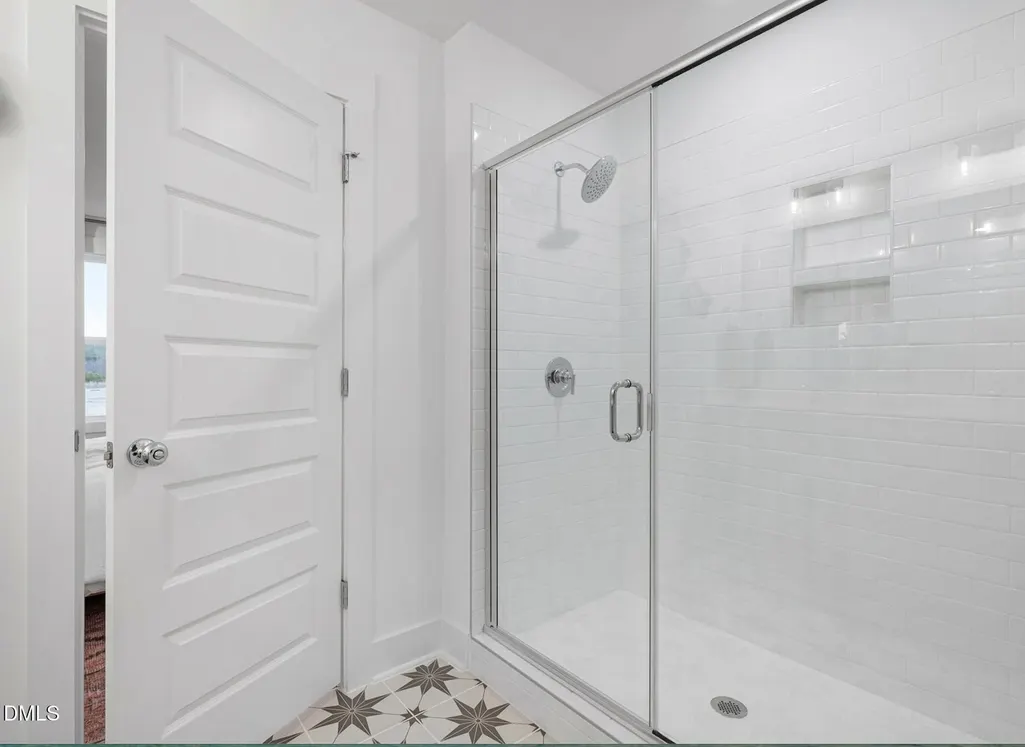
| Interior Amenities | Chandelier,Double Vanity,Kitchen Island,Open Floorplan,Pantry,Quartz Counters,Recessed Lighting,Separate Shower,Smooth Ceilings,Walk-In Closet(s),Walk-In Shower |
|---|---|
| Flooring | Carpet,Luxury Vinyl,Tile |
| Common Walls | No Common Walls |
| Air Conditioning Y/N | true |
| Heating Y/N | true |
| Window Features | Double Pane Windows,Low-Emissivity Windows,Screens |
| Above Grade Finished Area | 1653 |
| Half Baths | 1 |
| Laundry Features | Upper Level |
| Total Bedrooms | 3 |
| Total Baths | 3 |
Exterior Features
| Exterior Amenities | Rain Gutters |
|---|---|
| Parking Features | Detached,Driveway,Garage,Garage Door Opener |
| Lot Features | Corner Lot |
| Water Source | Public |
| Lot Size Area | 0.09 |
| Foundation Details | Slab,Stem Walls |
| Building Area Total | 1653 |
| Lot Size Acres | 0.09 |
| Road Surface Type | Alley Paved,Asphalt,Paved |
| Road Frontage Type | City Street |
Amenities
- Foreclosure
- Views
- Short Sale
- New Construction
- Adult 55+
- Lease To Own
- No HOA Fees
- Furnished
- Primary On Main
- Air Conditioning
- Seller Finance
- Green
- Fixer Upper
- Horse
- Golf
- Fireplace
- Deck
- Garage
- Basement
- Pool
Property vs Single Family Average in 27545
Price
Year Built

 © 2026 Longleaf Pines Association of Realtors MLS. All Rights Reserved. IDX information is provided exclusively for consumers' personal, non-commercial use and may not be used for any purpose other than to identify prospective properties consumers may be interested in purchasing. Information deemed reliable but not guaranteed. Properties marked with the IDX icon are provided courtesy of the Longleaf Pines Association of Realtors MLS, Inc., Internet Data Exchange (IDX).
