
Views
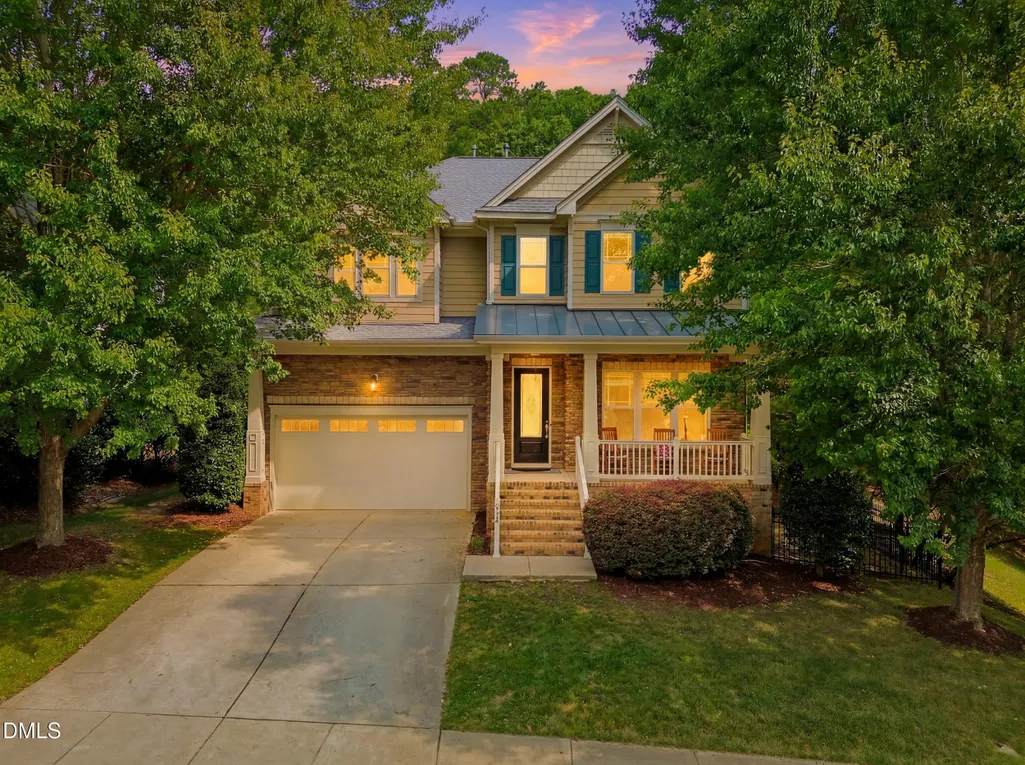


Address
312 Briarfield Drive, Apex, NC
Price
$ 825,000
Property Attributes
- MLS#10181472
- TypeSingle Family
- Listing Status Active
- CountyWake
- CityApex
- NeighborhoodSeagroves Farm
- Zip27502
- StyleTransitional
- Year Built2009
- Price$ 825,000
- Bedrooms5
- Full Bathrooms2
- Half Bathrooms1
- Sqr Footage3106
- Lot Size0.27 Acres
Data Source:
Triangle MLS (TMLS)
Property Description
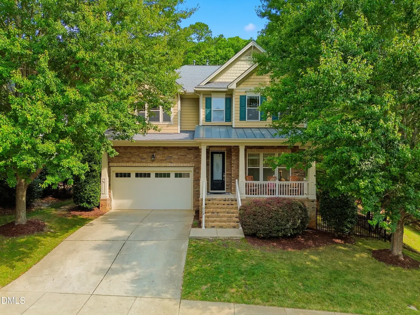
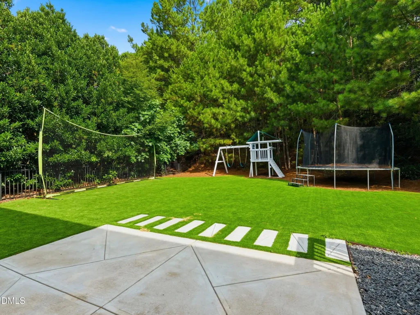
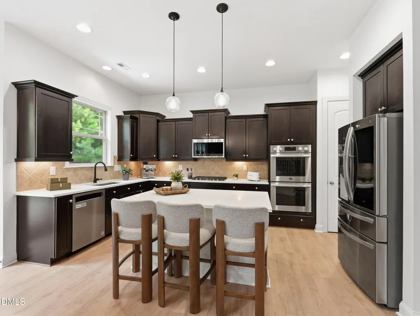
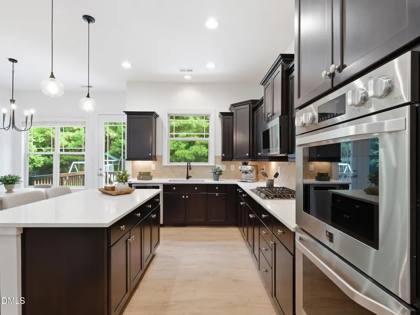
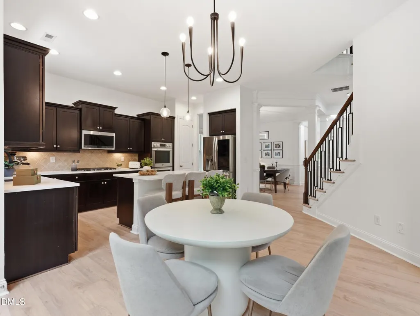
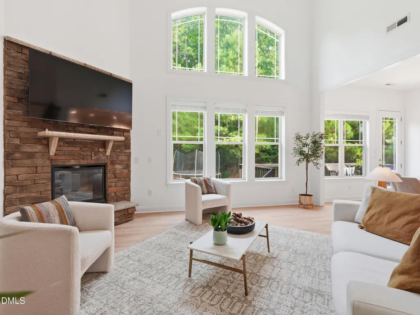
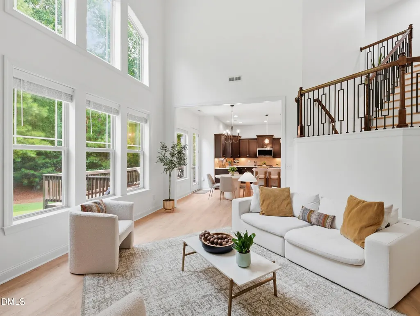
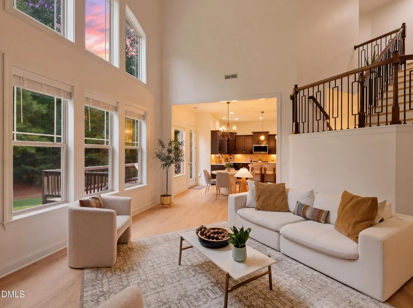
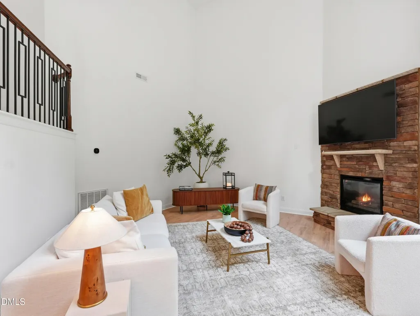
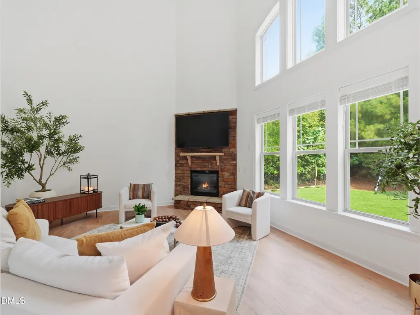
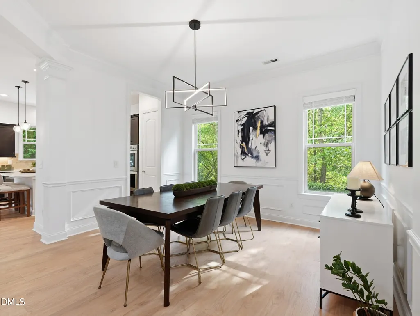
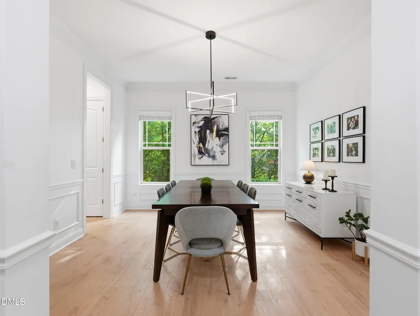
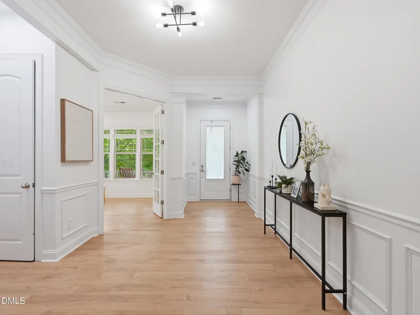
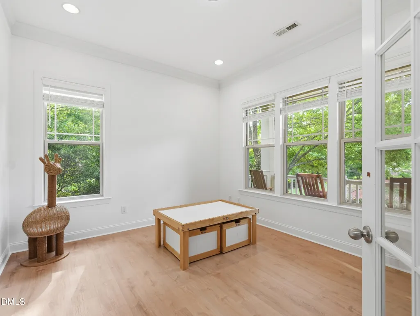
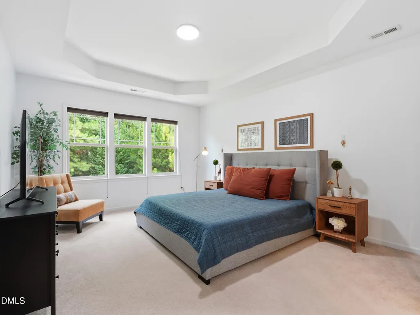
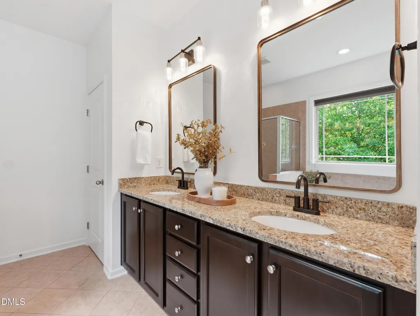
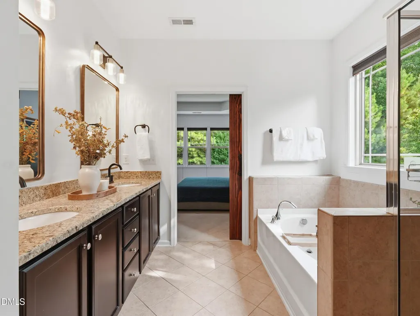
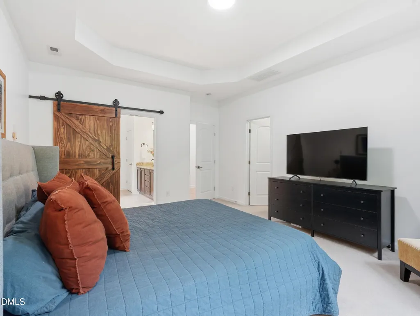
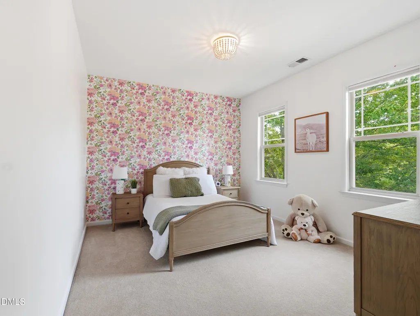
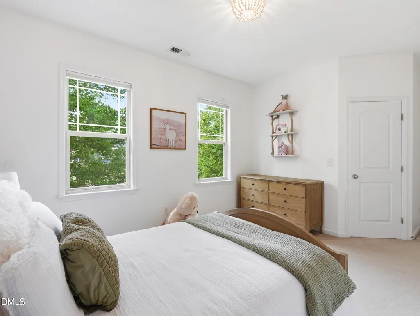
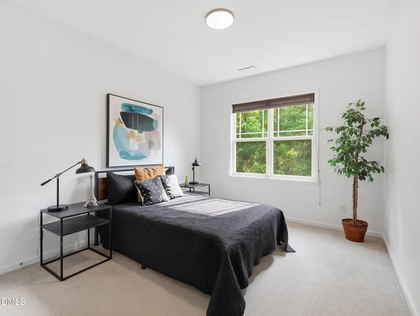
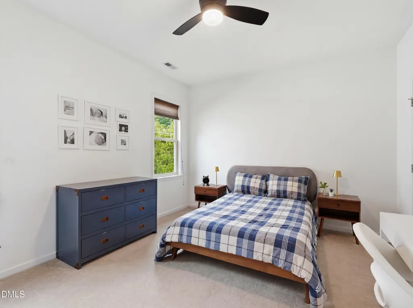
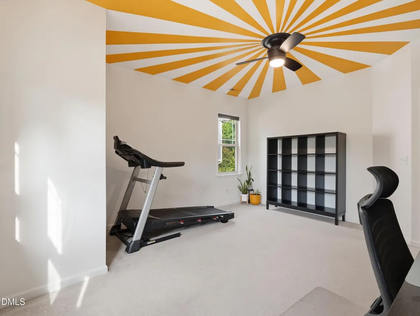
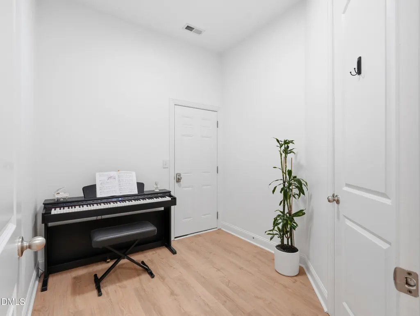
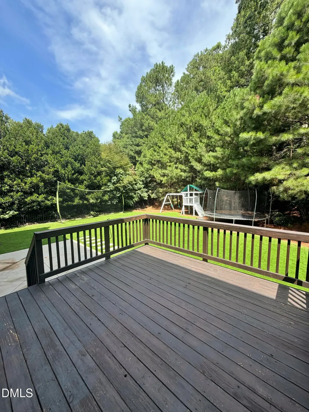
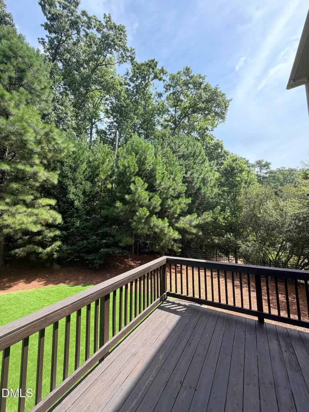
Prime Apex location + over $60,000 invested in recent renovations and improvements! This beautifully updated home offers the perfect combination of location, space, comfort, and value. Walk or bike to charming Downtown Apex while enjoying a thoughtfully renovated, move-in-ready home designed for modern living. At the heart of the home is a bright, open kitchen featuring stunning white quartz countertops, abundant cabinetry, and plenty of space for everyday living and entertaining. Luxury vinyl plank flooring throughout the main living areas adds a fresh, modern look while offering easy, low-maintenance durability. The spacious layout provides flexibility for a variety of lifestyles, with comfortable living areas and room to spread out. Step outside to a private, fully fenced backyard designed for entertaining, relaxing, and play. The location is hard to beat—just minutes from Downtown Apex, with convenient access to NC-540 for an easy commute to RTP, as well as quick connections to US-1, US-64, I-40, and Downtown Raleigh. Enjoy nearby greenways, parks, shopping, dining, top-rated schools, and major employment centers throughout the Triangle. Updated, spacious, move-in ready, and close to everything Apex and the Triangle have to offer—this is one you won't want to miss!
| Elementary School | Middle School | High School |
|---|---|---|
| Wake - Penny Road Elementary Elementary School | Wake - Apex Middle Middle School | Wake - Apex High High School |
| Price History | |
|---|---|
| 8/19/2026 | Listed $825,000 |
General Features
| Sewer | Public Sewer |
|---|---|
| Heating | Central,Forced Air,Natural Gas,Zoned,None |
| Cooling | Dual,Gas,Zoned |
| Utilities | Electricity Connected,Natural Gas Connected,Sewer Connected,Water Connected |
| Roof | Shingle |
| Appliances | Dishwasher,Double Oven,Dryer,Gas Cooktop,Microwave,Refrigerator,Stainless Steel Appliance(s),Washer/Dryer,Water Heater |
| Zoning | PUD-C |
| HOA Fee | 225 |
| Garage Spaces | 2 |
| Association Fee Includes | None |
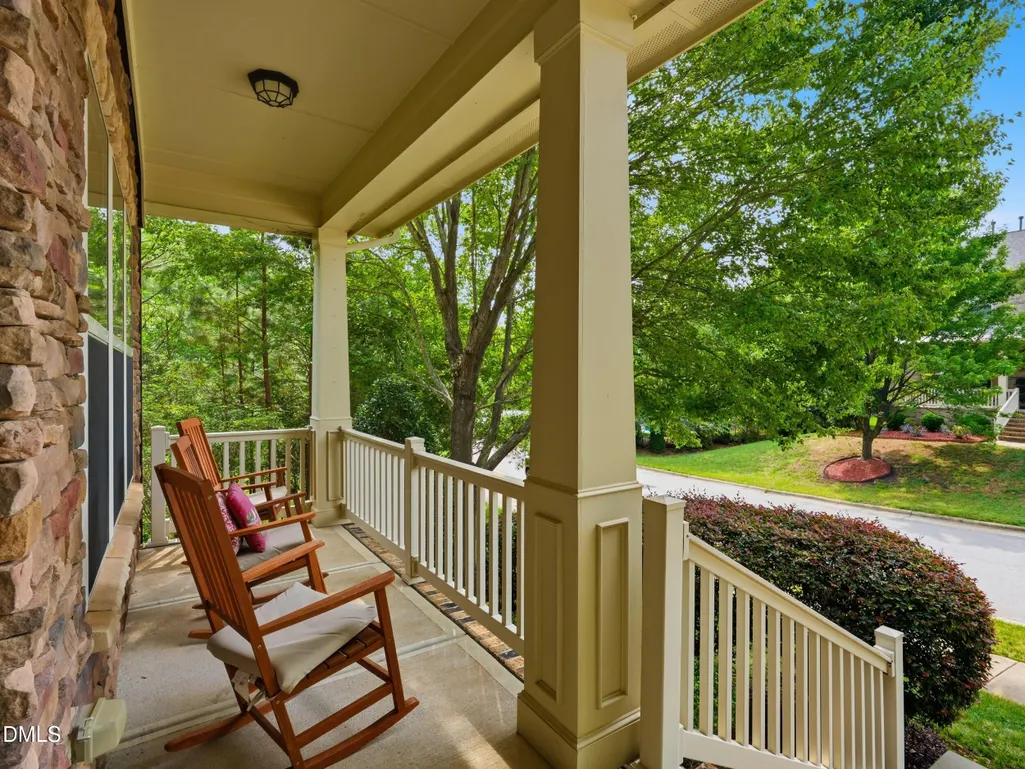
| Patio/Porch Features | Deck,Front Porch,Patio |
| Architectural Style | Transitional |
| Construction Materials | Fiber Cement,HardiPlank Type,Stone Veneer |
| Year Built | 2009 |
| View | Forest,Trees/Woods |
| Stories Count | 1 |
| Levels | Two |
| Property Subtype | Single Family Residence |
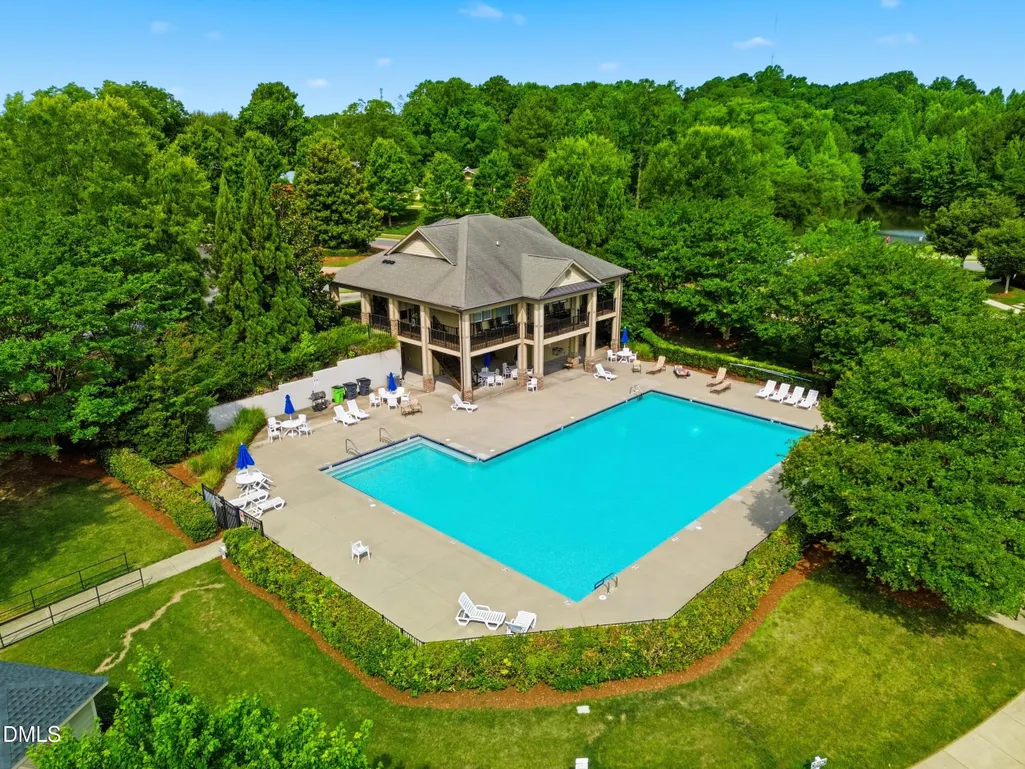
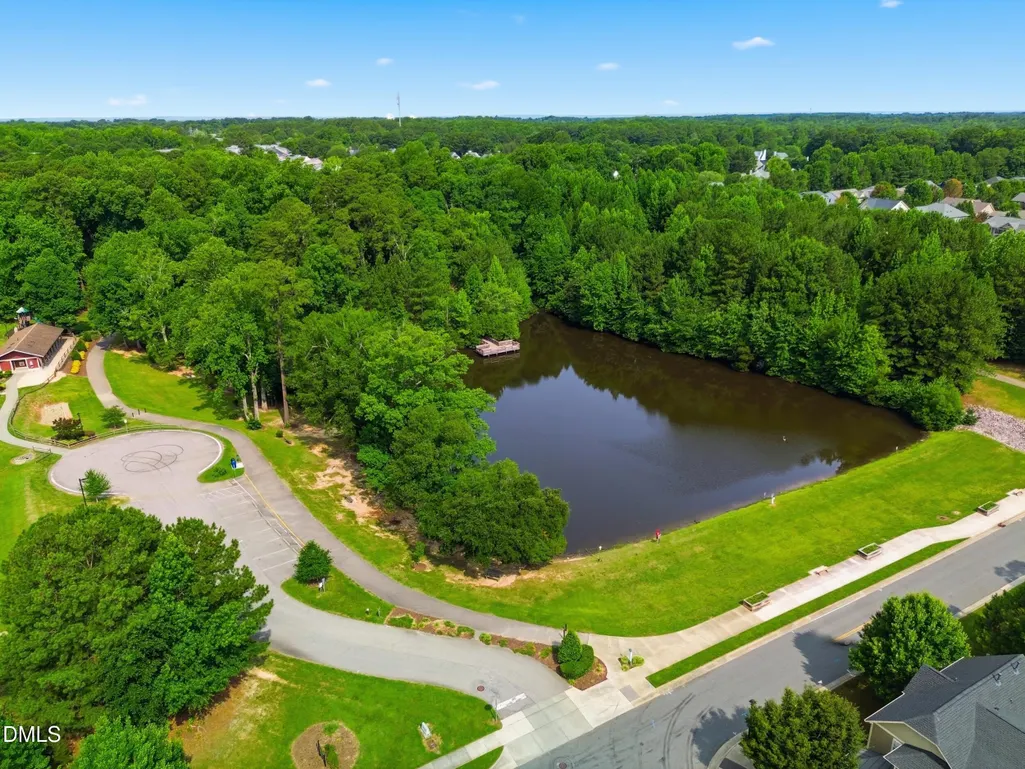
| Community Features | Clubhouse,Curbs,Fishing,Lake,Pool,Sidewalks |
| Assoc Fee Paid Per | Quarterly |
| County | Wake |
| New Construction | false |
| Property Type | Residential |
| Association Amenities | Clubhouse,Pool |
| HOA | true |
| Attached Garage | true |
| Subdivision Name | Seagroves Farm |
| Garage Y/N | true |
| Total Rooms | 14 |
| Full Baths | 2 |
| Status | Active |
| Directions | US-64 to Kelly Rd. Left on Olive Chapel Rd, left on Briarfield Dr. Property on right. |
| High School | Wake - Apex High |
| City | Apex |
| Senior Community Y/N | false |
| Lot Size Units | Acres |
| Lot Size Square Feet | 11761 |
| Elementary School | Wake - Penny Road Elementary |
| Tax Annual Amount | 6315.66 |
| Middle/Junior High School | Wake - Apex Middle |
| Structure Type | House,Site Built |
| Standard Status | Active |
Interior Features
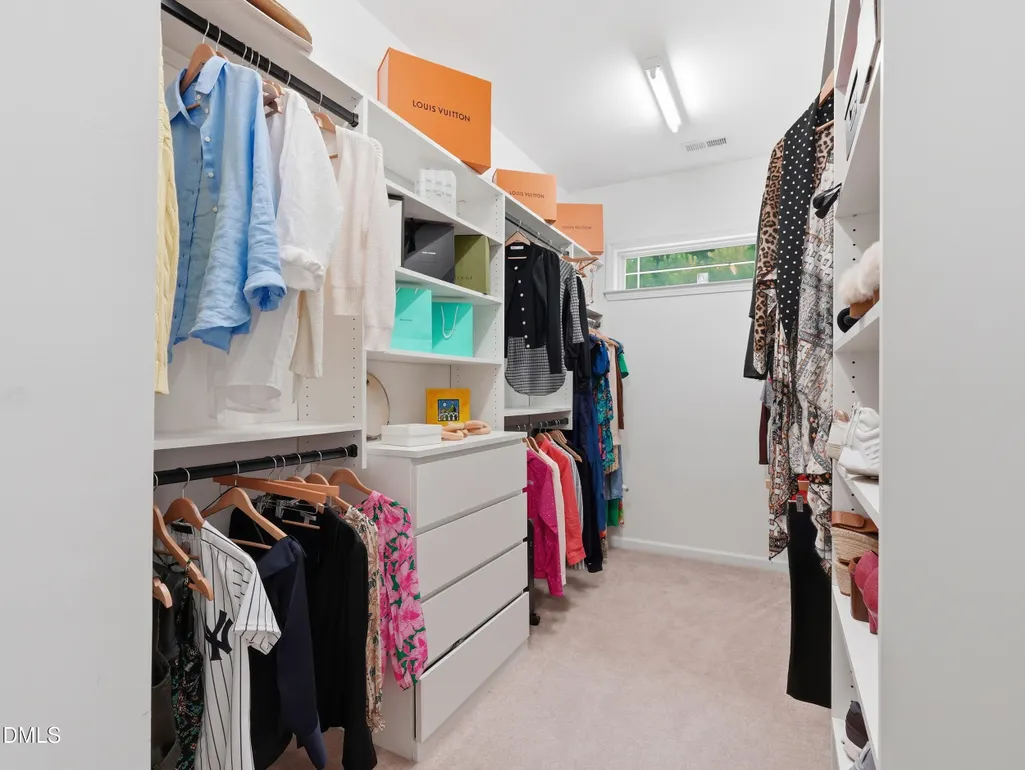
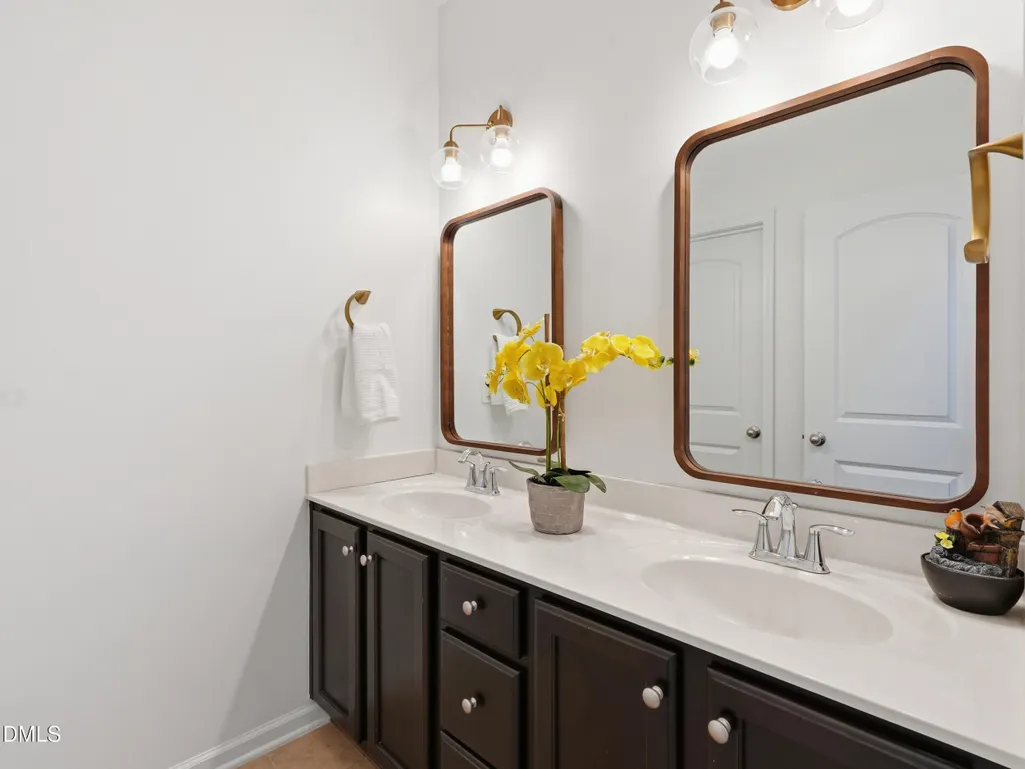
| Interior Amenities | Bathtub/Shower Combination,Cathedral Ceiling(s),Ceiling Fan(s),Chandelier,Crown Molding,Double Vanity,Eat-in Kitchen,Granite Counters,High Ceilings,Kitchen Island,Open Floorplan,Quartz Counters,Walk-In Closet(s),Walk-In Shower |
|---|---|
| Flooring | Carpet,Combination,Luxury Vinyl,Tile |
| Total Fireplaces | 1 |
| Fireplace Features | Gas Log,Living Room |
| Common Walls | No One Above |
| Air Conditioning Y/N | true |
| Heating Y/N | false |
| Window Features | Blinds,Insulated Windows,Screens |
| Fireplace Y/N | true |
| Above Grade Finished Area | 3106 |
| Half Baths | 1 |
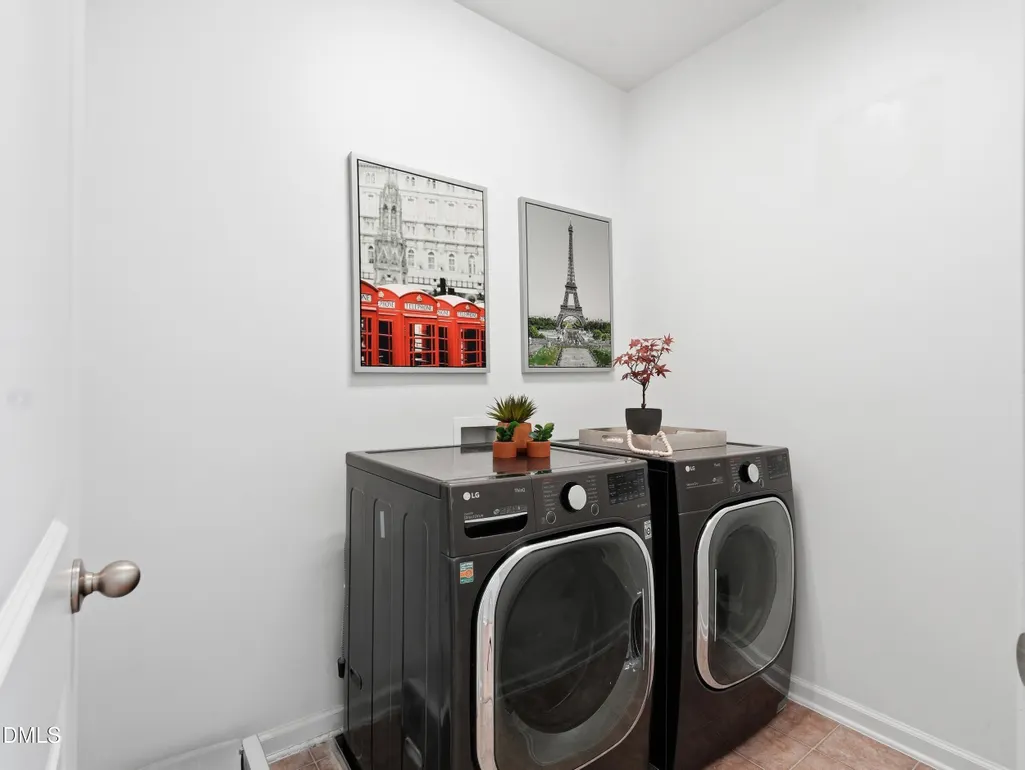
| Laundry Features | Laundry Room |
| Total Bedrooms | 5 |
| Above Grade Finished Area Source | Estimated |
| Total Baths | 3 |
Exterior Features
| Exterior Amenities | Fenced Yard,Playground,Rain Gutters |
|---|---|
| Fencing | Back Yard |
| Parking Features | Attached,Garage |
| Lot Features | Close to Clubhouse,Few Trees,Wooded |
| Water Source | Public |
| Lot Size Area | 0.27 |
| Foundation Details | Raised |
| Spa | false |
| Building Area Total | 3106 |
| Lot Size Acres | 0.27 |
Amenities
- Foreclosure
- Views
- Short Sale
- New Construction
- Adult 55+
- Lease To Own
- No HOA Fees
- Furnished
- Primary On Main
- Air Conditioning
- Seller Finance
- Green
- Fixer Upper
- Horse
- Golf
- Fireplace
- Deck
- Garage
- Basement
- Pool
Property vs Single Family Average in 27502
Price
Year Built

 © 2026 Longleaf Pines Association of Realtors MLS. All Rights Reserved. IDX information is provided exclusively for consumers' personal, non-commercial use and may not be used for any purpose other than to identify prospective properties consumers may be interested in purchasing. Information deemed reliable but not guaranteed. Properties marked with the IDX icon are provided courtesy of the Longleaf Pines Association of Realtors MLS, Inc., Internet Data Exchange (IDX).
