
Address
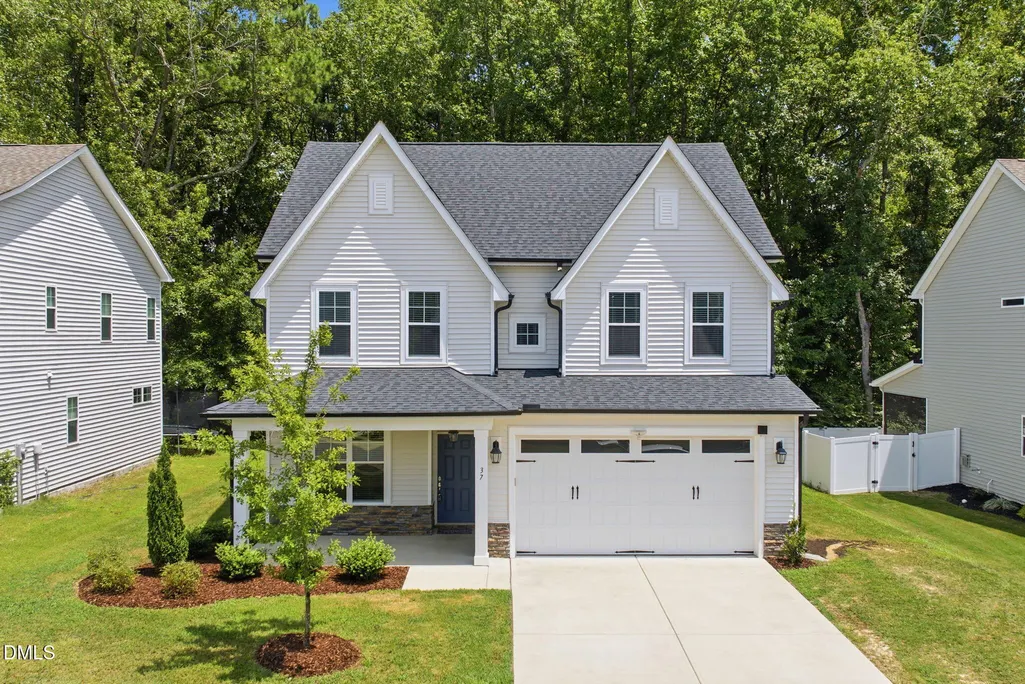
37 Meadow Vista Lane, Angier, NC
Price
$ 364,900
Property Attributes
- MLS#10181565
- TypeSingle Family
- Listing Status Active
- CountyHarnett
- CityAngier
- NeighborhoodLynn Ridge
- Zip27501
- StyleTraditional
- Year Built2022
- Price$ 364,900
- Bedrooms3
- Full Bathrooms2
- Half Bathrooms1
- Sqr Footage2349
- Lot Size0.35 Acres
Data Source:
Triangle MLS (TMLS)
Property Description
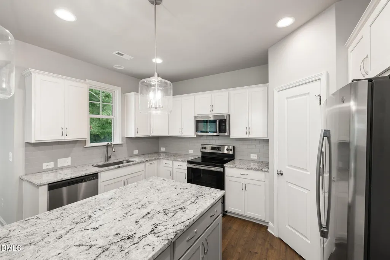
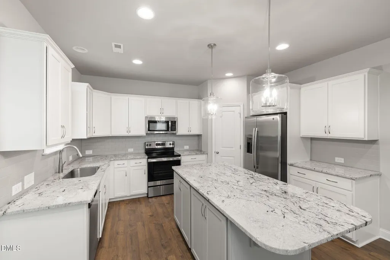
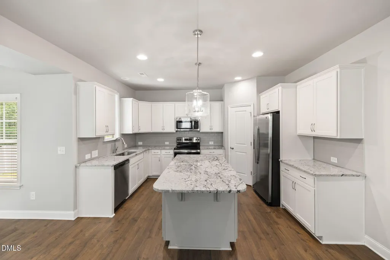
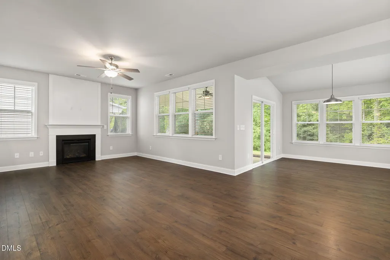
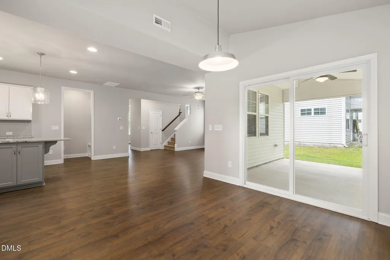
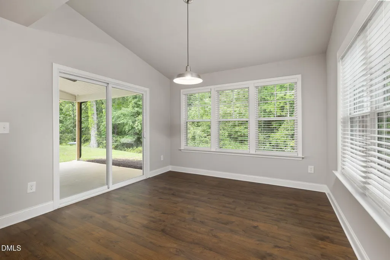
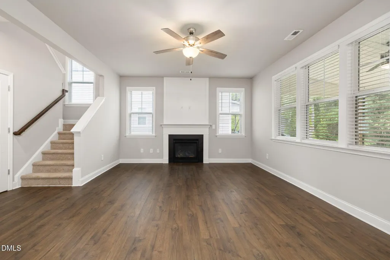
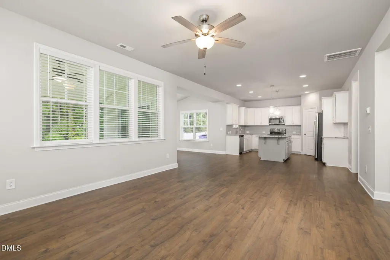
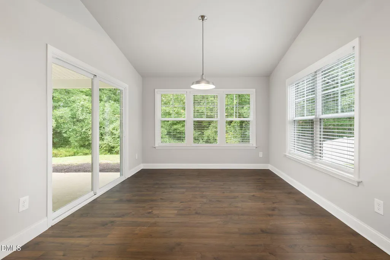
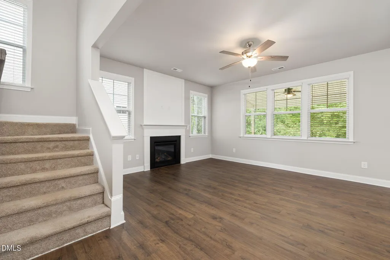
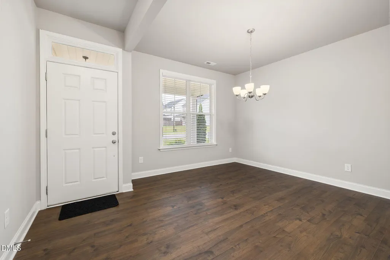
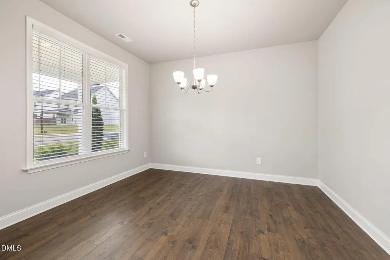
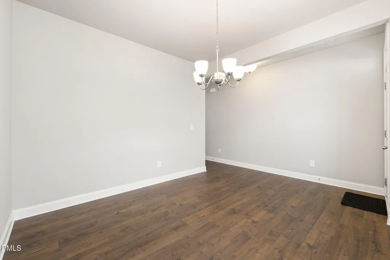
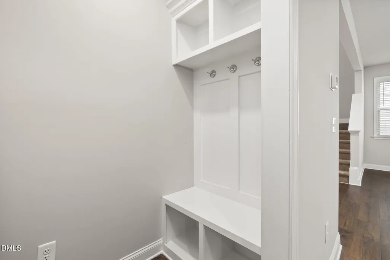
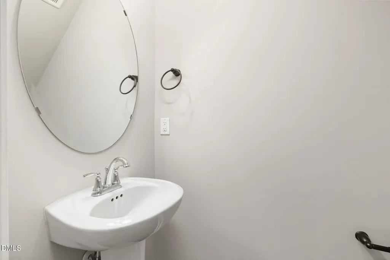
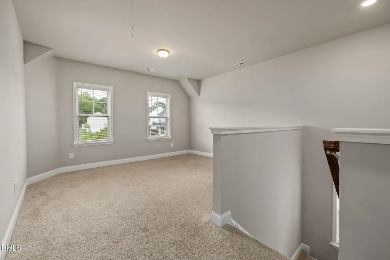
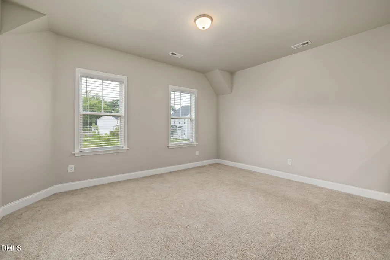
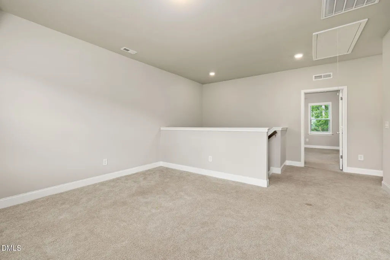
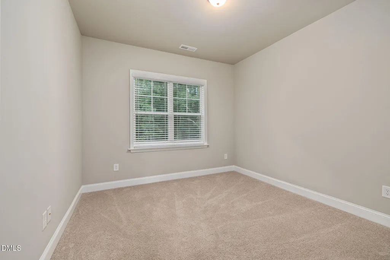
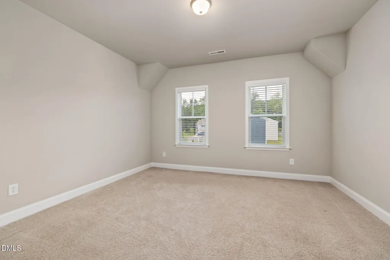
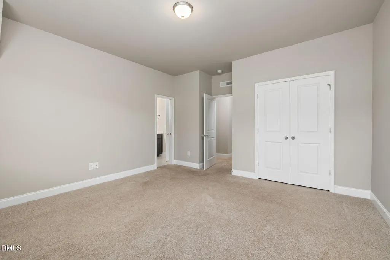
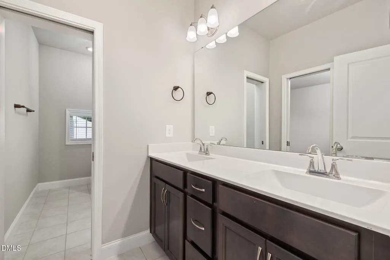
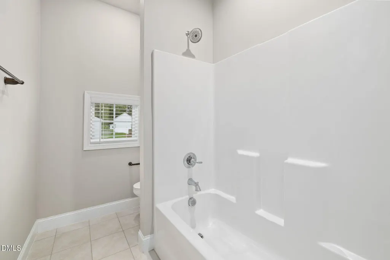
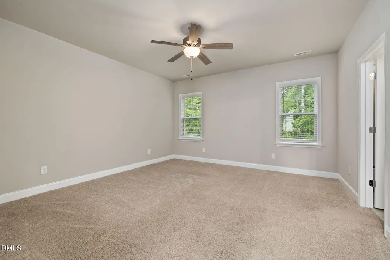
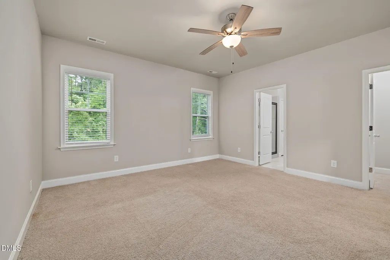
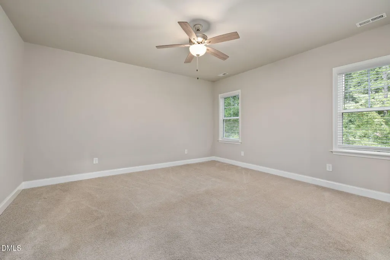
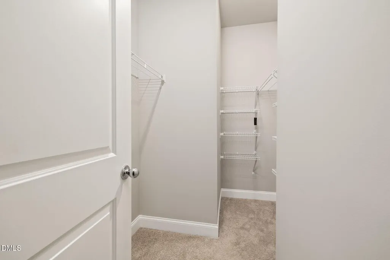
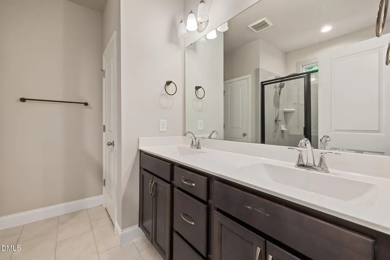
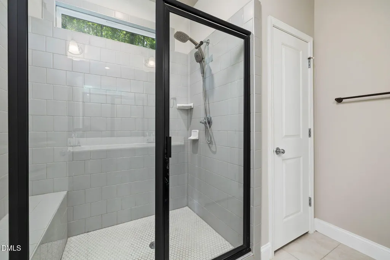
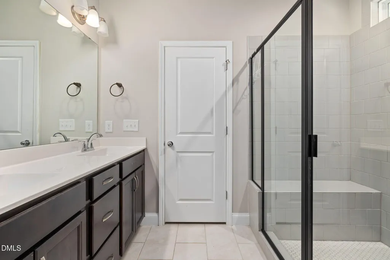
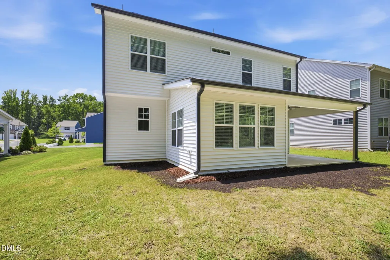
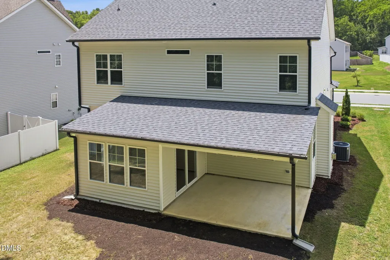
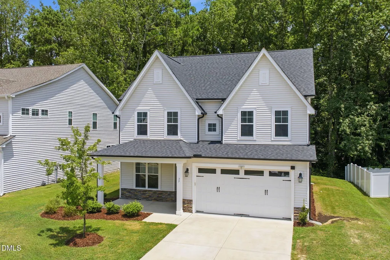
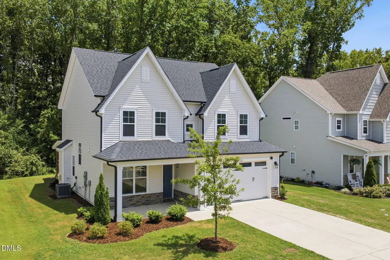
Welcome to this like new, move-in ready home in a peaceful community just minutes from downtown Angier, shopping, parks, and with easy access to I-40. Entire home interior freshly painted. The open-concept first floor features a flex room, half bath, LVP flooring, an upgraded fireplace, and a beautiful kitchen with white cabinetry, granite countertops, and a spacious dining and family room. Upstairs offers a versatile loft, three bedrooms, two full baths, and a spacious owner's suite with a walk-in closet, double vanity, and tiled walk-in shower. Originally the community's model home, this property includes numerous builder upgrades throughout. Don't miss your chance to own this exceptional home, schedule your showing today and see why you'll fall in love. Buyer incentive! preferred lender offering a FREE appraisal for qualified buyers.
| Elementary School | Middle School | High School |
|---|---|---|
| Harnett - Angier Elementary Elementary School | Harnett - Harnett Central Middle Middle School | Harnett - Harnett Central High High School |
| Price History | |
|---|---|
| 8/23/2026 | Listed $364,900 |
General Features
| Sewer | Public Sewer |
|---|---|
| Heating | Heat Pump |
| Cooling | Ceiling Fan(s),Heat Pump |
| Roof | Shingle |
| Appliances | Dishwasher,Disposal,Electric Range,Electric Water Heater,Free-Standing Refrigerator,Ice Maker,Microwave,Range,Refrigerator,Stainless Steel Appliance(s) |
| Zoning | R-6 |
| HOA Fee | 33.33 |
| Garage Spaces | 2 |
| Association Fee Includes | Unknown |
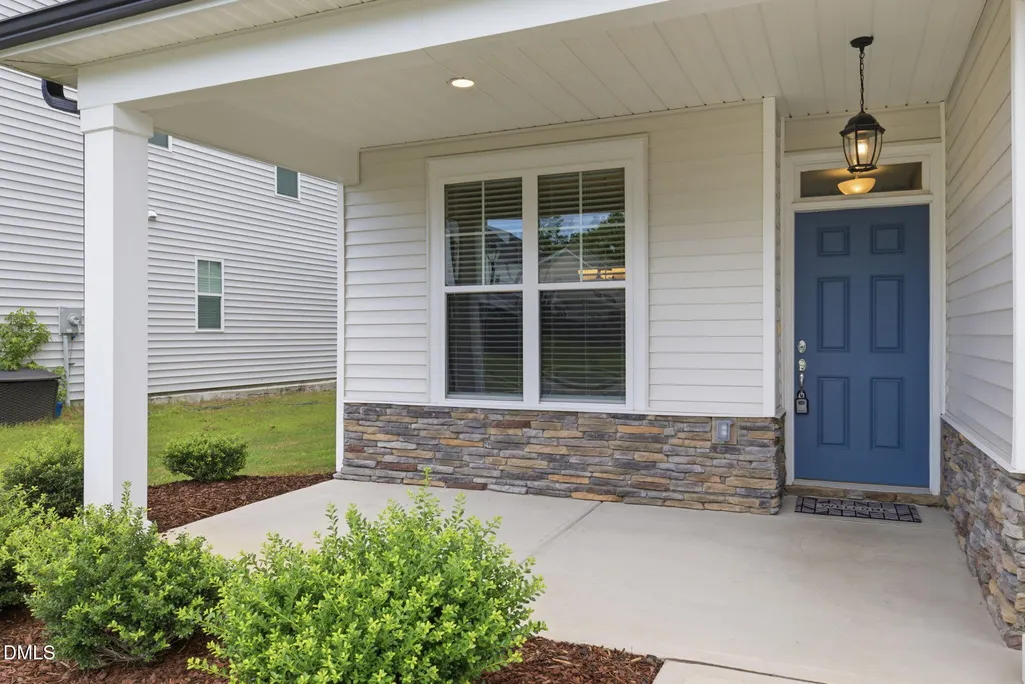
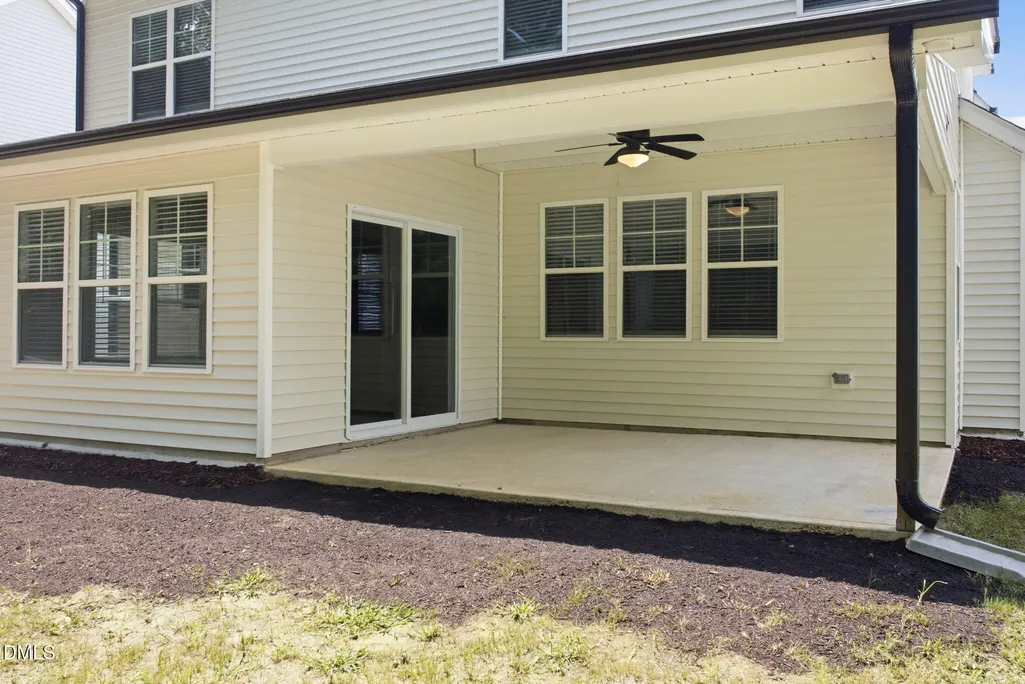
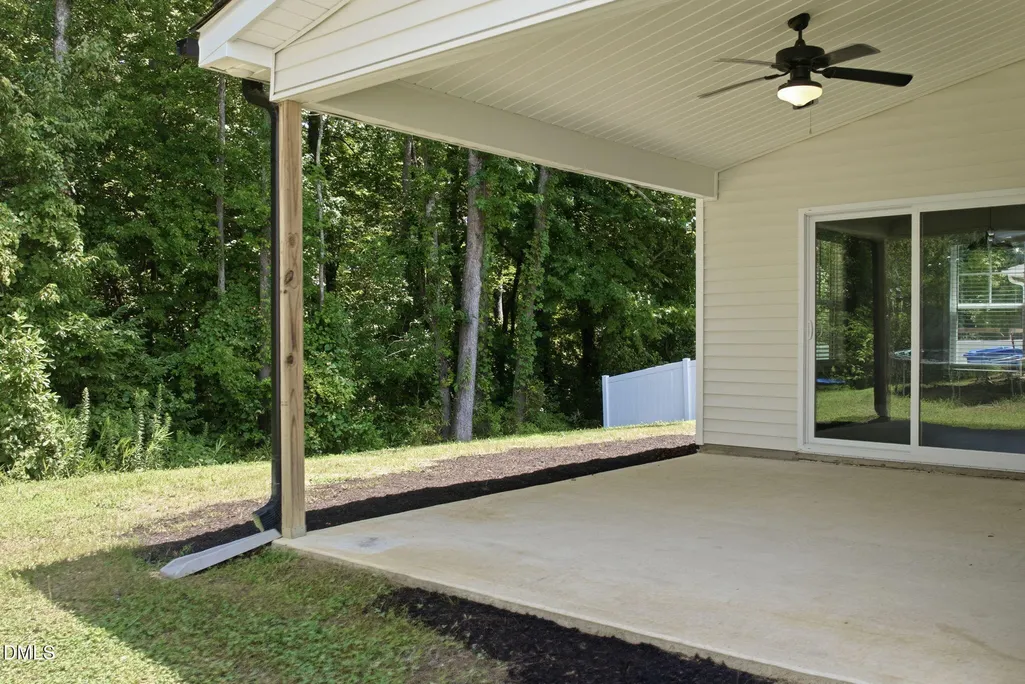
| Patio/Porch Features | Covered,Front Porch,Porch |
| Architectural Style | Traditional |
| Construction Materials | Stone,Vinyl Siding |
| Year Built | 2022 |
| Stories Count | 2 |
| Levels | Two |
| Property Subtype | Single Family Residence |
| Assoc Fee Paid Per | Annually |
| County | Harnett |
| New Construction | false |
| Property Type | Residential |
| Association Amenities | None |
| HOA | true |
| Attached Garage | true |
| Subdivision Name | Lynn Ridge |
| Garage Y/N | true |
| Total Rooms | 8 |
| Full Baths | 2 |
| Status | Active |
| Directions | From highway I-40E take exit 319 to merge onto Hwy 210W, then turn right onto Lipscomb Rd and another left onto Lynnridge Dr, then left onto Meadow Vista Lane. The home is located at 37 Meadow Vista Lane on the left |
| High School | Harnett - Harnett Central High |
| City | Angier |
| Senior Community Y/N | false |
| Lot Size Units | Acres |
| Lot Size Square Feet | 15246 |
| Elementary School | Harnett - Angier Elementary |
| Tax Annual Amount | 4237.83 |
| Middle/Junior High School | Harnett - Harnett Central Middle |
| Virtual Tour | https://unbranded.youriguide.com/37_mdw_vis_ln_angier_nc |
| Structure Type | House |
| Standard Status | Active |
Interior Features
| Interior Amenities | Breakfast Bar,Ceiling Fan(s),Chandelier,Double Vanity,Eat-in Kitchen,Granite Counters,Kitchen Island,Open Floorplan,Pantry,Recessed Lighting,Separate Shower,Stone Counters |
|---|---|
| Flooring | Carpet,Hardwood,Luxury Vinyl,Wood |
| Total Fireplaces | 1 |
| Fireplace Features | Family Room,Gas |
| Common Walls | No Common Walls |
| Air Conditioning Y/N | true |
| Heating Y/N | true |
| Fireplace Y/N | true |
| Above Grade Finished Area | 2349 |
| Half Baths | 1 |
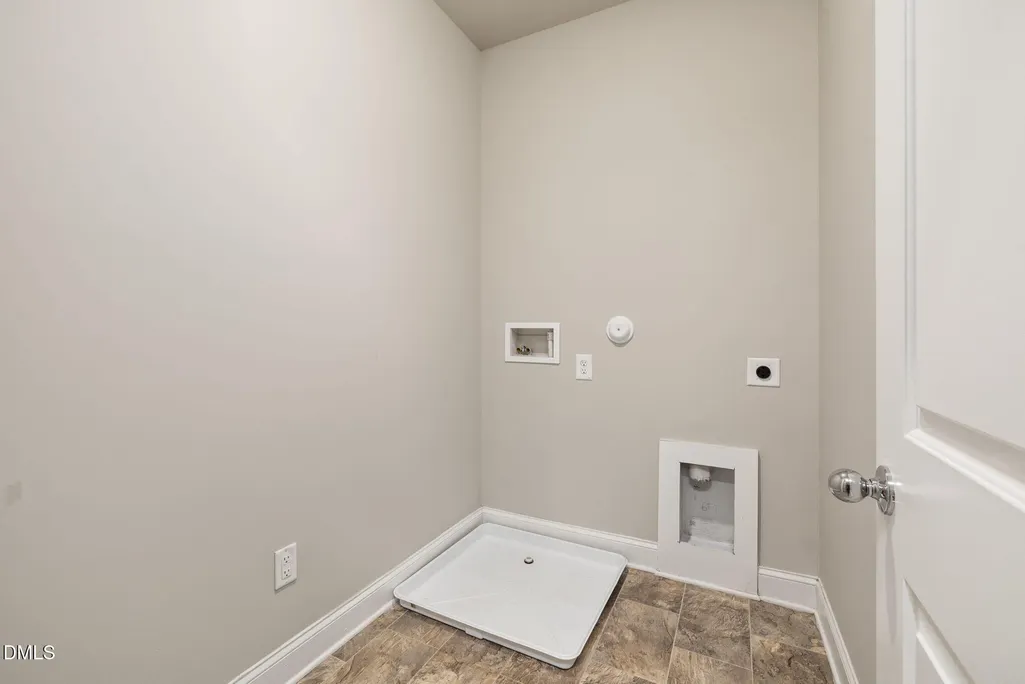
| Laundry Features | Laundry Room |
| Total Bedrooms | 3 |
| Total Baths | 3 |
Exterior Features
| Exterior Amenities | Rain Gutters |
|---|---|
| Parking Features | Attached,Driveway,Garage |
| Water Source | Public |
| Lot Size Area | 0.35 |
| Foundation Details | Slab |
| Building Area Total | 2349 |
| Lot Size Acres | 0.35 |
Amenities
- Foreclosure
- Views
- Short Sale
- New Construction
- Adult 55+
- Lease To Own
- No HOA Fees
- Furnished
- Primary On Main
- Air Conditioning
- Seller Finance
- Green
- Fixer Upper
- Horse
- Golf
- Fireplace
- Deck
- Garage
- Basement
- Pool
Property vs Single Family Average in 27501
Price
Year Built

 © 2026 Longleaf Pines Association of Realtors MLS. All Rights Reserved. IDX information is provided exclusively for consumers' personal, non-commercial use and may not be used for any purpose other than to identify prospective properties consumers may be interested in purchasing. Information deemed reliable but not guaranteed. Properties marked with the IDX icon are provided courtesy of the Longleaf Pines Association of Realtors MLS, Inc., Internet Data Exchange (IDX).
