









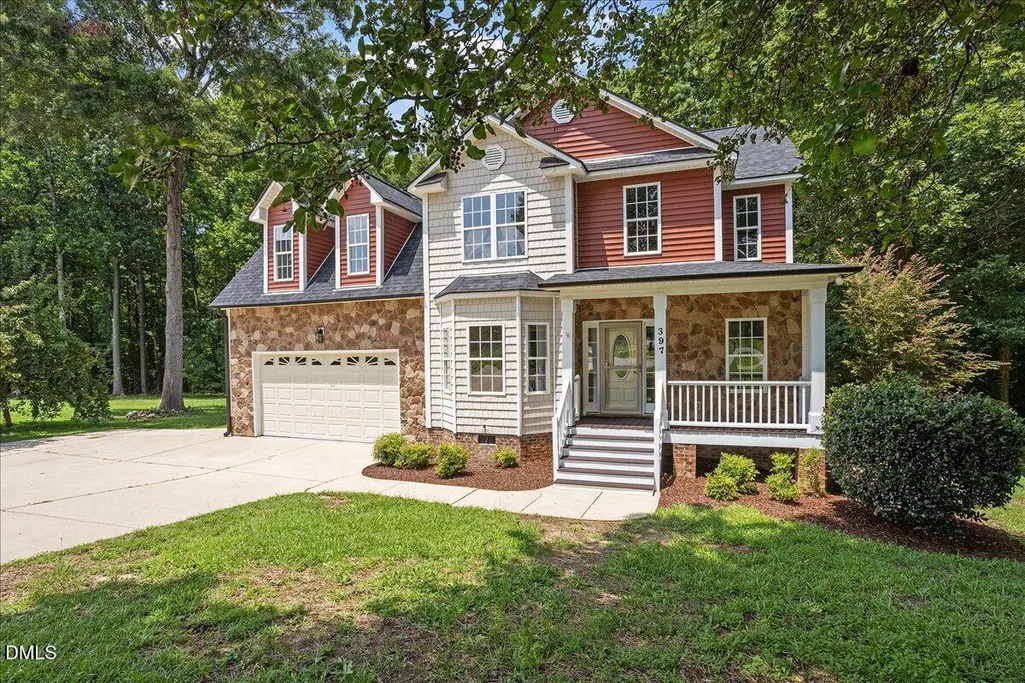
Address
397 Boone Trail, Garner, NC
Price
$ 525,000
Property Attributes
- MLS#10183456
- TypeSingle Family
- Listing Status Active
- CountyJohnston
- CityGarner
- NeighborhoodBoone Ridge
- Zip27529
- StyleCraftsman, Transitional
- Year Built2005
- Price$ 525,000
- Bedrooms4
- Full Bathrooms2
- Half Bathrooms1
- Sqr Footage3107
- Lot Size1.13 Acres
Data Source:
Triangle MLS (TMLS)
Property Description
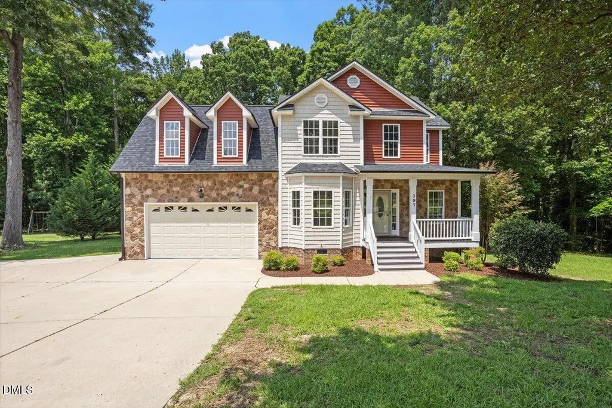
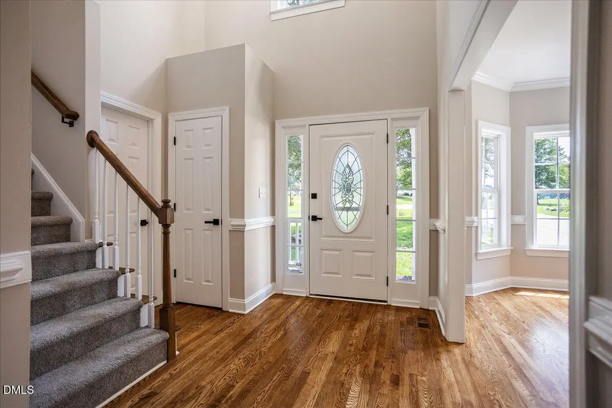
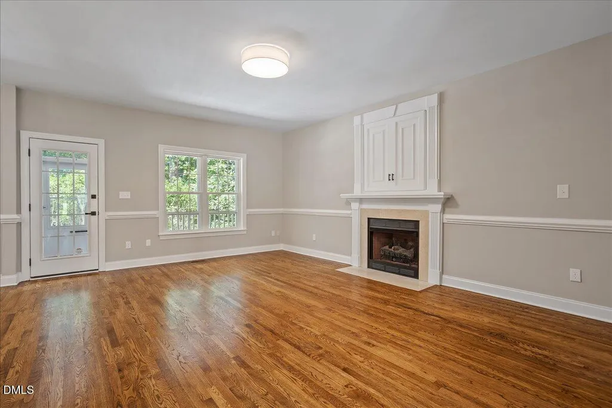
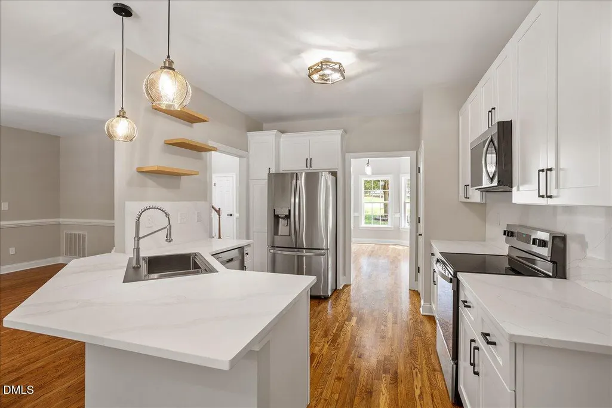
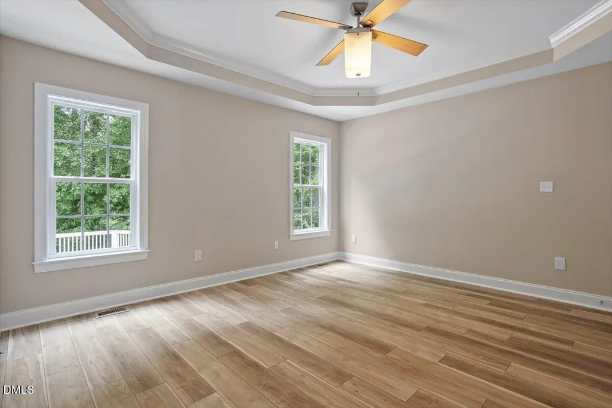
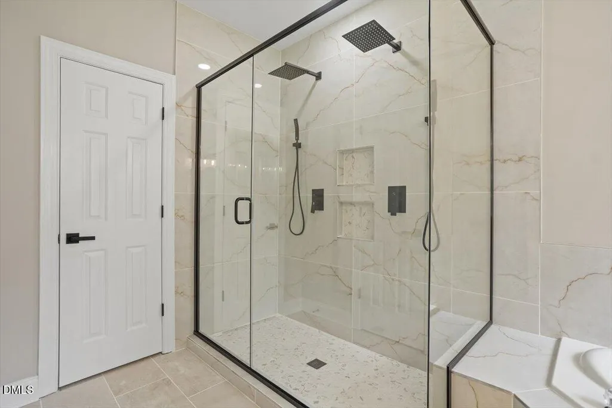
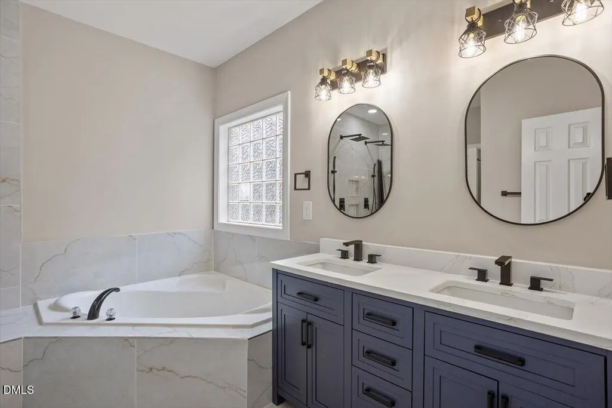
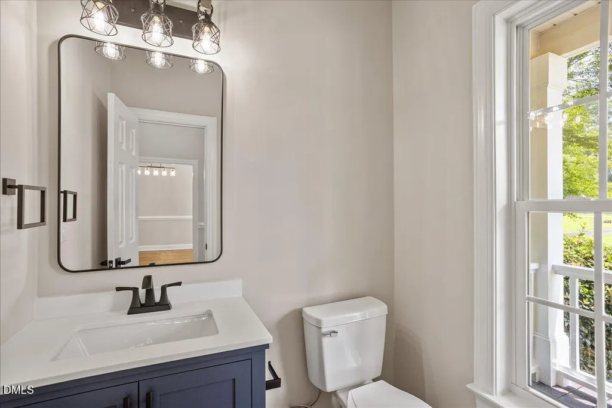
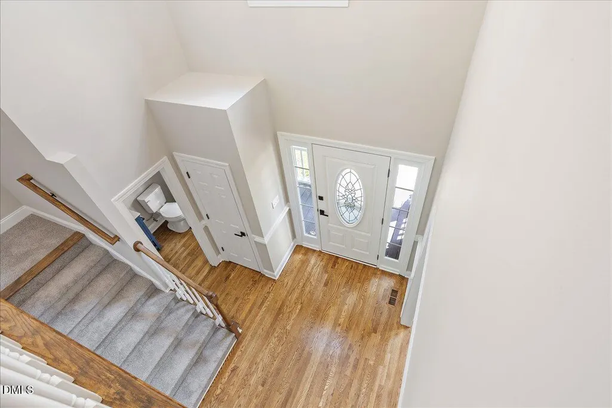
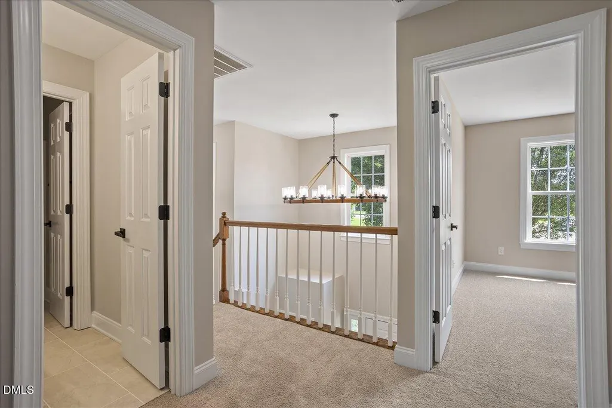
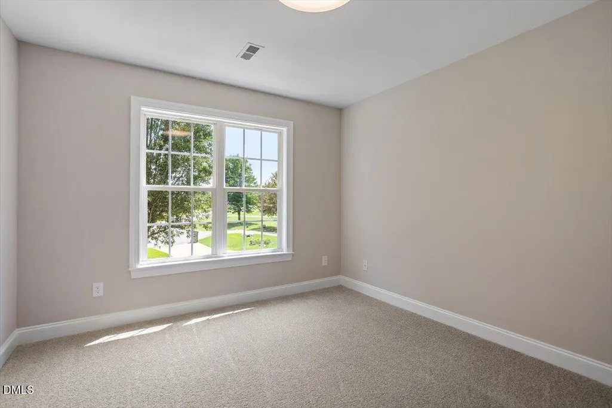
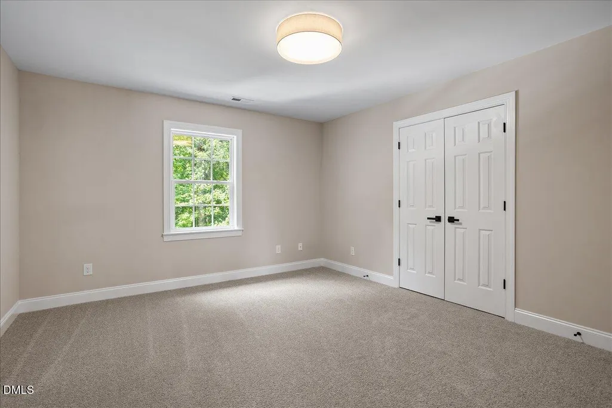
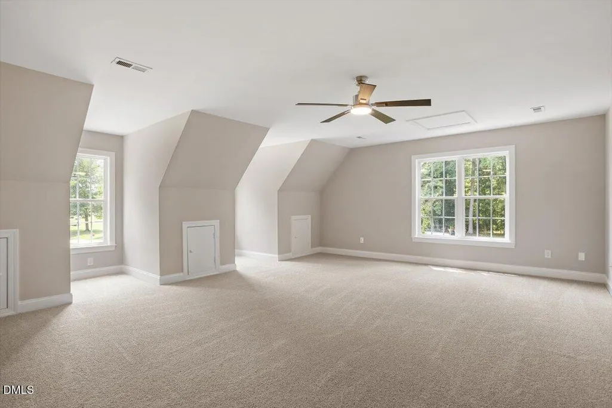
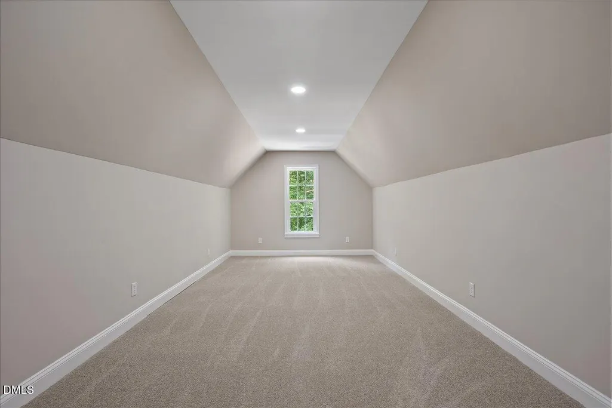
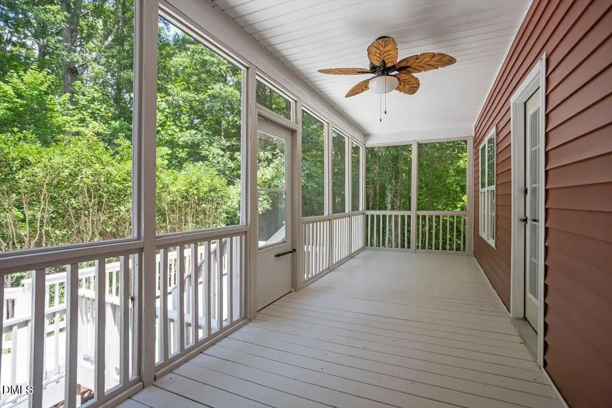
You have found your private retreat with this beautifully updated 4-bedroom home that's better than new. Relax on the covered front porch or the large screened back porch overlooking the 1.13 acre cul de sac lot. This incredible floor plan has a first-floor primary suite, two-story foyer, large kitchen with eating area, large family room, separate dining room, 3 bedrooms upstairs, and two bonus rooms. Enjoy high-end updates such as the expansive primary bathroom, which features a semi-frameless glass tile shower for two with separate above head rain showers and separate handheld sprayers. This ensuite also boasts new tub tile surround, tile floors, double vanity, sinks, faucets, mirrors, lighting, and hardware. Even the water closet has a new toilet and gorgeous tile floors. The highlights of the kitchen are the quartz countertops and full-height quartz backsplash. Other updates include new cabinets, sink, appliances, pendant lighting, and floating shelves. Every inch of interior flooring has been updated including refinished hardwoods on the first floor, LVP added to the primary bedroom and closet, tile in upstairs bathroom, and new padded carpet in all upstairs areas. Other updates include replacement of all interior lights, smoke detectors, wall receptacles, switches, doorknobs, door hardware, toilets, and bathroom hardware. Every interior wall has fresh paint and all decking has new stain (back porch and deck). Even the garage walls and garage floor have been painted to demonstrate the quality of work performed on this home. The roof and water heater were replaced in 2019. This home is conveniently located near shopping or restaurants and has easy access to I-40 for your commute to Raleigh, RTP, RDU, or a trip to the beach. Please note: total square footage includes the second bonus room, which was finished by the prior owners without a permit.
| Elementary School | Middle School | High School |
|---|---|---|
| Johnston - West View Elementary Elementary School | Johnston - Cleveland Middle Middle School | Johnston - Cleveland High School High School |
| Price History | |
|---|---|
| 9/19/2026 | Listed $525,000 |
General Features
| Sewer | Septic Tank |
|---|---|
| Heating | Electric,Heat Pump,Zoned |
| Cooling | Ceiling Fan(s),Central Air,Electric,Heat Pump,Zoned |
| Utilities | Electricity Connected,Water Connected |
| Roof | Architectural Shingle |
| Appliances | Dishwasher,Disposal,Electric Oven,Electric Range,Electric Water Heater,Refrigerator,Stainless Steel Appliance(s) |
| Zoning | RAG |
| HOA Fee | 13.04 |
| Garage Spaces | 2 |
| Association Fee Includes | Insurance,Maintenance Grounds |
| Patio/Porch Features | Covered,Deck,Front Porch,Rear Porch,Screened |
| Architectural Style | Craftsman,Transitional |
| Construction Materials | Shake Siding,Stone Veneer,Vinyl Siding |
| Year Built | 2005 |
| Stories Count | 2 |
| Levels | One and One Half,Two |
| Property Subtype | Single Family Residence |
| Assoc Fee Paid Per | Annually |
| County | Johnston |
| New Construction | false |
| Property Type | Residential |
| Association Amenities | Insurance,Landscaping,Management |
| HOA | true |
| Attached Garage | true |
| Subdivision Name | Boone Ridge |
| Facing Direction | Southeast |
| Garage Y/N | true |
| Total Rooms | 10 |
| Full Baths | 2 |
| Status | Active |
| Directions | From I-40E, take exit toward Veterans Parkway. Merge onto Veterans Pkwy. Turn right onto Cleveland Rd. Turn right onto Boone Trl. Home is on the left in the cul de sac. From Garner, take NC-50/Benson Rd south approx 6.5 miles. Turn left onto Cleveland School Rd. Continue onto Cleveland Rd. Turn left onto Boone Trail. Home is on the left in the cul de sac. |
| High School | Johnston - Cleveland High School |
| City | Garner |
| Senior Community Y/N | false |
| Lot Size Units | Acres |
| Lot Size Square Feet | 49223 |
| Elementary School | Johnston - West View Elementary |
| Tax Annual Amount | 2682.75 |
| Middle/Junior High School | Johnston - Cleveland Middle |
| Structure Type | House,Site Built |
| Standard Status | Active |
Interior Features
| Interior Amenities | Double Vanity,Pantry,Primary Downstairs,Quartz Counters,Recessed Lighting,Room Over Garage,Separate Shower,Smooth Ceilings,Soaking Tub,Tray Ceiling(s),Walk-In Closet(s),Water Closet |
|---|---|
| Flooring | Carpet,Hardwood,Luxury Vinyl,Tile |
| Total Fireplaces | 1 |
| Fireplace Features | Family Room,Gas Log,Propane |
| Air Conditioning Y/N | true |
| Heating Y/N | true |
| Fireplace Y/N | true |
| Above Grade Finished Area | 3107 |
| Half Baths | 1 |
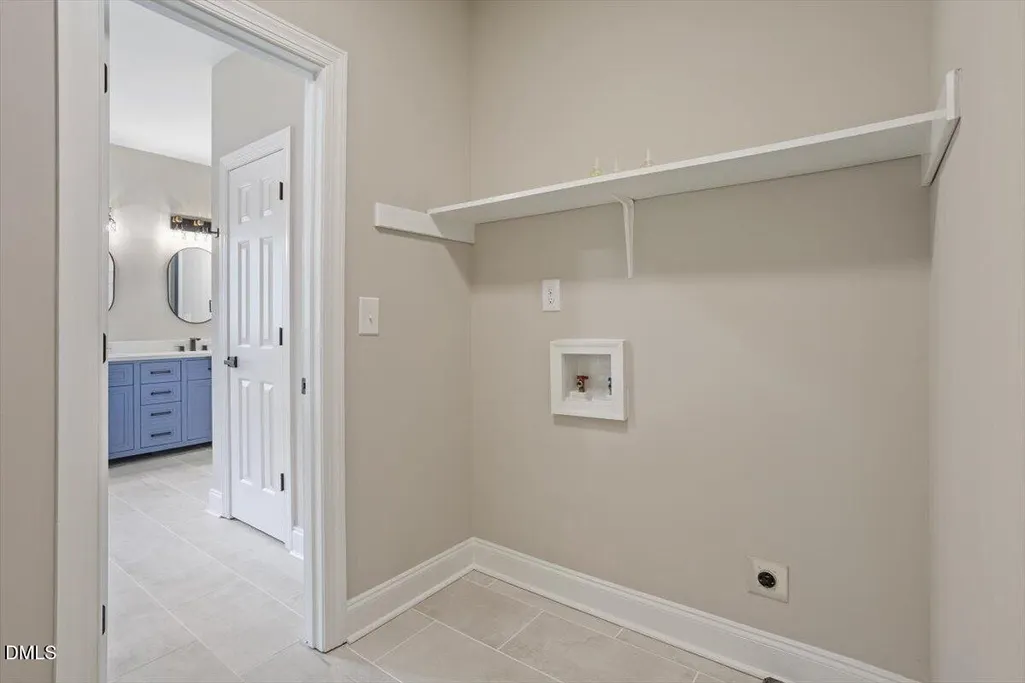
| Laundry Features | Electric Dryer Hookup,Laundry Room,Main Level |
| Total Bedrooms | 4 |
| Total Baths | 3 |
Exterior Features
| Exterior Amenities | Rain Gutters |
|---|---|
| Parking Features | Concrete,Garage,Parking Pad |
| Lot Features | Back Yard,Cul-De-Sac,Hardwood Trees,Landscaped,Partially Cleared,Wooded |
| Water Source | Public |
| Lot Size Area | 1.13 |
| Foundation Details | Crawlspace |
| Building Area Total | 3107 |
| Lot Size Acres | 1.13 |
| Road Surface Type | Asphalt,Paved |
Amenities
- Foreclosure
- Views
- Short Sale
- New Construction
- Adult 55+
- Lease To Own
- No HOA Fees
- Furnished
- Primary On Main
- Air Conditioning
- Seller Finance
- Green
- Fixer Upper
- Horse
- Golf
- Fireplace
- Deck
- Garage
- Basement
- Pool
Property vs Single Family Average in 27529
Price
Year Built
 Copyright 2026 Triangle MLS, Inc. of North Carolina. All rights reserved.
The data relating to real estate for sale on this web site comes in part from the Triangle MLS, Inc. of North Carolina. Real estate listings held by brokerage firms other than HTR Capital Realty are marked with the Broker Reciprocity logo and detailed information about them includes the name of the listing brokers. Brokers make an effort to deliver accurate information, but buyers should independently verify any information on which they will rely in a transaction. The listing broker shall not be responsible for any typographical errors, misinformation, or misprints, and they shall be held totally harmless from any damages arising from reliance upon this data. This data is provided exclusively for consumer's personal, noncommercial use.
Closed (sold) listings may have been listed and/or sold by a real estate firm other than the firm(s) featured on this website. Closed data is not available until the sale of the property is recorded in the MLS. Home sale data is not an appraisal, CMA, competitive or comparative market analysis, or home valuation of any property.
Listings marked with an icon are provided courtesy of the Triangle MLS, Inc. of North Carolina, Internet Data Exchange Database.
This site is monitored for scraping. Any use of listing data obtained from this web site, other than by a consumer looking to purchase real estate, is prohibited.
This data has been updated as of September 21, 2026 1:38 PM UTC
Copyright 2026 Triangle MLS, Inc. of North Carolina. All rights reserved.
The data relating to real estate for sale on this web site comes in part from the Triangle MLS, Inc. of North Carolina. Real estate listings held by brokerage firms other than HTR Capital Realty are marked with the Broker Reciprocity logo and detailed information about them includes the name of the listing brokers. Brokers make an effort to deliver accurate information, but buyers should independently verify any information on which they will rely in a transaction. The listing broker shall not be responsible for any typographical errors, misinformation, or misprints, and they shall be held totally harmless from any damages arising from reliance upon this data. This data is provided exclusively for consumer's personal, noncommercial use.
Closed (sold) listings may have been listed and/or sold by a real estate firm other than the firm(s) featured on this website. Closed data is not available until the sale of the property is recorded in the MLS. Home sale data is not an appraisal, CMA, competitive or comparative market analysis, or home valuation of any property.
Listings marked with an icon are provided courtesy of the Triangle MLS, Inc. of North Carolina, Internet Data Exchange Database.
This site is monitored for scraping. Any use of listing data obtained from this web site, other than by a consumer looking to purchase real estate, is prohibited.
This data has been updated as of September 21, 2026 1:38 PM UTC
 © 2026 Longleaf Pines Association of Realtors MLS. All Rights Reserved. IDX information is provided exclusively for consumers' personal, non-commercial use and may not be used for any purpose other than to identify prospective properties consumers may be interested in purchasing. Information deemed reliable but not guaranteed. Properties marked with the IDX icon are provided courtesy of the Longleaf Pines Association of Realtors MLS, Inc., Internet Data Exchange (IDX).
