
Views - New Construction - Eco Friendly

Address
2929 Mt Vernon Church Road, Raleigh, NC
Price
$ 1,425,000
Property Attributes
- MLS#10184437
- TypeSingle Family
- Listing Status Pending
- CountyWake
- CityRaleigh
- NeighborhoodThe Overlook at Mount Vernon
- Zip27613
- StyleTraditional, Transitional
- Year Built2026
- Price$ 1,425,000
- Bedrooms4
- Full Bathrooms5
- Half Bathrooms1
- Sqr Footage4379
- Lot Size0.76 Acres
Data Source:
Triangle MLS (TMLS)
Property Description
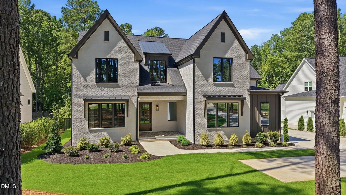
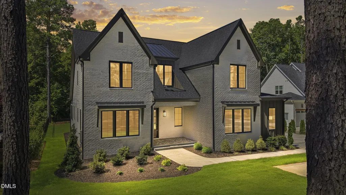
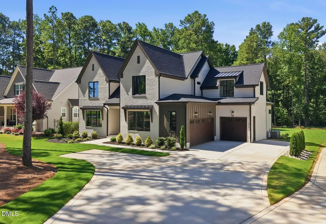
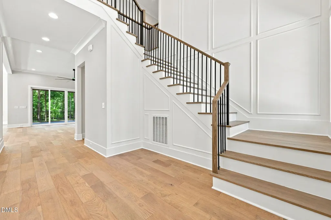
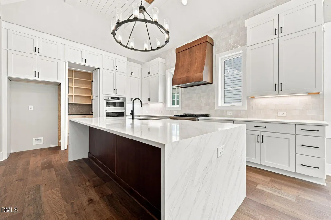
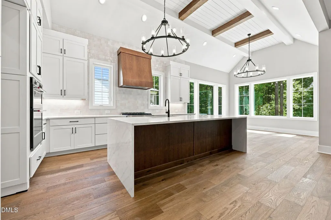
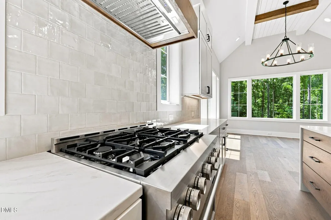
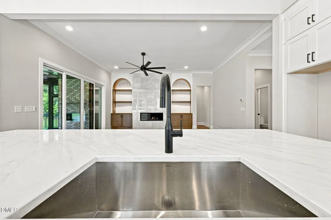
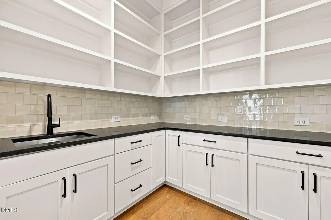
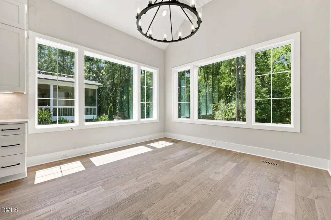
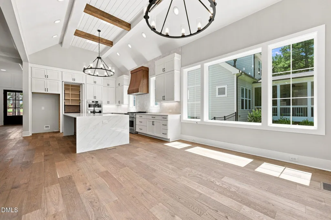
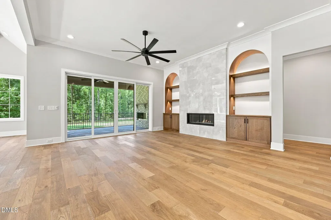
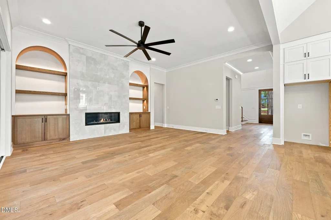
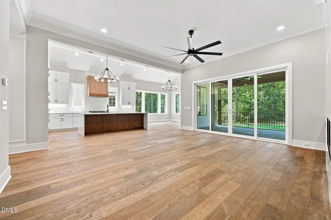
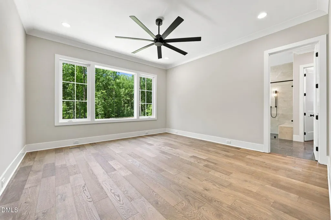
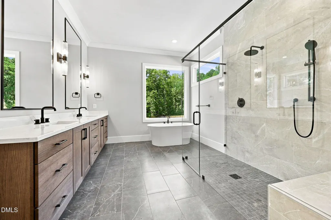
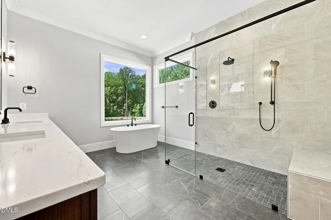
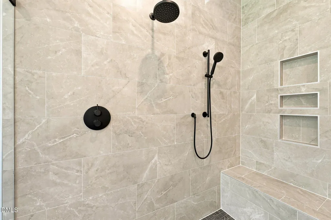
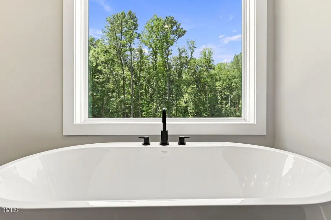
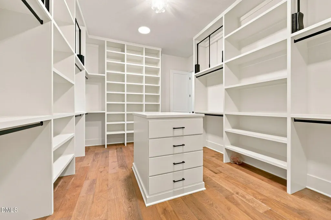
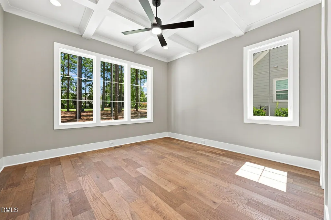
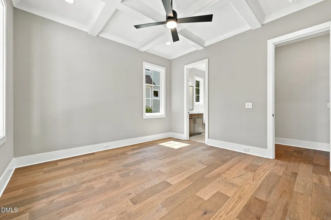
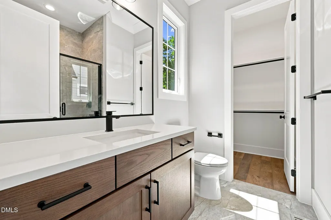
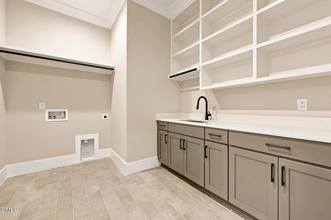
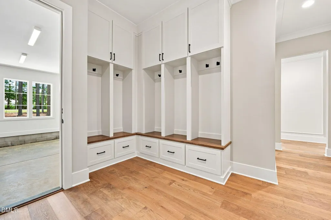
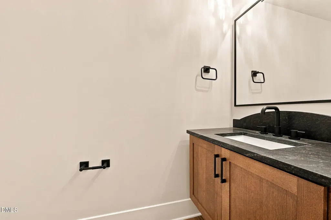
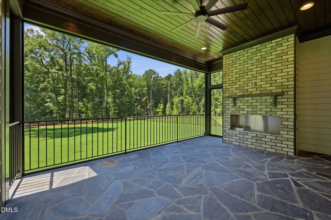
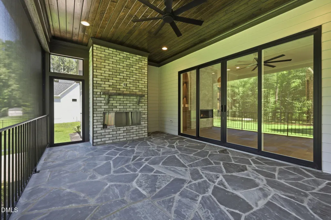
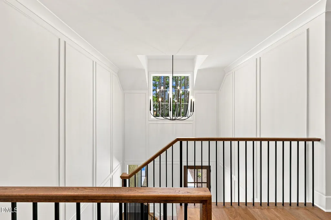
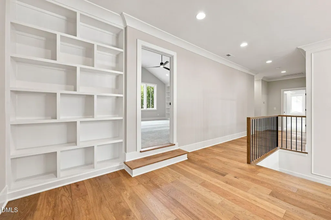
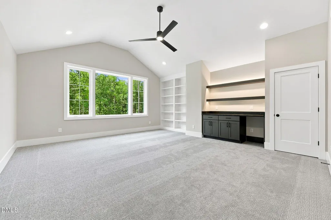
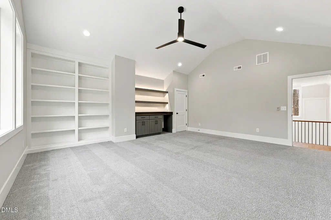
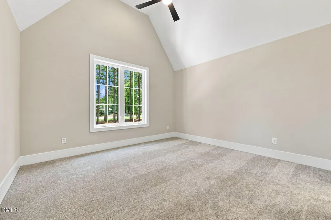
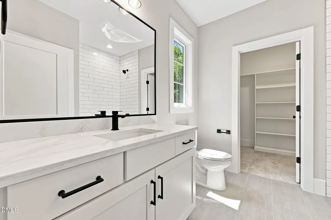
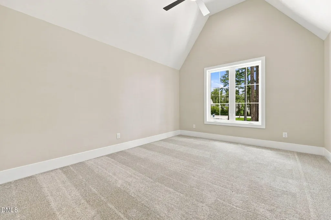
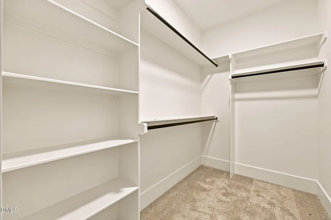
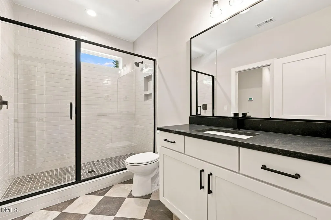
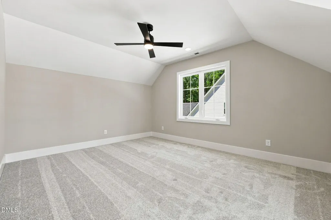
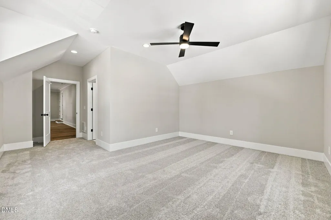
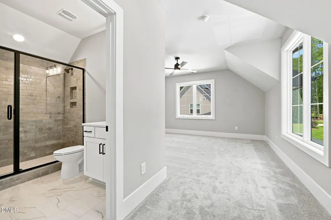
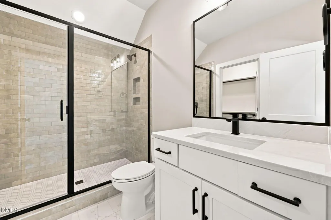
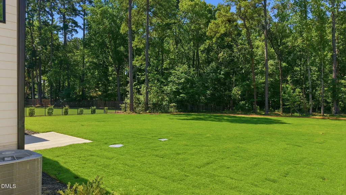
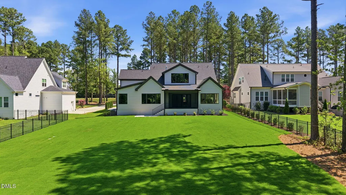
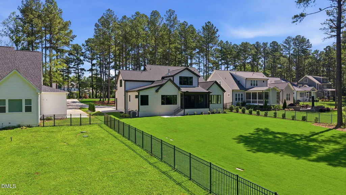
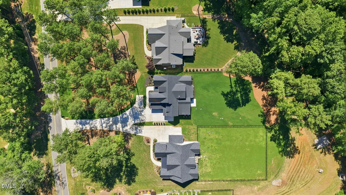
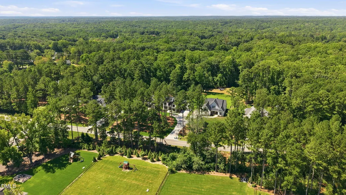
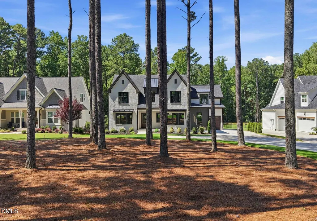
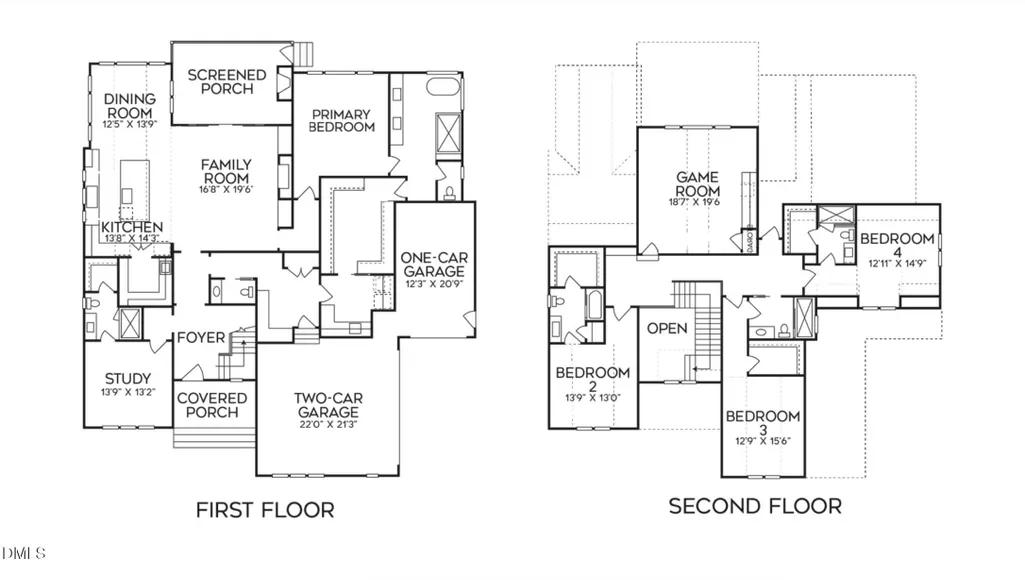
Custom built by renowned Wilks Builders, this exceptional new construction build is perfectly situated on a sprawling, pool-ready homesite. With 4,379 square feet of meticulously designed living space with a thoughtfully crafted floor plan prioritizing accessibility and modern luxury with a soaring two-story foyer entry and both a lavish owner's suite and a secondary guest suite conveniently located on the first floor. The inspiring chef's gourmet kitchen features elegant recessed beams, a large center island topped in quartz with a waterfall edge and custom cabinetry that extends to the ceiling. An oversized walk-in pantry/scullery and a high-end stainless steel appliance package seamlessly blend style with utility. All beautifully opening to the vaulted sun-lit dining area. The owner's suite serves as a private sanctuary with gleaming hardwoods and crown molding throughout. A spa-inspired bath features designer tile flooring, a floating dual vanity with quartz counters, and a zero-entry shower with frameless glass and a deep freestanding tub aside an oversized window for natural light. All adjoining a massive customized walk-in closet that directly connect to the laundry room. The central family room offers a gas log fireplace wrapped in ceiling height tile and flanked by built-ins while large slider doors provide a seamless transition to the rear screened porch. This outdoor living space, complete with its own brick surround fireplace, allows for year-round enjoyment of the large lot and serene surroundings. Upstairs, offers a massive bonus room equipped with a bar with built-in shelving. Each secondary bedroom includes its own en suite bath, providing comfort and privacy for all. A 3-car garage provides ample space for vehicles and storage, ensuring this property meets every functional need for those seeking premium Raleigh real estate!
| Elementary School | Middle School | High School |
|---|---|---|
| Wake - Pleasant Union Elementary Elementary School | Wake - West Millbrook Middle Middle School | Wake - Millbrook High High School |
| Price History | |
|---|---|
| 8/19/2026 | Listed $1,425,000 |
General Features
| Sewer | Septic Tank |
|---|---|
| Heating | Central,Electric,Fireplace(s),Forced Air,Gas Pack,Heat Pump,Natural Gas,Zoned |
| Cooling | Ceiling Fan(s),Central Air,Dual,Electric,Gas,Gas Pack,Heat Pump,Zoned |
| Utilities | Cable Available,Electricity Connected,Natural Gas Connected,Phone Available,Septic Connected,Sewer Not Available,Water Connected,Underground Utilities |
| Roof | Architectural Shingle,Metal |
| Appliances | Built-In Gas Range,Dishwasher,Double Oven,Gas Range,Gas Water Heater,Microwave,Oven,Plumbed For Ice Maker,Range,Range Hood,Self Cleaning Oven,Stainless Steel Appliance(s),Tankless Water Heater,Vented Exhaust Fan,Wall Oven,Wine Refrigerator |
| HOA Fee | 1100 |
| Garage Spaces | 3 |
| Association Fee Includes | Storm Water Maintenance |
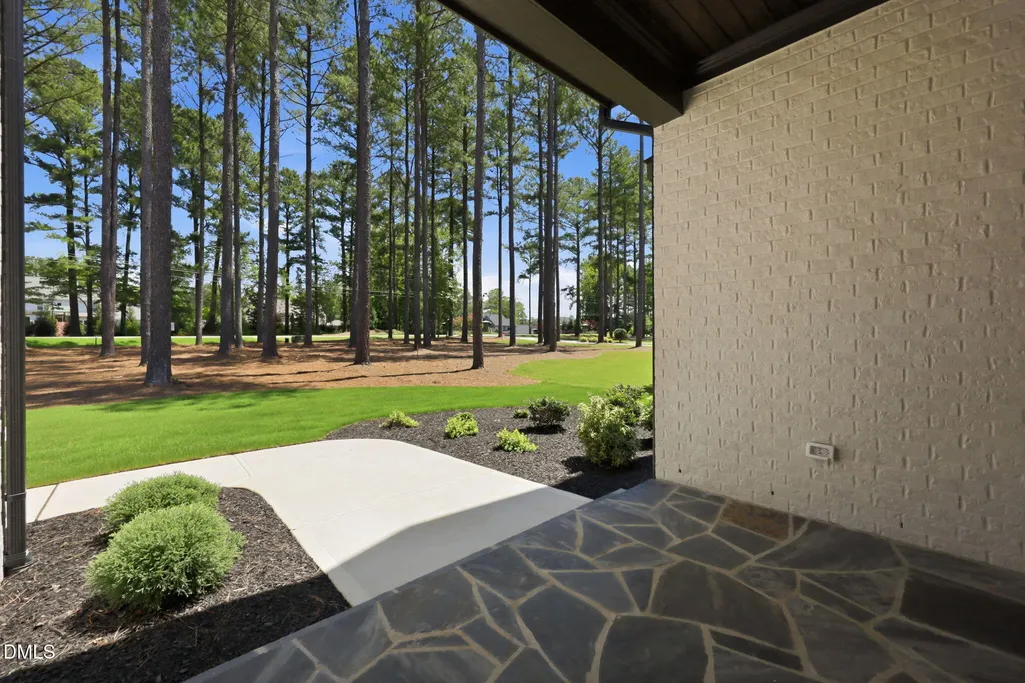
| Patio/Porch Features | Covered,Deck,Front Porch,Porch,Rear Porch,Screened |
| Architectural Style | Traditional,Transitional |
| Construction Materials | Brick,Brick Veneer,Fiber Cement,HardiPlank Type |
| Year Built | 2026 |
| View | Neighborhood,Trees/Woods |
| Stories Count | 2 |
| Levels | Two |
| Property Subtype | Single Family Residence |
| Community Features | Street Lights |
| Assoc Fee Paid Per | Annually |
| County | Wake |
| New Construction | true |
| Property Type | Residential |
| HOA | true |
| Attached Garage | true |
| Energy Efficient | Lighting,Thermostat |
| Subdivision Name | The Overlook at Mount Vernon |
| Garage Y/N | true |
| Other Structures | None |
| Total Rooms | 14 |
| Full Baths | 5 |
| Status | Pending |
| Directions | Creedmoor Rd North, left on Mt Vernon Church Rd. |
| High School | Wake - Millbrook High |
| City | Raleigh |
| Senior Community Y/N | false |
| Lot Size Units | Acres |
| Lot Size Square Feet | 33105.6 |
| Carport Y/N | false |
| Elementary School | Wake - Pleasant Union Elementary |
| Middle/Junior High School | Wake - West Millbrook Middle |
| Structure Type | House,Site Built |
| Builder Name | Wilks Builders |
| Standard Status | Pending |
Interior Features
| Interior Amenities | Bathtub/Shower Combination,Bookcases,Breakfast Bar,Butler's Pantry,Cathedral Ceiling(s),Ceiling Fan(s),Chandelier,Crown Molding,Double Vanity,Dry Bar,Eat-in Kitchen,Entrance Foyer,High Ceilings,In-Law Floorplan,Kitchen Island,Kitchen/Dining Room Combination,Open Floorplan,Pantry,Primary Downstairs,Quartz Counters,Recessed Lighting,Separate Shower,Smooth Ceilings,Soaking Tub,Storage,Tray Ceiling(s),Vaulted Ceiling(s),Walk-In Closet(s),Walk-In Shower,Water Closet |
|---|---|
| Flooring | Carpet,Ceramic Tile,Hardwood,Tile |
| Total Fireplaces | 2 |
| Fireplace Features | Family Room,Gas,Gas Log,Outside |
| Common Walls | No Common Walls |
| Air Conditioning Y/N | true |
| Heating Y/N | true |
| Fireplace Y/N | true |
| Above Grade Finished Area | 4379 |
| Half Baths | 1 |
| Laundry Features | Electric Dryer Hookup,Inside,Laundry Room,Main Level,Sink,Washer Hookup |
| Total Bedrooms | 4 |
| Total Baths | 6 |
Exterior Features
| Exterior Amenities | Rain Gutters |
|---|---|
| Fencing | None |
| Parking Features | Attached,Concrete,Driveway,Garage,Garage Door Opener,Garage Faces Side |
| Lot Features | Back Yard,Front Yard,Landscaped,Rectangular Lot,None |
| Water Source | Community Water |
| Lot Size Area | 0.76 |
| Foundation Details | Brick/Mortar,Permanent |
| Spa | false |
| Building Area Total | 4379 |
| Lot Dimensions | see plot plan |
| Lot Size Acres | 0.76 |
| Road Surface Type | Asphalt |
| Door Features | Sliding Doors |
| Road Frontage Type | City Street |
| Horse Y/N | false |
Amenities
- Foreclosure
- Views
- Short Sale
- New Construction
- Adult 55+
- Lease To Own
- No HOA Fees
- Furnished
- Primary On Main
- Air Conditioning
- Seller Finance
- Green
- Fixer Upper
- Horse
- Golf
- Fireplace
- Deck
- Garage
- Basement
- Pool
Property vs Single Family Average in 27613
Price
Year Built

 © 2026 Longleaf Pines Association of Realtors MLS. All Rights Reserved. IDX information is provided exclusively for consumers' personal, non-commercial use and may not be used for any purpose other than to identify prospective properties consumers may be interested in purchasing. Information deemed reliable but not guaranteed. Properties marked with the IDX icon are provided courtesy of the Longleaf Pines Association of Realtors MLS, Inc., Internet Data Exchange (IDX).
