
Water Views

Address
35 Deacon Ridge Lane, Youngsville, NC
Price
$ 489,900
Property Attributes
- MLS#10187507
- TypeSingle Family
- Listing Status Active
- CountyFranklin
- CityYoungsville
- NeighborhoodCedar Ridge
- Zip27596
- StyleCraftsman, Traditional
- Year Built2022
- Price$ 489,900
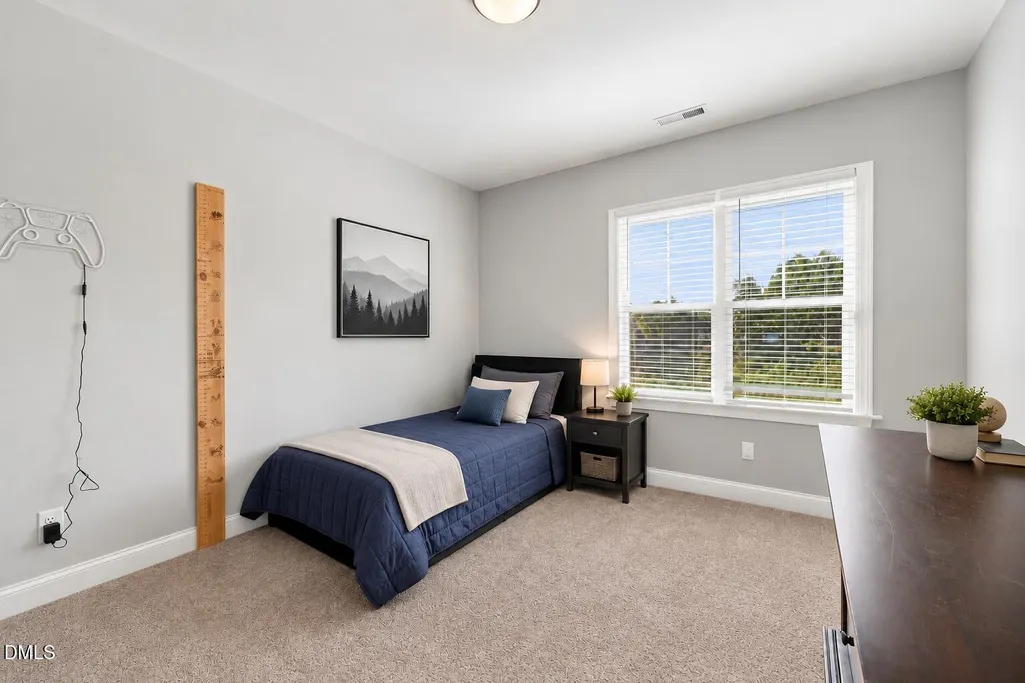
- Bedrooms3
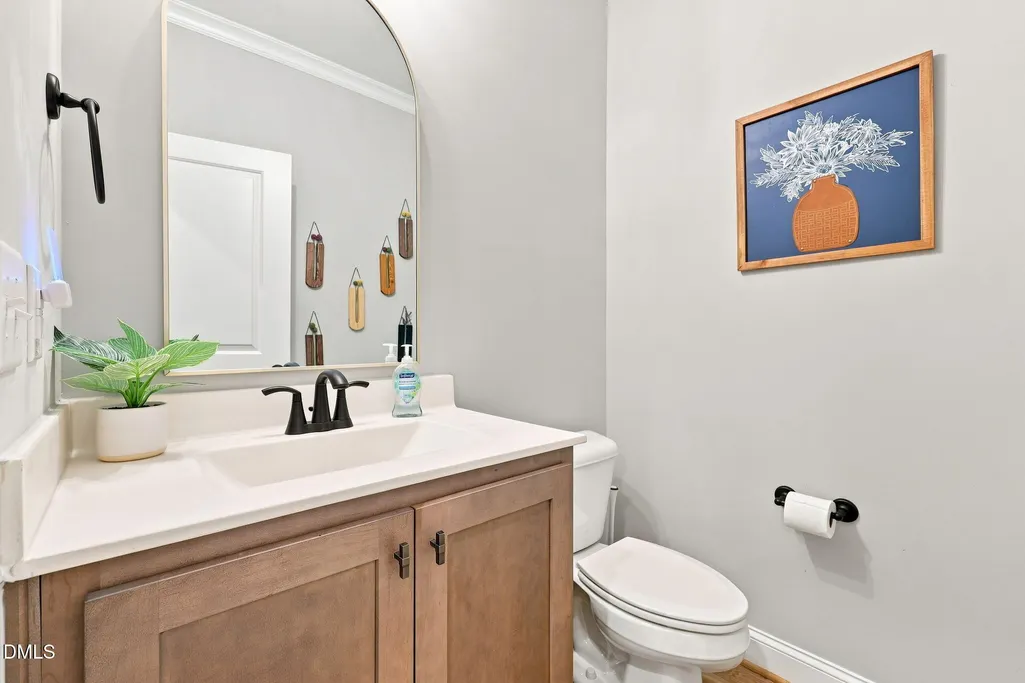
- Full Bathrooms2
- Half Bathrooms1
- Sqr Footage2349
- Lot Size0.23 Acres
Data Source:
Triangle MLS (TMLS)
Property Description
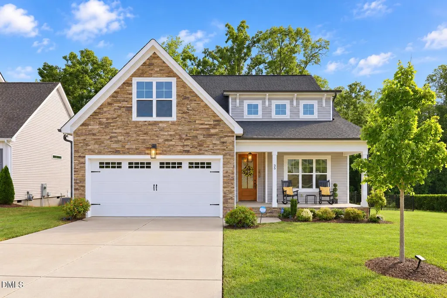
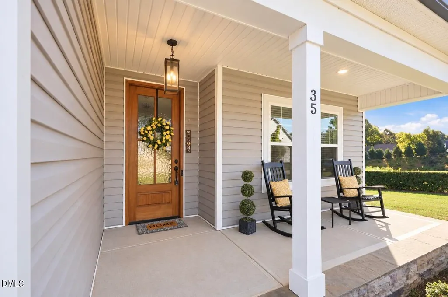
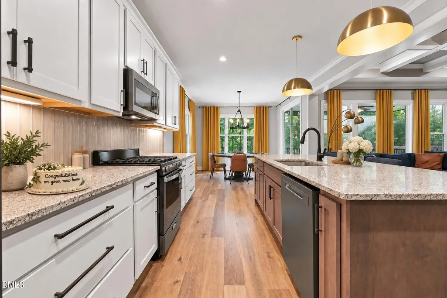
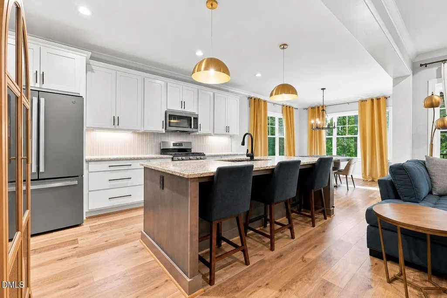
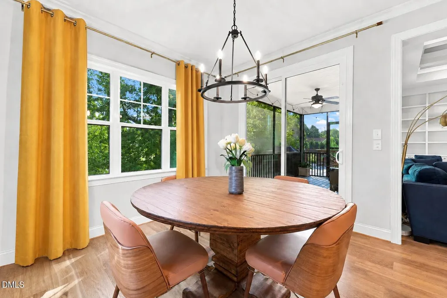
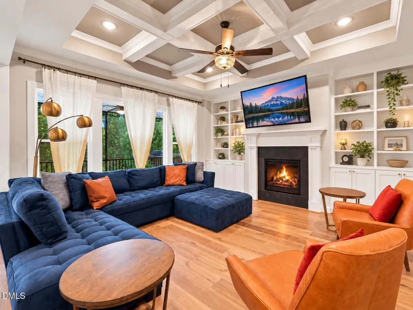
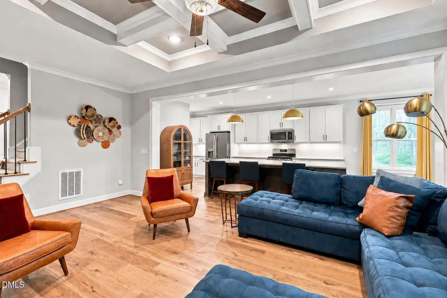
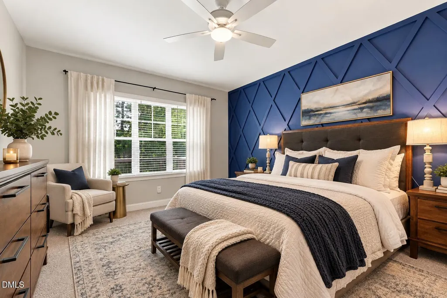
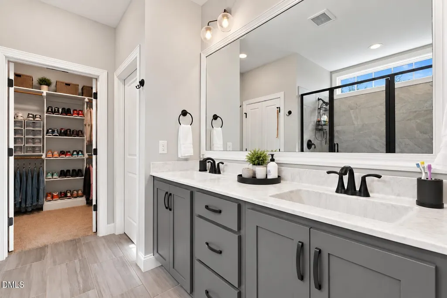
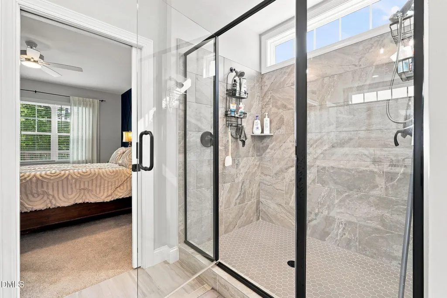
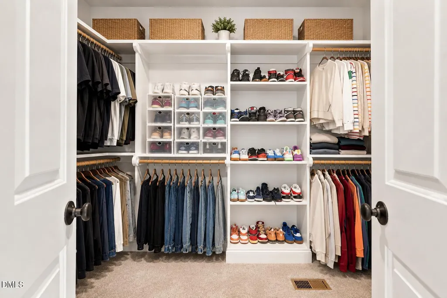
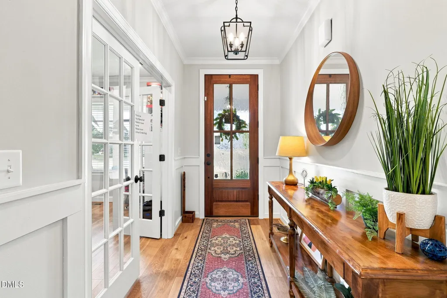
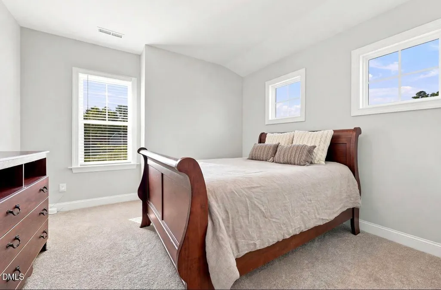
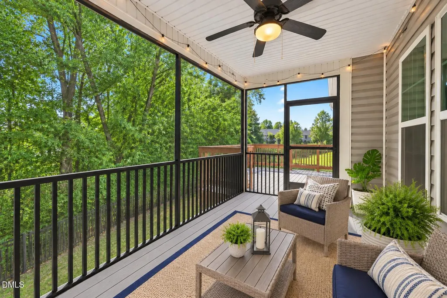
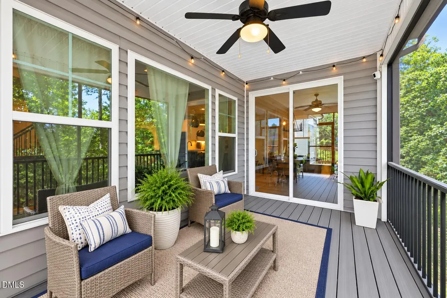
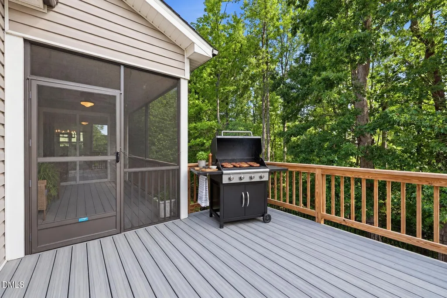
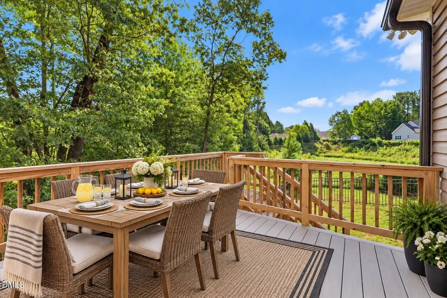
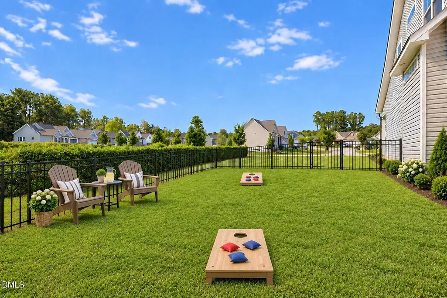
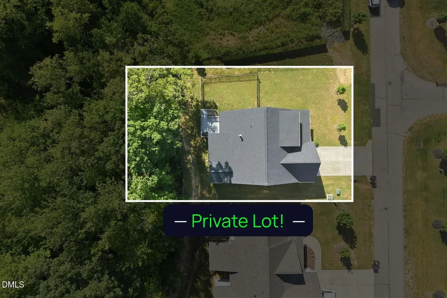
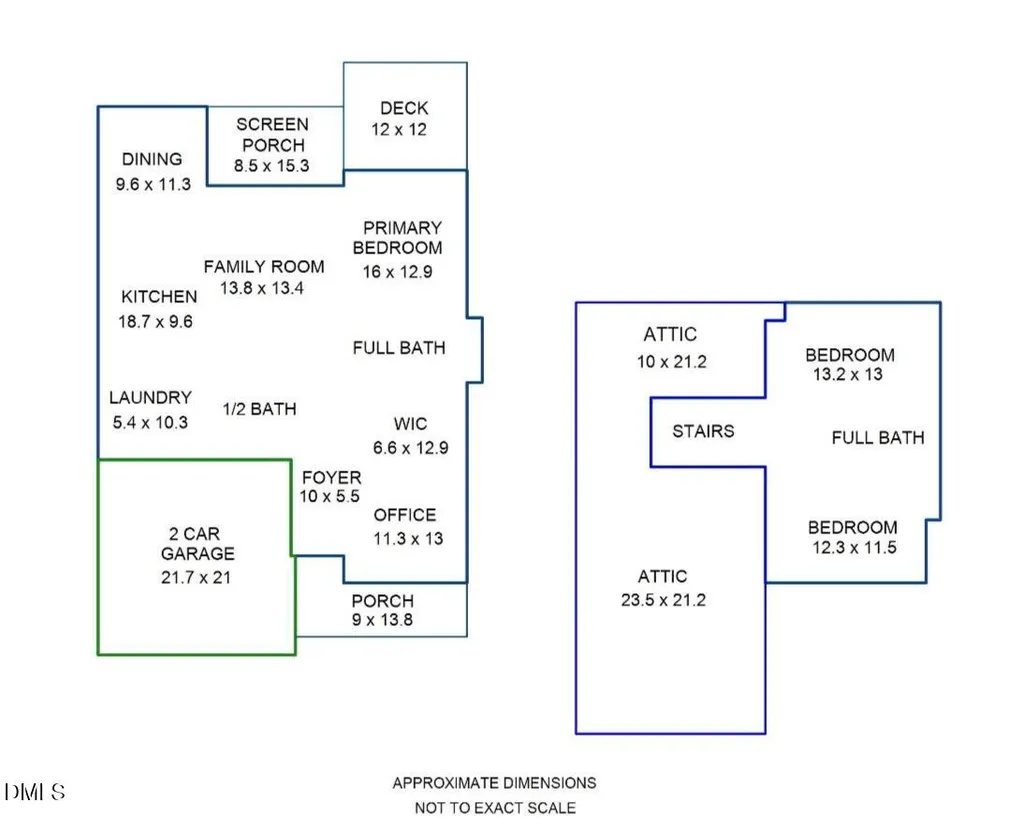
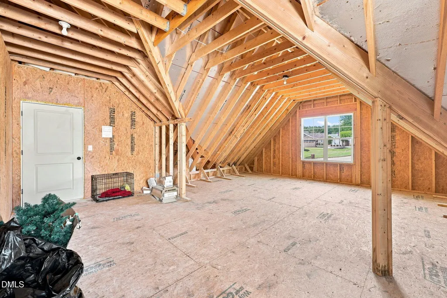
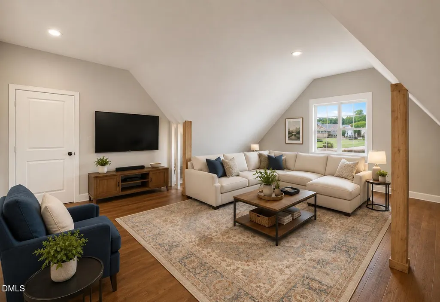
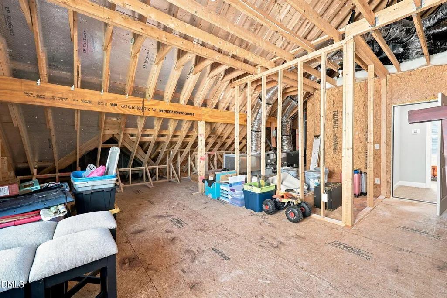
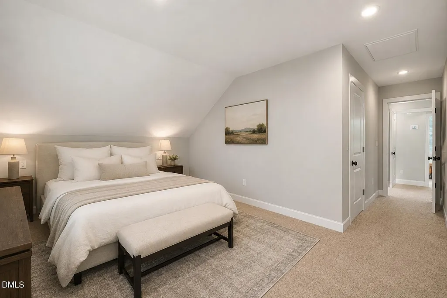
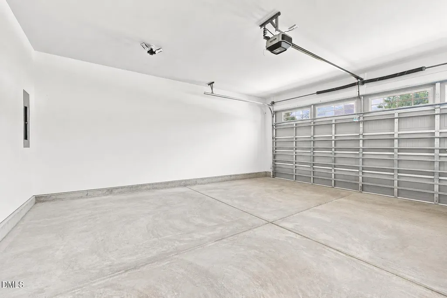
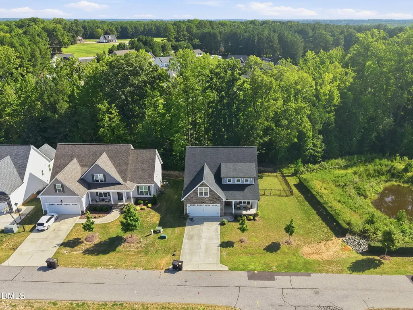
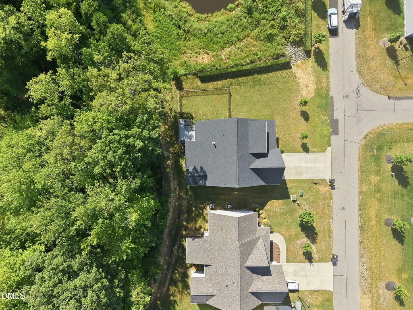
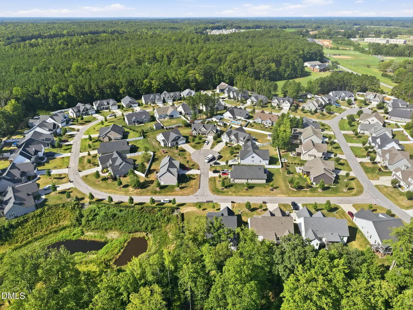
Gold Medal Parade of Homes residence by Tingen Homes offering thoughtful design, quality finishes, and a private, peaceful setting. The main level features a desirable first-floor primary suite, spacious living area with a gas fireplace, and a kitchen with a large pantry, gas range, and soft-close cabinetry. Enjoy outdoor living from the screened back deck or covered front porch, along with a fenced yard and wooded surroundings that provide added privacy. The second floor includes unfinished attic space offering excellent potential for future expansion and added equity, with plumbing already in place for a future bathroom. Additional highlights include generous storage, a tankless water heater, and a well-designed floor plan. Conveniently located near Hill Ridge Farms, Panic Point, downtown Youngsville, and Wake Forest.
| Elementary School | Middle School | High School |
|---|---|---|
| Franklin - Franklinton Elementary Elementary School | Franklin - Cedar Creek Middle Middle School | Franklin - Franklinton High High School |
| Price History | |
|---|---|
| 8/28/2026 | Listed $489,900 |
General Features
| Sewer | Public Sewer |
|---|---|
| Heating | None |
| Cooling | Ceiling Fan(s),Central Air |
| Roof | Shingle |
| Appliances | Dishwasher,Disposal,Gas Oven,Gas Range,Microwave,Refrigerator,Stainless Steel Appliance(s),Tankless Water Heater |
| Zoning | FCO R-8 |
| HOA Fee | 80.33 |
| Garage Spaces | 2 |
| Association Fee Includes | Maintenance Grounds |
| Patio/Porch Features | Deck,Front Porch,Porch,Rear Porch,Screened |
| Architectural Style | Craftsman,Traditional |
| Construction Materials | Stone,Vinyl Siding |
| Year Built | 2022 |
| View | Pond,Trees/Woods |
| Stories Count | 1 |
| Levels | Two |
| Property Subtype | Single Family Residence |
| Assoc Fee Paid Per | Quarterly |
| County | Franklin |
| New Construction | false |
| Property Type | Residential |
| Association Amenities | Maintenance Grounds |
| HOA | true |
| Attached Garage | true |
| Subdivision Name | Cedar Ridge |
| Garage Y/N | true |
| Total Rooms | 9 |
| Full Baths | 2 |
| Status | Active |
| Directions | From I-540, take US-1/Capital Blvd North toward Youngsville. Turn right onto Holden Rd and continue through Youngsville as it becomes W Main St. Turn left onto Cedar Creek Rd. Continue approximately 1.4 miles, turn right into the Cedar Ridge community, then follow to Deacon Ridge Ln. |
| High School | Franklin - Franklinton High |
| City | Youngsville |
| Senior Community Y/N | false |
| Open Parking Spaces | 2 |
| Lot Size Units | Acres |
| Lot Size Square Feet | 10019 |
| Elementary School | Franklin - Franklinton Elementary |
| Tax Annual Amount | 3003.3 |
| Middle/Junior High School | Franklin - Cedar Creek Middle |
| Virtual Tour | https://www.zillow.com/view-3d-home/a63e7149-03a4-44b7-80bc-5cd888ff139e/?utm_source=captureapp |
| Structure Type | House |
| Standard Status | Active |
Interior Features
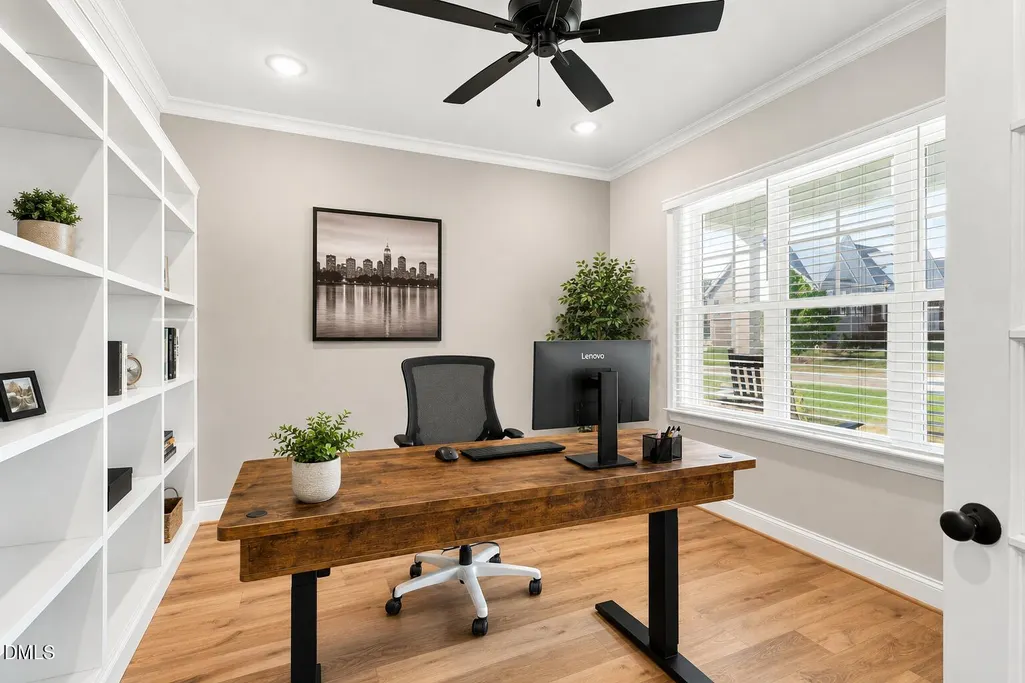
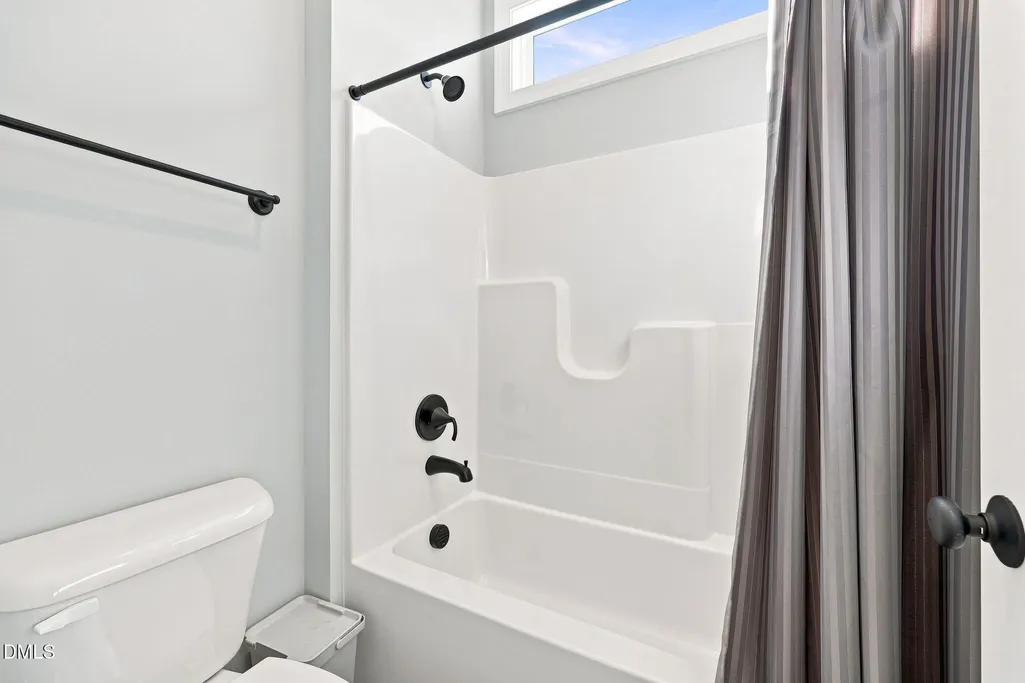
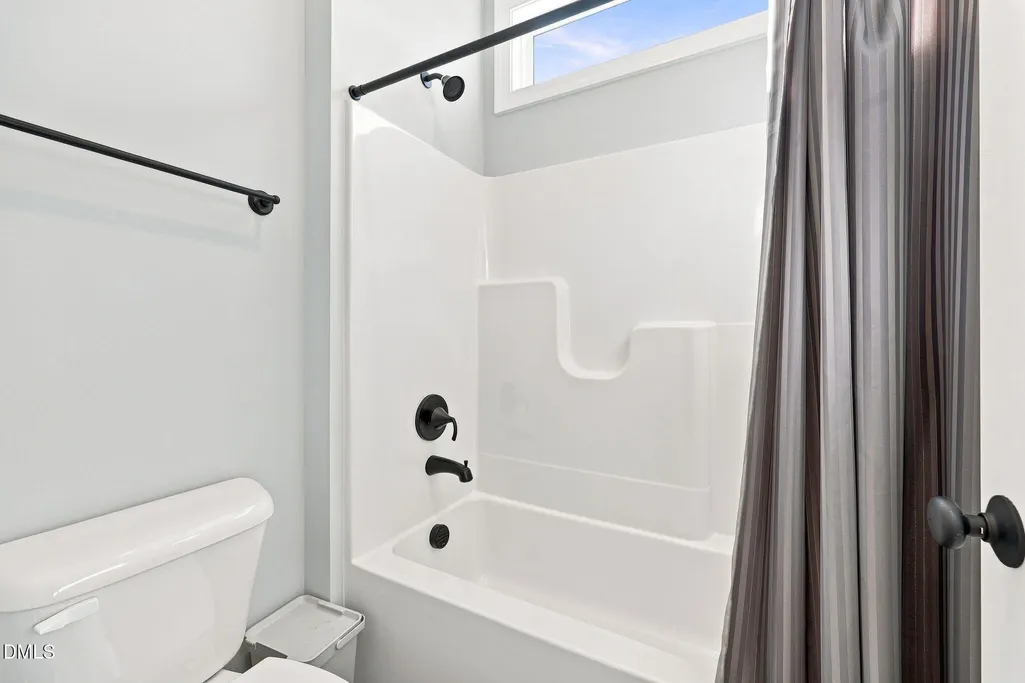
| Interior Amenities | Bathtub/Shower Combination,Bookcases,Ceiling Fan(s),Chandelier,Crown Molding,Double Vanity,Eat-in Kitchen,Entrance Foyer,Granite Counters,High Ceilings,Kitchen Island,Open Floorplan,Pantry,Primary Downstairs,Smooth Ceilings,Storage,Tray Ceiling(s),Walk-In Closet(s),Walk-In Shower |
|---|---|
| Flooring | Carpet,Tile,Wood |
| Air Conditioning Y/N | true |
| Heating Y/N | false |
| Window Features | Blinds,Screens |
| Above Grade Finished Area | 2349 |
| Half Baths | 1 |
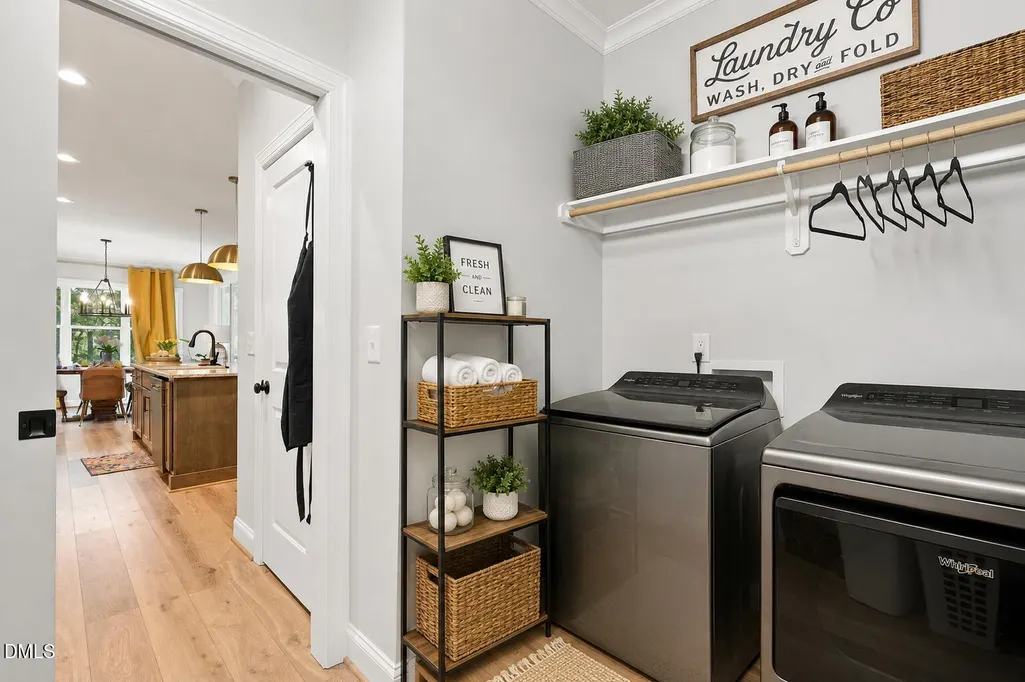
| Laundry Features | Laundry Room,Main Level |
| Total Bedrooms | 3 |
| Above Grade Finished Area Source | Appraiser |
| Total Baths | 3 |
Exterior Features
| Exterior Amenities | Fenced Yard,In Parade of Homes,Lighting,Private Yard,Rain Gutters |
|---|---|
| Fencing | Fenced,Wrought Iron |
| Parking Features | Driveway,Garage |
| Lot Features | Many Trees,Private,Views,Water View |
| Water Source | Public |
| Lot Size Area | 0.23 |
| Foundation Details | Crawlspace |
| Building Area Total | 2349 |
| Lot Size Acres | 0.23 |
Amenities
- Foreclosure
- Views
- Short Sale
- New Construction
- Adult 55+
- Lease To Own
- No HOA Fees
- Furnished
- Primary On Main
- Air Conditioning
- Seller Finance
- Green
- Fixer Upper
- Horse
- Golf
- Fireplace
- Deck
- Garage
- Basement
- Pool
Property vs Single Family Average in 27596
Price
Year Built

 © 2026 Longleaf Pines Association of Realtors MLS. All Rights Reserved. IDX information is provided exclusively for consumers' personal, non-commercial use and may not be used for any purpose other than to identify prospective properties consumers may be interested in purchasing. Information deemed reliable but not guaranteed. Properties marked with the IDX icon are provided courtesy of the Longleaf Pines Association of Realtors MLS, Inc., Internet Data Exchange (IDX).
