
Address
325 Whetstone Drive, Angier, NC
Price
$ 367,600
Property Attributes
- MLS#10188089
- TypeSingle Family
- Listing Status Active
- CountyHarnett
- CityAngier
- NeighborhoodWhetstone
- Zip27501
- StyleTransitional
- Year Built2022
- Price$ 367,600
- Bedrooms3
- Full Bathrooms2
- Half Bathrooms1
- Sqr Footage1738
- Lot Size0.16 Acres
Data Source:
Triangle MLS (TMLS)
Property Description
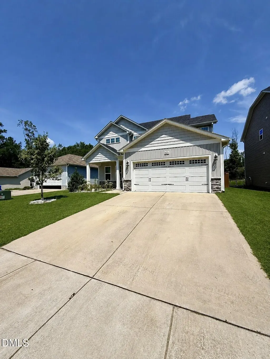
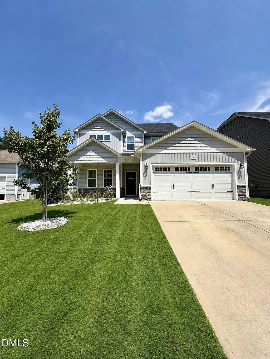
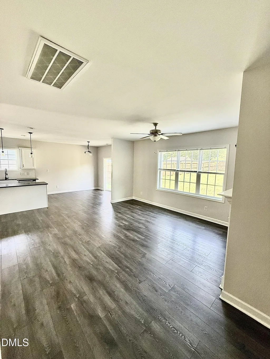
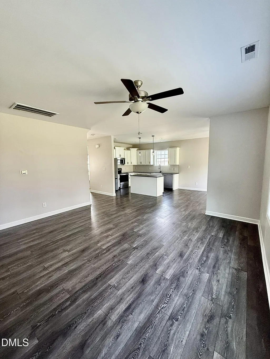
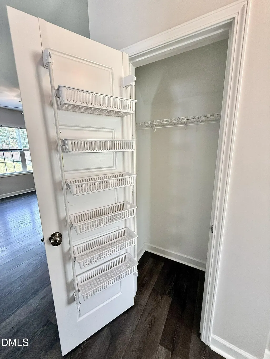
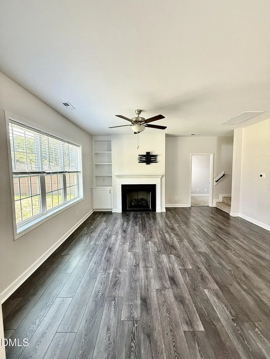
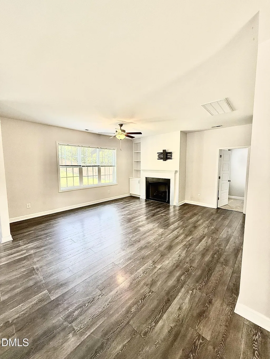
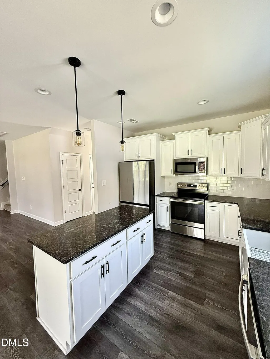
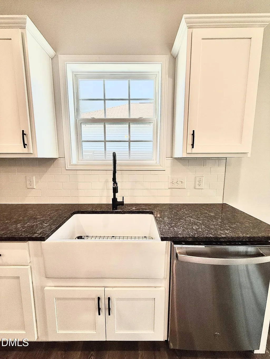
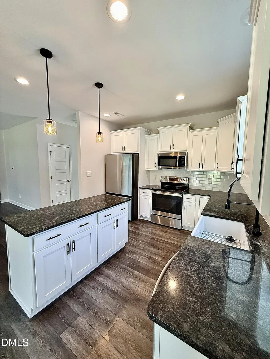
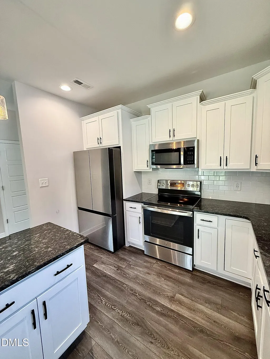
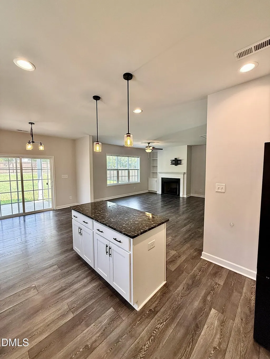
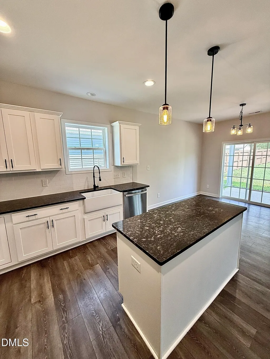
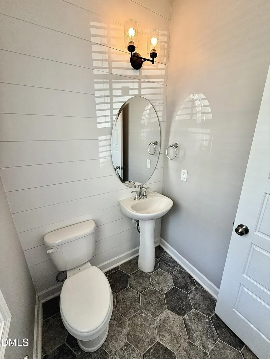
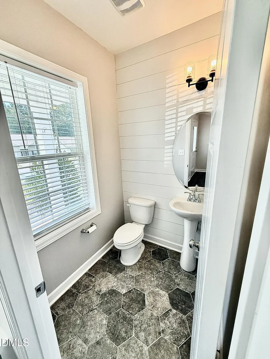
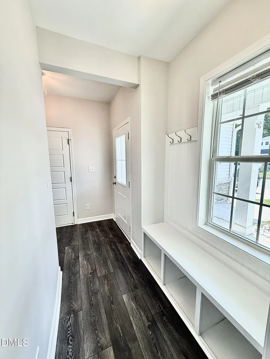
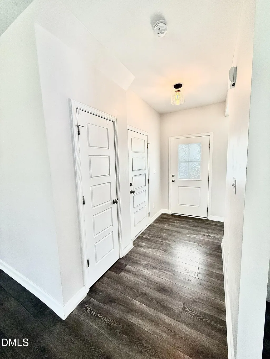
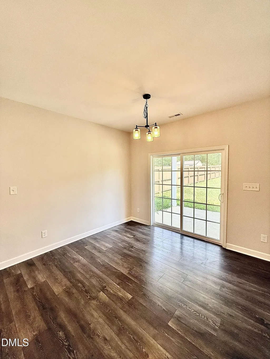
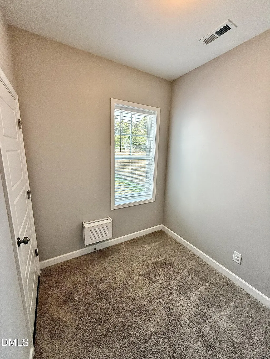
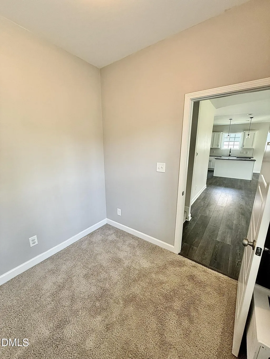
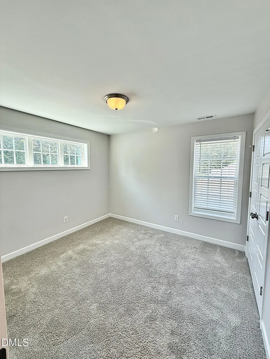
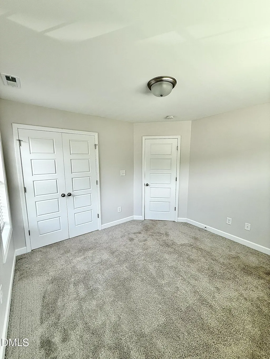
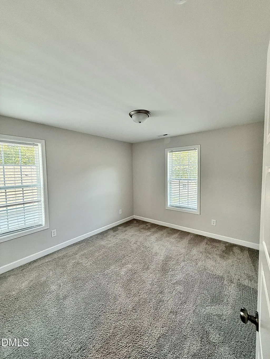
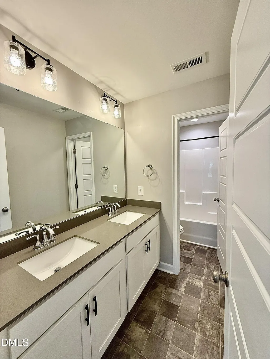
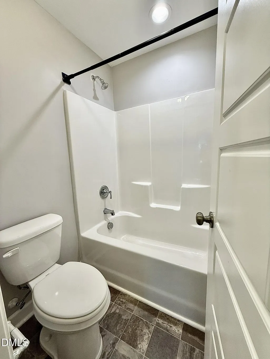
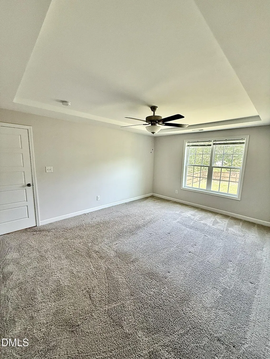
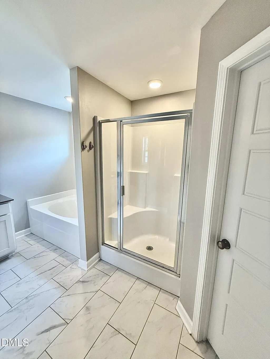
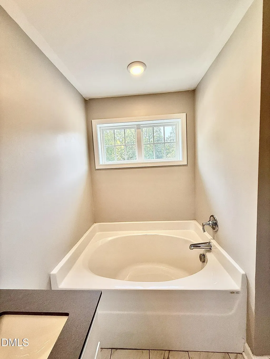
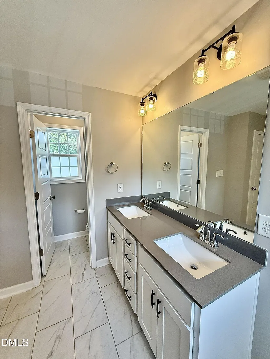
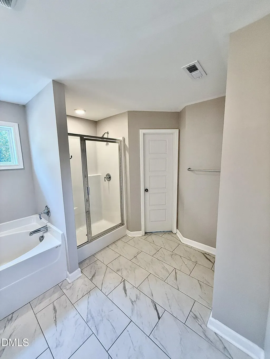
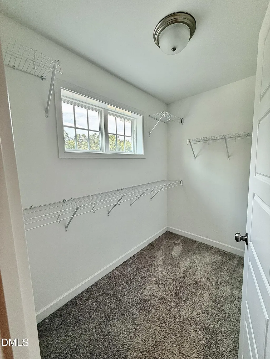
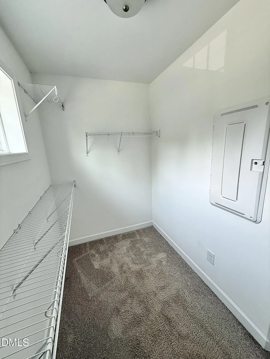
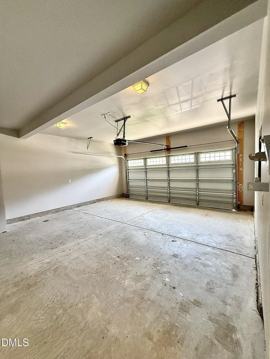
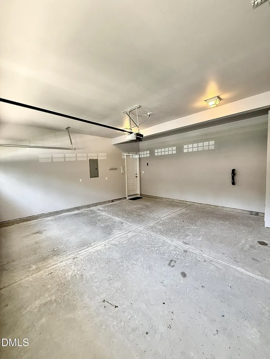
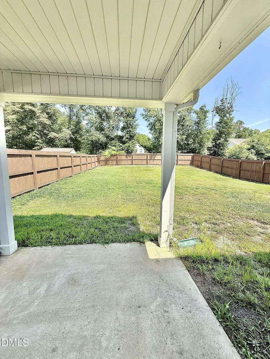
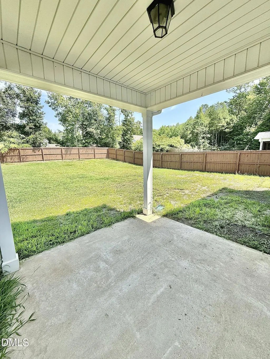
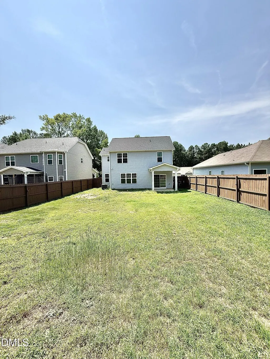
ASSUMABLE VA LOAN OPPORTUNITY FOR ELIGIBLE ACTIVE-DUTY MILITARY OR VETERANS! Welcome to this beautiful 3-bedroom, 2.5-bath home located in the desirable Whetstone subdivision in Angier. Built in 2022, this move-in-ready home offers a spacious and versatile floor plan, including a large flex space ready for your creative ideas—media room, playroom, fitness area, or additional living space—plus a separate dedicated office perfect for working from home. The bright, open-concept living, dining, and kitchen areas are filled with natural light and provide an inviting space for everyday living and entertaining. The kitchen features granite countertops, stainless steel appliances, abundant cabinet space, and plenty of room to gather. The generously sized primary bedroom with ensuite bath offers a relaxing retreat with a garden tub, separate walk-in shower, and excellent closet space. Two additional bedrooms provide plenty of room for family, guests, or hobbies. Outside, enjoy a fenced backyard with room for pets, play, entertaining, or simply relaxing outdoors. A two-car garage adds even more convenience and storage. Location is another highlight! The home is approximately one mile from Downtown Angier, providing convenient access to local restaurants, shopping, and community events. Jack Marley Park is nearby with athletic fields, walking trails, disc golf, playgrounds, and picnic shelters, and the home offers convenient access to the I-540 Outer Loop for commuting throughout the Triangle. Seller is offering a home warranty for added peace of mind. With a 2022 build, flexible living spaces, fenced backyard, fantastic location, and an assumable VA loan for qualified buyers, this home has so much to offer. Schedule your showing today!
| Elementary School | Middle School | High School |
|---|---|---|
| Harnett - Angier Elementary Elementary School | Harnett - Harnett Central Middle Middle School | Harnett - Harnett Central High High School |
| Price History | |
|---|---|
| 8/28/2026 | Listed $367,600 |
General Features
| Sewer | Public Sewer |
|---|---|
| Heating | Electric,Heat Pump,None |
| Cooling | Central Air,Electric |
| Roof | Shingle |
| Appliances | Dishwasher,Electric Range,Electric Water Heater,Microwave |
| Zoning | R-6 |
| HOA Fee | 16.5 |
| Garage Spaces | 2 |
| Association Fee Includes | None |
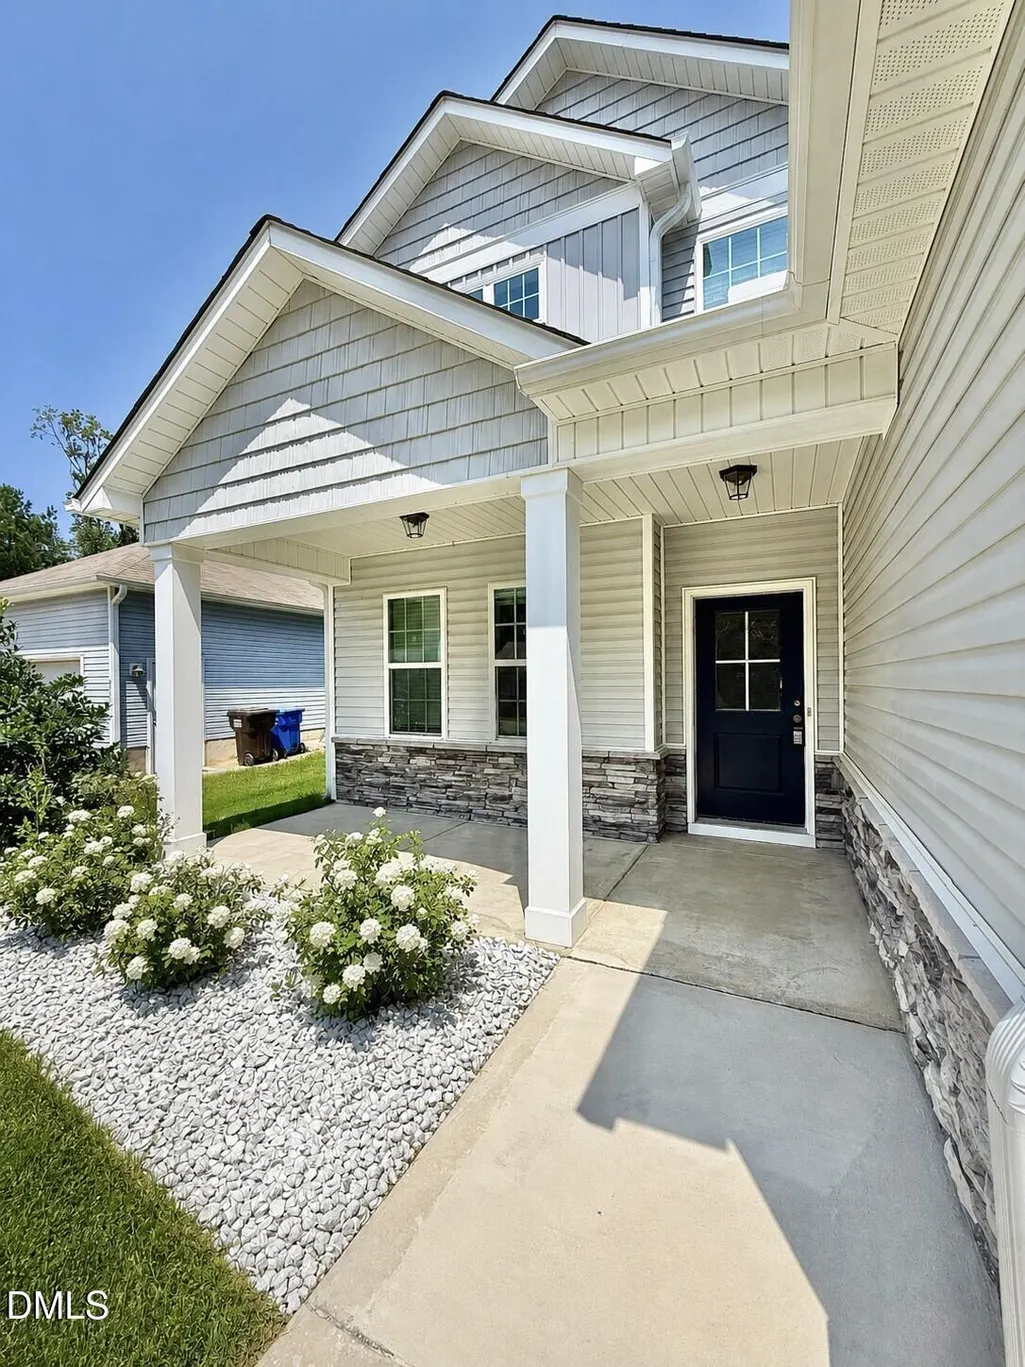
| Patio/Porch Features | Covered,Front Porch,Patio |
| Architectural Style | Transitional |
| Construction Materials | Vinyl Siding |
| Year Built | 2022 |
| Stories Count | 2 |
| Levels | Two |
| Property Subtype | Single Family Residence |
| Community Features | Sidewalks,Street Lights |
| Building Name | Ashley A |
| Assoc Fee Paid Per | Quarterly |
| County | Harnett |
| New Construction | false |
| Property Type | Residential |
| HOA | true |
| Attached Garage | true |
| Subdivision Name | Whetstone |
| Garage Y/N | true |
| Total Rooms | 6 |
| Full Baths | 2 |
| Status | Active |
| Directions | Take US 401S and continue on NC-50/US-70 E/ Wade Ave/West St. Continue to US 401S/US 70E. Continue to US 401S/Fayetteville Rd. Turn left on Hilltop Needmore Rd. Right on Hilltop Rd, Right on NC 42W. Left on Walter Myatt Rd, left on Kennebec Rd, right on Junny Rd, left on Kerry Lane Dr. Right on Whetstone and home is on the left. |
| High School | Harnett - Harnett Central High |
| City | Angier |
| Senior Community Y/N | false |
| Lot Size Units | Acres |
| Lot Size Square Feet | 6970 |
| Elementary School | Harnett - Angier Elementary |
| Tax Annual Amount | 3173.31 |
| Middle/Junior High School | Harnett - Harnett Central Middle |
| Structure Type | Site Built |
| Builder Name | JSJ Builders |
| Standard Status | Active |
Interior Features
| Interior Amenities | Bathtub/Shower Combination,Built-in Features,Ceiling Fan(s),Entrance Foyer,Kitchen Island,Kitchen/Dining Room Combination,Living/Dining Room Combination,Open Floorplan,Pantry,Recessed Lighting,Separate Shower,Tray Ceiling(s),Walk-In Closet(s),Walk-In Shower |
|---|---|
| Flooring | Carpet,Laminate,Tile,Vinyl |
| Air Conditioning Y/N | true |
| Heating Y/N | false |
| Above Grade Finished Area | 1738 |
| Half Baths | 1 |
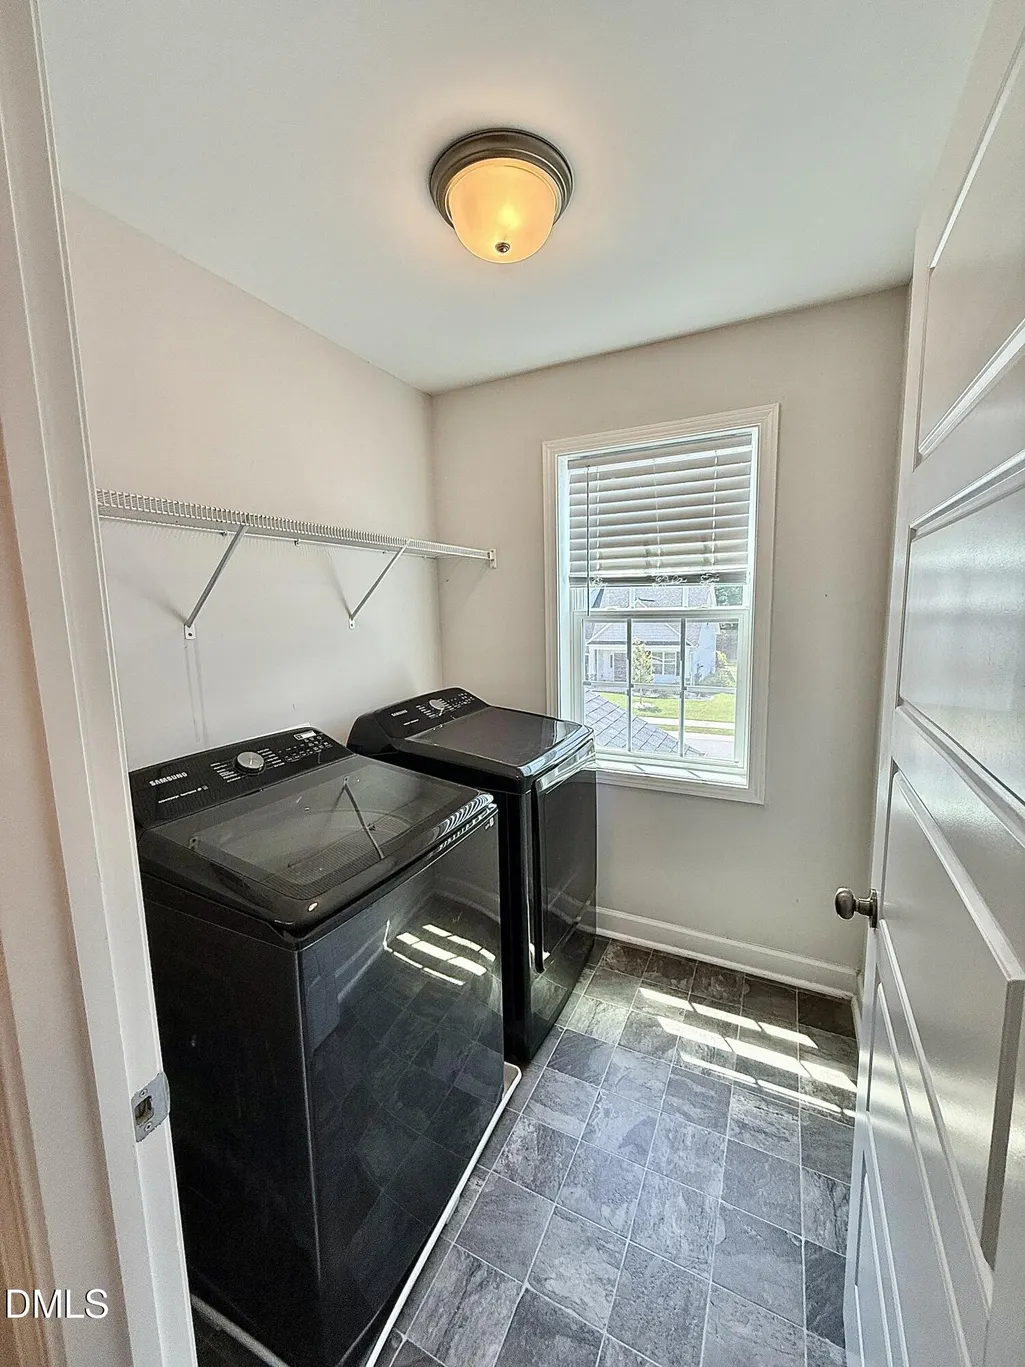
| Laundry Features | Laundry Room,Upper Level |
| Total Bedrooms | 3 |
| Total Baths | 3 |
Exterior Features
| Exterior Amenities | Fenced Yard,Private Yard,Rain Gutters |
|---|---|
| Fencing | Back Yard |
| Parking Features | Concrete,Driveway,Garage Faces Front,Paved |
| Lot Features | Back Yard,Landscaped |
| Water Source | Public |
| Lot Size Area | 0.16 |
| Foundation Details | Slab |
| Building Area Total | 1738 |
| Lot Size Acres | 0.16 |
Amenities
- Foreclosure
- Views
- Short Sale
- New Construction
- Adult 55+
- Lease To Own
- No HOA Fees
- Furnished
- Primary On Main
- Air Conditioning
- Seller Finance
- Green
- Fixer Upper
- Horse
- Golf
- Fireplace
- Deck
- Garage
- Basement
- Pool
Property vs Single Family Average in 27501
Price
Year Built

 © 2026 Longleaf Pines Association of Realtors MLS. All Rights Reserved. IDX information is provided exclusively for consumers' personal, non-commercial use and may not be used for any purpose other than to identify prospective properties consumers may be interested in purchasing. Information deemed reliable but not guaranteed. Properties marked with the IDX icon are provided courtesy of the Longleaf Pines Association of Realtors MLS, Inc., Internet Data Exchange (IDX).
