
Views
















Address
243 Chatsworth Lane, Clayton, NC
Price
$ 500,000
Property Attributes
- MLS#10190248
- TypeSingle Family
- Listing Status Active
- CountyJohnston
- CityClayton
- NeighborhoodFlowers Plantation
- Zip27527
- StyleTraditional
- Year Built2016
- Price$ 500,000
- Bedrooms4
- Full Bathrooms3
- Half Bathrooms1
- Sqr Footage2852
- Lot Size0.22 Acres
Data Source:
Triangle MLS (TMLS)
Property Description
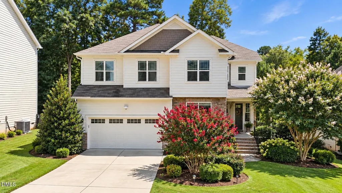
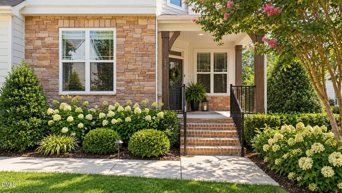
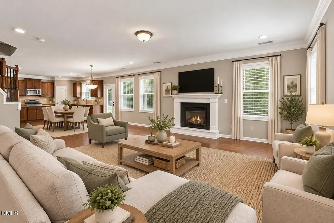
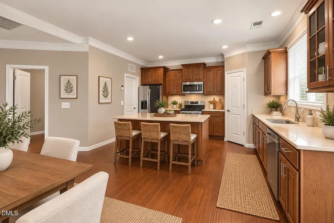
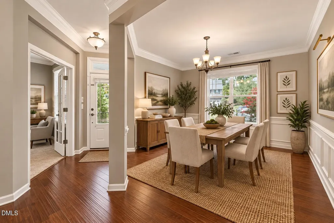
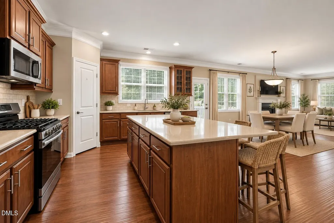
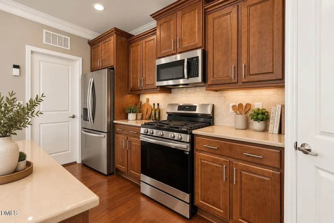
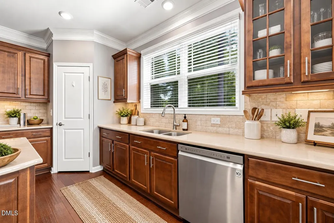
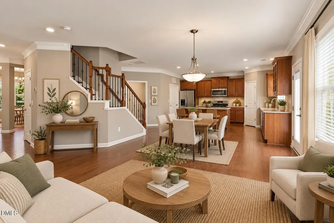
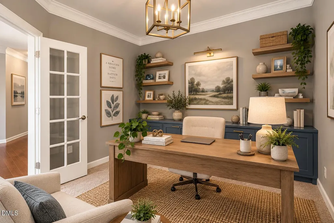
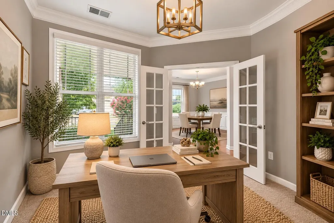
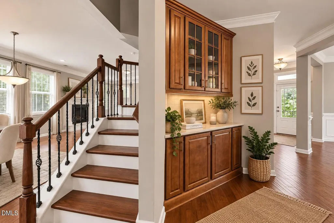
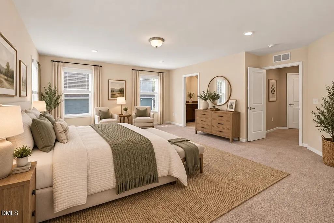
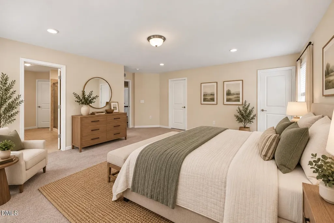
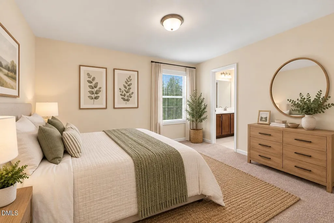
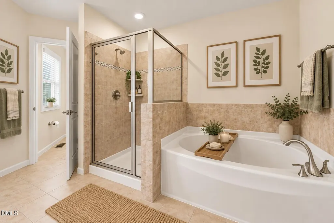
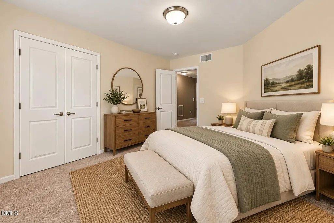
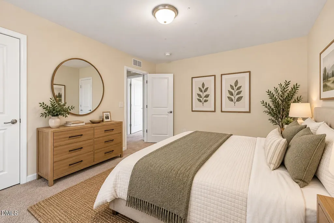
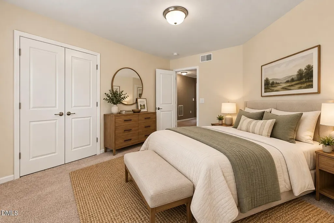
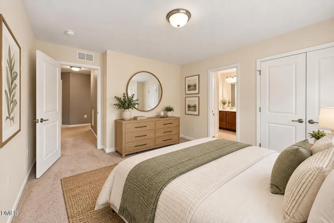
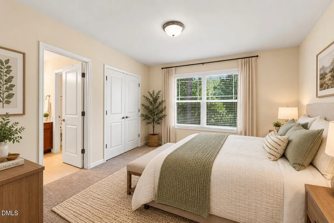
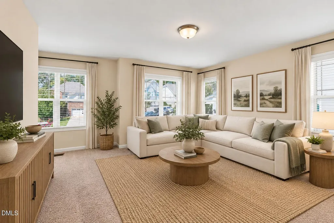
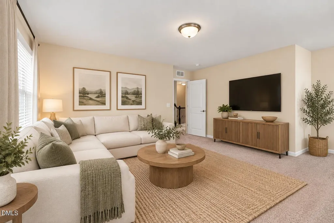
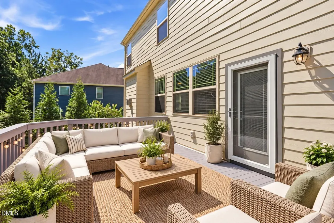
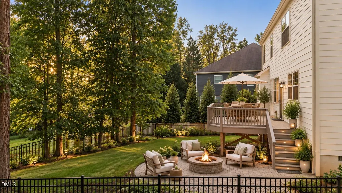
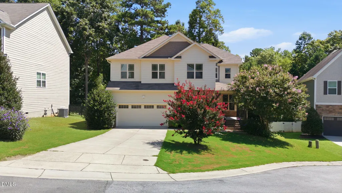
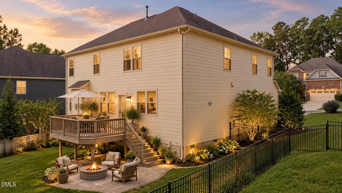
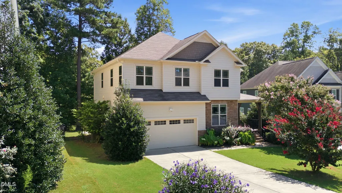
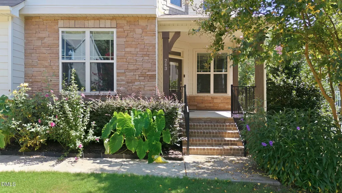
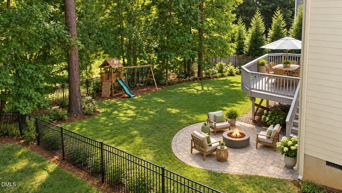
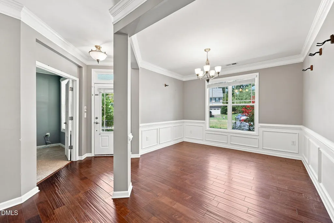
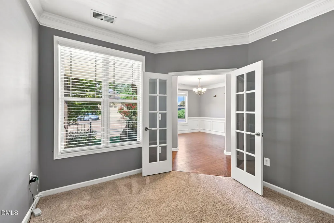
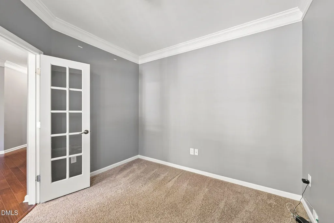
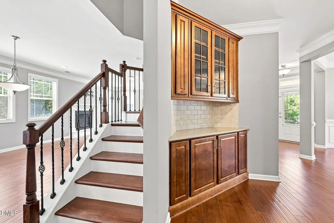
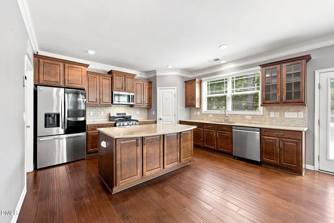
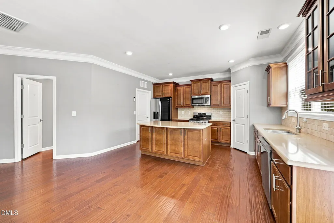
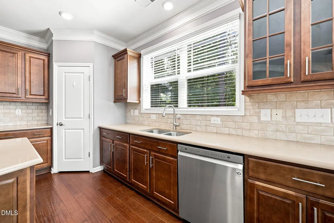
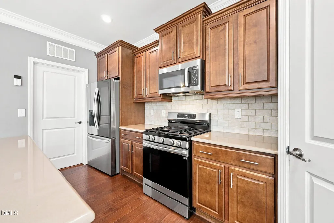
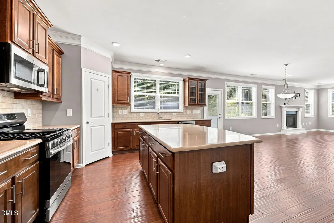
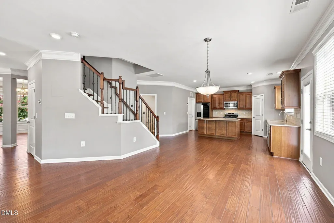
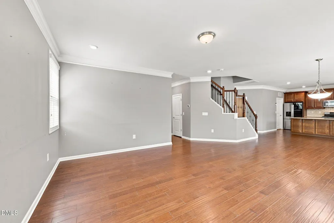
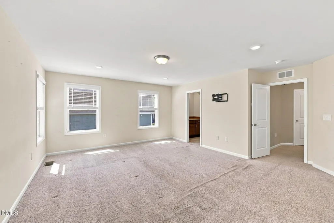
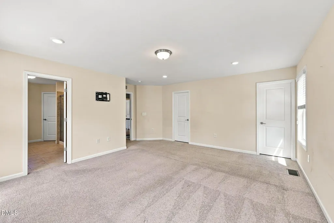
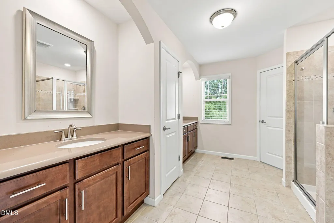
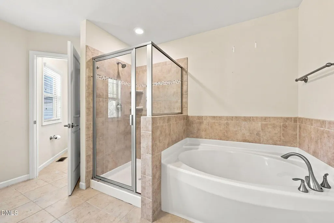
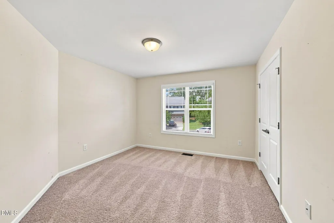
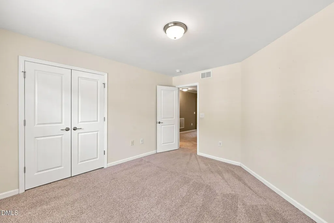
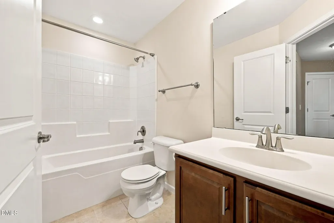
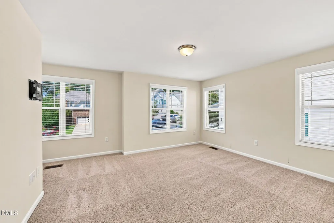
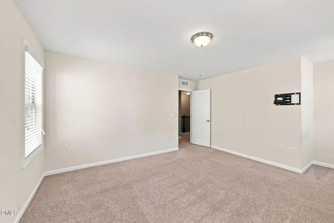
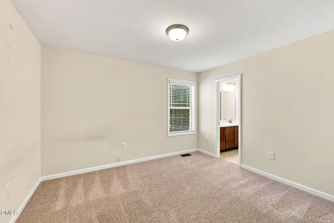
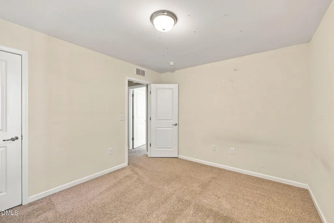
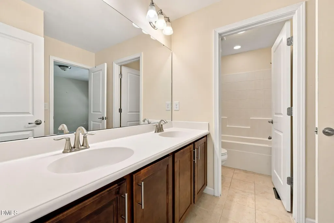
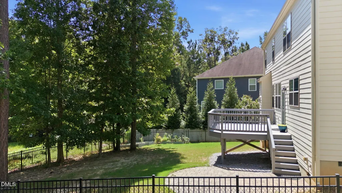
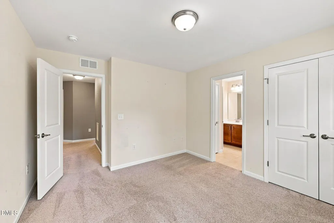
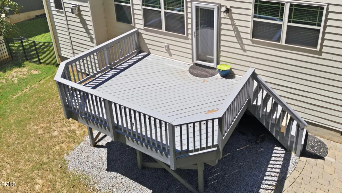
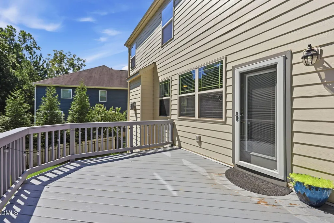
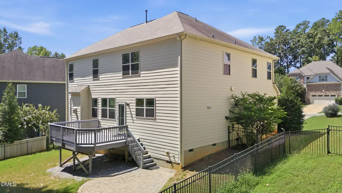
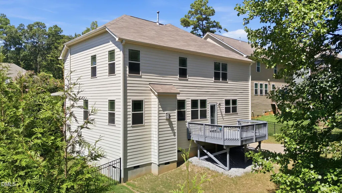
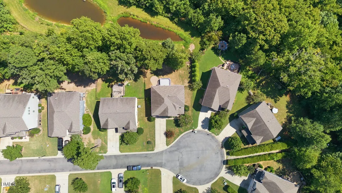
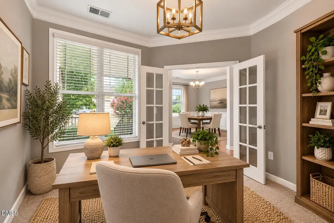
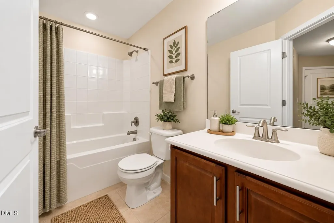
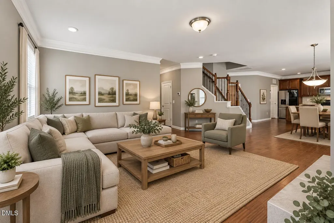
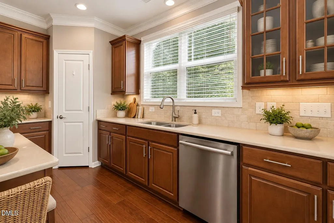
CUL-DE-SAC LIVING IN FLOWERS PLANTATION! This spacious 4-bedroom, 3.5-bath home offers 2,852 sq ft with a dedicated first-floor office, large bonus room, upgraded kitchen and private fenced backyard—an exceptional combination of space and flexibility at the $500K price point. The upgraded kitchen features quartz countertops, maple cabinetry, an oversized center island, butler's pantry and FOUR NEW APPLIANCES—including a gas range, refrigerator, dishwasher and microwave. Hardwood floors flow through the main living areas, and the family room features crown molding and a fireplace. French doors open to a private first-floor office, perfect for working from home. Upstairs, you'll find four bedrooms plus a spacious bonus room—ideal for a media room, playroom, home gym or second living area. A NEW water heater adds another recent update. Step outside to a private fenced backyard with a deck and paver patio—perfect for grilling, entertaining or relaxing. The cul-de-sac setting adds to the home's appeal while keeping you convenient to shopping, dining and major routes. 4 BEDROOMS. 3.5 BATHS. OFFICE. BONUS ROOM. UPGRADED KITCHEN. NEW APPLIANCES. FENCED BACKYARD. CUL-DE-SAC. Come see everything 243 Chatsworth Lane has to offer—schedule your showing today!
| Elementary School | Middle School | High School |
|---|---|---|
| Johnston - River Dell Elementary Elementary School | Johnston - Archer Lodge Middle Middle School | Johnston - Corinth Holders High School High School |
| Price History | |
|---|---|
| 9/2/2026 | Listed $500,000 |
General Features
| Sewer | Public Sewer |
|---|---|
| Heating | Fireplace(s),Heat Pump |
| Cooling | Central Air |
| Roof | Shingle |
| Appliances | Dishwasher,Dryer,Free-Standing Gas Range,Free-Standing Range,Free-Standing Refrigerator,Ice Maker,Microwave,Refrigerator,Stainless Steel Appliance(s),Washer |
| Zoning | PUD |
| HOA Fee | 125 |
| Garage Spaces | 2 |
| Association Fee Includes | Road Maintenance |
| Patio/Porch Features | Covered,Deck,Front Porch,Patio,Porch |
| Architectural Style | Traditional |
| Construction Materials | Fiber Cement,HardiPlank Type,Stone |
| Year Built | 2016 |
| View | Trees/Woods |
| Stories Count | 2 |
| Levels | Two |
| Property Subtype | Single Family Residence |
| Community Features | Suburban |
| HOA Fee 2 | 360 |
| Assoc Fee Paid Per | Monthly |
| County | Johnston |
| New Construction | false |
| Property Type | Residential |
| HOA | true |
| Attached Garage | true |
| Subdivision Name | Flowers Plantation |
| Garage Y/N | true |
| Total Rooms | 1 |
| Full Baths | 3 |
| Status | Active |
| Directions | From Raleigh: Take E Edenton St to N McDowell St Take US-401 N/Capital Blvd, I-440 E and I-87/US-264 E/US-64 E to S Smithfield Rd. Take exit 9 from I-87/US-264 E/US-64 E Follow S Smithfield Rd, Lake Wendell Rd and Buffalo Rd to Chatsworth Ln |
| High School | Johnston - Corinth Holders High School |
| City | Clayton |
| Senior Community Y/N | false |
| Lot Size Units | Acres |
| Lot Size Square Feet | 9583 |
| HOA Fee 2 Frequency | Annually |
| Elementary School | Johnston - River Dell Elementary |
| Tax Annual Amount | 2925.81 |
| Middle/Junior High School | Johnston - Archer Lodge Middle |
| Structure Type | Site Built |
| Standard Status | Active |
Interior Features
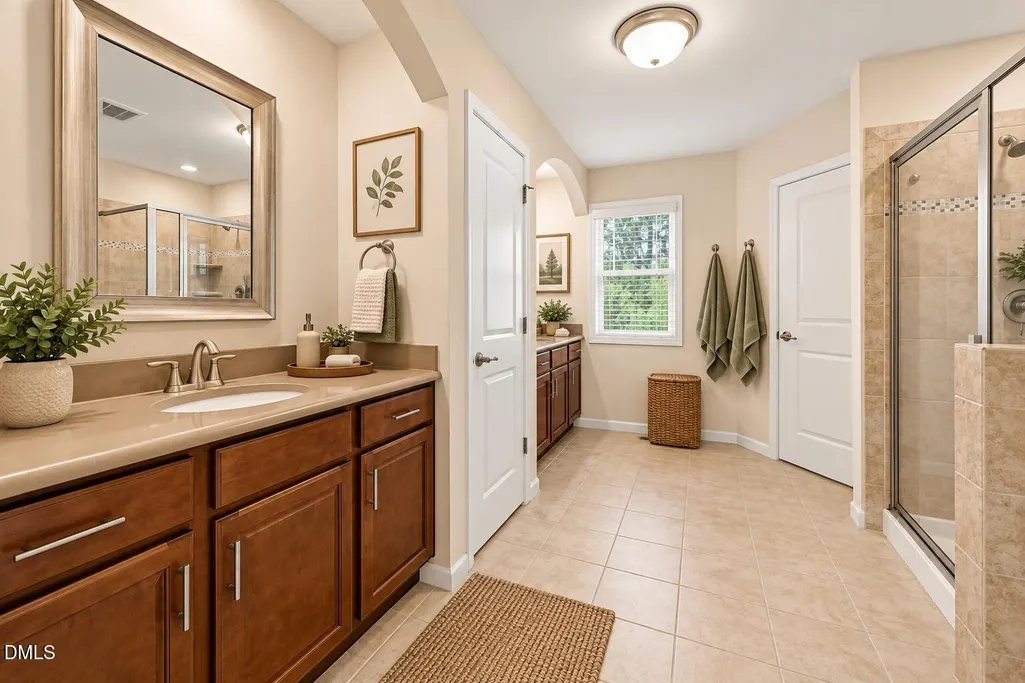
| Interior Amenities | Chandelier,Crown Molding,Double Vanity,Granite Counters,Kitchen Island,Open Floorplan,Quartz Counters |
|---|---|
| Flooring | Carpet,Hardwood,Tile,Wood |
| Total Fireplaces | 1 |
| Fireplace Features | Glass Doors,Living Room,Raised Hearth |
| Common Walls | No Common Walls |
| Air Conditioning Y/N | true |
| Heating Y/N | true |
| Fireplace Y/N | true |
| Above Grade Finished Area | 2852 |
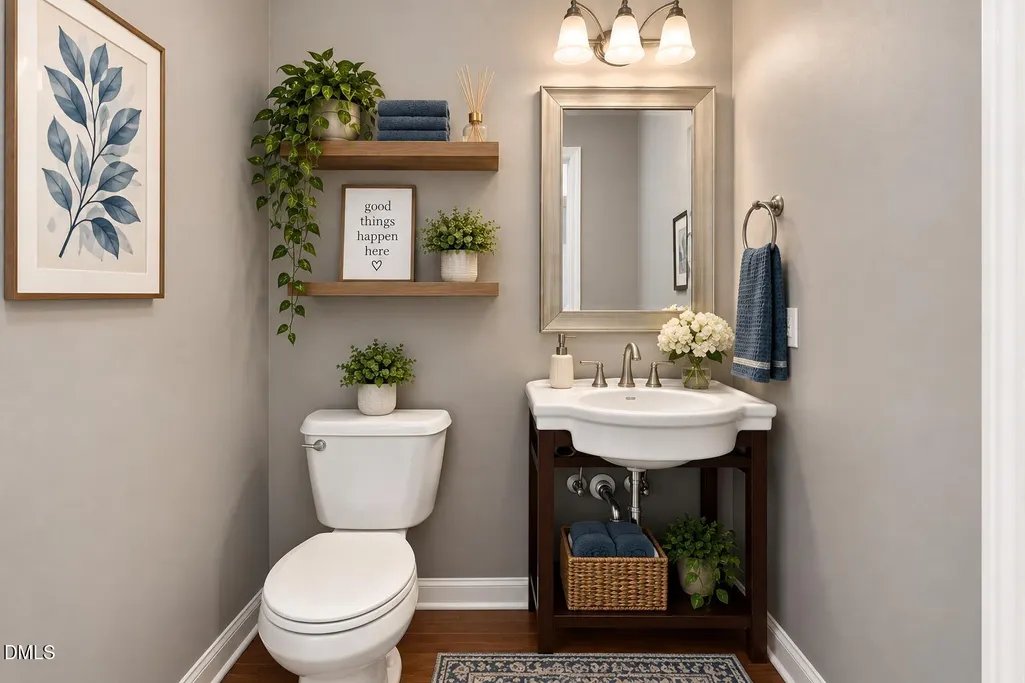
| Half Baths | 1 |
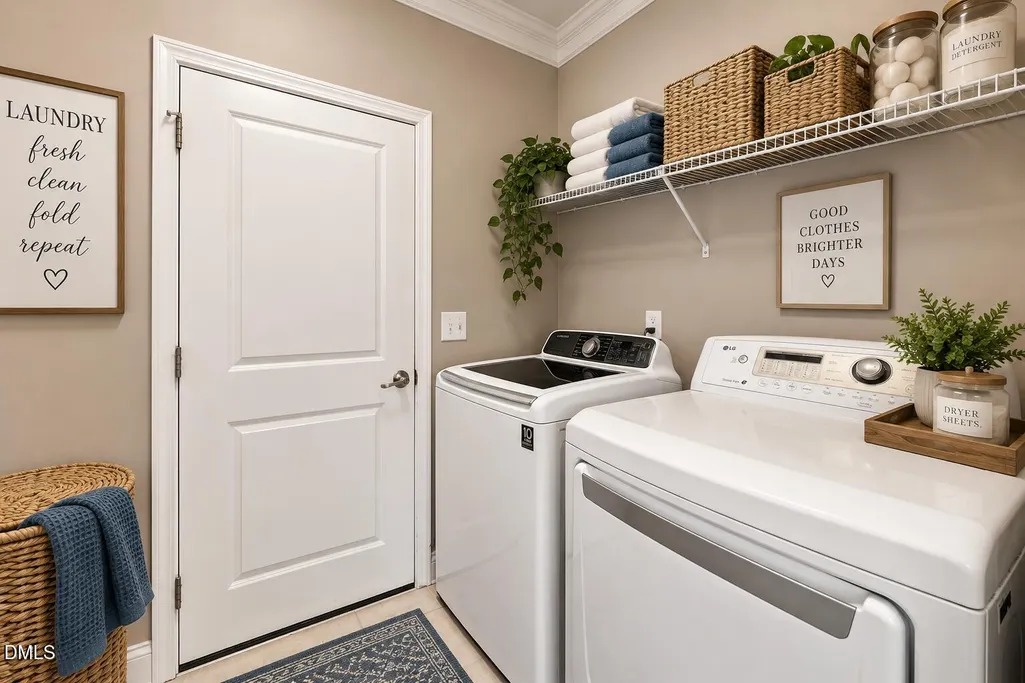
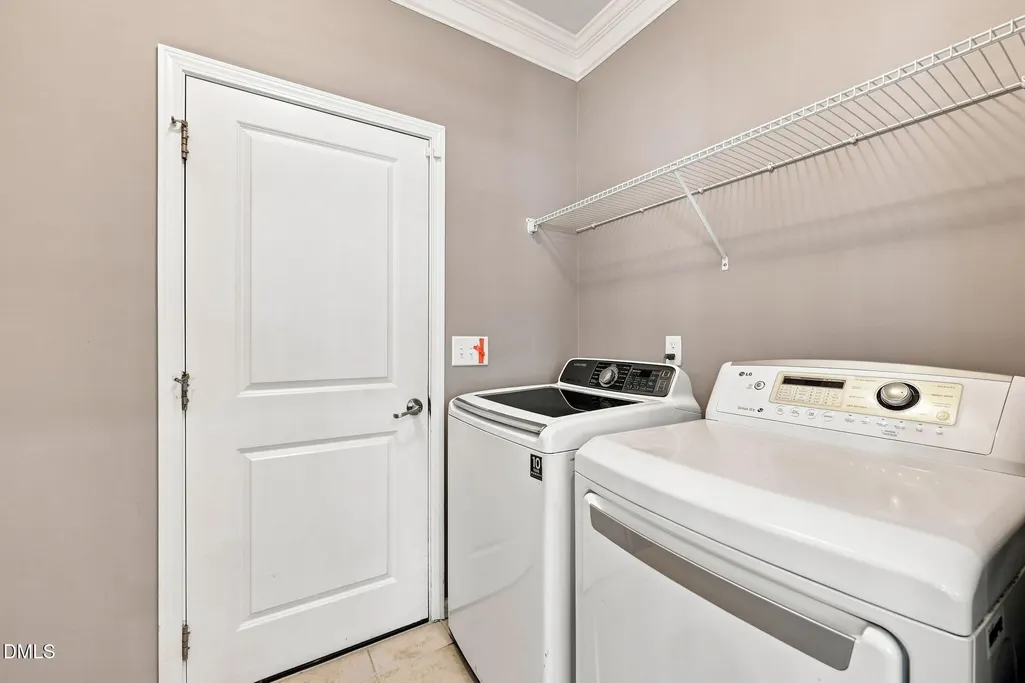
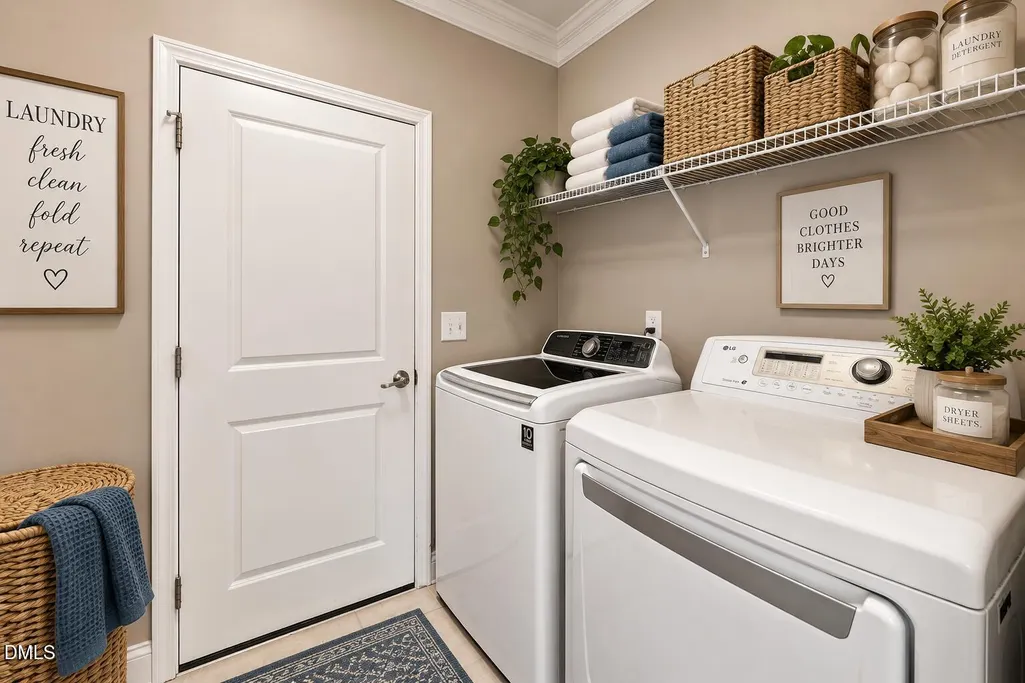
| Laundry Features | Inside,Laundry Room |
| Total Bedrooms | 4 |
| Above Grade Finished Area Source | Appraiser |
| Total Baths | 4 |
Exterior Features
| Exterior Amenities | Fenced Yard,Private Yard,Rain Gutters |
|---|---|
| Fencing | Back Yard,Fenced |
| Parking Features | Attached,Driveway,Garage |
| Lot Features | Back Yard,Cul-De-Sac |
| Water Source | Community Water |
| Lot Size Area | 0.22 |
| Foundation Details | Crawlspace |
| Building Area Total | 2852 |
| Lot Size Acres | 0.22 |
| Door Features | French Doors |
Amenities
- Foreclosure
- Views
- Short Sale
- New Construction
- Adult 55+
- Lease To Own
- No HOA Fees
- Furnished
- Primary On Main
- Air Conditioning
- Seller Finance
- Green
- Fixer Upper
- Horse
- Golf
- Fireplace
- Deck
- Garage
- Basement
- Pool
Property vs Single Family Average in 27527
Price
Year Built

 © 2026 Longleaf Pines Association of Realtors MLS. All Rights Reserved. IDX information is provided exclusively for consumers' personal, non-commercial use and may not be used for any purpose other than to identify prospective properties consumers may be interested in purchasing. Information deemed reliable but not guaranteed. Properties marked with the IDX icon are provided courtesy of the Longleaf Pines Association of Realtors MLS, Inc., Internet Data Exchange (IDX).
