
Address
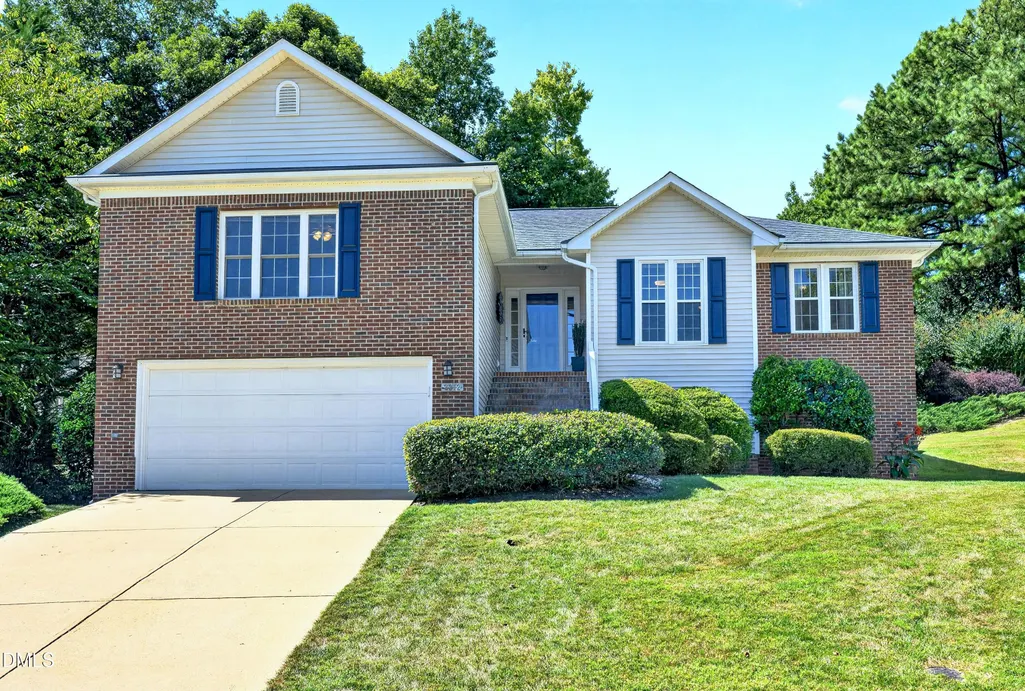
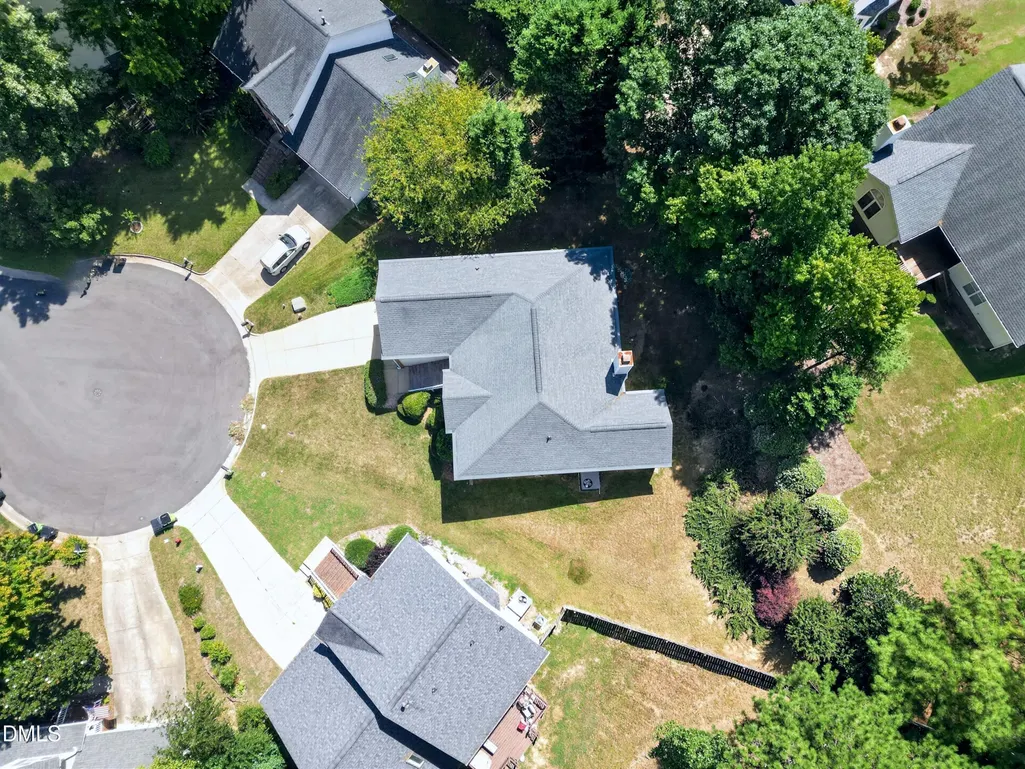
2312 Maplegreen Lane, Apex, NC
Price
$ 519,900
Property Attributes
- MLS#10192292
- TypeSingle Family
- Listing Status Active
- CountyWake
- CityApex
- NeighborhoodWaterford Green
- Zip27502
- StyleRanch
- Year Built1997
- Price$ 519,900
- Bedrooms3
- Full Bathrooms2
- Half Bathrooms1
- Sqr Footage2078
- Lot Size0.24 Acres
Data Source:
Triangle MLS (TMLS)
Property Description
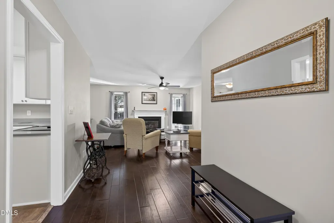
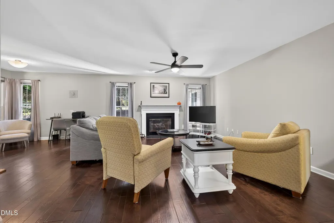
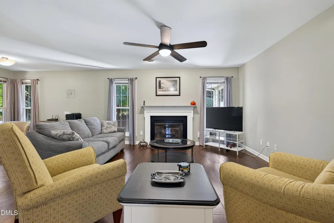
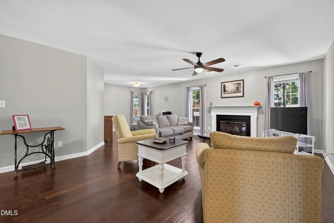
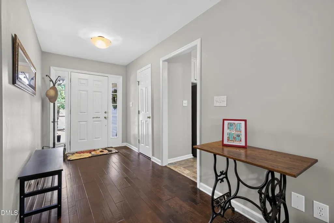
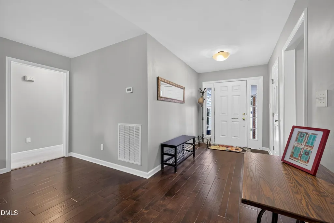
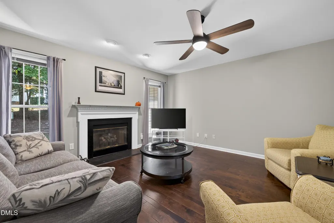
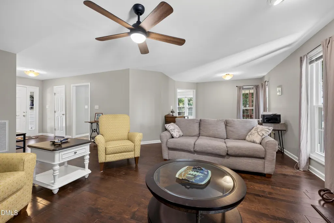
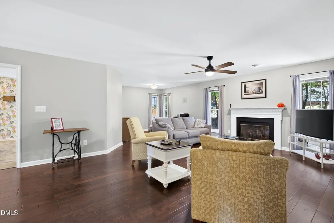
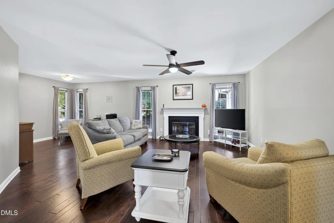
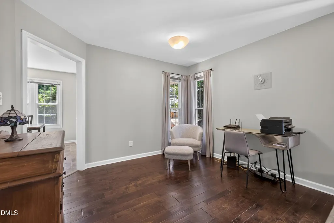
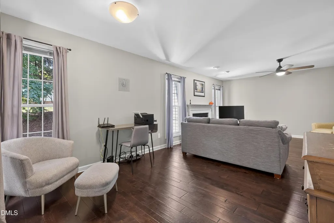
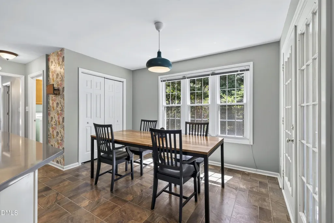
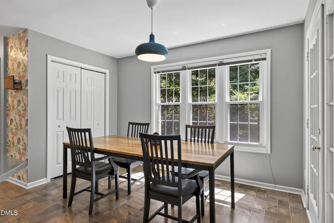
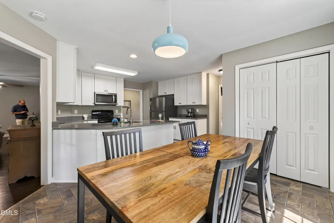
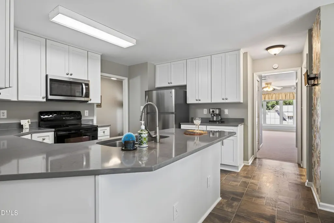
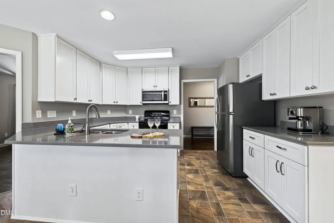
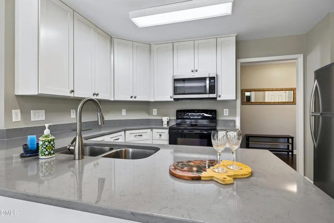
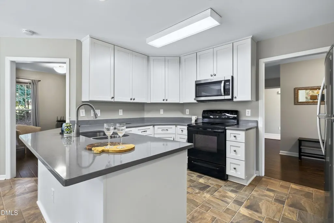
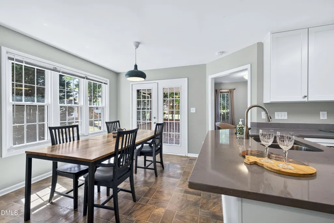
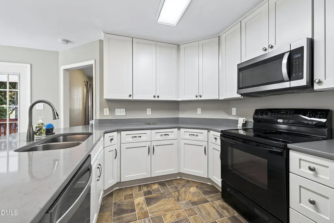
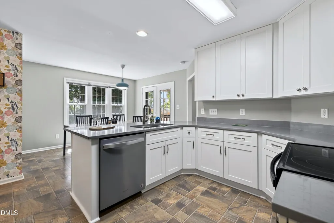
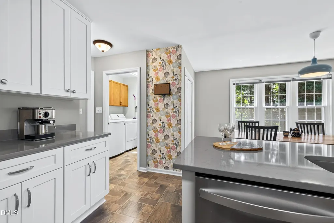
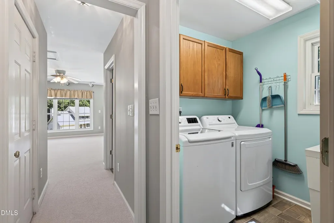
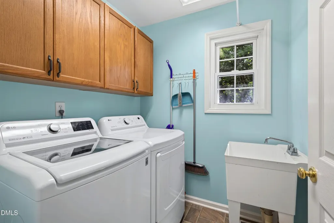
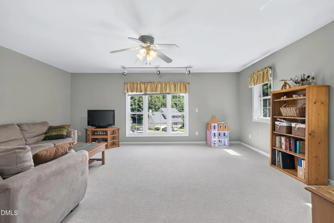
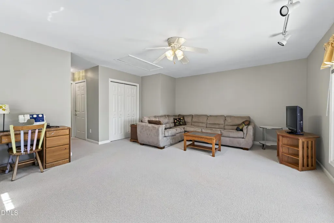
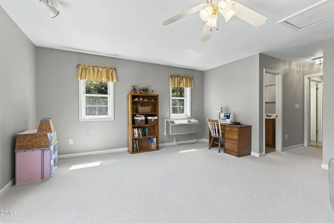
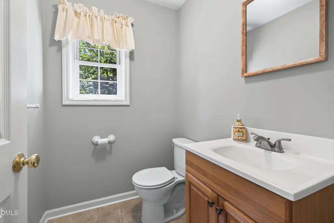
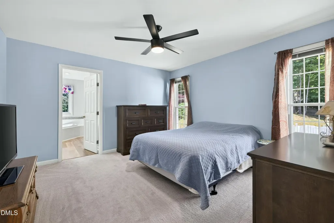
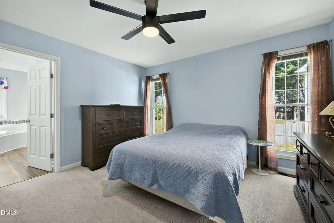
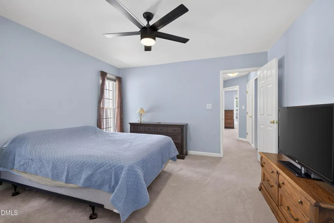
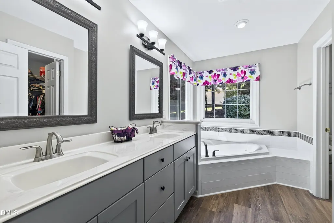
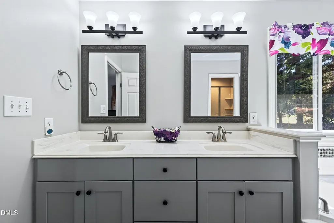
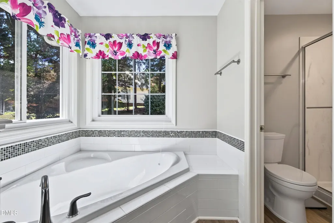
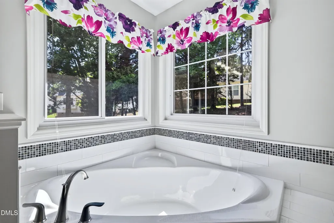
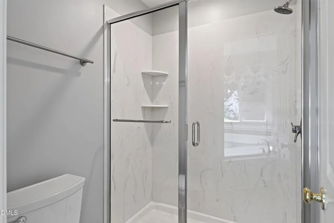
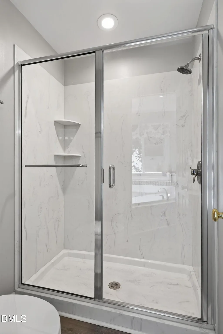
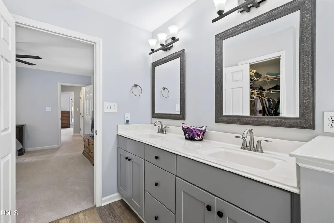
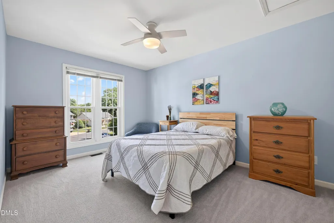
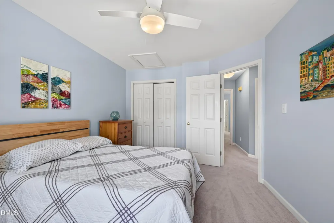
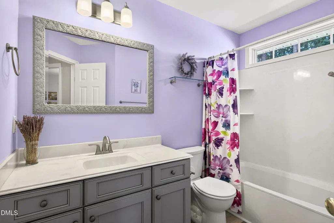
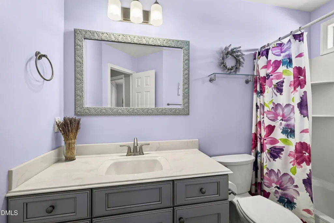
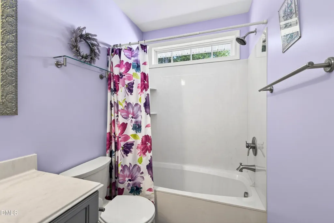
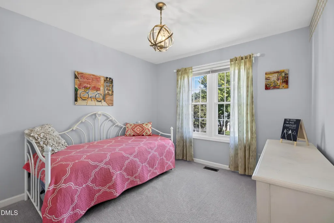
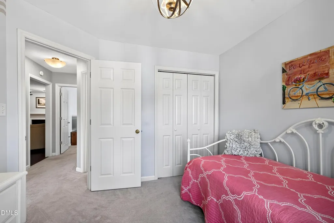
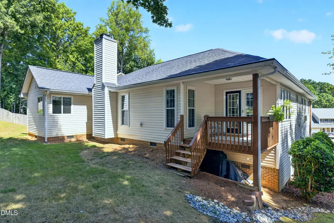
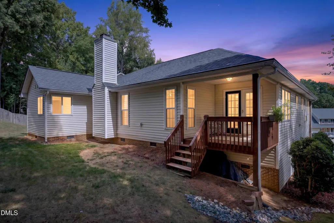
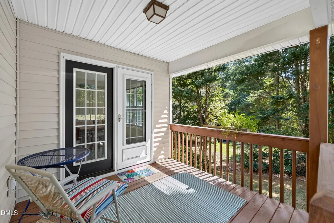
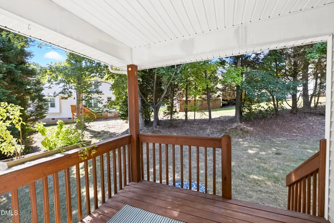
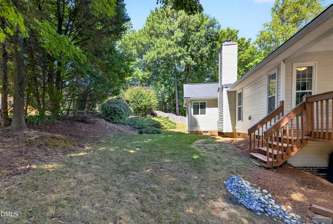
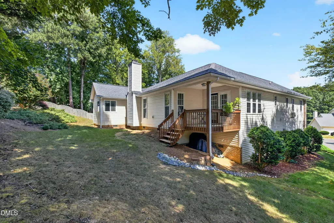
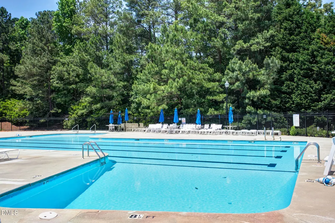
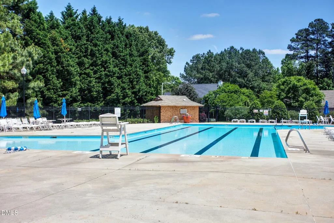
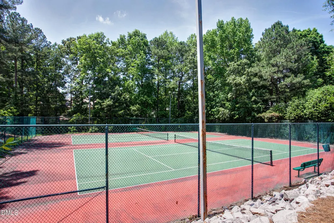
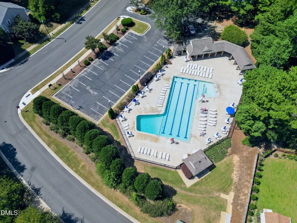
PRISTINE ONE-STORY CUL-DE-SAC LIVING IN THE HEART OF APEX! Perfectly situated in a prime location, this move-in ready 3-bed plus bonus, 2.5-bath ranch-style gem offers an ideal open floor plan packed with premium updates. The renovated kitchen features brand-new soft-close cabinetry, solid quartz countertops, a double-door pantry, and stainless steel appliances. Peace of mind comes built-in with entirely NEW PLUMBING installed in 2025 (NO polybutylene), windows replaced in 2018, beautiful engineered wood flooring, and new plush carpet. The highly functional layout boasts spacious bedrooms, a huge bonus room, a dedicated laundry room with utility sink/cabinetry, a versatile flex space, and a glamour primary bathroom suite. Stepping outside, a private covered back porch overlooks a serene backyard, while a walk-in crawl space and garage shelving provide exceptional storage. Refrigerator, washer, and dryer all stay! Enjoy unbeatable neighborhood amenities including a community pool, tennis courts, playground, and walking trails, plus rapid transit access to US-1 and downtown Apex. Schedule your showing today!
| Elementary School | Middle School | High School |
|---|---|---|
| Wake - Penny Road Elementary Elementary School | Wake - Apex Middle Middle School | Wake - Apex High High School |
| Price History | |
|---|---|
| 9/11/2026 | Listed $519,900 |
General Features
| Sewer | Public Sewer |
|---|---|
| Heating | Forced Air |
| Cooling | Central Air |
| Utilities | Cable Available,Electricity Connected,Natural Gas Connected,Phone Available,Sewer Connected,Water Connected |
| Roof | Shingle |
| Appliances | Dishwasher,Free-Standing Electric Range,Free-Standing Refrigerator,Range Hood,Stainless Steel Appliance(s),Washer/Dryer |
| Zoning | HD SF |
| HOA Fee | 74.33 |
| Garage Spaces | 2 |
| Association Fee Includes | None |
| Patio/Porch Features | Covered,Front Porch,Rear Porch |
| Architectural Style | Ranch |
| Construction Materials | Brick Veneer,Vinyl Siding |
| Year Built | 1997 |
| Stories Count | 1 |
| Levels | One |
| Property Subtype | Single Family Residence |
| Community Features | Pool,Sidewalks,Tennis Court(s) |
| Assoc Fee Paid Per | Quarterly |
| County | Wake |
| New Construction | false |
| Property Type | Residential |
| Association Amenities | Playground,Pool,Tennis Court(s) |
| HOA | true |
| Attached Garage | true |
| Subdivision Name | Waterford Green |
| Garage Y/N | true |
| Total Rooms | 9 |
| Full Baths | 2 |
| Status | Active |
| Directions | From Downtown Apex, head east on Center Street (turns into Ten Ten Road). Take a left on Waterford Green Drive. Take left on Maplegreen Lane. |
| High School | Wake - Apex High |
| City | Apex |
| Senior Community Y/N | false |
| Lot Size Units | Acres |
| Lot Size Square Feet | 10454 |
| Carport Y/N | false |
| Elementary School | Wake - Penny Road Elementary |
| Tax Annual Amount | 4441 |
| Middle/Junior High School | Wake - Apex Middle |
| Virtual Tour | https://tours.robertharveyphoto.com/idx/337299 |
| Structure Type | Site Built |
| Standard Status | Active |
Interior Features
| Interior Amenities | Ceiling Fan(s),Double Vanity,Entrance Foyer,High Speed Internet,Pantry,Primary Downstairs,Quartz Counters,Recessed Lighting,Separate Shower,Smooth Ceilings,Soaking Tub,Walk-In Closet(s) |
|---|---|
| Flooring | Simulated Wood |
| Total Fireplaces | 1 |
| Fireplace Features | Family Room,Gas Log |
| Air Conditioning Y/N | true |
| Heating Y/N | true |
| Window Features | Blinds,Double Pane Windows |
| Fireplace Y/N | true |
| Above Grade Finished Area | 2078 |
| Half Baths | 1 |
| Laundry Features | Electric Dryer Hookup,Laundry Room,Main Level,Sink,Washer Hookup |
| Total Bedrooms | 3 |
| Above Grade Finished Area Source | Appraiser |
| Total Baths | 3 |
Exterior Features
| Exterior Amenities | Rain Gutters |
|---|---|
| Parking Features | Garage,Garage Door Opener,Garage Faces Front |
| Lot Features | Back Yard,Cul-De-Sac,Front Yard |
| Water Source | Public |
| Lot Size Area | 0.24 |
| Foundation Details | Crawlspace |
| Spa | false |
| Building Area Total | 2078 |
| Lot Size Acres | 0.24 |
| Waterfront Y/N | false |
| Door Features | Storm Door(s) |
| Horse Y/N | false |
Amenities
- Foreclosure
- Views
- Short Sale
- New Construction
- Adult 55+
- Lease To Own
- No HOA Fees
- Furnished
- Primary On Main
- Air Conditioning
- Seller Finance
- Green
- Fixer Upper
- Horse
- Golf
- Fireplace
- Deck
- Garage
- Basement
- Pool
Property vs Single Family Average in 27502
Price
Year Built

 © 2026 Longleaf Pines Association of Realtors MLS. All Rights Reserved. IDX information is provided exclusively for consumers' personal, non-commercial use and may not be used for any purpose other than to identify prospective properties consumers may be interested in purchasing. Information deemed reliable but not guaranteed. Properties marked with the IDX icon are provided courtesy of the Longleaf Pines Association of Realtors MLS, Inc., Internet Data Exchange (IDX).
