
Open House Tue, Sep 22nd 09:00 AM - 07:00 PM
Address
2220 Hillock Drive, Raleigh, NC
Price
$ 685,000
Property Attributes
- MLS#10192790
- TypeSingle Family
- Listing Status Active
- CountyWake
- CityRaleigh
- NeighborhoodBirchwood Hills
- Zip27612
- StyleTraditional
- Year Built1966
- Price$ 685,000
- Bedrooms5
- Full Bathrooms3
- Half Bathrooms0
- Sqr Footage2684
- Lot Size0.43 Acres
Data Source:
Triangle MLS (TMLS)
Property Description
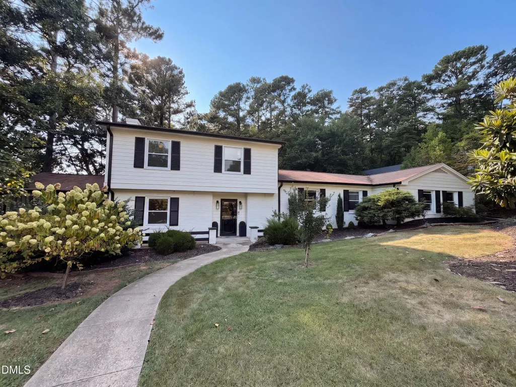
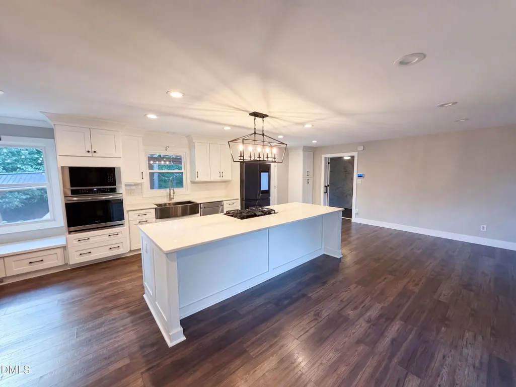
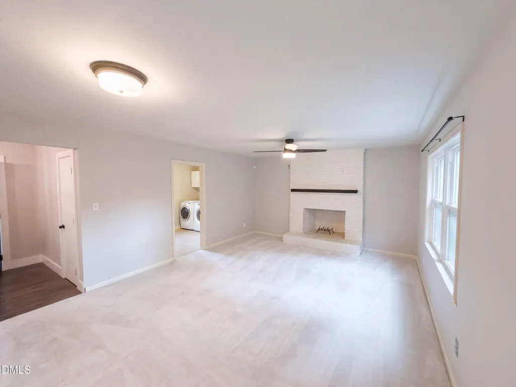
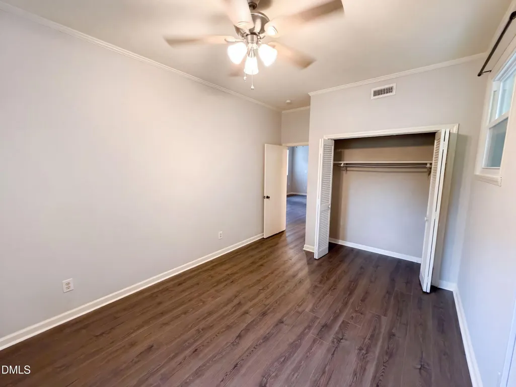
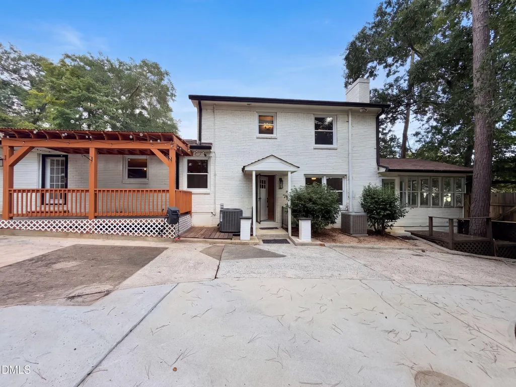
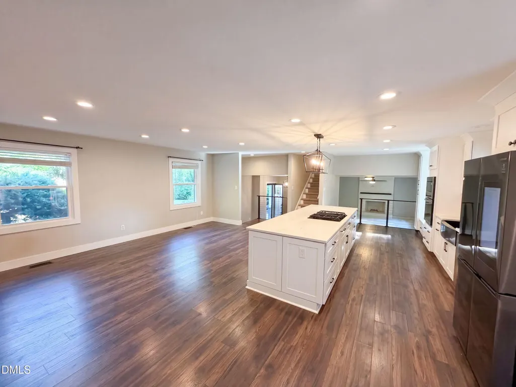
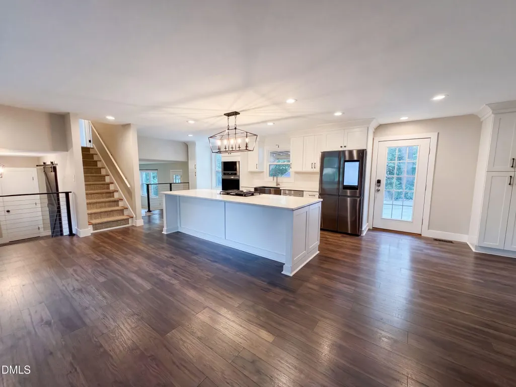
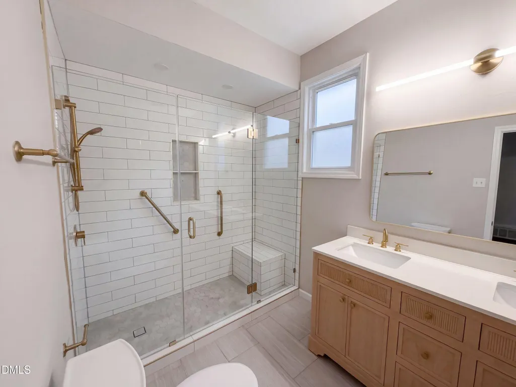
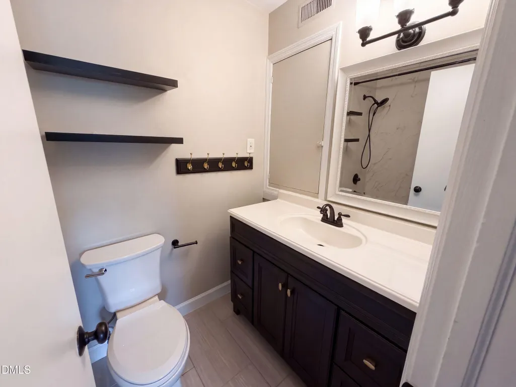
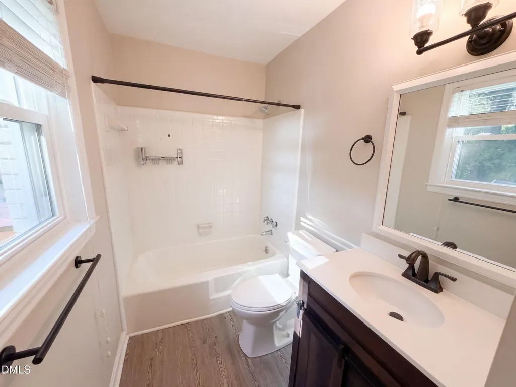
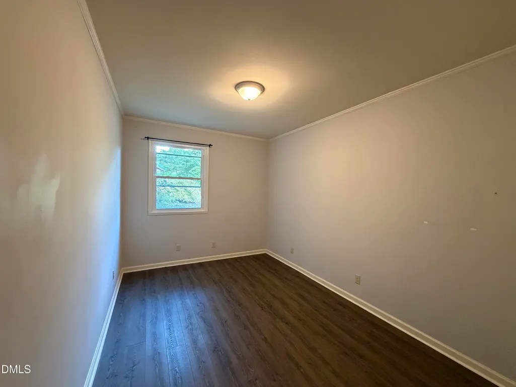
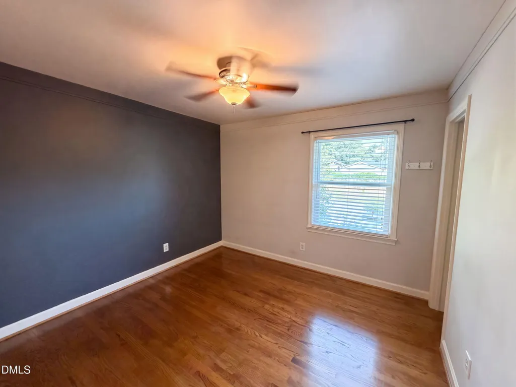
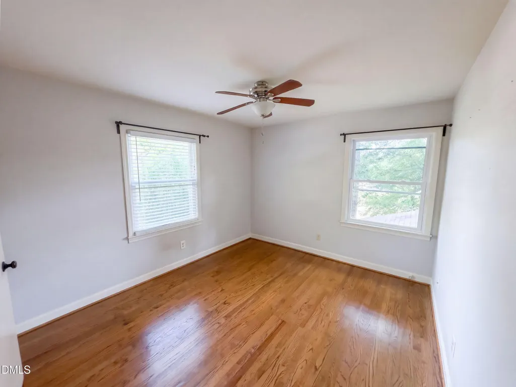
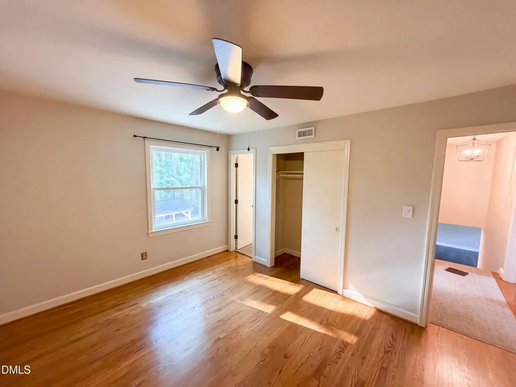
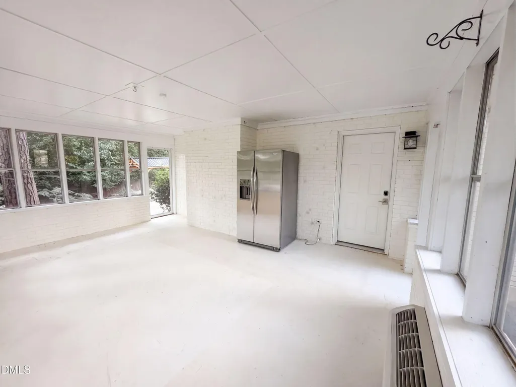
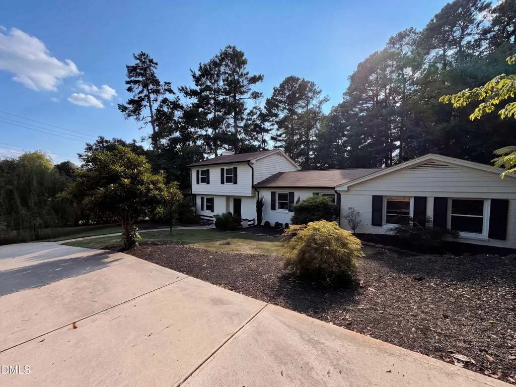
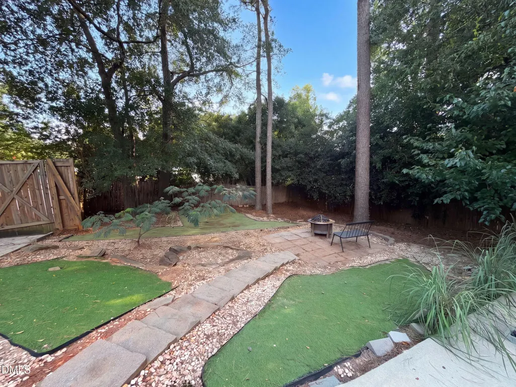
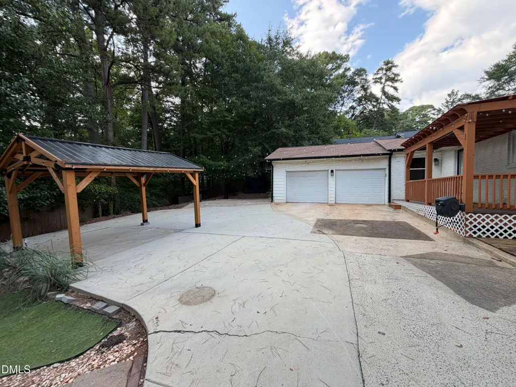
2220 Hillock Dr is a two-story Raleigh home with five bedrooms and three bathrooms, built in 1966. The kitchen features an island with a cooktop and preparation space, plus white cabinetry for storage. A fireplace anchors the living area, and large windows provide natural light. Bedroom closets support clothing organization, while a bathroom includes double sinks for separate preparation space and a glass-enclosed shower with a built-in bench. A window-lined enclosed porch provides additional seating space, and the rear patio extends daily activities outdoors. A two-car garage adds sheltered parking, completing a residence with flexible living spaces and practical storage throughout.
| Elementary School | Middle School | High School |
|---|---|---|
| Nash - M B Hubbard Elementary Elementary School | Wake - Carroll Middle Middle School | Wake - Sanderson High High School |
| Price History | |
|---|---|
| 9/15/2026 | Listed $685,000 |
General Features
| Sewer | Public Sewer |
|---|---|
| Heating | Central |
| Cooling | Central Air |
| Roof | Composition,Shingle |
| Garage Spaces | 2 |
| Architectural Style | Traditional |
| Construction Materials | Brick |
| Year Built | 1966 |
| Stories Count | 2 |
| Levels | Two |
| Property Subtype | Single Family Residence |
| County | Wake |
| New Construction | false |
| Property Type | Residential |
| HOA | false |
| Attached Garage | true |
| Subdivision Name | Birchwood Hills |
| Garage Y/N | true |
| Total Rooms | 9 |
| Full Baths | 3 |
| Status | Active |
| Directions | Head east on North Hills Dr. Turn left on Hillock Dr. Property is on the left. |
| High School | Wake - Sanderson High |
| City | Raleigh |
| Senior Community Y/N | false |
| Open Parking Spaces | 4 |
| Lot Size Units | Acres |
| Lot Size Square Feet | 18730.8 |
| Elementary School | Nash - M B Hubbard Elementary |
| Tax Annual Amount | 5999.43 |
| Middle/Junior High School | Wake - Carroll Middle |
| Structure Type | None |
| Standard Status | Active |
Interior Features
| Flooring | Carpet,Laminate,Tile |
|---|---|
| Total Fireplaces | 1 |
| Fireplace Features | Wood Burning |
| Air Conditioning Y/N | true |
| Heating Y/N | true |
| Fireplace Y/N | true |
| Above Grade Finished Area | 2684 |
| Total Bedrooms | 5 |
| Total Baths | 3 |
Exterior Features
| Parking Features | Garage |
|---|---|
| Lot Features | Corner Lot |
| Water Source | Public |
| Lot Size Area | 0.43 |
| Foundation Details | Slab |
| Building Area Total | 2684 |
| Lot Size Acres | 0.43 |
Amenities
- Foreclosure
- Views
- Short Sale
- New Construction
- Adult 55+
- Lease To Own
- No HOA Fees
- Furnished
- Primary On Main
- Air Conditioning
- Seller Finance
- Green
- Fixer Upper
- Horse
- Golf
- Fireplace
- Deck
- Garage
- Basement
- Pool
Property vs Single Family Average in 27612
Price
Year Built

 © 2026 Longleaf Pines Association of Realtors MLS. All Rights Reserved. IDX information is provided exclusively for consumers' personal, non-commercial use and may not be used for any purpose other than to identify prospective properties consumers may be interested in purchasing. Information deemed reliable but not guaranteed. Properties marked with the IDX icon are provided courtesy of the Longleaf Pines Association of Realtors MLS, Inc., Internet Data Exchange (IDX).
