
Open House Sun, Sep 27th 01:00 PM - 04:00 PM











Address
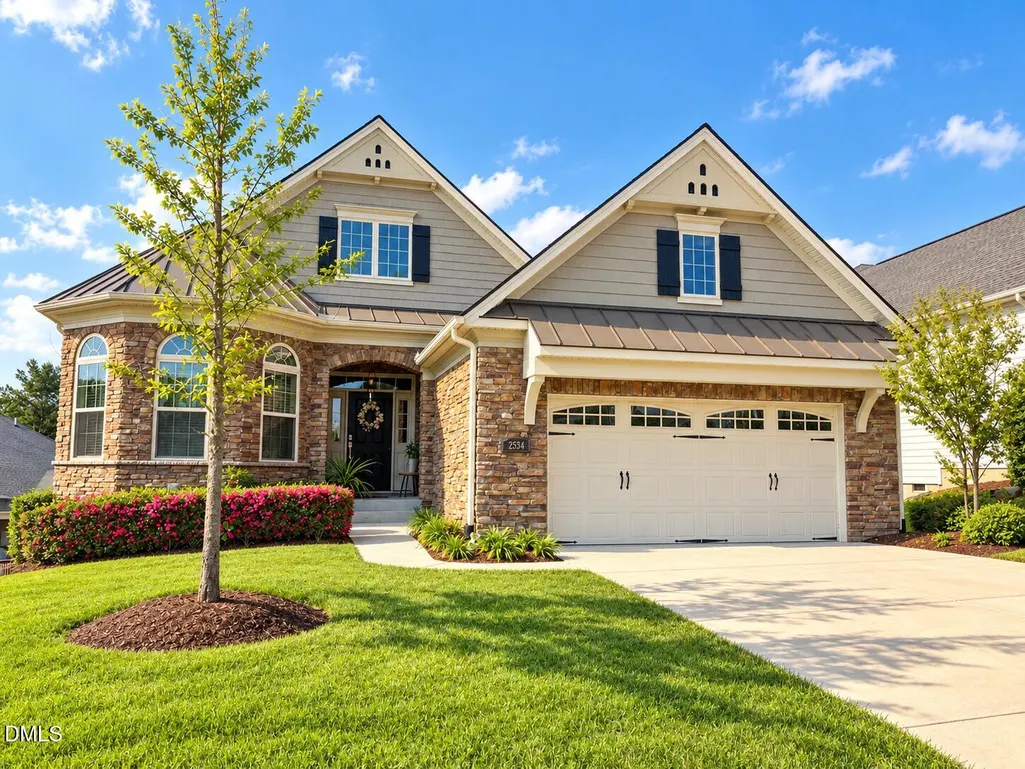
2534 Cedar Hedge Court, Apex, NC
Price
$ 850,000
Property Attributes
- MLS#10192835
- TypeSingle Family
- Listing Status Active
- CountyWake
- CityApex
- NeighborhoodWhite Oak Creek
- Zip27523
- StyleRanch
- Year Built2020
- Price$ 850,000
- Bedrooms3
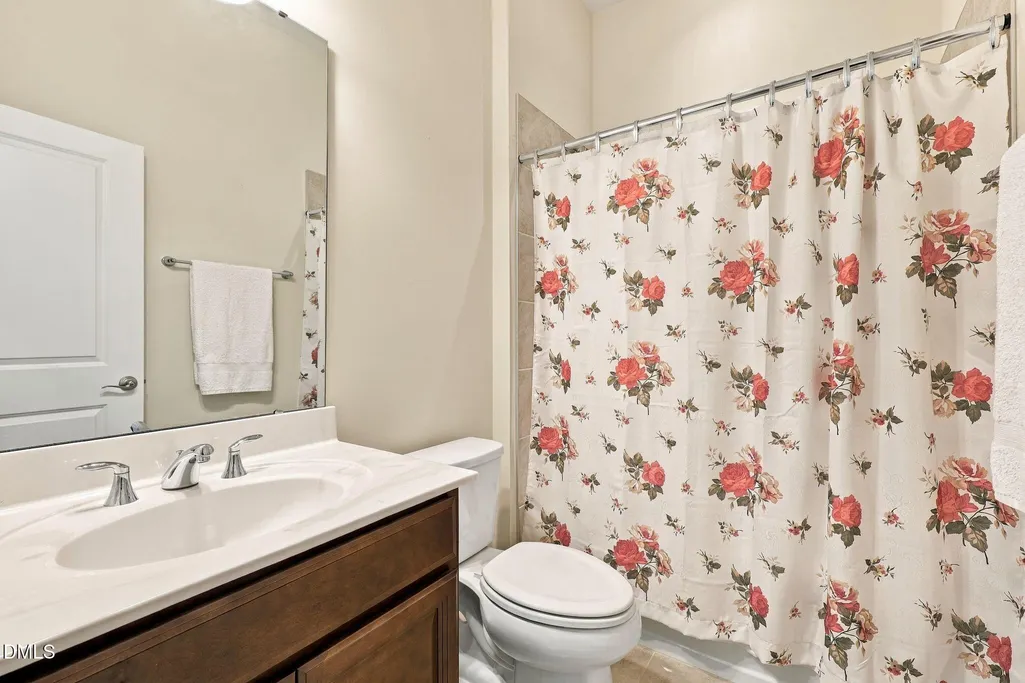
- Full Bathrooms2
- Half Bathrooms0
- Sqr Footage2303
- Lot Size0.23 Acres
Data Source:
Triangle MLS (TMLS)
Property Description
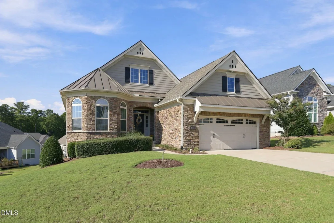
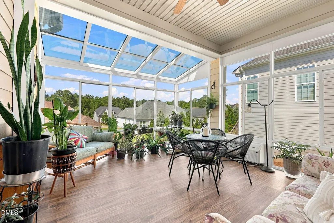
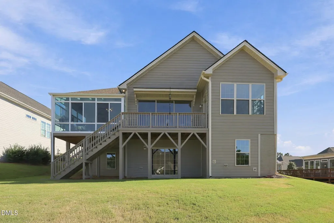
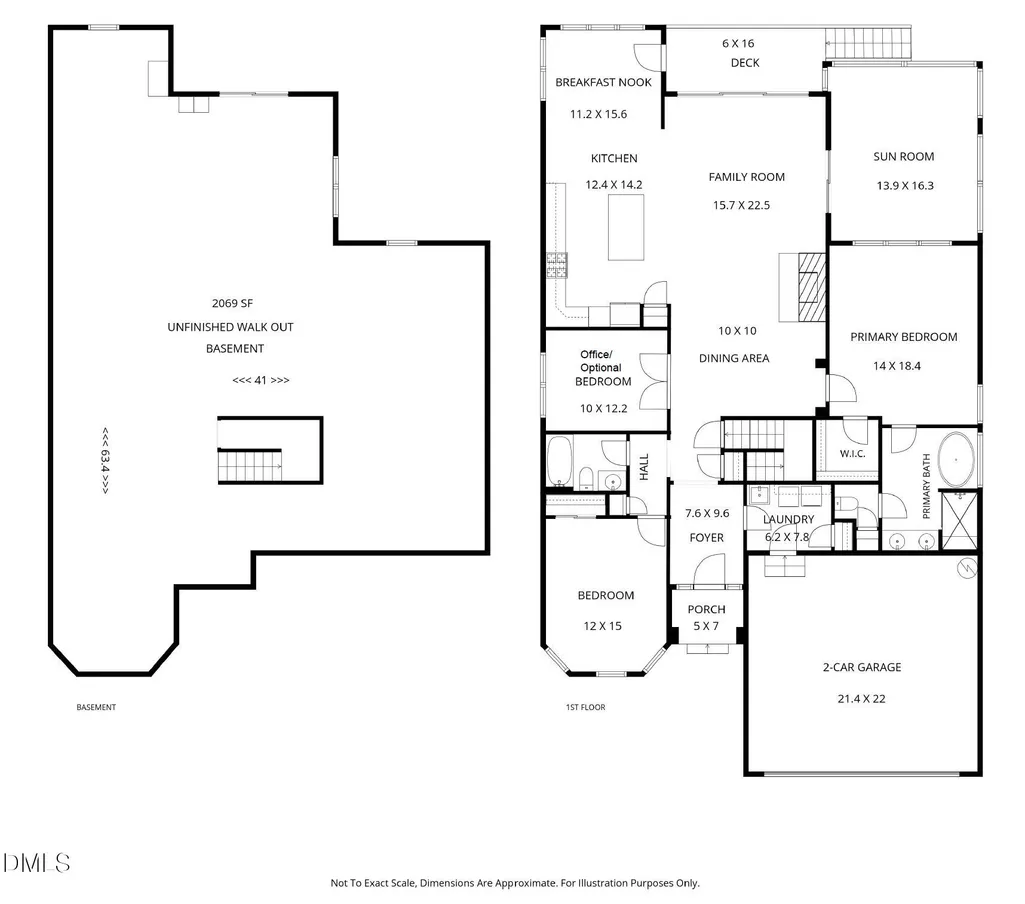
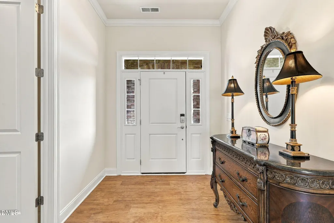
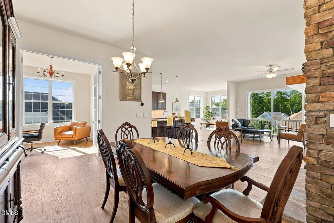
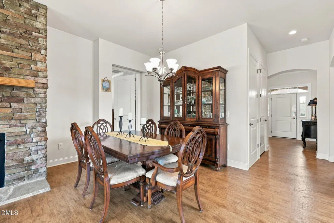
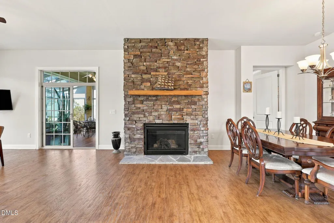
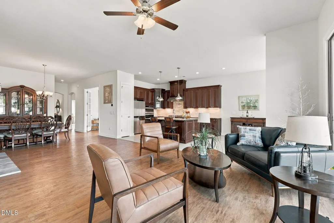
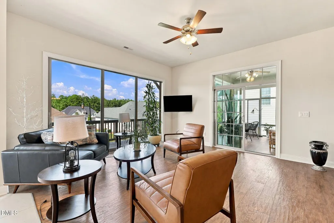
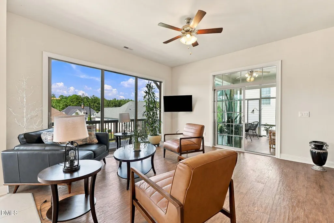
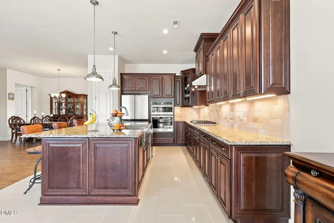
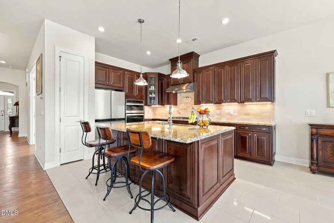
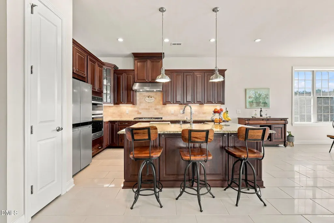
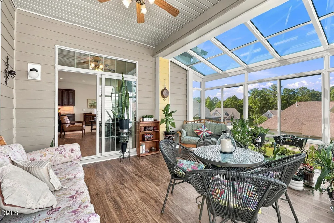
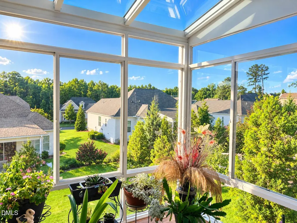
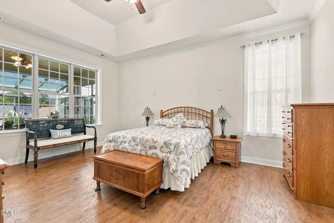
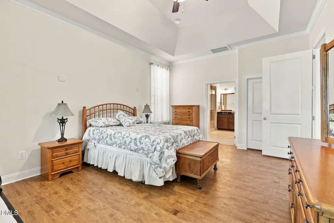
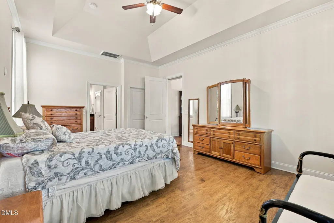
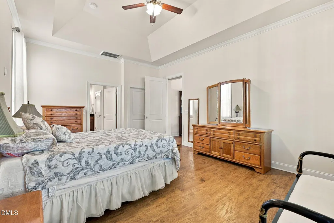
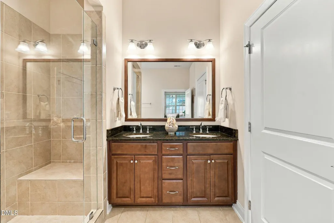
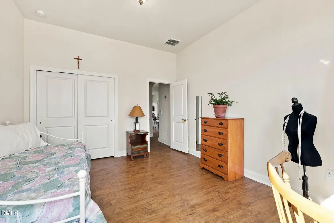
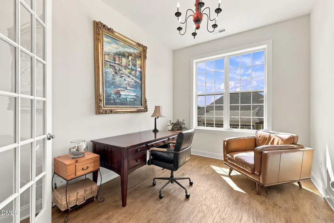
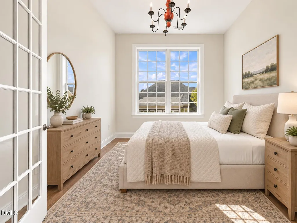
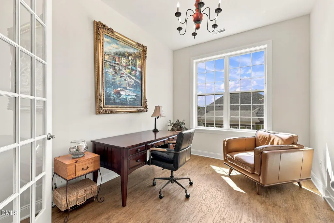
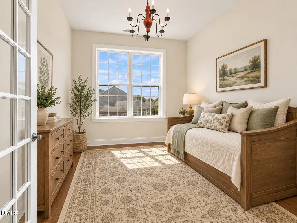
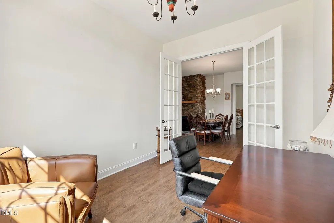
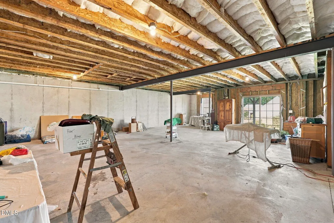
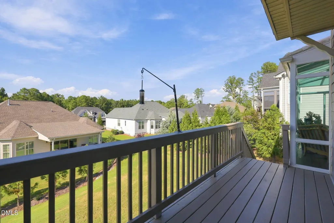
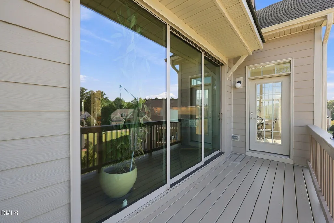
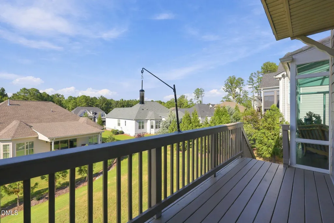
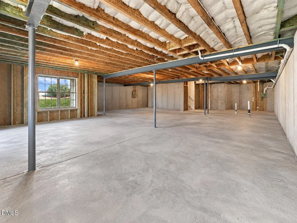
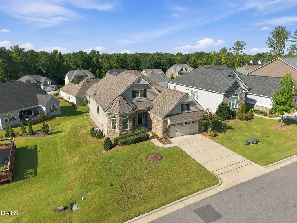
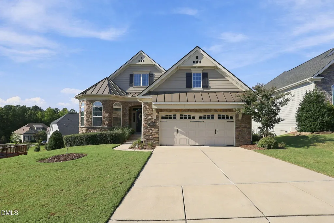
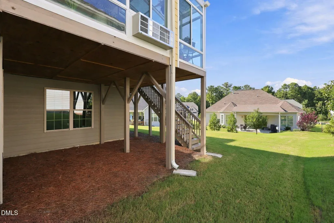
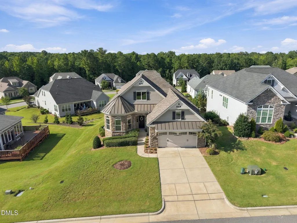
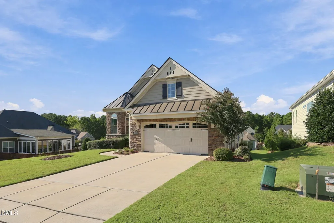
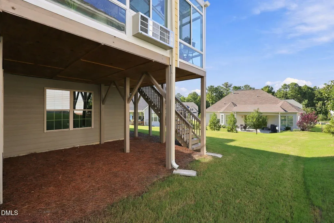
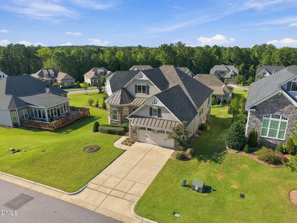
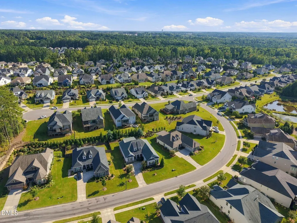
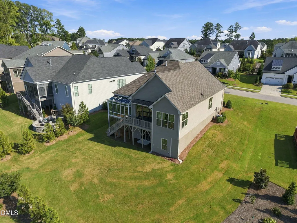
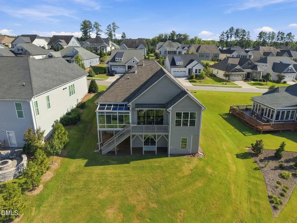
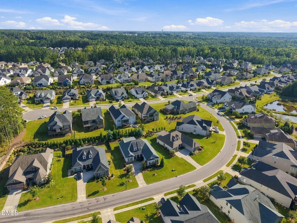
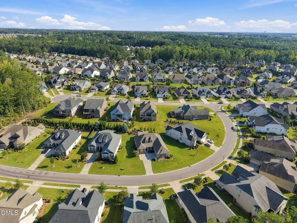
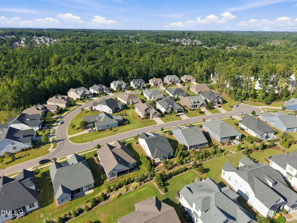
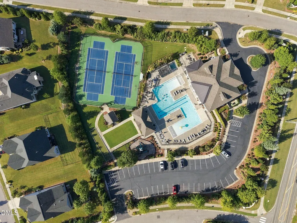
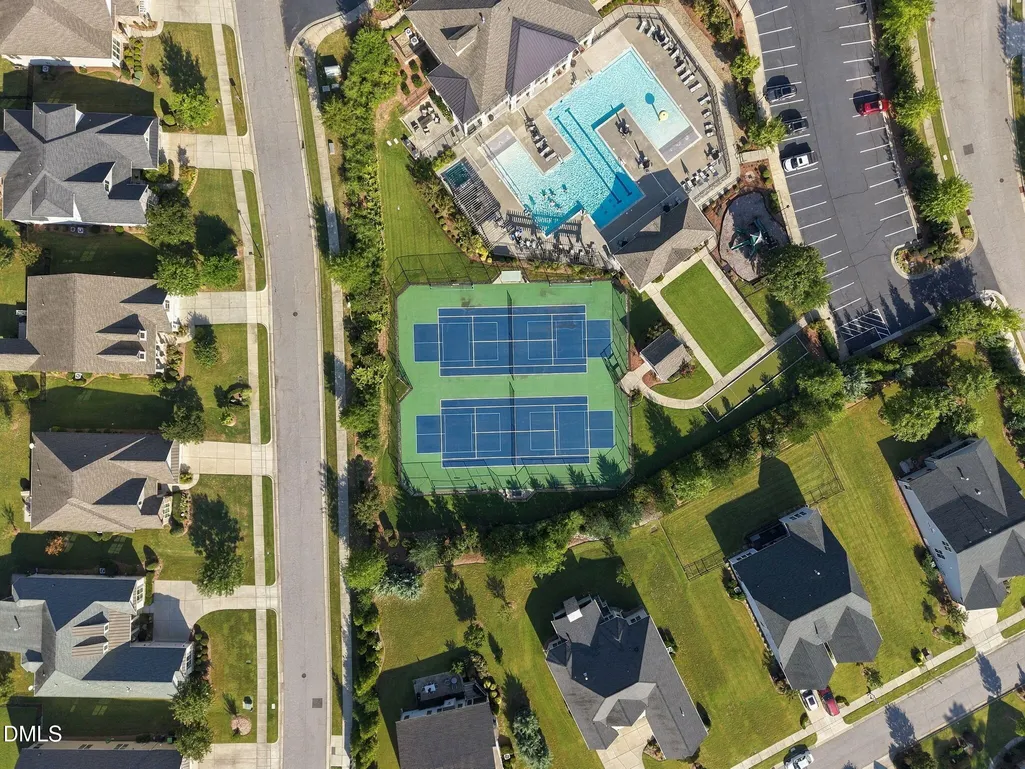
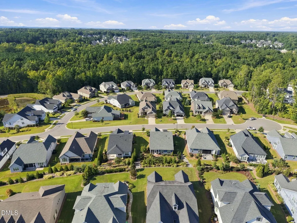
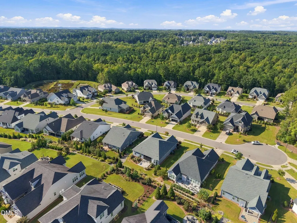
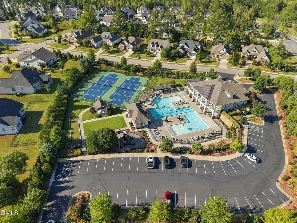
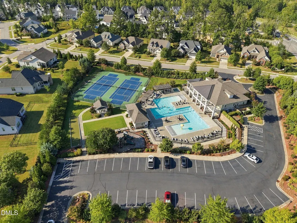
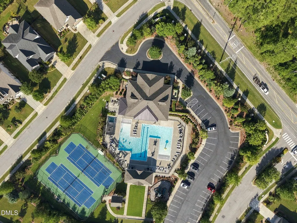
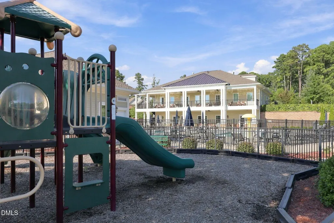
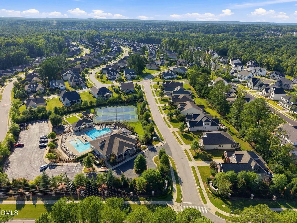
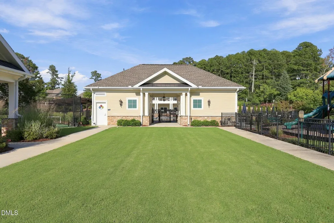
Welcome to this beautifully maintained Toll Brothers RANCH HOME with a BASEMENT in the desirable Regency at White Oak Creek community of Apex! Built in 2020, this home offers a wonderful combination of one-level living, a spectacular four-season SUNROOM / SOLARIUM, and tremendous future expansion potential. The light-filled main level features hardwood flooring, a stone fireplace with gas logs, sliding glass patio doors, and a versatile private OFFICE / FLEX ROOM with elegant French doors that could also serve as a THIRD BEDROOM. The spacious kitchen is beautifully appointed with cherry cabinetry, tile flooring, stainless steel appliances, a 5-burner gas cooktop, wall oven, upgraded backsplash, and granite countertops. The inviting primary suite features a trey ceiling, walk-in closet, soaking tub, and beautifully tiled frameless-glass shower. The heated and cooled four-season room provides a beautiful extension of the main living space and offers year-round enjoyment, while the skylight roof section floods the space with natural light, creating a perfect setting for an indoor garden. The over 2,000-square-foot unfinished walk-out BASEMENT, with plumbing rough-ins already in place, provides incredible potential for future living space, recreation, a home gym, workshop, storage, or whatever you envision. Outside, enjoy the ease of low-maintenance living with HOA-provided lawn care, while the community offers an impressive array of amenities including a pool, tennis, pickleball, playground, clubhouse, fitness center, social activities, and greenway access. Conveniently located near shopping, restaurants, parks, the American Tobacco Trail, and major highways, Regency at White Oak Creek offers a wonderful blend of recreation, convenience, and easy living.
| Elementary School | Middle School | High School |
|---|---|---|
| Wake - White Oak Elementary School Elementary School | Wake - Mills Park Middle School Middle School | Wake - Green Level High School High School |
| Price History | |
|---|---|
| 9/15/2026 | Listed $850,000 |
General Features
| Sewer | Public Sewer |
|---|---|
| Heating | Forced Air,Natural Gas,Other |
| Cooling | Ceiling Fan(s),Central Air,Other |
| Roof | Architectural Shingle,Shingle,Other |
| Appliances | Dishwasher,Disposal,Gas Cooktop,Gas Water Heater,Microwave,Range Hood,Stainless Steel Appliance(s),Wall Oven |
| Zoning | LD |
| HOA Fee | 310 |
| Garage Spaces | 2 |
| Association Fee Includes | Maintenance Grounds |
| Patio/Porch Features | Deck,Enclosed,Glass Enclosed,See Remarks |
| Architectural Style | Ranch |
| Construction Materials | Fiber Cement,Stone Veneer |
| Year Built | 2020 |
| Stories Count | 1 |
| Levels | One |
| Property Subtype | Single Family Residence |
| Community Features | Sidewalks,Street Lights |
| HOA Fee 2 | 462 |
| Assoc Fee Paid Per | Quarterly |
| County | Wake |
| New Construction | false |
| Property Type | Residential |
| Association Amenities | Clubhouse,Fitness Center,Playground,Pool,Tennis Court(s) |
| HOA | true |
| Attached Garage | true |
| Subdivision Name | White Oak Creek |
| Garage Y/N | true |
| Total Rooms | 13 |
| Full Baths | 2 |
| Status | Active |
| Directions | Take I-40 and US-1 S/US-64 W to NC-1600/Morris Acres Rd in Apex Continue on NC-1600/Morris Acres Rd. Take Green Level Church Road to Cedar Hedge Ct |
| High School | Wake - Green Level High School |
| City | Apex |
| Senior Community Y/N | false |
| Lot Size Units | Acres |
| Lot Size Square Feet | 10019 |
| HOA Fee 2 Frequency | Quarterly |
| Elementary School | Wake - White Oak Elementary School |
| Tax Annual Amount | 7203.14 |
| Middle/Junior High School | Wake - Mills Park Middle School |
| Virtual Tour | https://listings.lighthousevisuals.com/sites/ejpkjyjk/unbranded |
| Structure Type | House,Site Built |
| Standard Status | Active |
Interior Features
| Interior Amenities | Bathtub/Shower Combination,Ceiling Fan(s),Chandelier,Crown Molding,Double Vanity,Eat-in Kitchen,Entrance Foyer,Granite Counters,High Ceilings,Kitchen Island,Living/Dining Room Combination,Open Floorplan,Pantry,Primary Downstairs,Smooth Ceilings,Soaking Tub,Tray Ceiling(s),Walk-In Closet(s),Walk-In Shower,Water Closet,See Remarks |
|---|---|
| Basement | Bath/Stubbed,Concrete,Exterior Entry,Full,Interior Entry,Unfinished,Walk-Out Access |
| Flooring | Hardwood,Tile |
| Total Fireplaces | 1 |
| Fireplace Features | Family Room,Gas Log,Stone |
| Air Conditioning Y/N | true |
| Heating Y/N | true |
| Fireplace Y/N | true |
| Above Grade Finished Area | 2303 |
| Laundry Features | Laundry Room,Main Level,Sink |
| Total Bedrooms | 3 |
| Total Baths | 2 |
Exterior Features
| Parking Features | Attached,Driveway,Garage,Garage Faces Front |
|---|---|
| Lot Features | Back Yard,Cleared,Few Trees,Front Yard,Landscaped |
| Water Source | Public |
| Lot Size Area | 0.23 |
| Foundation Details | Other |
| Building Area Total | 2303 |
| Lot Size Acres | 0.23 |
| Door Features | French Doors,Sliding Doors |
Amenities
- Foreclosure
- Views
- Short Sale
- New Construction
- Adult 55+
- Lease To Own
- No HOA Fees
- Furnished
- Primary On Main
- Air Conditioning
- Seller Finance
- Green
- Fixer Upper
- Horse
- Golf
- Fireplace
- Deck
- Garage
- Basement
- Pool
Property vs Single Family Average in 27523
Price
Year Built

 © 2026 Longleaf Pines Association of Realtors MLS. All Rights Reserved. IDX information is provided exclusively for consumers' personal, non-commercial use and may not be used for any purpose other than to identify prospective properties consumers may be interested in purchasing. Information deemed reliable but not guaranteed. Properties marked with the IDX icon are provided courtesy of the Longleaf Pines Association of Realtors MLS, Inc., Internet Data Exchange (IDX).
