









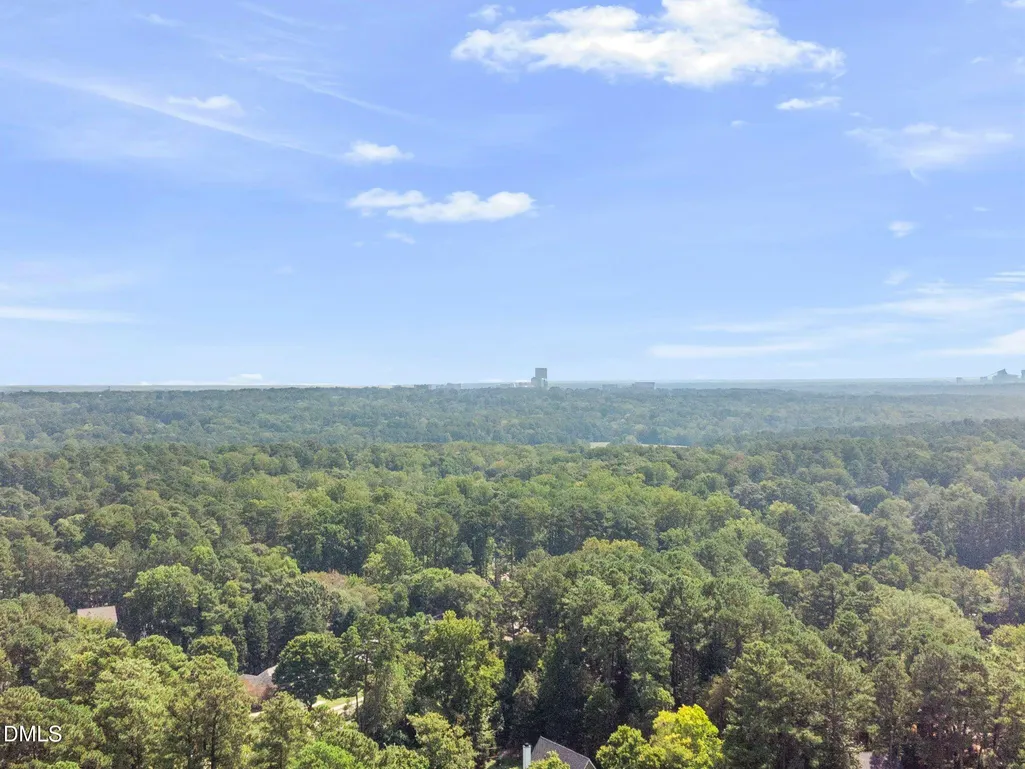
Address
6421 Wynbrook Way, Raleigh, NC
Price
$ 450,000
Property Attributes
- MLS#10193524
- TypeSingle Family
- Listing Status Active
- CountyWake
- CityRaleigh
- NeighborhoodFieldstream Farm
- Zip27612
- StyleRanch
- Year Built1982
- Price$ 450,000
- Bedrooms3
- Full Bathrooms2
- Half Bathrooms0
- Sqr Footage1311
- Lot Size0.32 Acres
Data Source:
Triangle MLS (TMLS)
Property Description
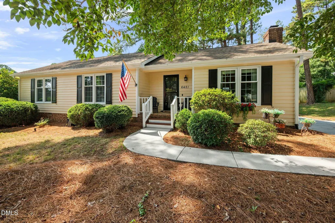
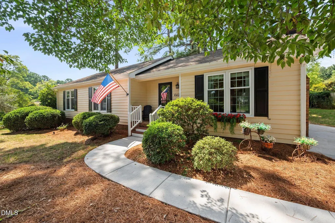
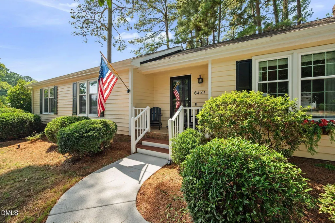
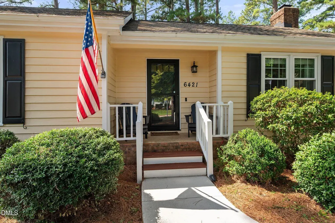
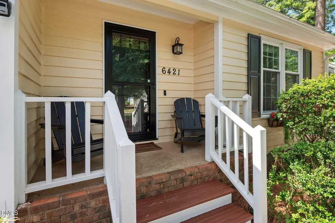
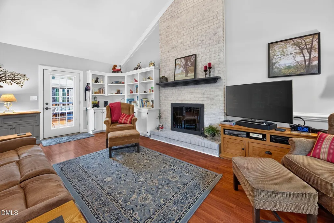
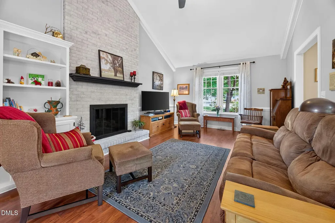
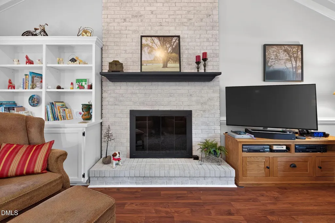
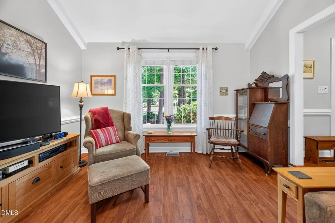
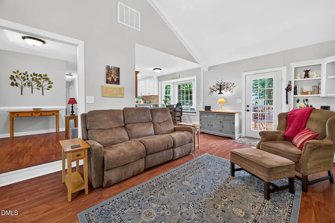
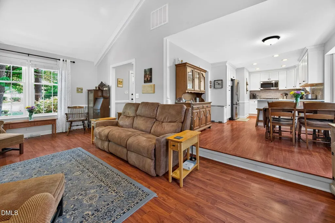
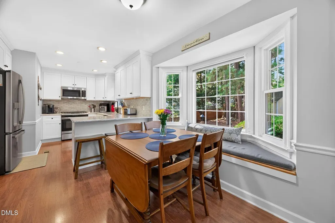
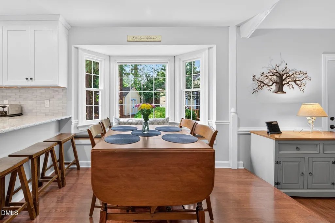
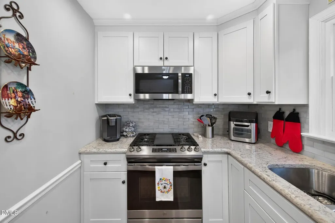
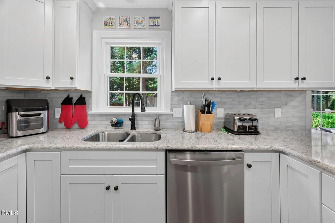
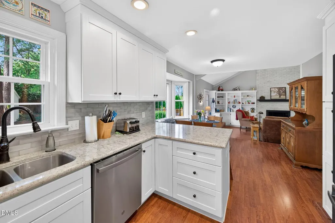
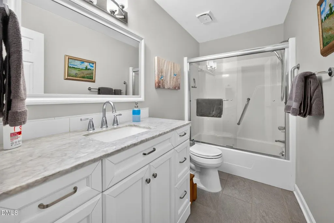
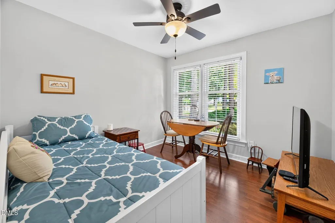
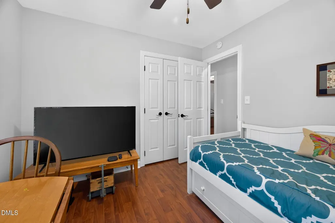
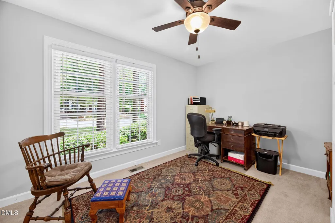
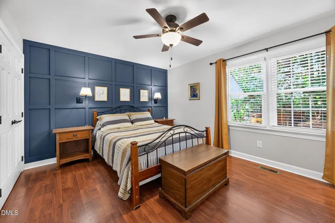
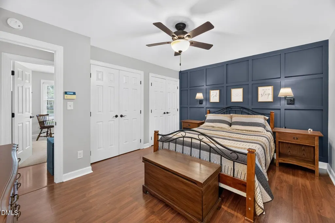
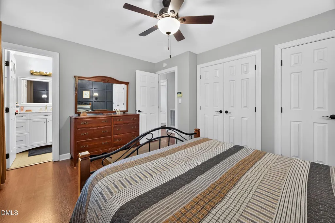
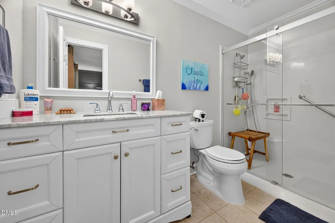
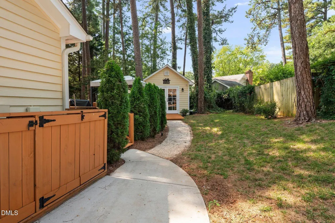
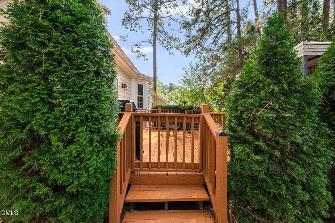
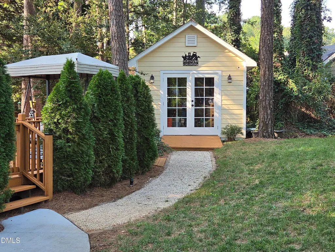
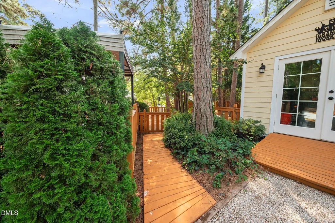
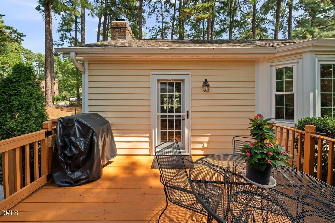
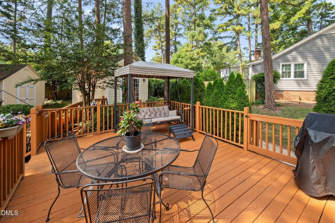
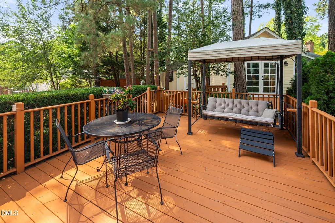
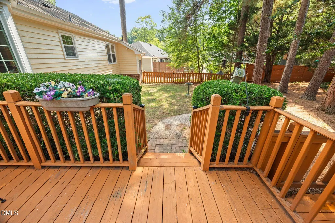
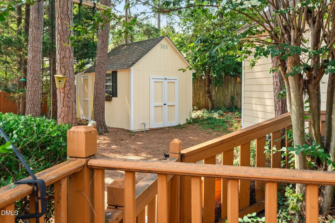
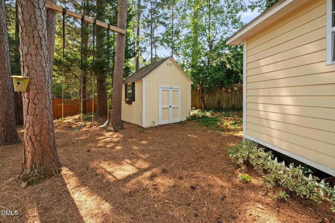
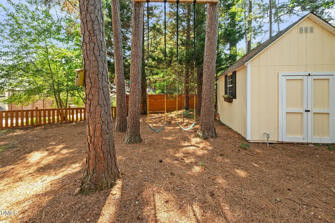
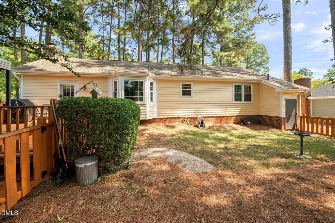
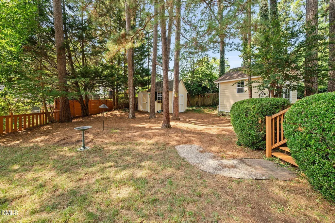
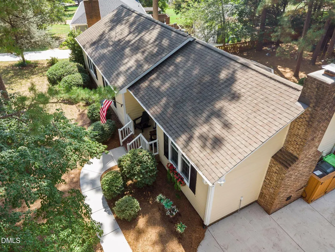
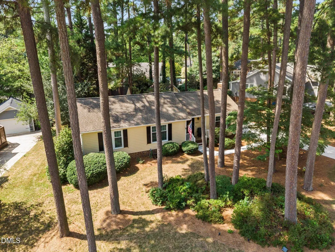
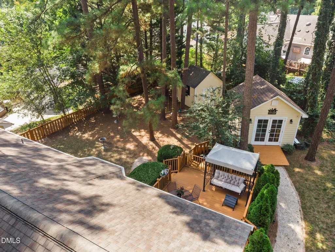
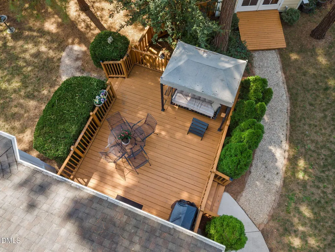
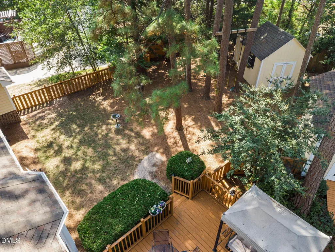
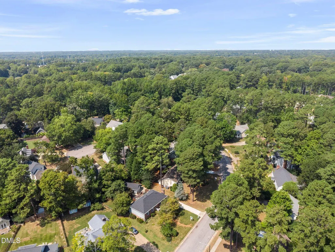
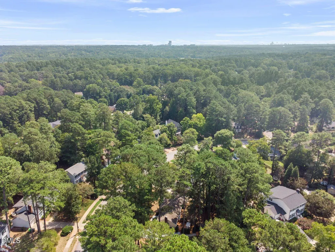
Welcome to 6421 Wynbrook Way, a beautifully updated ranch situated in the heart of North Raleigh, where years of thoughtful improvements have created a truly move-in ready home! Curb appeal abounds before the door even opens to the thoughtfully designed 3-bedroom, 2-bathroom floor plan. The extensively renovated kitchen features quartz countertops, custom cabinetry extended to the ceiling, stainless steel appliances, recessed lighting, and a natural gas range for cooking. The kitchen flows seamlessly into the dining space and then into a family room showcased by a vaulted ceiling and a mantled gas log fireplace. Updated bathrooms, replaced windows throughout, fresh interior finishes, custom storage solutions, and abundant natural light enhance the home's vibrant feel and functional layout. A serene fenced-in backyard extends the home's livability and features a deck perfect for relaxing or entertaining, as well as detached workshop and shed spaces (built in 2021), along with a recent addition to the shed (2026), providing exceptional flexibility for hobbies, projects and extra storage. Too many improvements made by the current owners to list here (see attached Features Sheet), but significant recent investments include a new gas pack HVAC unit and ductwork (2025), new water heater (2026), exterior painting (2025), LeafGuard gutter protection (2022), replacement driveway and sidewalk (2026), and numerous efficiency and maintenance upgrades throughout. Located in the peaceful Fieldstream Farm subdivision, this meticulously maintained home offers the rare combination of character, extensive updates, convenience and everyday practicality that today's buyers are searching for. Be sure to see this one while it's available!
| Elementary School | Middle School | High School |
|---|---|---|
| Wake - Lynn Road Elementary Elementary School | Wake - Carroll Middle Middle School | Wake - Sanderson High High School |
| Price History | |
|---|---|
| 9/18/2026 | Listed $450,000 |
General Features
| Sewer | Public Sewer |
|---|---|
| Heating | Central,Gas Pack,Natural Gas |
| Cooling | Ceiling Fan(s),Central Air |
| Roof | Shingle |
| Appliances | Dishwasher,Refrigerator,Water Heater |
| Zoning | R-4 |
| Architectural Style | Ranch |
| Construction Materials | Cedar,Wood Siding |
| Year Built | 1982 |
| Stories Count | 1 |
| Levels | One |
| Property Subtype | Single Family Residence |
| County | Wake |
| New Construction | false |
| Property Type | Residential |
| HOA | false |
| Subdivision Name | Fieldstream Farm |
| Garage Y/N | false |
| Total Rooms | 1 |
| Full Baths | 2 |
| Status | Active |
| Directions | From Glenwood Ave, turn right onto Lead Mine Rd; turn left onto Valley Estates Dr, turn right onto Wynbrook Way |
| High School | Wake - Sanderson High |
| City | Raleigh |
| Senior Community Y/N | false |
| Lot Size Units | Acres |
| Lot Size Square Feet | 13939 |
| Elementary School | Wake - Lynn Road Elementary |
| Tax Annual Amount | 3808.99 |
| Middle/Junior High School | Wake - Carroll Middle |
| Structure Type | House,Site Built |
| Standard Status | Active |
Interior Features
| Interior Amenities | Bathtub/Shower Combination,Granite Counters,Vaulted Ceiling(s) |
|---|---|
| Flooring | Laminate,Tile |
| Air Conditioning Y/N | true |
| Heating Y/N | true |
| Window Features | Bay Window(s) |
| Above Grade Finished Area | 1311 |
| Total Bedrooms | 3 |
| Total Baths | 2 |
Exterior Features
| Exterior Amenities | Fenced Yard,Storage |
|---|---|
| Water Source | Public |
| Lot Size Area | 0.32 |
| Foundation Details | Permanent,Crawlspace |
| Building Area Total | 1311 |
| Lot Size Acres | 0.32 |
Amenities
- Foreclosure
- Views
- Short Sale
- New Construction
- Adult 55+
- Lease To Own
- No HOA Fees
- Furnished
- Primary On Main
- Air Conditioning
- Seller Finance
- Green
- Fixer Upper
- Horse
- Golf
- Fireplace
- Deck
- Garage
- Basement
- Pool
Property vs Single Family Average in 27612
Price
Year Built

 © 2026 Longleaf Pines Association of Realtors MLS. All Rights Reserved. IDX information is provided exclusively for consumers' personal, non-commercial use and may not be used for any purpose other than to identify prospective properties consumers may be interested in purchasing. Information deemed reliable but not guaranteed. Properties marked with the IDX icon are provided courtesy of the Longleaf Pines Association of Realtors MLS, Inc., Internet Data Exchange (IDX).
