





Address
179 D'ango Circle, Angier, NC
Price
$ 400,000
Property Attributes
- MLS#10194175
- TypeSingle Family
- Listing Status Active
- CountyHarnett
- CityAngier
- NeighborhoodPear Meadow
- Zip27501
- StyleTraditional
- Year Built2005
- Price$ 400,000
- Bedrooms3
- Full Bathrooms3
- Half Bathrooms0
- Sqr Footage2374
- Lot Size0.35 Acres
Data Source:
Triangle MLS (TMLS)
Property Description
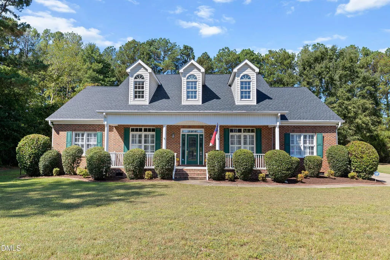
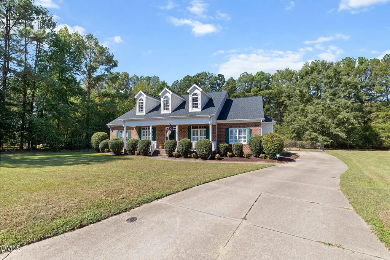
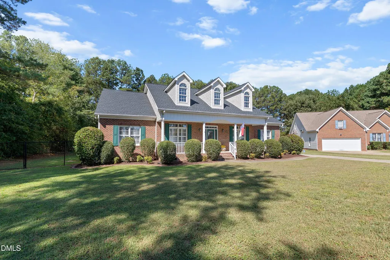
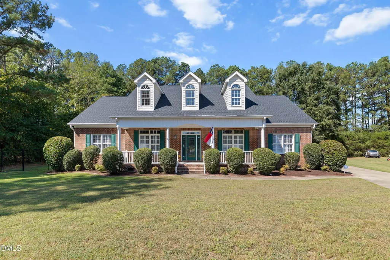
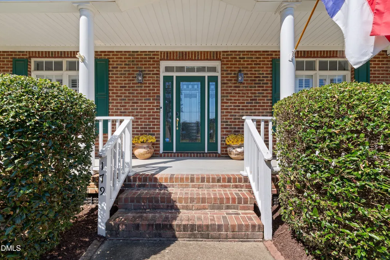
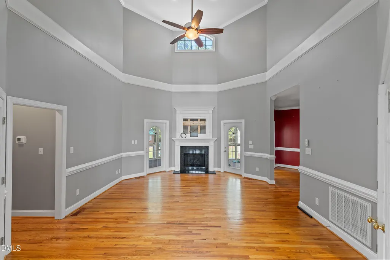
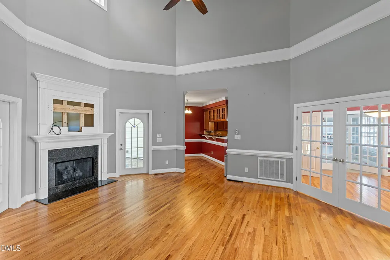
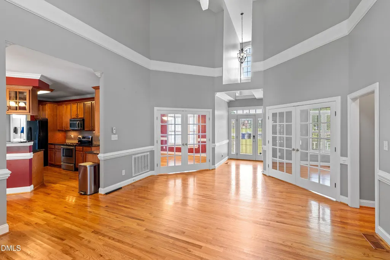
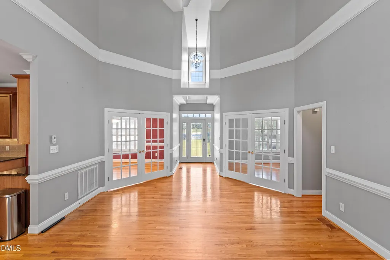
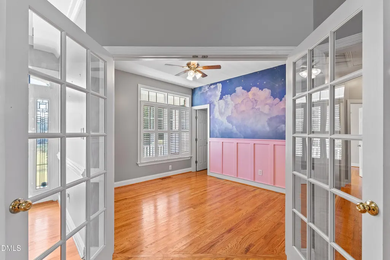
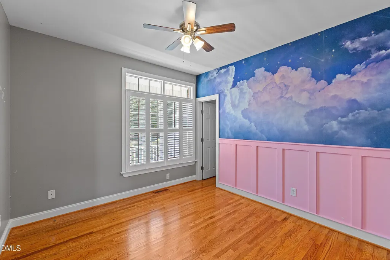
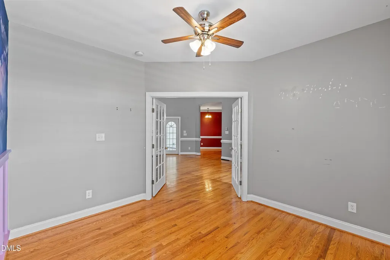
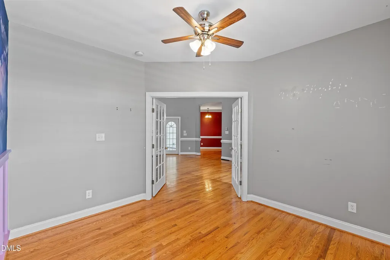
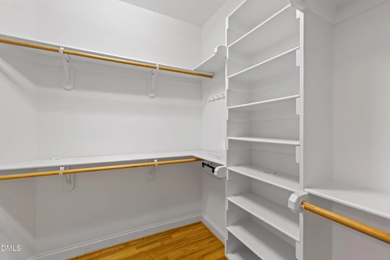
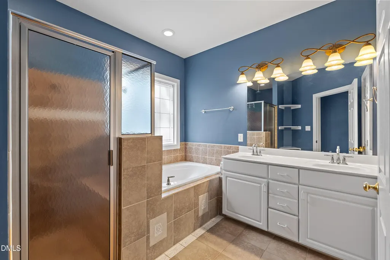
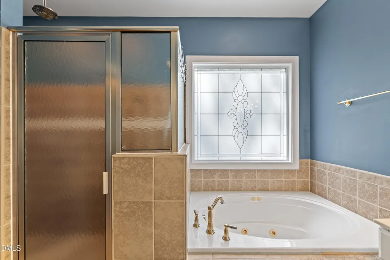
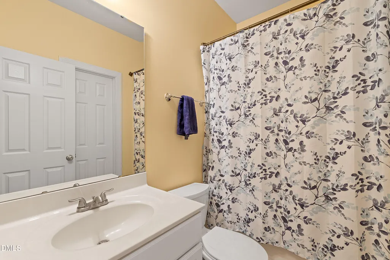
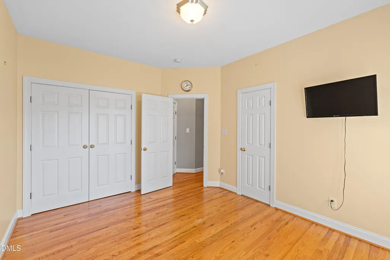
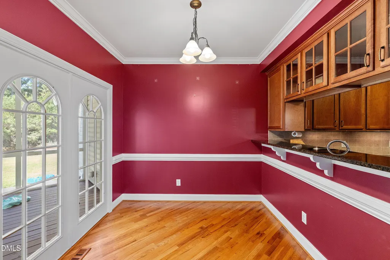
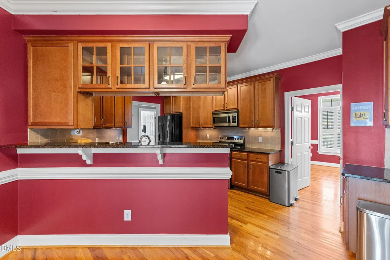
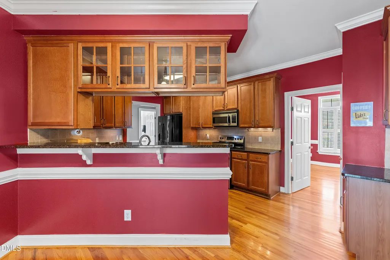
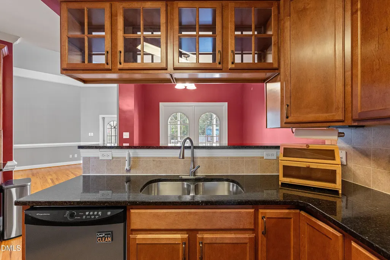
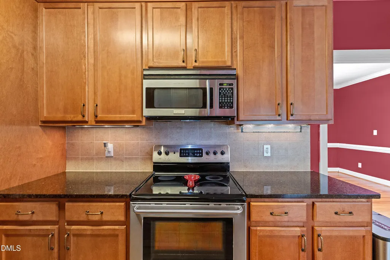
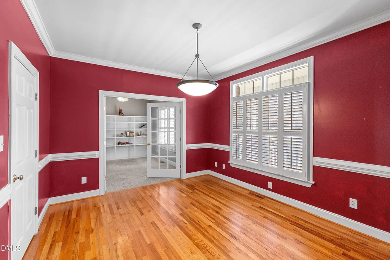
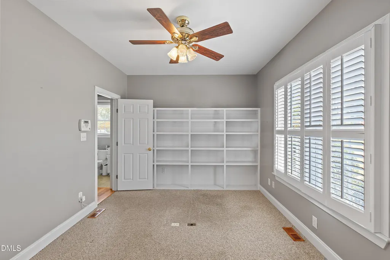
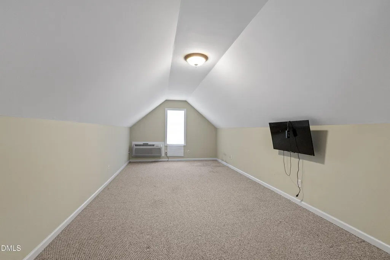
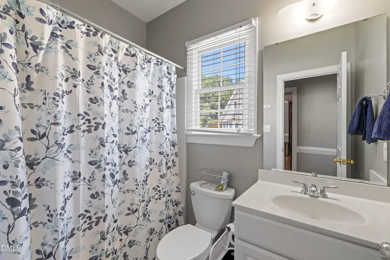
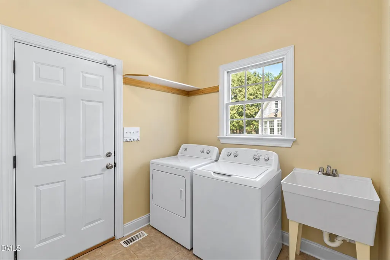
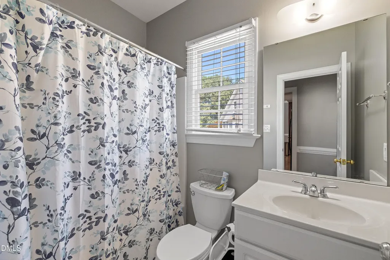
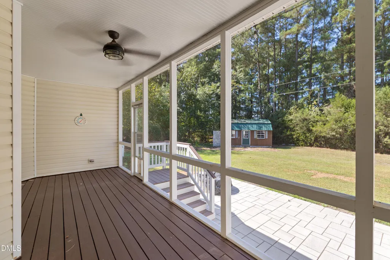
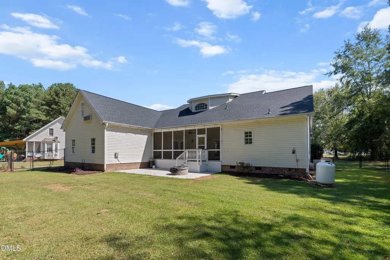
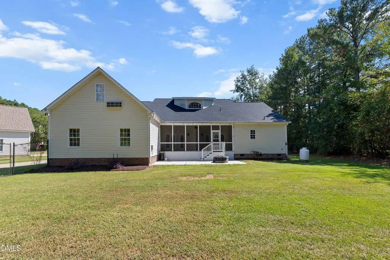
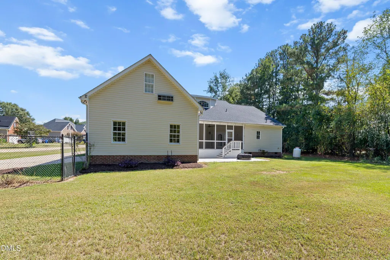
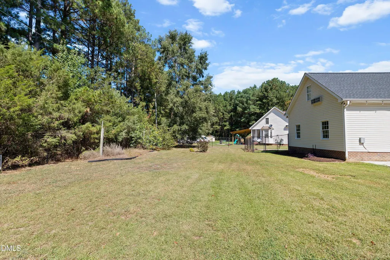
Welcome home to this uniquely crafted ranch-style beauty tucked away on a quiet cul-de-sac lot in the fast-growing Angier community! Offering exceptional space, character, and thoughtful details throughout, this one-of-a-kind home delivers the perfect blend of comfort, functionality, and timeless style. Step inside to find true hardwood floors throughout the main level, an impressive trim package, and a spacious living room featuring soaring two-story ceilings and a gas-log fireplace. The beautifully appointed kitchen showcases granite countertops, richly stained wood cabinetry with glass-paneled doors, and a full stainless-steel appliance package. A separate dining room and inviting breakfast area provide plenty of space for entertaining and everyday meals. The spacious primary suite is a true retreat, highlighted by a stunning double-tray ceiling and his-and-hers closets with custom wood shelving. The well-appointed dual vanity primary bath includes a soaking tub, walk-in shower, water closet and finishes designed for both comfort and convenience. Generously sized secondary bedrooms and a guest bath provide plenty of room for family and visitors. A roomy main-level office with built-in bookcases offers the ideal space for working from home, while the dedicated laundry room includes a convenient mud tub. Plantation shutters add an elegant finishing touch throughout the home. The oversized two-car side-entry garage provides ample parking and storage. Above the garage, a finished bonus room offers incredible flexibility as a playroom, guest space, home gym, or private retreat. And there's even more room to grow with a HUGE 915-square-foot unfinished walk-in attic—perfect for storage or future additional living space. Outdoor living is just as impressive, with a covered rocking-chair front porch and a large screened rear porch overlooking a stamped-concrete patio and fire pit. The fenced backyard provides a great space for kids, pets, gardening, and entertaining. A 16x10 storage shed adds even more room and would make an excellent workshop or hobby space. All of this exceptional space and character for under $400,000 in the rapidly growing Angier area! If you've been looking for a home that offers privacy, personality, flexible living space, and room to grow, this one deserves a closer look.
| Elementary School | Middle School | High School |
|---|---|---|
| Harnett - Lillington Shawtown Elementary Elementary School | Harnett - Harnett Central Middle Middle School | Harnett - Harnett Central High High School |
| Price History | |
|---|---|
| 9/22/2026 | Listed $400,000 |
General Features
| Sewer | Septic Tank |
|---|---|
| Heating | Electric,Forced Air,Heat Pump |
| Cooling | Ceiling Fan(s),Central Air,Electric,Heat Pump |
| Utilities | Cable Available,Electricity Connected,Natural Gas Not Available,Phone Available,Septic Connected,Sewer Not Available,Water Connected,Propane |
| Roof | Architectural Shingle,Shingle |
| Appliances | Dishwasher,Dryer,Electric Range,Microwave,Refrigerator,Washer,Water Heater |
| Garage Spaces | 2 |
| Patio/Porch Features | Covered,Front Porch,Patio,Porch,Rear Porch,Screened |
| Architectural Style | Traditional |
| Construction Materials | Brick,Vinyl Siding |
| Year Built | 2005 |
| Stories Count | 1 |
| Levels | One and One Half |
| Property Subtype | Single Family Residence |
| County | Harnett |
| New Construction | false |
| Property Type | Residential |
| HOA | false |
| Attached Garage | true |
| Subdivision Name | Pear Meadow |
| Garage Y/N | true |
| Other Structures | Shed(s),Storage |
| Total Rooms | 10 |
| Full Baths | 3 |
| Status | Active |
| Directions | From Angier take Hwy 210 towards Lillington turn rt on Harnett Central Rd then rt into Pear Meadow left on D'Ango house @ end, FV take Highway 401 S towards Lillington @ Kipling Left on Harnett Central Rd go about 3 miles turn left @ Pear Meadow |
| High School | Harnett - Harnett Central High |
| City | Angier |
| Senior Community Y/N | false |
| Open Parking Spaces | 5 |
| Lot Size Units | Acres |
| Lot Size Square Feet | 15246 |
| Elementary School | Harnett - Lillington Shawtown Elementary |
| Tax Annual Amount | 2210.17 |
| Middle/Junior High School | Harnett - Harnett Central Middle |
| Structure Type | House,Site Built |
| Standard Status | Active |
Interior Features
| Interior Amenities | Bathtub/Shower Combination,Bookcases,Breakfast Bar,Cathedral Ceiling(s),Ceiling Fan(s),Crown Molding,Double Vanity,Dual Closets,Entrance Foyer,High Ceilings,High Speed Internet,Pantry,Room Over Garage,Separate Shower,Smooth Ceilings,Soaking Tub,Tray Ceiling(s),Walk-In Closet(s),Walk-In Shower,Water Closet |
|---|---|
| Flooring | Carpet,Hardwood,Tile |
| Total Fireplaces | 1 |
| Fireplace Features | Gas Log,Living Room,Propane |
| Air Conditioning Y/N | true |
| Heating Y/N | true |
| Window Features | Blinds,Drapes,Insulated Windows,Plantation Shutters |
| Fireplace Y/N | true |
| Above Grade Finished Area | 2374 |
| Laundry Features | Laundry Room,Main Level |
| Total Bedrooms | 3 |
| Total Baths | 3 |
Exterior Features
| Exterior Amenities | Fenced Yard,Garden,Private Yard,Rain Gutters,Storage |
|---|---|
| Fencing | Chain Link |
| Parking Features | Attached,Concrete,Driveway,Garage Faces Side,Off Street,Paved |
| Lot Features | Back Yard,Cul-De-Sac,Front Yard,Hardwood Trees,Landscaped |
| Water Source | Public |
| Lot Size Area | 0.35 |
| Foundation Details | Crawlspace |
| Building Area Total | 2374 |
| Lot Size Acres | 0.35 |
| Road Surface Type | Asphalt,Paved |
Amenities
- Foreclosure
- Views
- Short Sale
- New Construction
- Adult 55+
- Lease To Own
- No HOA Fees
- Furnished
- Primary On Main
- Air Conditioning
- Seller Finance
- Green
- Fixer Upper
- Horse
- Golf
- Fireplace
- Deck
- Garage
- Basement
- Pool
Property vs Single Family Average in 27501
Price
Year Built

 © 2026 Longleaf Pines Association of Realtors MLS. All Rights Reserved. IDX information is provided exclusively for consumers' personal, non-commercial use and may not be used for any purpose other than to identify prospective properties consumers may be interested in purchasing. Information deemed reliable but not guaranteed. Properties marked with the IDX icon are provided courtesy of the Longleaf Pines Association of Realtors MLS, Inc., Internet Data Exchange (IDX).
