
Open House Sat, Sep 26th 01:00 PM - 03:00 PM




Address
3124 Taylors Ridge Road, Wake Forest, NC
Price
$ 450,000
Property Attributes
- MLS#10194418
- TypeSingle Family
- Listing Status Coming Soon
- CountyWake
- CityWake Forest
- NeighborhoodChesterfield Village
- Zip27587
- StyleTraditional
- Year Built1984
- Price$ 450,000
- Bedrooms3
- Full Bathrooms2
- Half Bathrooms1
- Sqr Footage1643
- Lot Size0.68 Acres
Data Source:
Triangle MLS (TMLS)
Property Description
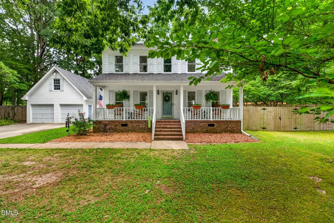
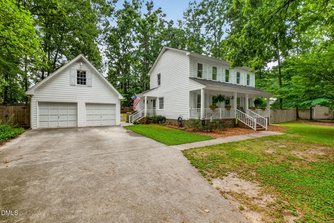
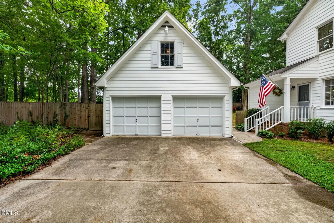
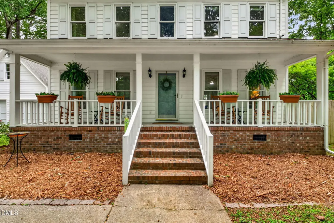
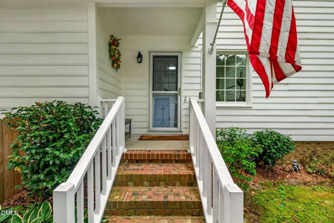
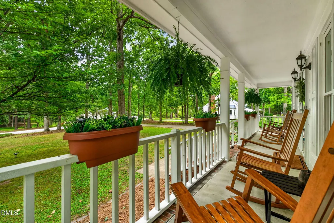
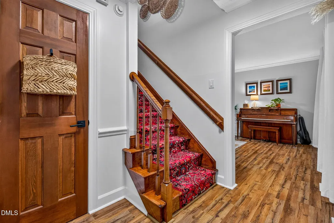
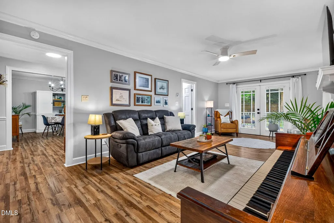
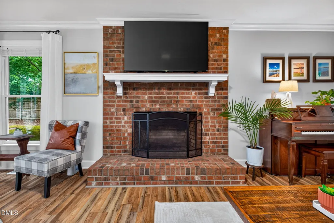
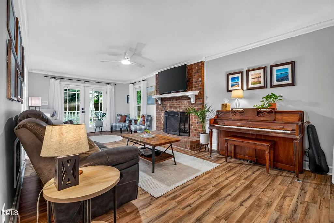
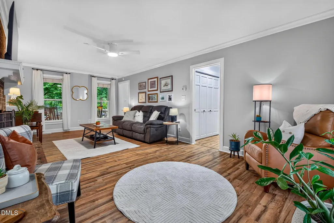
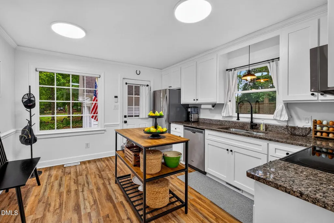
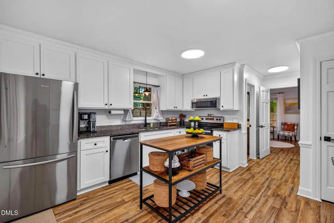
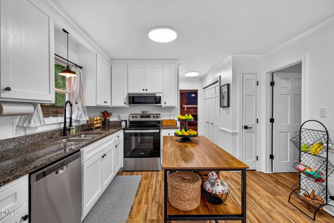
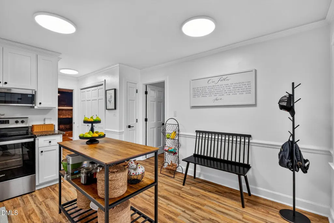
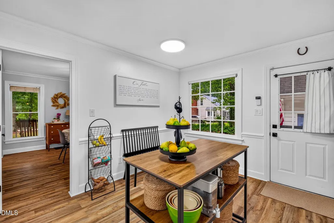
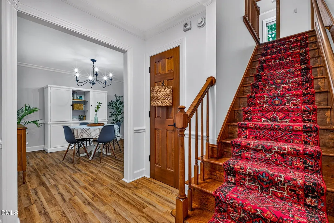
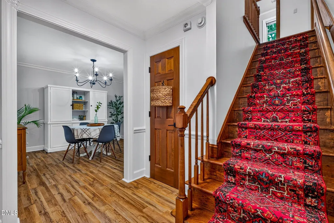
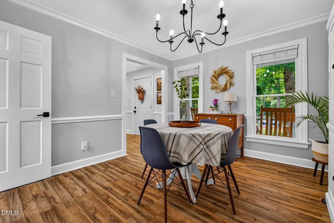
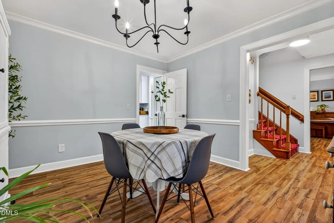
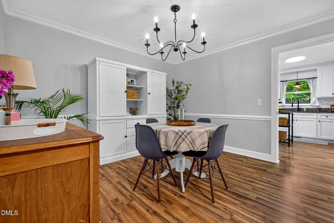
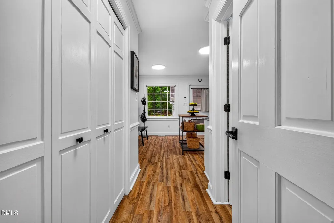
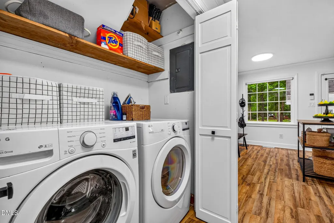
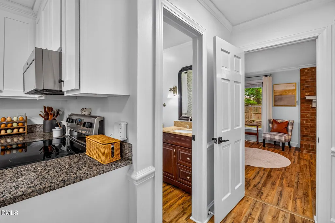
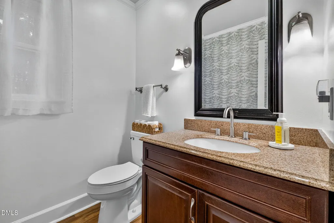
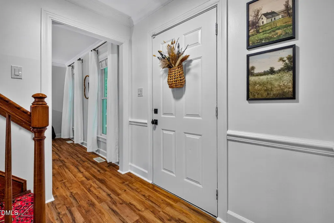
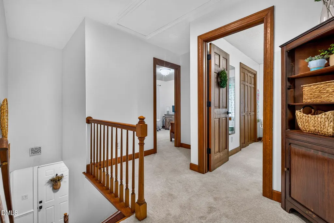
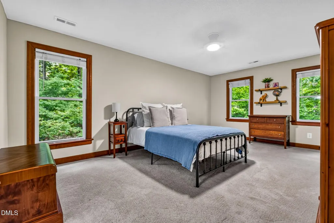
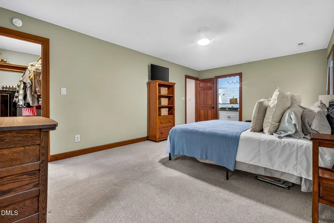
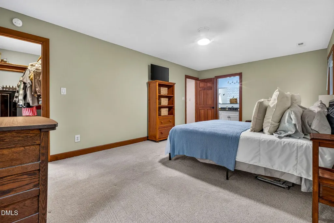
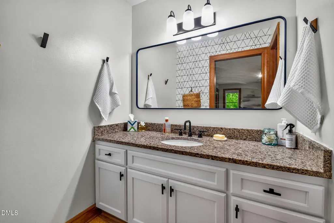
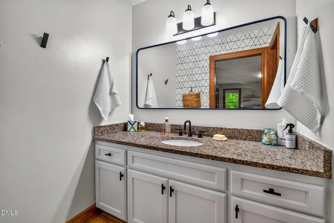
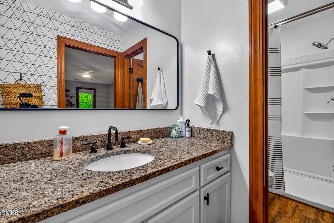
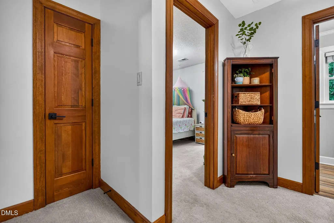
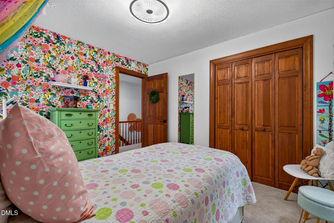
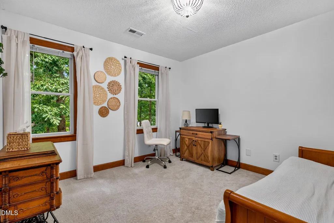
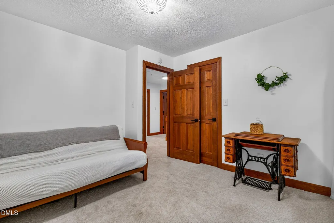
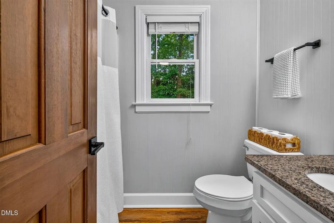
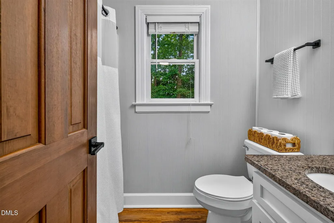
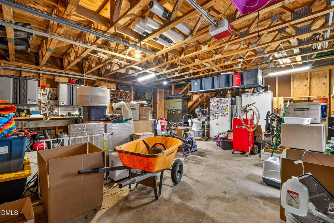
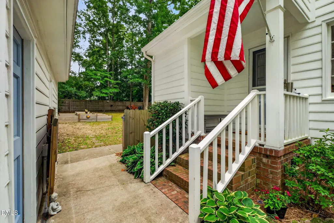
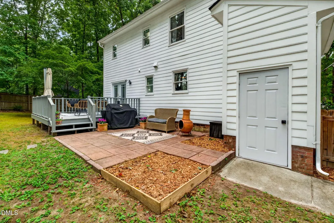
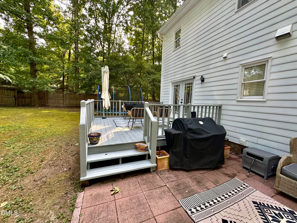
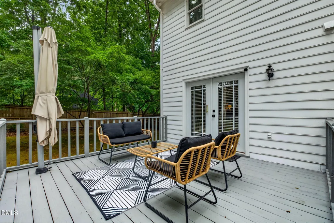
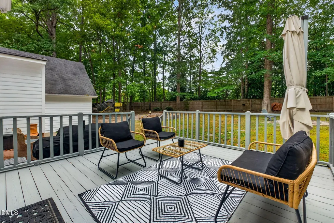
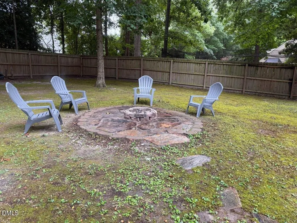
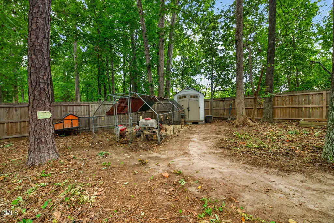
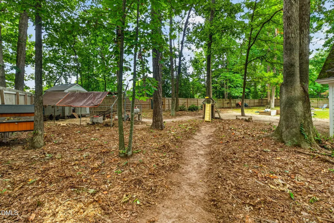
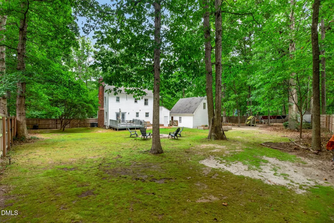
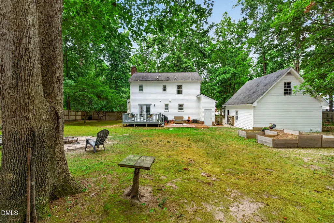
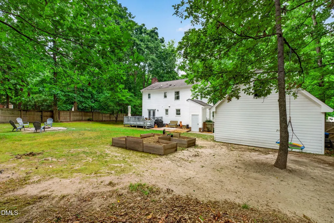
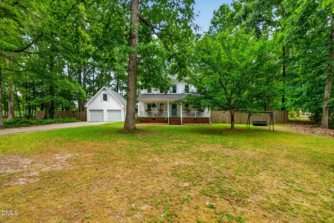
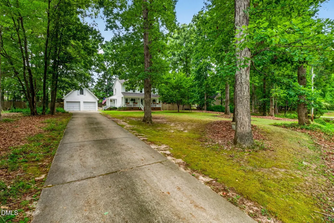
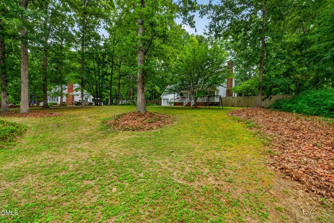
Tucked beneath mature trees on a private 0.68-acre homesite, this charming Wake Forest home offers the space, privacy and character that are increasingly hard to find. A rocking-chair front porch stretching across the entire front of the home sets the tone for this inviting property. Inside, the 1,643-square-foot, two-story floor plan features 3 bedrooms and 2.5 baths, with crown molding adding a classic touch throughout the first floor. The family room centers around a traditional brick fireplace, while the formal dining room provides dedicated space for gatherings. The recently updated eat-in kitchen features updated cabinetry and stainless steel appliances. Upstairs, you'll find all three bedrooms and two full baths, including the primary suite with a walk-in shower. A scuttle attic with a large floored area provides valuable additional storage. Outdoor living is a highlight, with a large deck and patio overlooking the private, fenced backyard. A spacious fenced chicken area with an attached coop is already in place, along with a separate storage shed. The detached two-car garage offers additional second-level storage. Additional highlights include an architectural-shingle roof installed in 2016 and windows replaced in 2008. Located in a quiet, established neighborhood characterized by mature trees and generously sized lots—with no HOA and no city taxes. A distinctive Wake Forest property offering privacy, functionality and room to enjoy both indoors and out.
| Elementary School | Middle School | High School |
|---|---|---|
| Wake - Harris Creek Elementary Elementary School | Wake - Rolesville Middle School Middle School | Wake - Heritage High School High School |
| Price History | |
|---|---|
| 9/23/2026 | Listed $450,000 |
General Features
| Sewer | Septic Tank |
|---|---|
| Heating | Electric,Fireplace(s),Forced Air,Heat Pump |
| Cooling | Ceiling Fan(s),Central Air,Electric |
| Utilities | Cable Connected,Electricity Connected,Septic Connected,Water Connected,Underground Utilities |
| Roof | Architectural Shingle |
| Appliances | Dishwasher,Dryer,Electric Oven,Electric Range,Electric Water Heater,Exhaust Fan,Microwave,Plumbed For Ice Maker,Refrigerator,Stainless Steel Appliance(s),Vented Exhaust Fan,Washer |
| Zoning | R-30 |
| Garage Spaces | 2 |
| Patio/Porch Features | Covered,Front Porch,Patio |
| Architectural Style | Traditional |
| Construction Materials | Masonite |
| Year Built | 1984 |
| View | None |
| Stories Count | 2 |
| Levels | Two |
| Property Subtype | Single Family Residence |
| Community Features | None |
| County | Wake |
| New Construction | false |
| Property Type | Residential |
| HOA | false |
| Attached Garage | false |
| Subdivision Name | Chesterfield Village |
| Facing Direction | Northwest |
| Garage Y/N | true |
| Other Structures | Garage(s),Poultry Coop,Shed(s) |
| Total Rooms | 9 |
| Full Baths | 2 |
| Status | Coming Soon |
| Directions | From I-540, exit onto Rt. 401 northbound. Take a left at the light onto Ligon Mill Road. Turn right onto Taylors Ridge Road. The property is on the right. |
| High School | Wake - Heritage High School |
| City | Wake Forest |
| Senior Community Y/N | false |
| Open Parking Spaces | 4 |
| Lot Size Units | Acres |
| Lot Size Square Feet | 29621 |
| Carport Y/N | false |
| Elementary School | Wake - Harris Creek Elementary |
| Tax Annual Amount | 2459.22 |
| Middle/Junior High School | Wake - Rolesville Middle School |
| Virtual Tour | https://mcnamara-and-co.aryeo.com/sites/rygappob/unbranded |
| Structure Type | House |
| Standard Status | Coming Soon |
Interior Features
| Interior Amenities | Bathtub/Shower Combination,Ceiling Fan(s),Chandelier,Crown Molding,Eat-in Kitchen,Entrance Foyer,Granite Counters,High Speed Internet,Natural Woodwork,Pantry,Shower Only,Smooth Ceilings,Walk-In Closet(s),Walk-In Shower |
|---|---|
| Flooring | Carpet,Luxury Vinyl,Simulated Wood |
| Total Fireplaces | 1 |
| Fireplace Features | Family Room,Fireplace Screen,Masonry,Raised Hearth,Wood Burning |
| Common Walls | No Common Walls |
| Air Conditioning Y/N | true |
| Heating Y/N | true |
| Window Features | Blinds,Double Pane Windows,Screens |
| Fireplace Y/N | true |
| Above Grade Finished Area | 1643 |
| Half Baths | 1 |
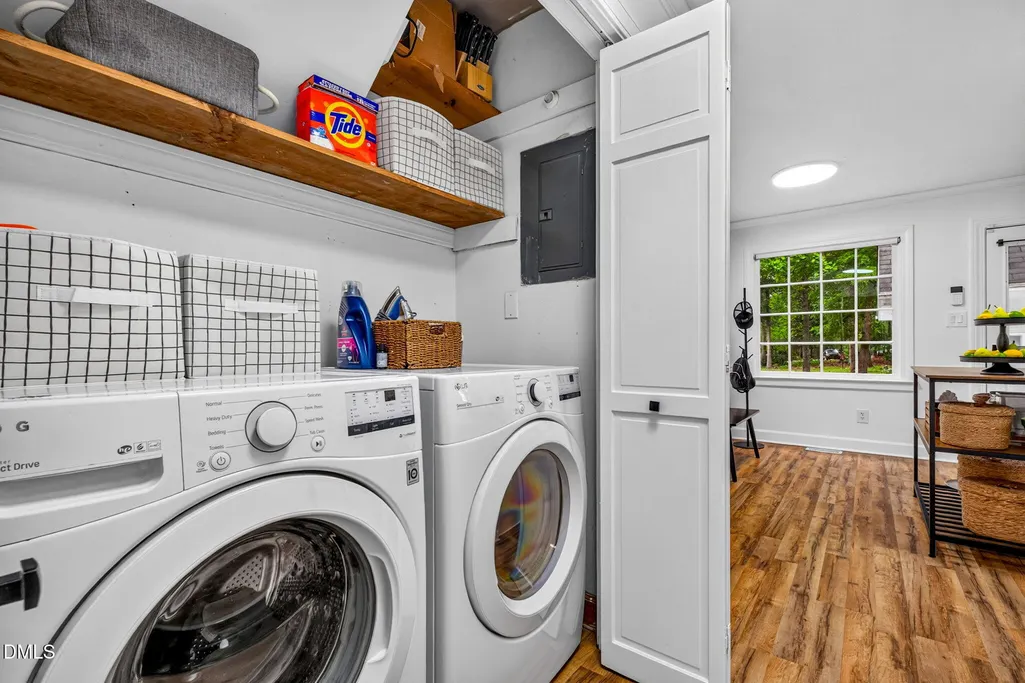
| Laundry Features | Laundry Closet,Main Level |
| Total Bedrooms | 3 |
| Above Grade Finished Area Source | Appraiser |
| Total Baths | 3 |
Exterior Features
| Exterior Amenities | Fenced Yard,Fire Pit,Garden,Private Yard,Rain Gutters |
|---|---|
| Fencing | Back Yard,Full,Gate,Privacy,Wood |
| Parking Features | Concrete,Driveway,Garage Faces Front,Workshop in Garage |
| Lot Features | Garden,Hardwood Trees,Landscaped,Level,Rectangular Lot,Wooded,None |
| Water Source | Private,Well |
| Lot Size Area | 0.68 |
| Foundation Details | Crawlspace |
| Spa | false |
| Building Area Total | 1643 |
| Lot Dimensions | 145 x 209 |
| Lot Size Acres | 0.68 |
| Road Surface Type | Asphalt |
| Waterfront Y/N | false |
| Door Features | Storm Door(s) |
| Road Frontage Type | County Road |
| Horse Y/N | false |
Amenities
- Foreclosure
- Views
- Short Sale
- New Construction
- Adult 55+
- Lease To Own
- No HOA Fees
- Furnished
- Primary On Main
- Air Conditioning
- Seller Finance
- Green
- Fixer Upper
- Horse
- Golf
- Fireplace
- Deck
- Garage
- Basement
- Pool
Property vs Single Family Average in 27587
Price
Year Built

 © 2026 Longleaf Pines Association of Realtors MLS. All Rights Reserved. IDX information is provided exclusively for consumers' personal, non-commercial use and may not be used for any purpose other than to identify prospective properties consumers may be interested in purchasing. Information deemed reliable but not guaranteed. Properties marked with the IDX icon are provided courtesy of the Longleaf Pines Association of Realtors MLS, Inc., Internet Data Exchange (IDX).
