
Golf Course


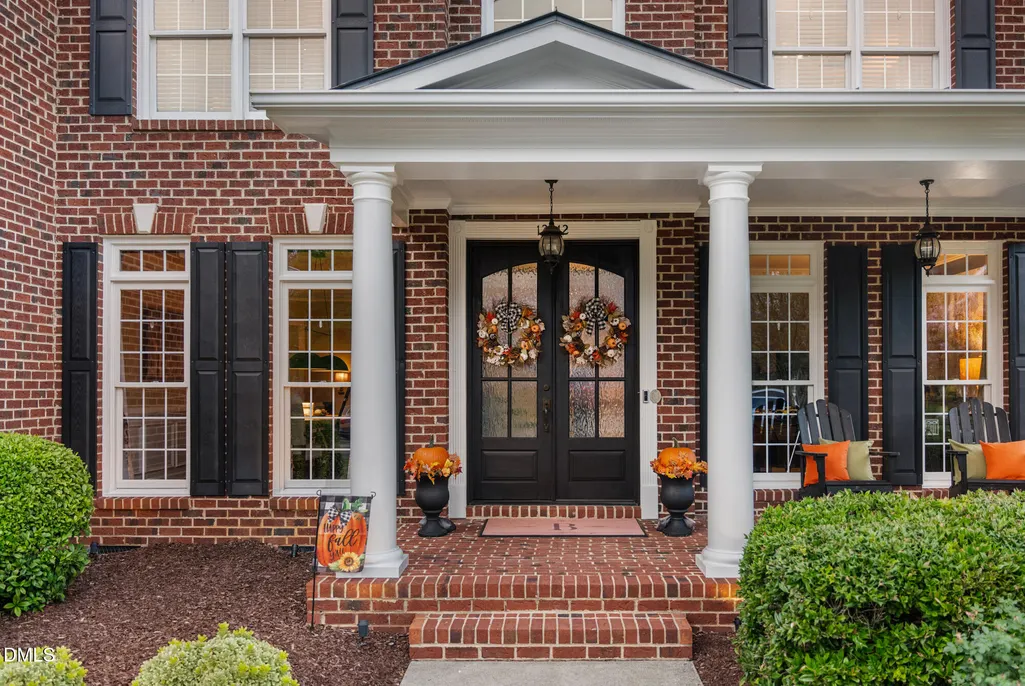
Address
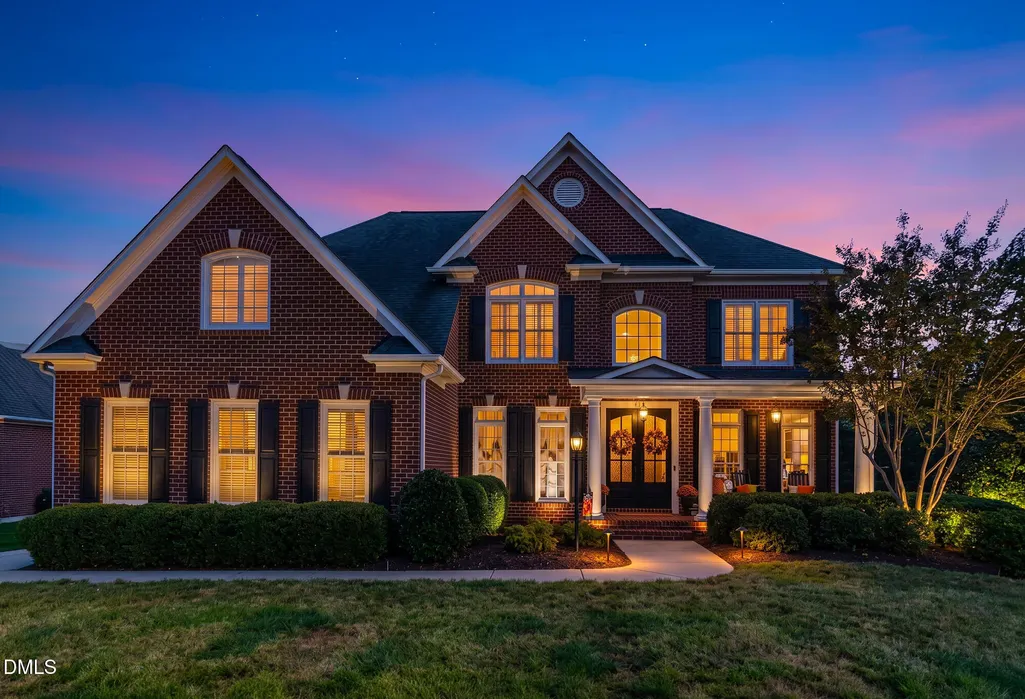
12212 Arneson Street, Raleigh, NC
Price
$ 1,150,000
Property Attributes
- MLS#10194555
- TypeSingle Family
- Listing Status Active
- CountyWake
- CityRaleigh
- NeighborhoodWakefield
- Zip27614
- StyleTraditional
- Year Built2004
- Price$ 1,150,000
- Bedrooms4
- Full Bathrooms3
- Half Bathrooms1
- Sqr Footage3801
- Lot Size0.28 Acres
Data Source:
Triangle MLS (TMLS)
Property Description
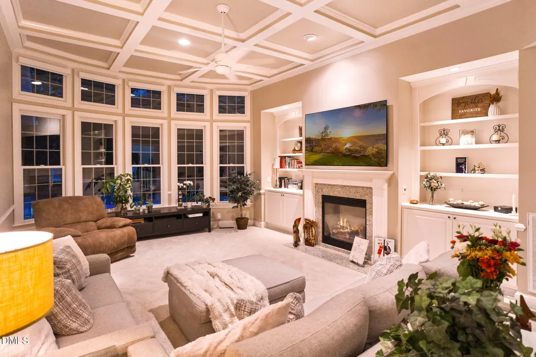
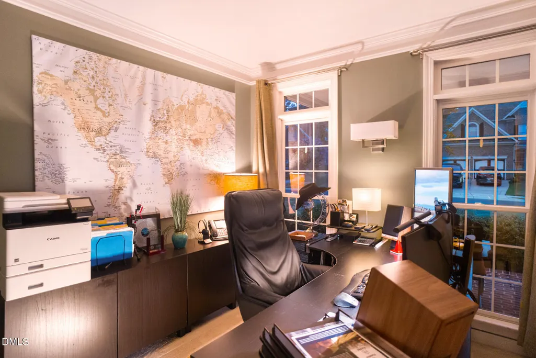
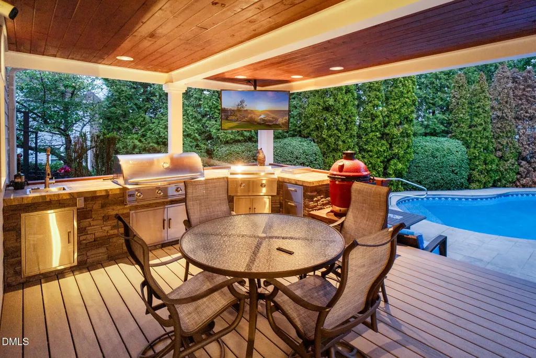
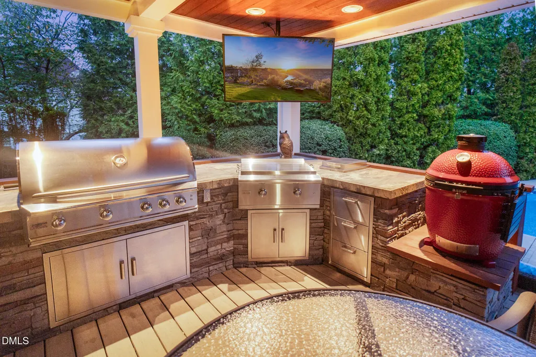
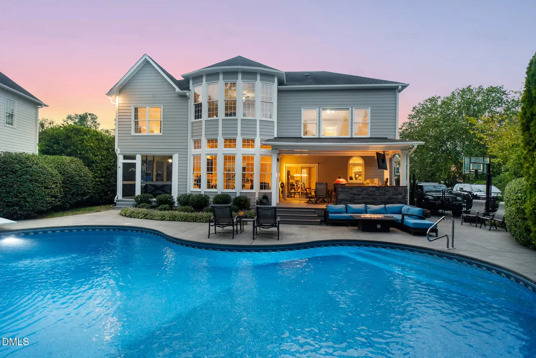
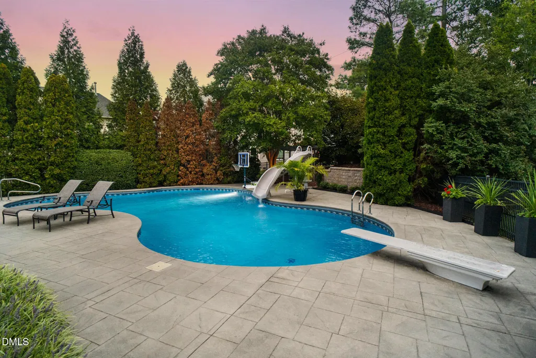
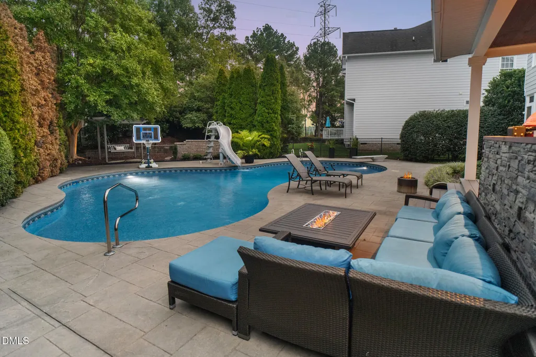
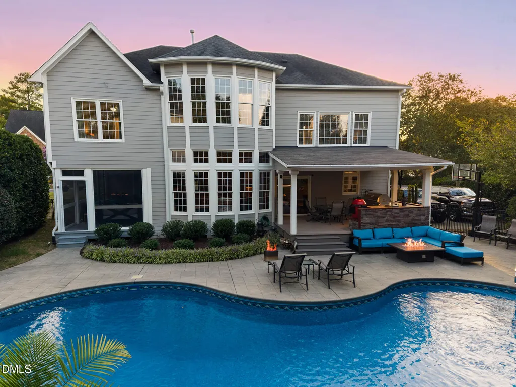
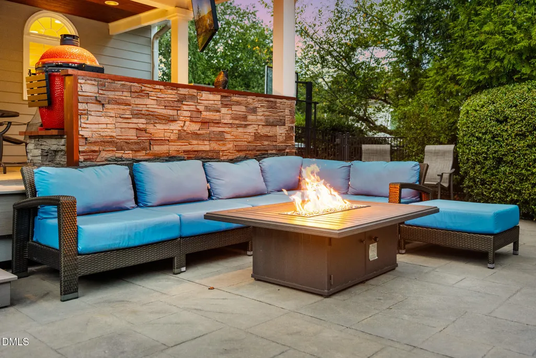
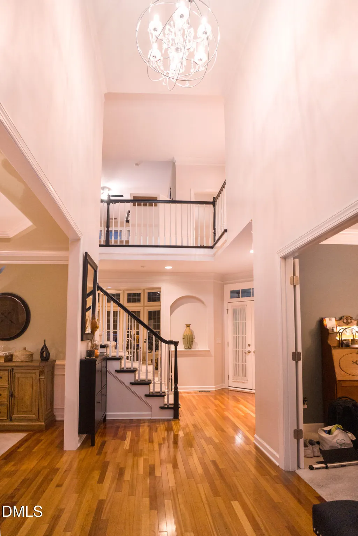
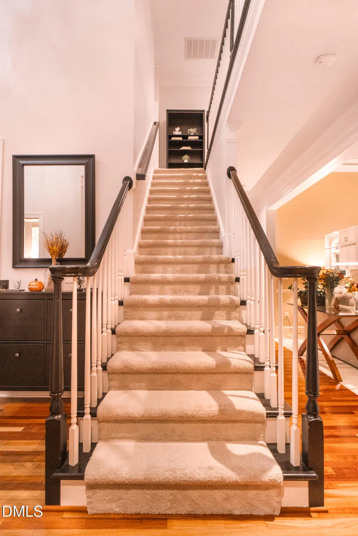
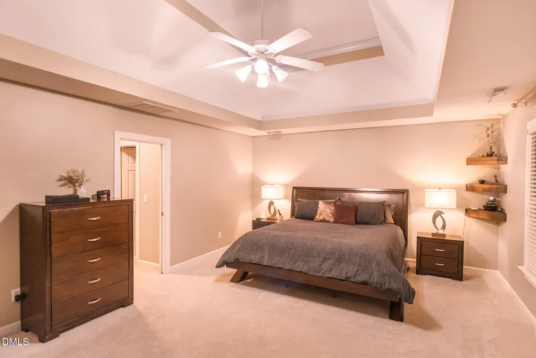
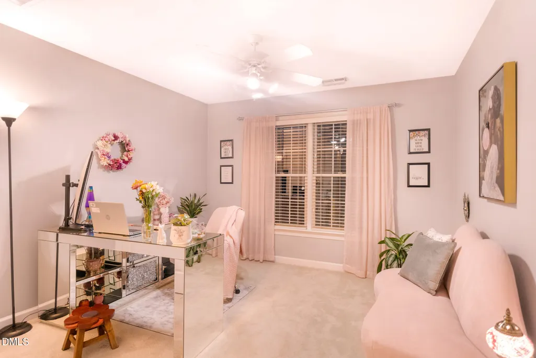
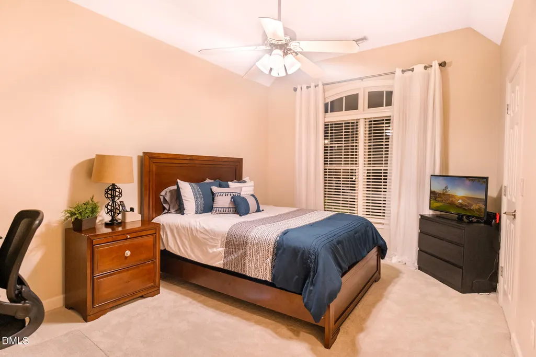
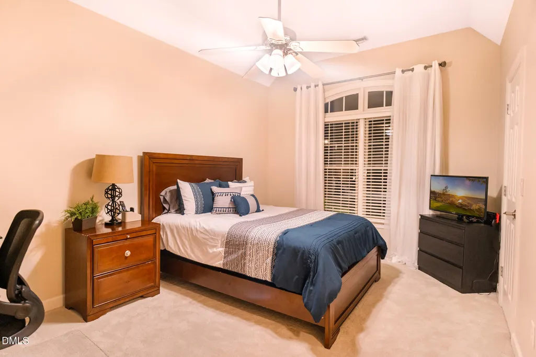
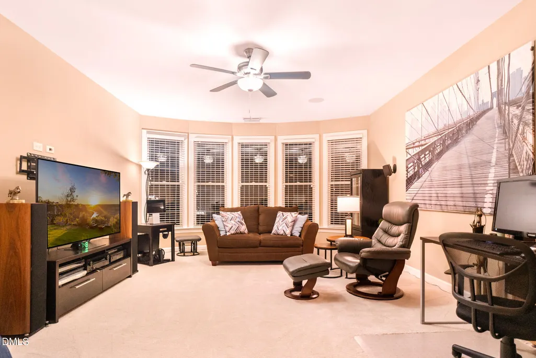
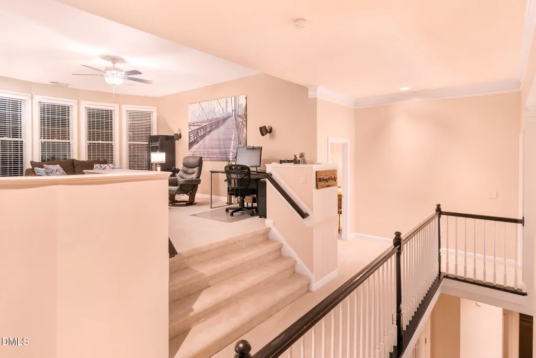
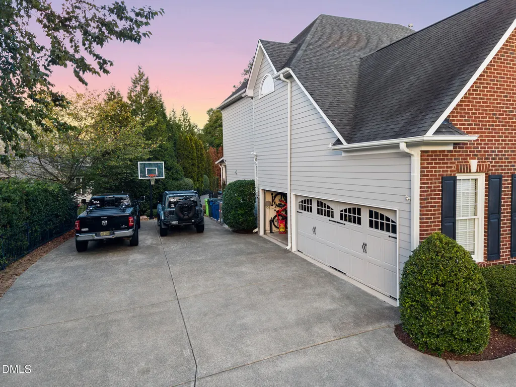
BEST KEPT SECRET IN WAKEFIELD, a Hale Irwin designed golf course community. Experience Luxury Living nestled in a quiet cul-de-sac complete with an In-Ground Saltwater Pool. The Extensive UPGRADES IN THIS BEAUTIFUL HOME include Gourmet style Bluestar and Bosch Kitchen appliances, Leathered Granite Countertops, Natural Slate Kitchen Floors, and an outdoor Kitchen equipped with Executive-Level cooking Appliances/Grills that would make Guy Fieri jealous. From the plush Stainmaster Textured Indoor Carpet to the Brazilian Cherry Hardwood Floors, This home HAS IT ALL. With over 3800 sq feet, this 4 Bedroom/3.5 Bath, is MUST SEE and an Entertainer's DREAM. Please submit all questions and offers to Trent Wilson, Sr 919-931-9169 trent.wilson@exprealty.com. Please include Pre-Qual/Proof of funds with offers. Selected furniture is negotiable and may convey. Both patio furniture sets convey. Tankless Water Heater 2023
| Elementary School | Middle School | High School |
|---|---|---|
| Wake - Wakefield Elementary Elementary School | Wake - Wakefield Middle Middle School | Wake - Wakefield High High School |
| Price History | |
|---|---|
| 9/24/2026 | Listed $1,150,000 |
General Features
| Sewer | Public Sewer |
|---|---|
| Heating | Forced Air,Natural Gas,Zoned |
| Cooling | Attic Fan,Ceiling Fan(s),Central Air,Exhaust Fan,Zoned |
| Roof | Shingle |
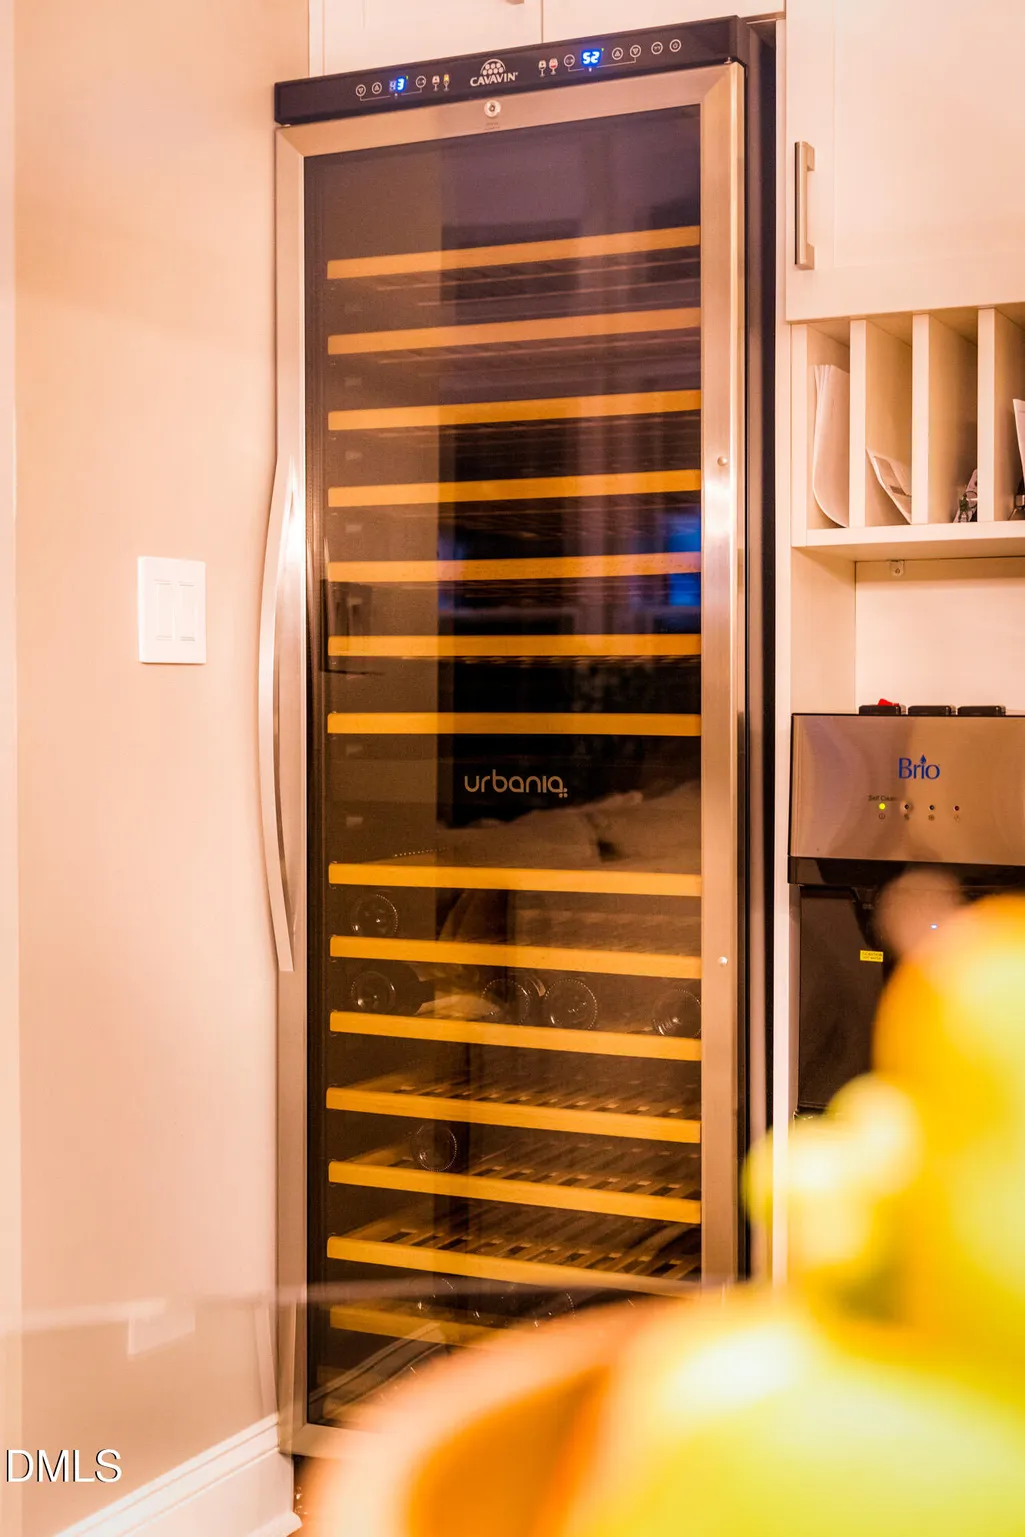
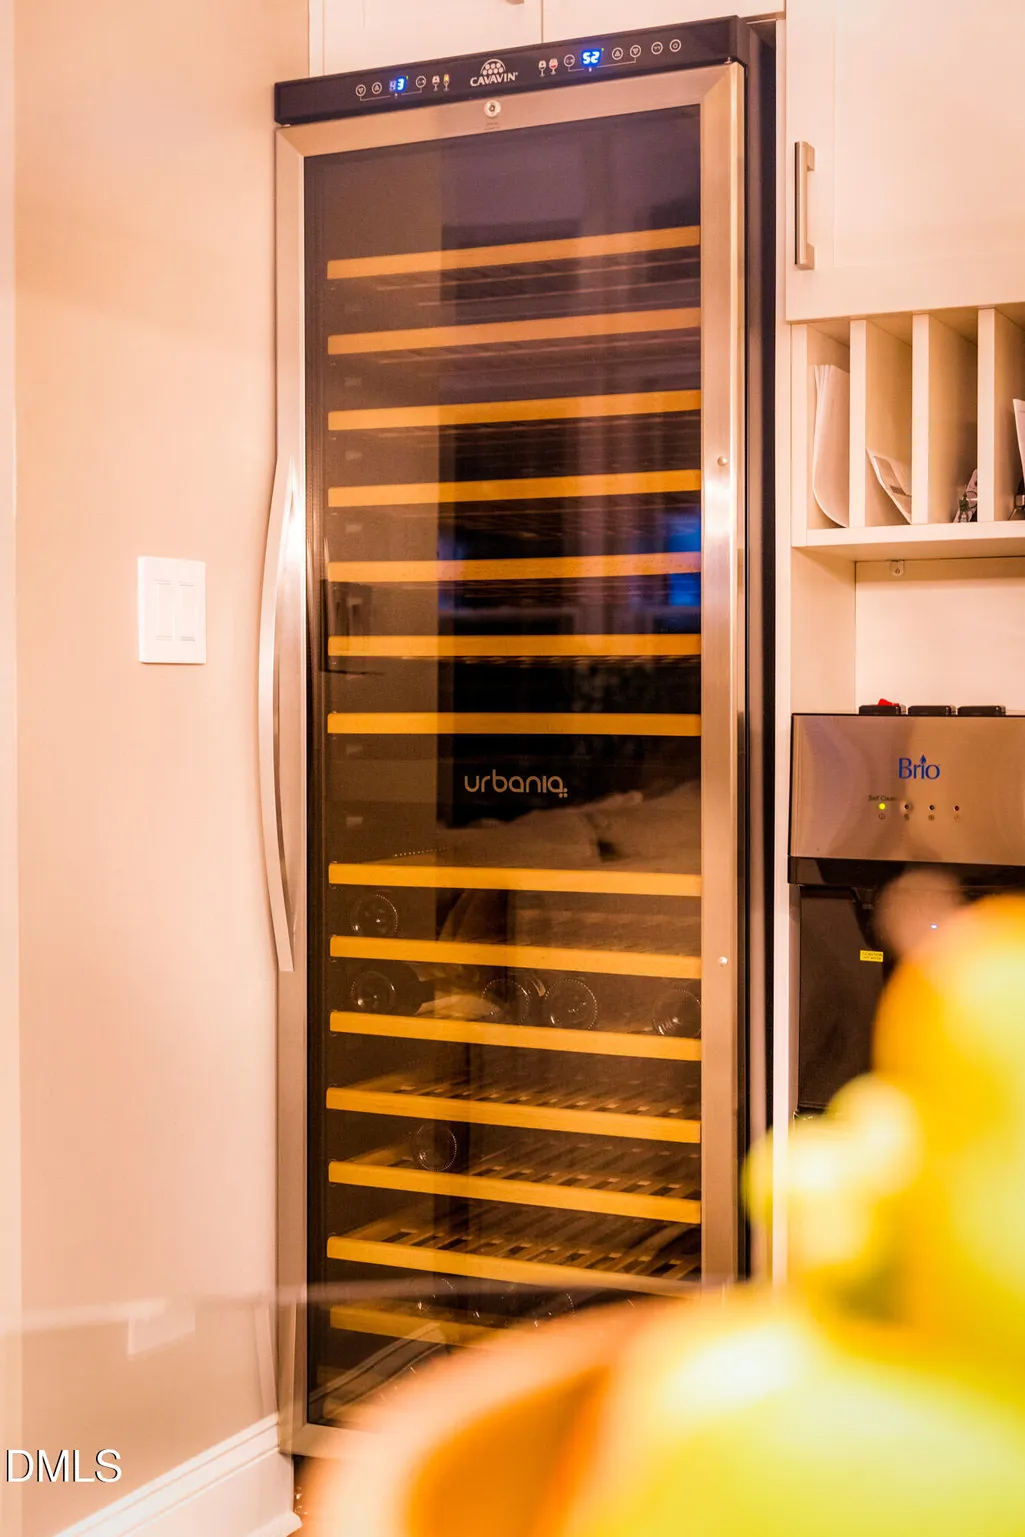
| Appliances | ENERGY STAR Qualified Appliances,ENERGY STAR Qualified Dishwasher,ENERGY STAR Qualified Dryer,ENERGY STAR Qualified Freezer,ENERGY STAR Qualified Refrigerator,ENERGY STAR Qualified Washer,Gas Cooktop,Microwave,Stainless Steel Appliance(s),Tankless Water Heater,Wall Oven,Wine Cooler |
| Zoning | R-6 |
| HOA Fee | 295 |
| Garage Spaces | 3 |
| Association Fee Includes | Maintenance Grounds |
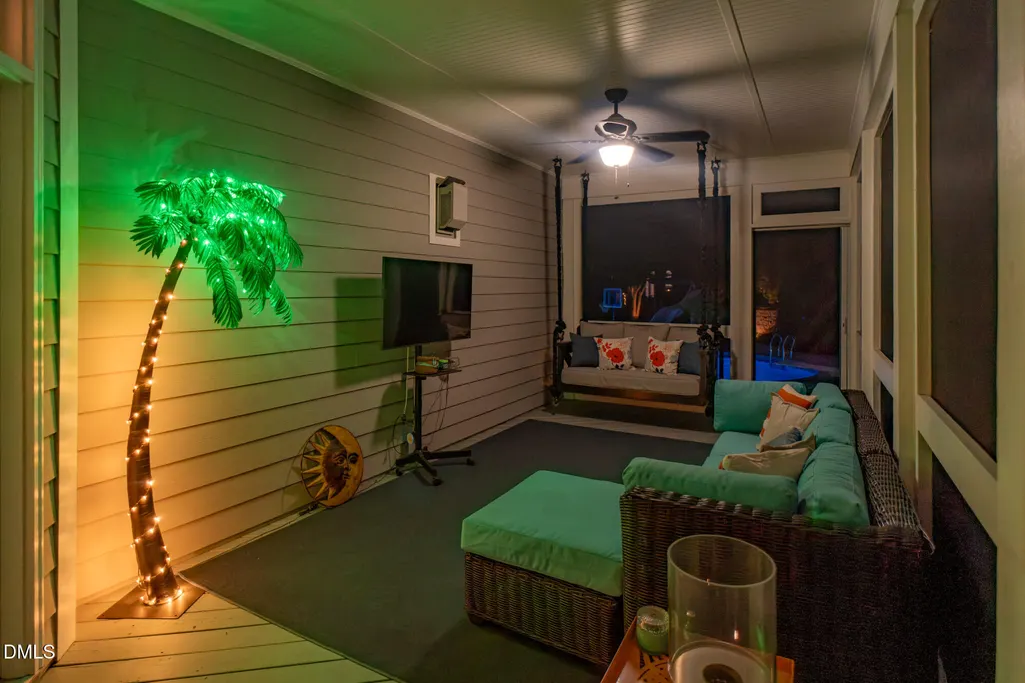
| Patio/Porch Features | Covered,Deck,Enclosed,Patio,Rear Porch |
| Architectural Style | Traditional |
| Pool Features | Diving Board,Filtered,Gas Heat,Outdoor Pool,Private,Salt Water |
| Construction Materials | Brick,Vinyl Siding |
| Year Built | 2004 |
| Stories Count | 2 |
| Levels | Two |
| Property Subtype | Single Family Residence |
| Community Features | Clubhouse,Curbs,Fitness Center,Gated,Golf,Restaurant,Sidewalks,Street Lights,Tennis Court(s) |
| Assoc Fee Paid Per | Annually |
| County | Wake |
| New Construction | false |
| Property Type | Residential |
| HOA | true |
| Attached Garage | true |
| Subdivision Name | Wakefield |
| Garage Y/N | true |
| Other Structures | Outdoor Kitchen |
| Total Rooms | 11 |
| Full Baths | 3 |
| Status | Active |
| Directions | From Falls of Neuse Rd, Turn Left onto Dunard St, Turn Left onto Arneson St, Destination will be on the Left |
| High School | Wake - Wakefield High |
| City | Raleigh |
| Senior Community Y/N | false |
| Lot Size Units | Acres |
| Lot Size Square Feet | 12197 |
| Elementary School | Wake - Wakefield Elementary |
| Tax Annual Amount | 7141.62 |
| Middle/Junior High School | Wake - Wakefield Middle |
| Structure Type | House |
| Builder Name | John Wieland Homes |
| Standard Status | Active |
Interior Features
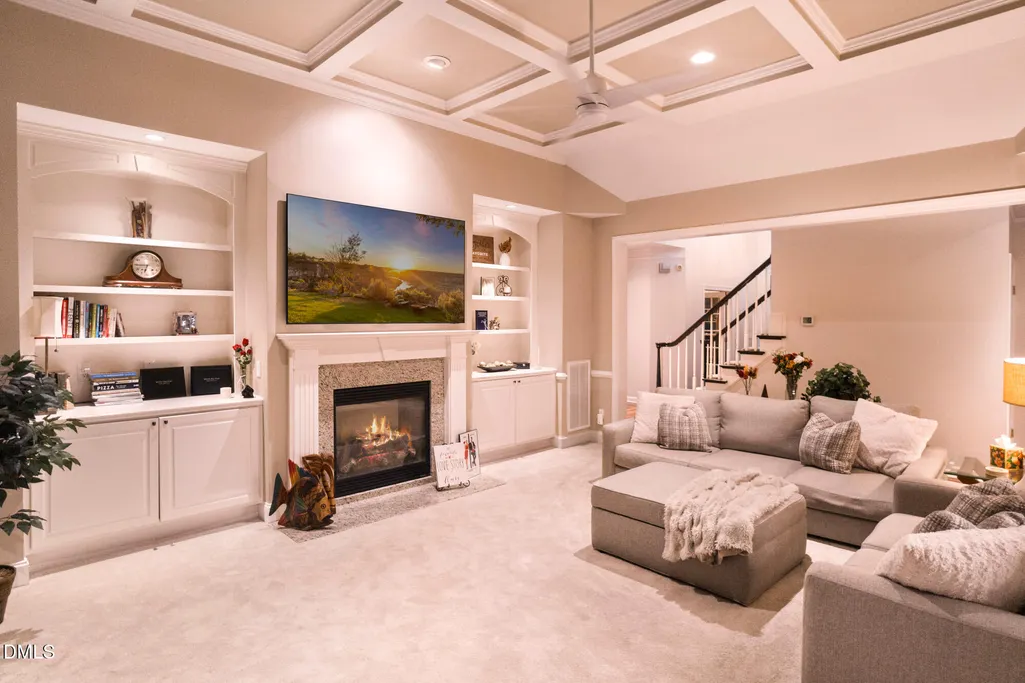
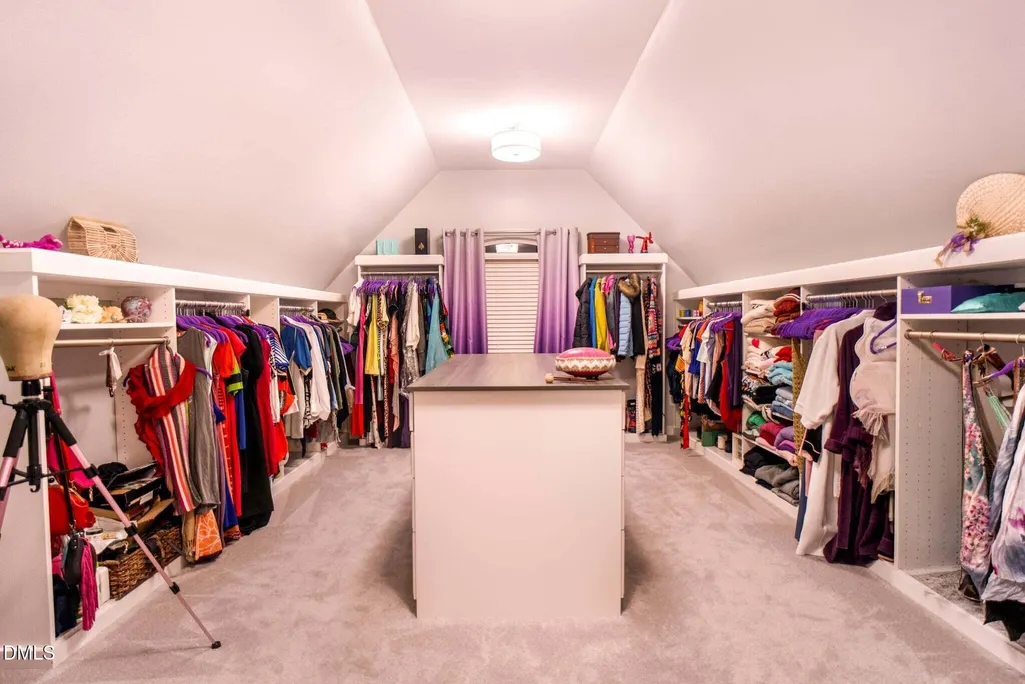
| Interior Amenities | Bar,Bathtub/Shower Combination,Beamed Ceilings,Bookcases,Ceiling Fan(s),Chandelier,Crown Molding,Dual Closets,Eat-in Kitchen,Entrance Foyer,Granite Counters,High Ceilings,High Speed Internet,Kitchen Island,Pantry,Recessed Lighting,Room Over Garage,Shower Only,Tray Ceiling(s),Walk-In Closet(s),Walk-In Shower,Whirlpool Tub |
|---|---|
| Flooring | Carpet,Hardwood |
| Total Fireplaces | 1 |
| Fireplace Features | Gas Log,Glass Doors |
| Common Walls | No Common Walls |
| Air Conditioning Y/N | true |
| Heating Y/N | true |
| Window Features | Bay Window(s),Shutters,Tinted Windows,Window Coverings |
| Fireplace Y/N | true |
| Above Grade Finished Area | 3801 |
| Half Baths | 1 |
| Laundry Features | Laundry Room |
| Total Bedrooms | 4 |
| Total Baths | 4 |
Exterior Features
| Exterior Amenities | Basketball Court,Fenced Yard,Fire Pit,Gas Grill,Lighting,Outdoor Grill,Outdoor Kitchen,Private Yard,Rain Gutters,Smart Irrigation |
|---|---|
| Parking Features | Additional Parking,Driveway |
| Lot Features | Cul-De-Sac,Many Trees,Near Golf Course,Secluded,Wooded |
| Water Source | Public |
| Lot Size Area | 0.28 |
| Foundation Details | Brick/Mortar |
| Spa | false |
| Building Area Total | 3801 |
| Lot Size Acres | 0.28 |
| Other Parking | Extended Driveway w/Flare pad |
| Door Features | French Doors,Sliding Doors |
Amenities
- Foreclosure
- Views
- Short Sale
- New Construction
- Adult 55+
- Lease To Own
- No HOA Fees
- Furnished
- Primary On Main
- Air Conditioning
- Seller Finance
- Green
- Fixer Upper
- Horse
- Golf
- Fireplace
- Deck
- Garage
- Basement
- Pool
Property vs Single Family Average in 27614
Price
Year Built

 © 2026 Longleaf Pines Association of Realtors MLS. All Rights Reserved. IDX information is provided exclusively for consumers' personal, non-commercial use and may not be used for any purpose other than to identify prospective properties consumers may be interested in purchasing. Information deemed reliable but not guaranteed. Properties marked with the IDX icon are provided courtesy of the Longleaf Pines Association of Realtors MLS, Inc., Internet Data Exchange (IDX).
