


Address
209 Red Cedar Way, Fuquay Varina, NC
Price
$ 395,500
Property Attributes
- MLS#769786
- TypeSingle Family
- Listing Status Active
- CountyHarnett
- CityFuquay Varina
- NeighborhoodWoodgrove
- Zip27526
- StyleSingle Family Residence
- Year Built2023
- Price$ 395,500
- Bedrooms4
- Full Bathrooms2
- Half Bathrooms1
- Sqr Footage2950
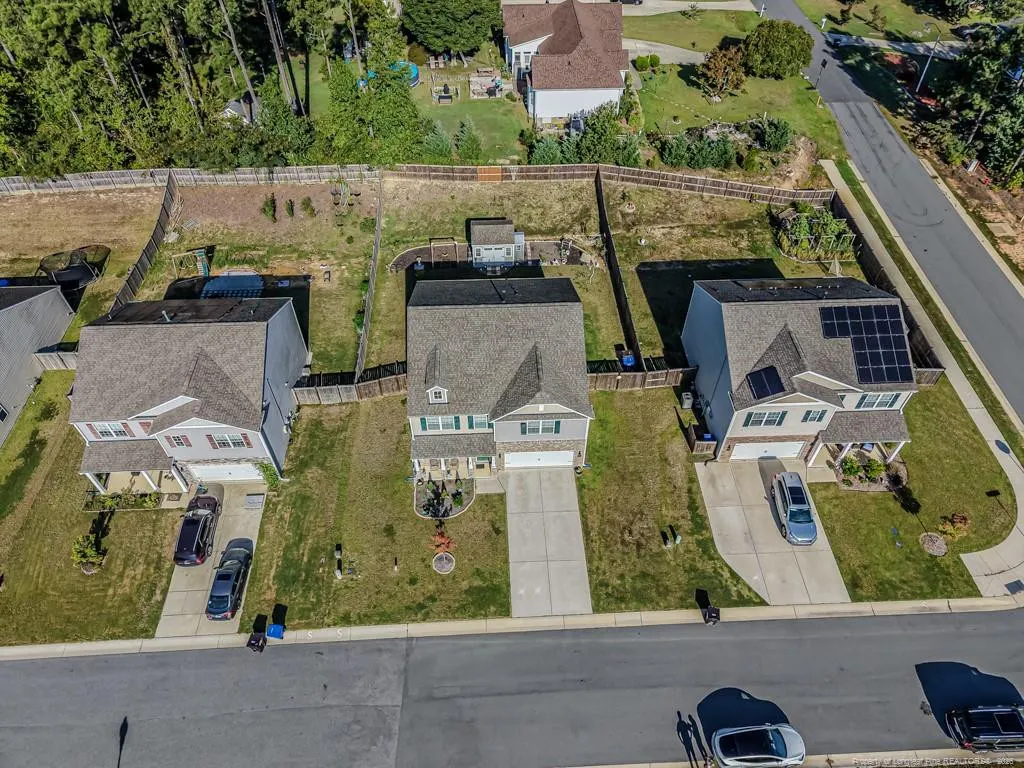
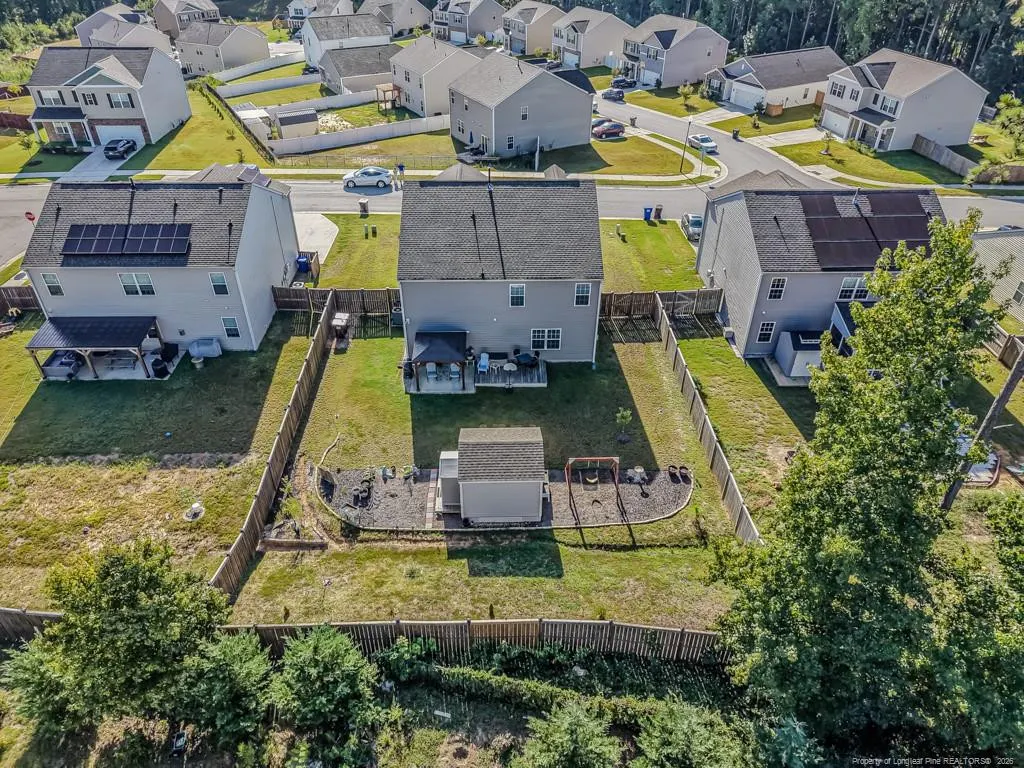
- Lot Size0.23 Acres
Data Source:
Triangle MLS (TMLS)
Property Description
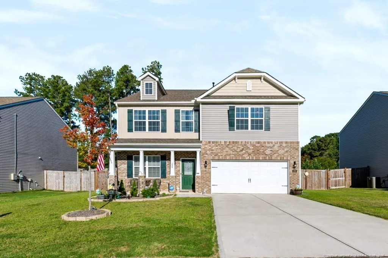
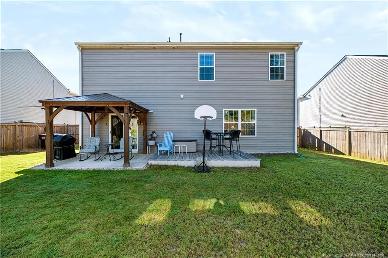
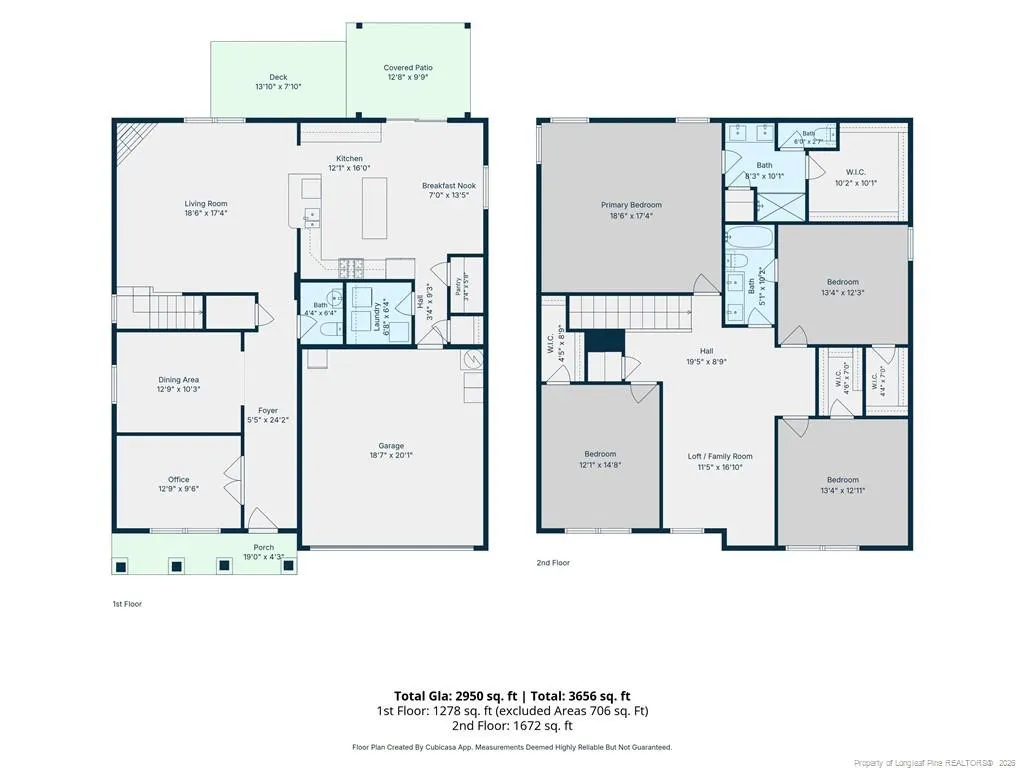
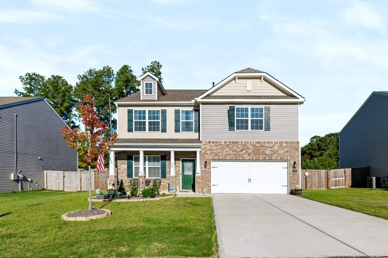
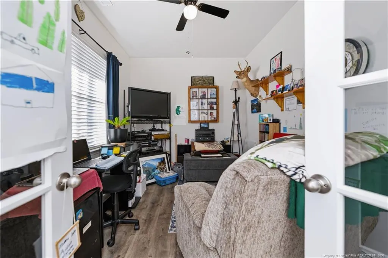
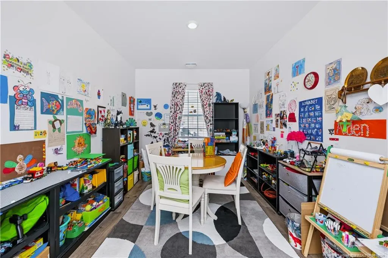
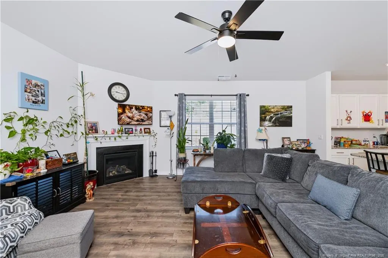
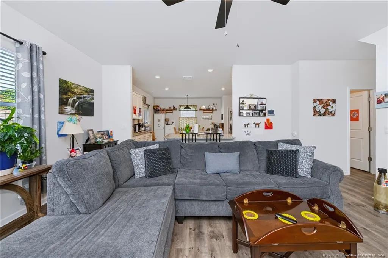
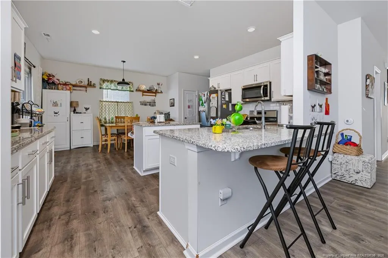
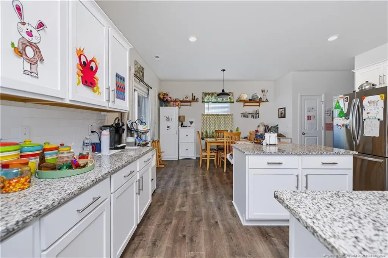
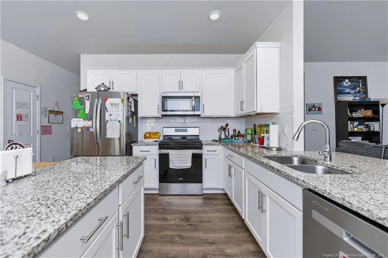
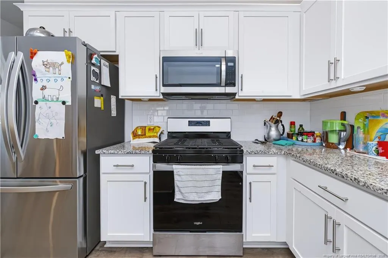
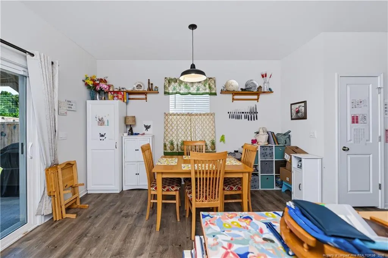
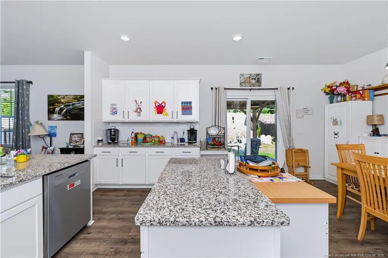
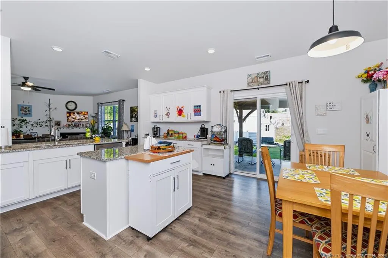
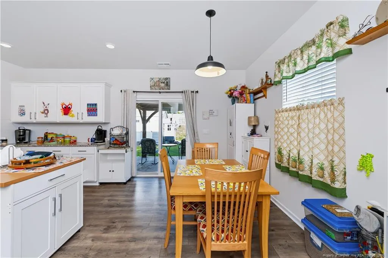
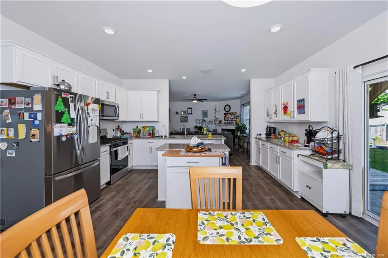
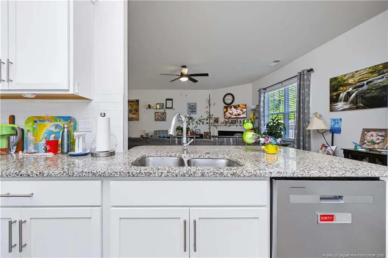
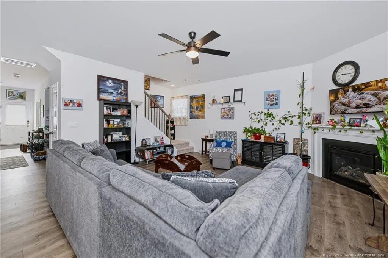
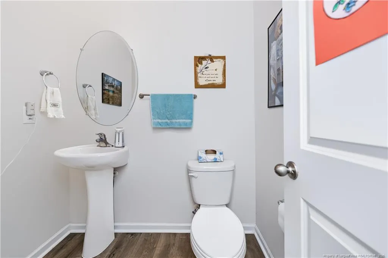
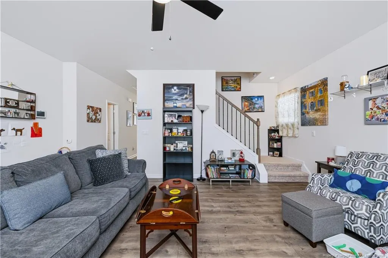
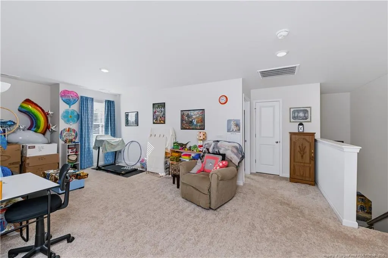
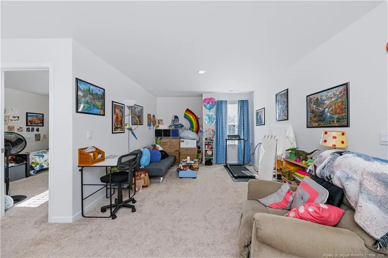
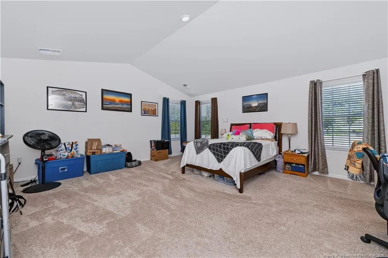
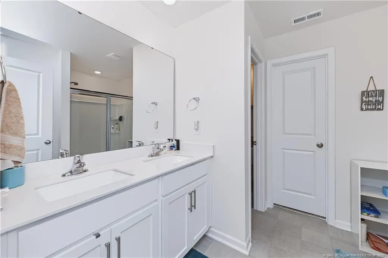
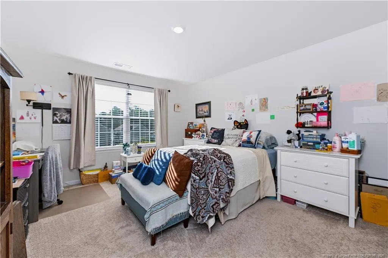
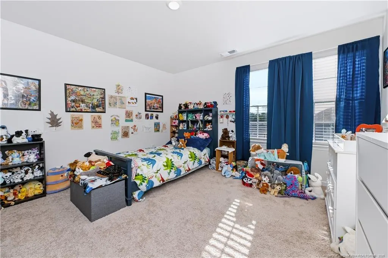
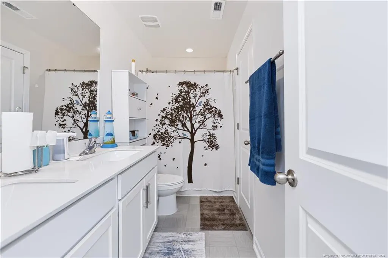
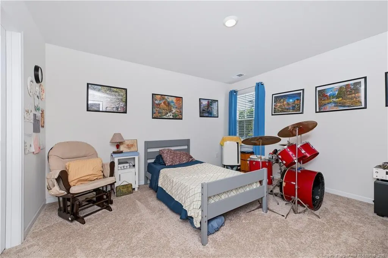
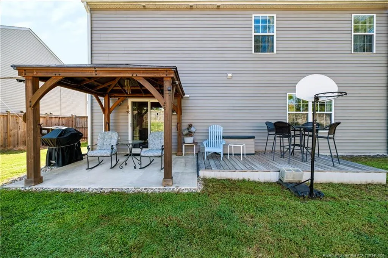
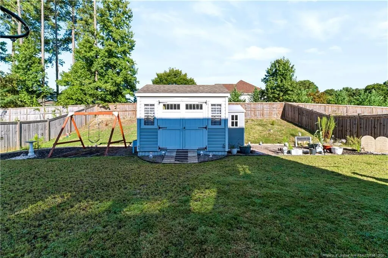
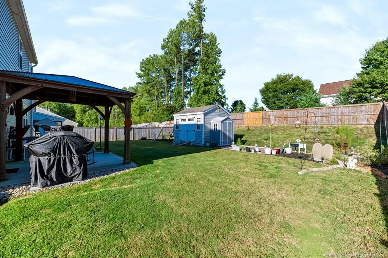
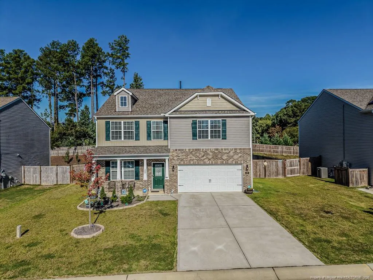
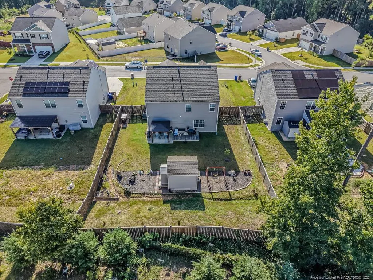
NO CITY TAXES! Spacious, versatile, and ready to impress, this home offers nearly 3,000 square feet of thoughtfully designed living space with an open and inviting floor plan. The heart of the home is the expansive kitchen featuring granite countertops, abundant cabinet and counter space, a natural gas range, large center island, and oversized walk-in pantry—perfect for everyday living and entertaining. The main level offers a private office with French doors along with additional flexible living space, while all four bedrooms are conveniently located upstairs, along with a HUGE loft that could serve as a media room, playroom, home gym, or second living area. The oversized primary suite is a true retreat with an impressive layout and HUGE walk-in closet! Additional features include 2-inch faux-wood blinds, natural gas HVAC, fiber-connected internet service, and plenty of storage throughout. Outside, enjoy the fenced backyard with a rear deck, patio with gazebo, garden shed, and separate utility/storage building—plenty of space for relaxing, grilling, gardening, pets, and entertaining. Residents also enjoy neighborhood amenities including a community pool, cabanas, covered pavilion with picnic tables, gas fire pit, and sidewalks for evening strolls. Conveniently located near shopping, dining, local breweries, and recreation, with easy access to Cary, Raleigh-Durham International Airport, Research Triangle Park, Raven Rock State Park, and Fort Bragg. USDA eligible with 100% financing potentially available for qualified buyers. With NO CITY TAXES, fiber-connected internet service, generous indoor and outdoor living spaces, and outstanding community amenities, this home offers an exceptional combination of comfort, convenience, and value!
| Middle School | High School |
|---|---|
| Harnett - Harnett Central Middle Middle School | Harnett - Harnett Central High High School |
| Price History | |
|---|---|
| 9/23/2026 | Listed $395,500 |
General Features
| Utilities | Natural Gas Available |
|---|---|
| Appliances | Dishwasher,Gas Range,Microwave |
| HOA Fee | 356 |
| Garage Spaces | 2 |
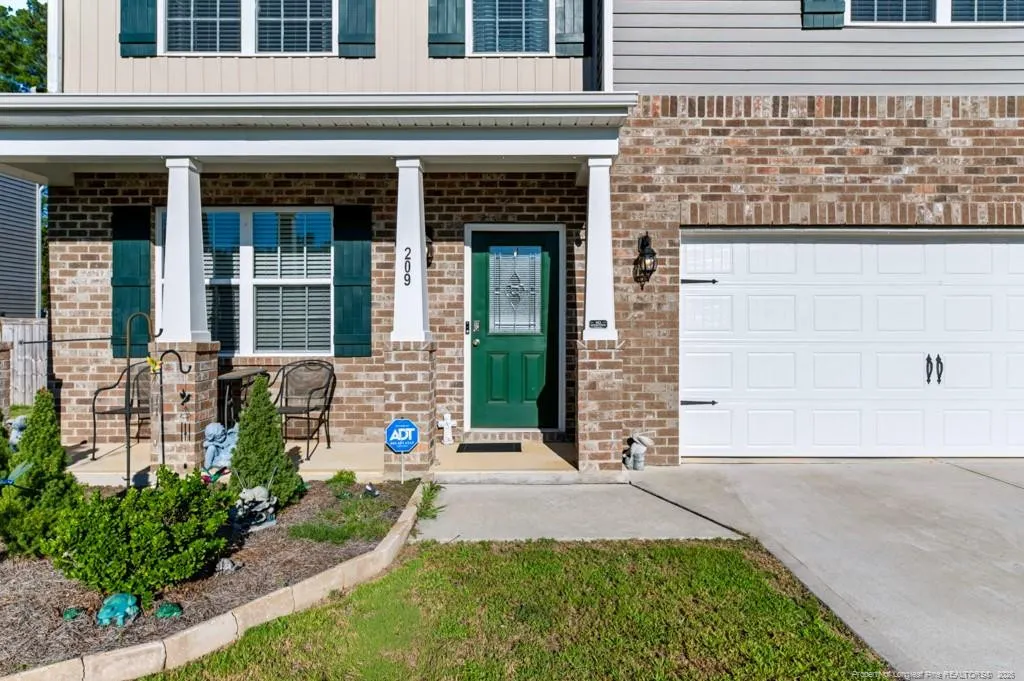
| Patio/Porch Features | Covered,Deck,Front Porch,Patio |
| Construction Materials | Brick Veneer,Shake Siding |
| Year Built | 2023 |
| Levels | Two |
| Property Subtype | Single Family Residence |
| Assoc Fee Paid Per | Semi-Annually |
| County | Harnett |
| New Construction | false |
| Property Type | Residential |
| HOA | true |
| Attached Garage | true |
| Subdivision Name | Woodgrove |
| Garage Y/N | true |
| Total Rooms | 10 |
| Full Baths | 2 |
| Status | Active |
| Directions | From Lillington. Hwy 401 N past the Courthouse, approximately 5.4 miles. Then right onto LaFayette Rd. Left onto Red Cedar Rd and #209 will be around the curve on the left. |
| High School | Harnett - Harnett Central High |
| City | Fuquay Varina |
| Lot Size Units | Acres |
| Lot Size Square Feet | 10018.8 |
| Carport Y/N | false |
| Middle/Junior High School | Harnett - Harnett Central Middle |
| Standard Status | Active |
Interior Features
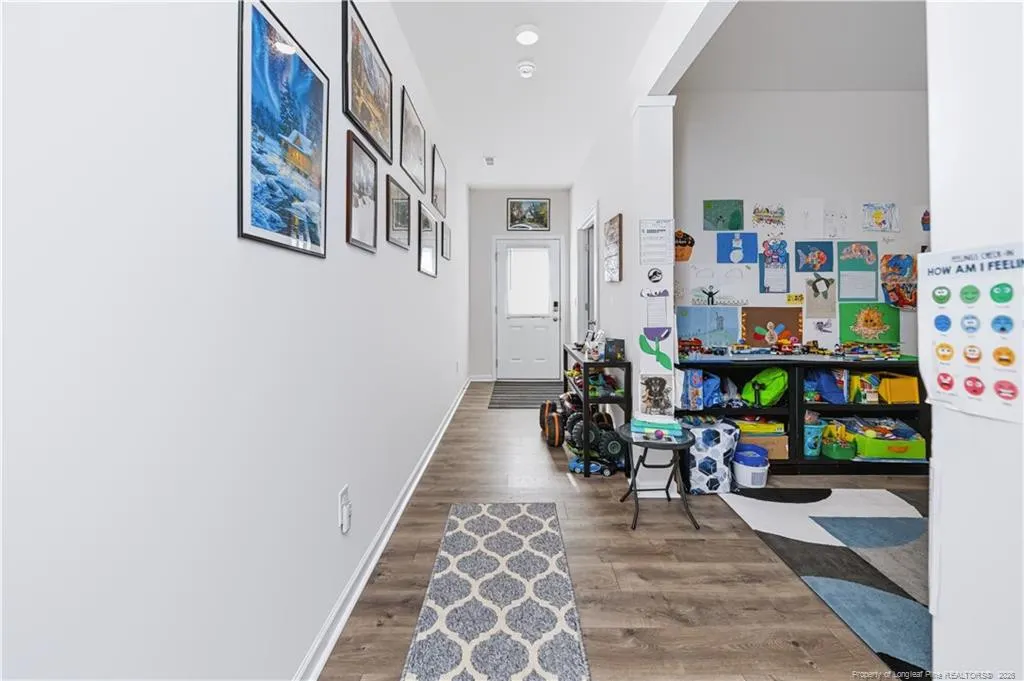
| Interior Amenities | Ceiling Fan(s),Double Vanity,Entrance Foyer,Granite Counters,Kitchen Island,Walk-In Closet(s) |
|---|---|
| Flooring | Carpet,Hardwood,Luxury Vinyl,Tile,Vinyl |
| Total Fireplaces | 1 |
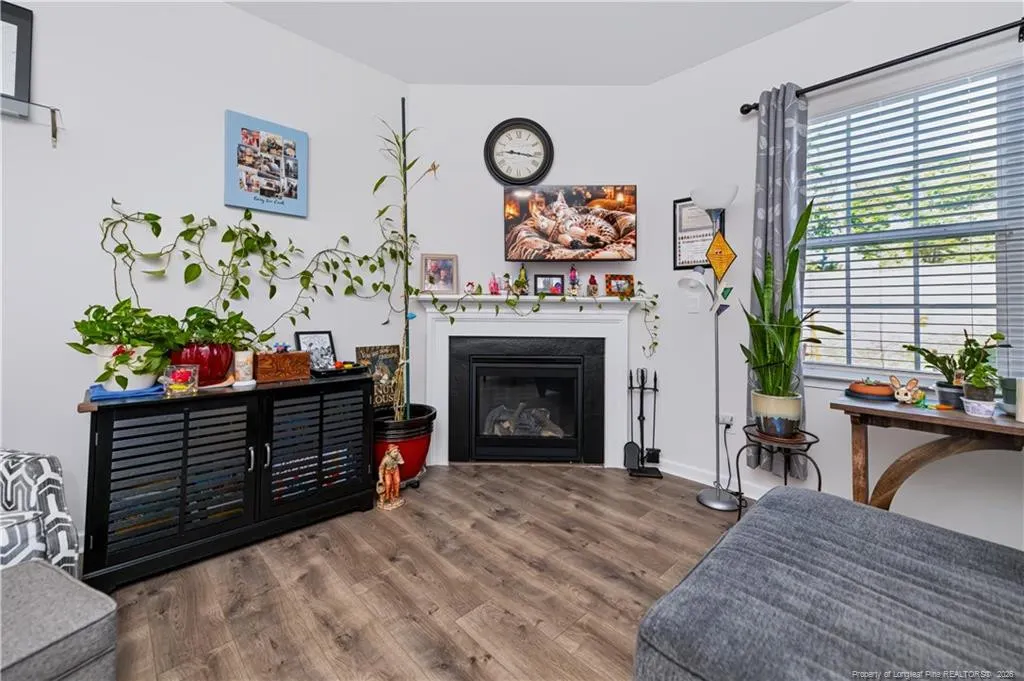
| Fireplace Features | Gas Log |
| Window Features | Blinds |
| Fireplace Y/N | true |
| Half Baths | 1 |
| Laundry Features | Main Level |
| Total Bedrooms | 4 |
| Total Baths | 3 |
Exterior Features
| Exterior Amenities | Rain Gutters,Storage |
|---|---|
| Parking Features | Attached |
| Lot Size Area | 0.23 |
| Building Area Total | 2950 |
| Lot Dimensions | 0.23 acres |
| Lot Size Acres | 0.23 |
| Road Surface Type | Paved |
Amenities
- Foreclosure
- Views
- Short Sale
- New Construction
- Adult 55+
- Lease To Own
- No HOA Fees
- Furnished
- Primary On Main
- Air Conditioning
- Seller Finance
- Green
- Fixer Upper
- Horse
- Golf
- Fireplace
- Deck
- Garage
- Basement
- Pool
Property vs Single Family Average in 27526
Price
Year Built

 © 2026 Longleaf Pines Association of Realtors MLS. All Rights Reserved. IDX information is provided exclusively for consumers' personal, non-commercial use and may not be used for any purpose other than to identify prospective properties consumers may be interested in purchasing. Information deemed reliable but not guaranteed. Properties marked with the IDX icon are provided courtesy of the Longleaf Pines Association of Realtors MLS, Inc., Internet Data Exchange (IDX).
