







Address
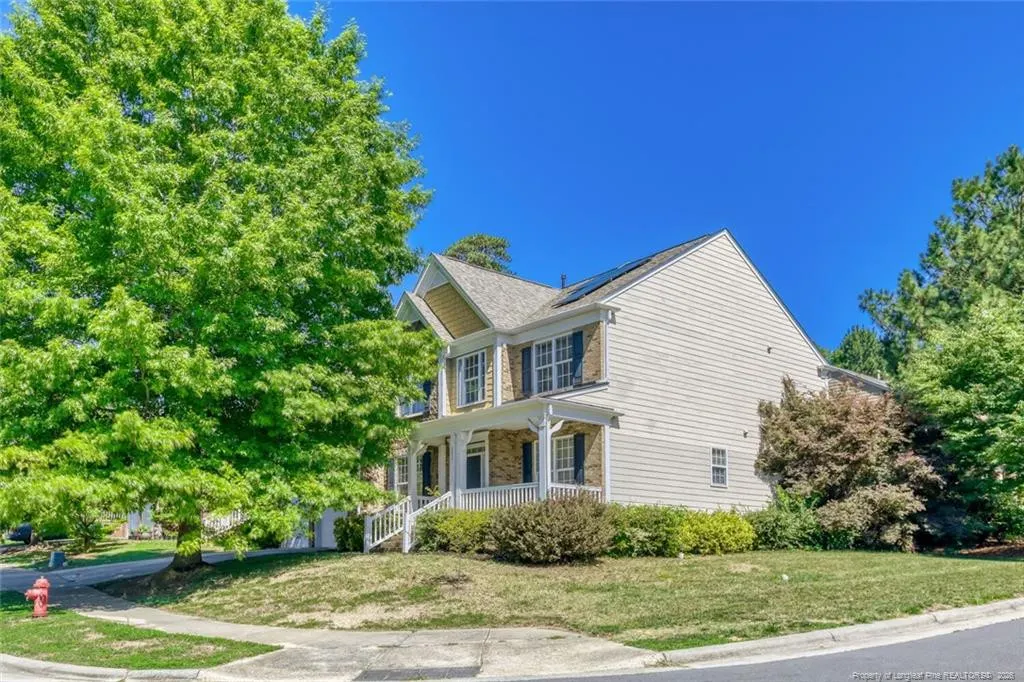
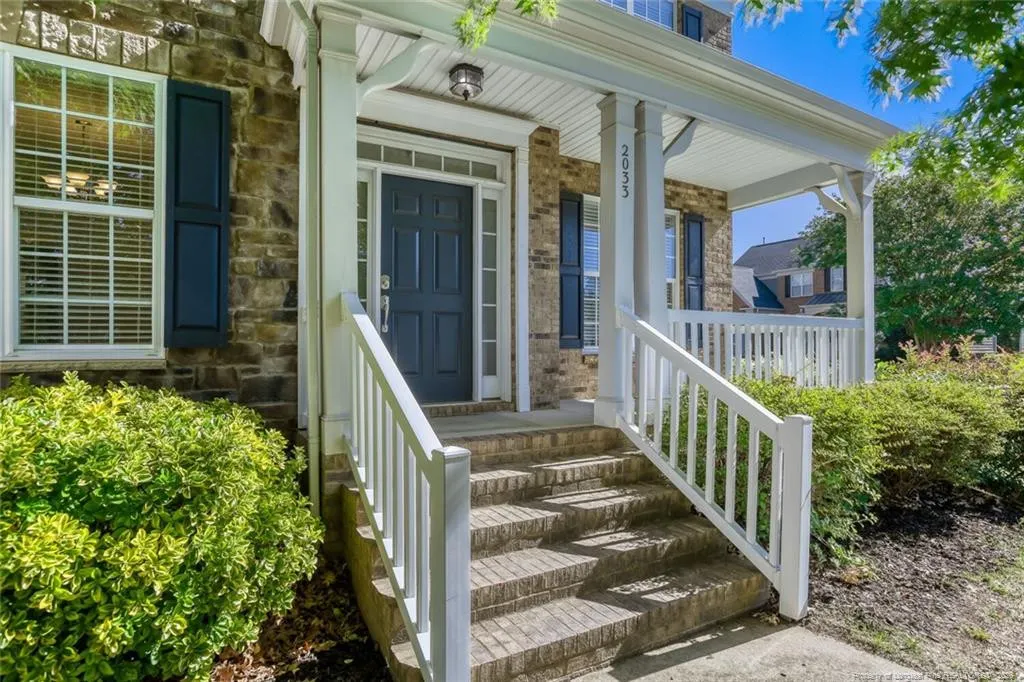
2033 Patapsco Drive, Apex, NC
Price
$ 600,000
Property Attributes
- MLS#LP763698
- TypeSingle Family
- Listing Status Active
- CountyWake
- CityApex
- AreaWake
- NeighborhoodSutton Springs
- Zip27523
- StyleTraditional
- Year Built2007
- Price$ 600,000
- Bedrooms4
- Full Bathrooms2
- Half Bathrooms1
- Sqr Footage2710
Data Source:
Triangle MLS (TMLS)
Property Description
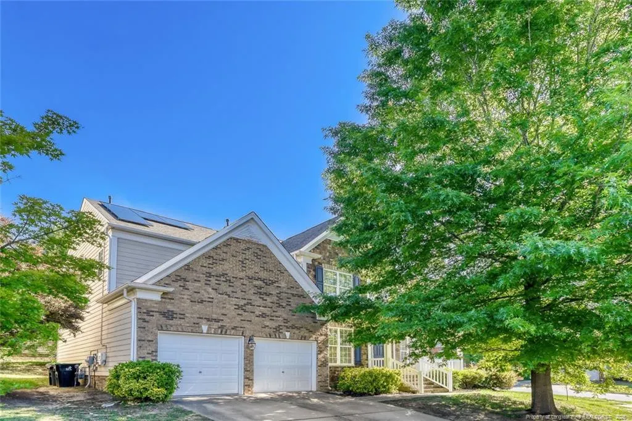
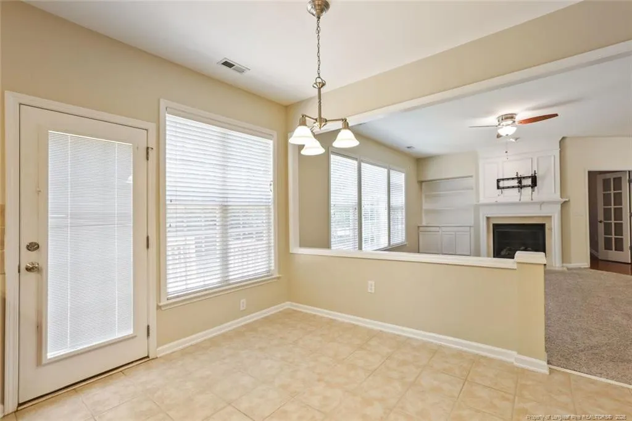
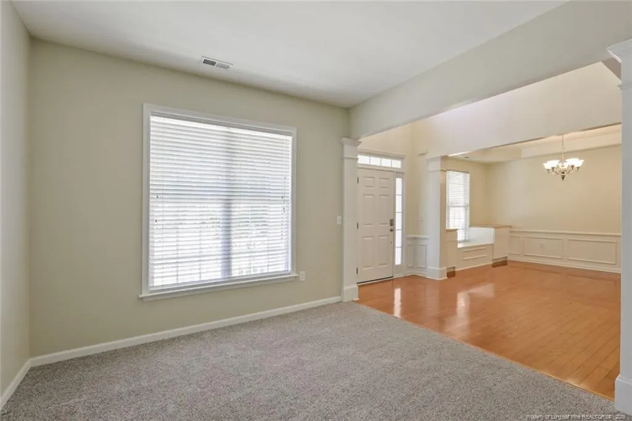
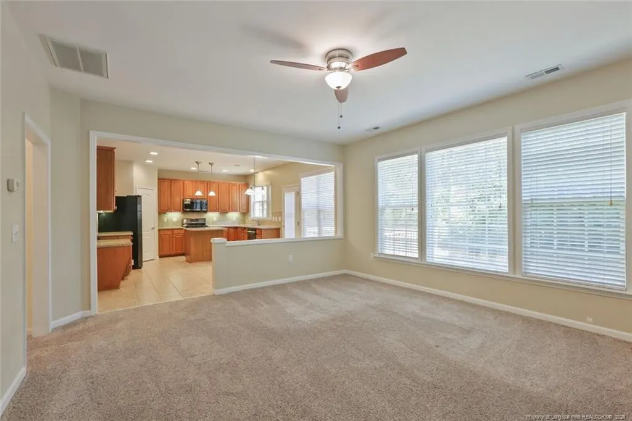
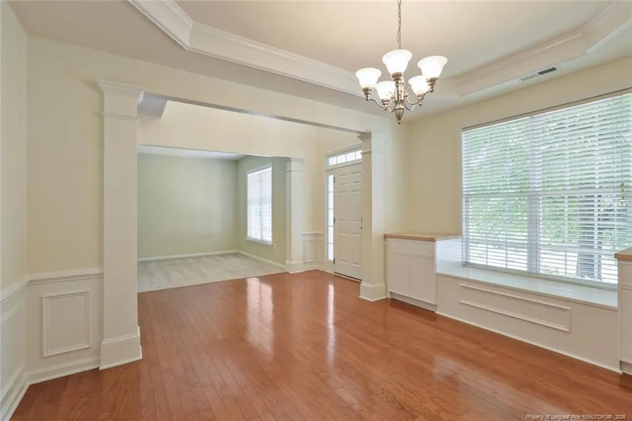
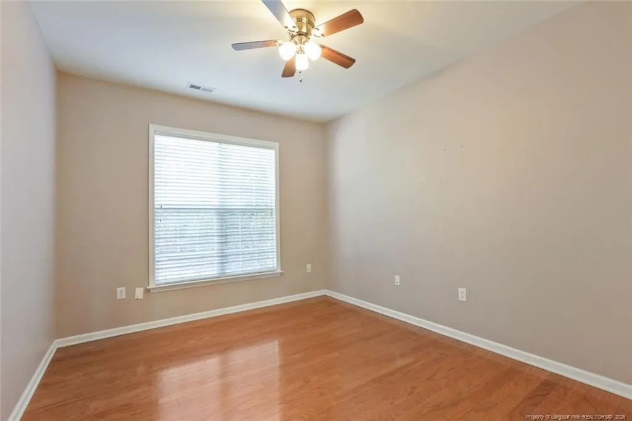
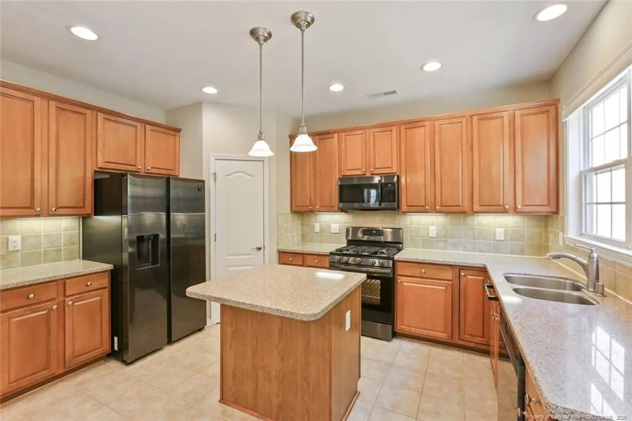
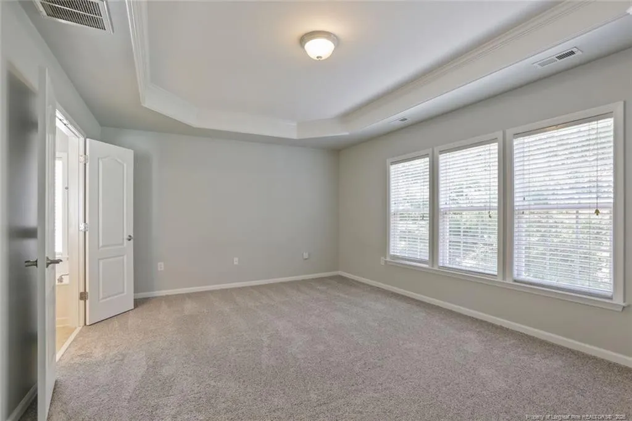
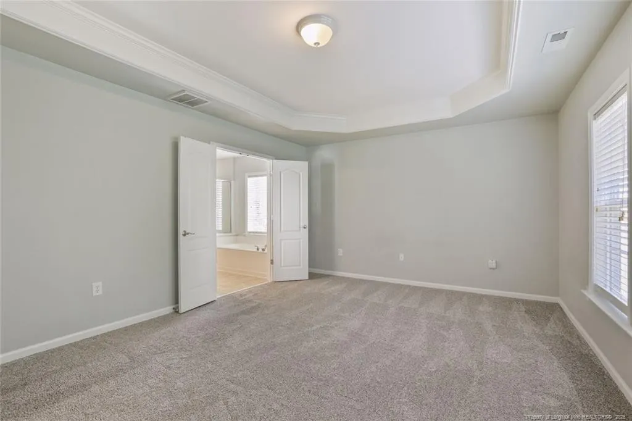
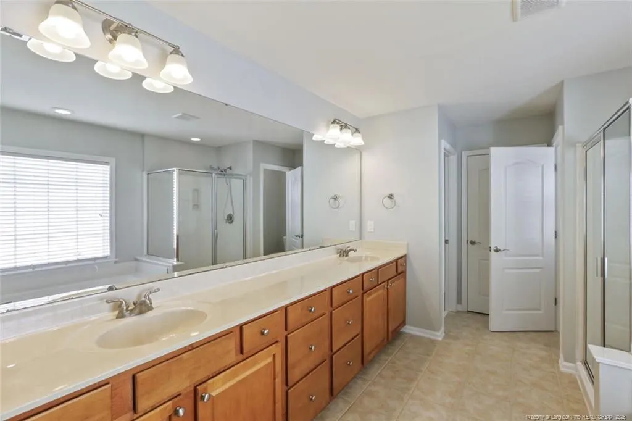
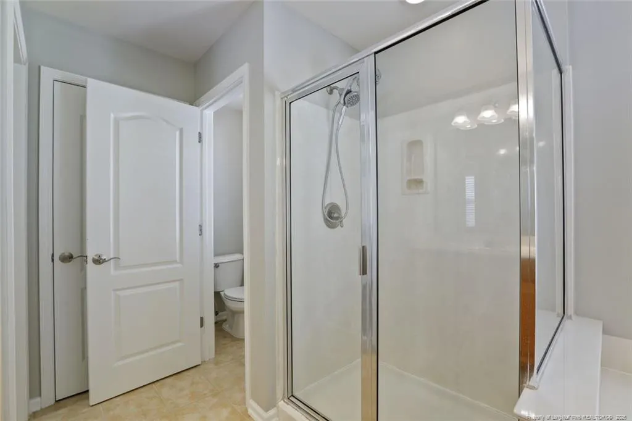
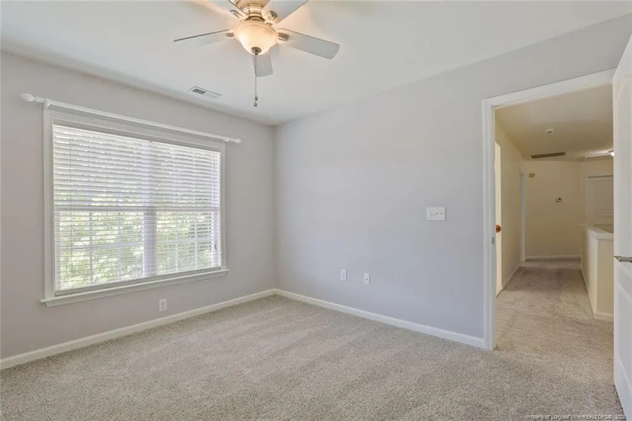
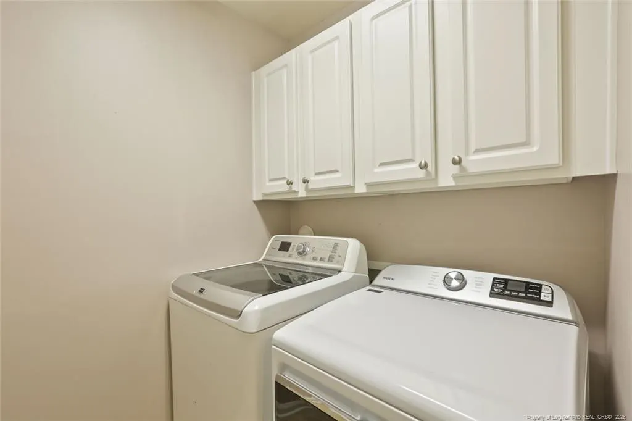
The seller is offering up to 2.5% in credits toward a rate buy-down or closing costs with their preferred lender!Welcome to this stunning, move-in ready 4-bedroom, 2.5-bathroom traditional home offering 2,914 square feet of meticulously maintained living space in the highly sought-after Apex area. The bright, open-concept main level features gleaming hardwood floors, high ceilings, a formal dining room, and an updated gourmet kitchen complete with premium quartz countertops and a spacious pantry. Upstairs, you'll find a massive primary suite with elegant tray ceilings, a large walk-in closet, and a spa-like en-suite bath with a separate shower and soaking tub, alongside three additional bedrooms and a convenient laundry room. Step outside to enjoy exceptional outdoor living with a covered front porch, an open back deck, and a covered rear deck perfect for entertaining.
| Middle School | High School |
|---|---|
| Wake - Salem Middle Middle School | Wake - Apex High High School |
| Price History | |
|---|---|
| 6/4/2026 | Listed $680,000 |
| 6/23/2026 | 4$650,000 |
| 7/7/2026 | 2$640,000 |
| 7/21/2026 | 2$625,000 |
| 8/7/2026 | 2$610,000 |
| 8/21/2026 | 2$600,000 |
General Features
| Sewer | Public Sewer |
|---|---|
| HOA Fee | 62 |
| Garage Spaces | 2 |
| Patio/Porch Features | Covered,Deck |
| Architectural Style | Traditional |
| Construction Materials | Fiber Cement,Stone |
| Year Built | 2007 |
| Property Subtype | Single Family Residence |
| Assoc Fee Paid Per | Monthly |
| County | Wake |
| New Construction | false |
| Property Type | Residential |
| HOA | true |
| Attached Garage | true |
| Subdivision Name | Sutton Springs |
| Garage Y/N | true |
| Full Baths | 2 |
| Status | Active |
| Directions | GPS Friendly |
| High School | Wake - Apex High |
| City | Apex |
| Carport Y/N | false |
| Middle/Junior High School | Wake - Salem Middle |
| Building Area Units | Square Feet |
| Living Area Units | Square Feet |
| Standard Status | Active |
Interior Features
| Interior Amenities | Ceiling Fan(s),Walk-In Closet(s) |
|---|---|
| Flooring | Carpet,Hardwood,Tile,Vinyl |
| Total Fireplaces | 1 |
| Fireplace Features | Gas Log |
| Air Conditioning Y/N | true |
| Heating Y/N | true |
| Fireplace Y/N | false |
| Half Baths | 1 |
| Laundry Features | Upper Level |
| Total Bedrooms | 4 |
| Below Grade Finished Area Unit Type | Square Feet |
| Above Grade Finished Area Unit Type | Square Feet |
| Total Baths | 3 |
Exterior Features
| Parking Features | Attached |
|---|---|
| Lot Features | Other |
| Water Source | Public |
| Building Area Total | 2710 |
Amenities
- Foreclosure
- Views
- Short Sale
- New Construction
- Adult 55+
- Lease To Own
- No HOA Fees
- Furnished
- Primary On Main
- Air Conditioning
- Seller Finance
- Green
- Fixer Upper
- Horse
- Golf
- Fireplace
- Deck
- Garage
- Basement
- Pool
Property vs Single Family Average in 27523
Price
Year Built

 © 2026 Longleaf Pines Association of Realtors MLS. All Rights Reserved. IDX information is provided exclusively for consumers' personal, non-commercial use and may not be used for any purpose other than to identify prospective properties consumers may be interested in purchasing. Information deemed reliable but not guaranteed. Properties marked with the IDX icon are provided courtesy of the Longleaf Pines Association of Realtors MLS, Inc., Internet Data Exchange (IDX).
