
Price Reduction - Primary on Main
Address
5409 Miranda Drive, Hope Mills, NC
Price
$ 239,900
Property Attributes
- MLS#LP765790
- TypeSingle Family
- Listing Status Active
- CountyCumberland
- CityHope Mills
- AreaCumberland
- NeighborhoodSouthview
- Zip28348
- StyleRanch
- Year Built1998
- Price$ 239,900
- Bedrooms4
- Full Bathrooms2
- Half Bathrooms0
- Sqr Footage1647
Data Source:
Triangle MLS (TMLS)
Property Description
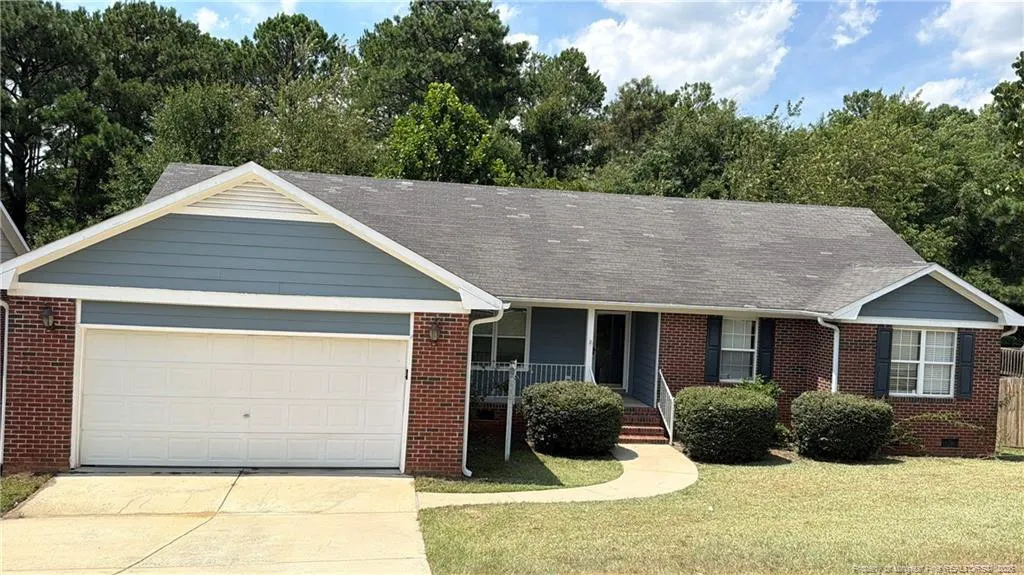
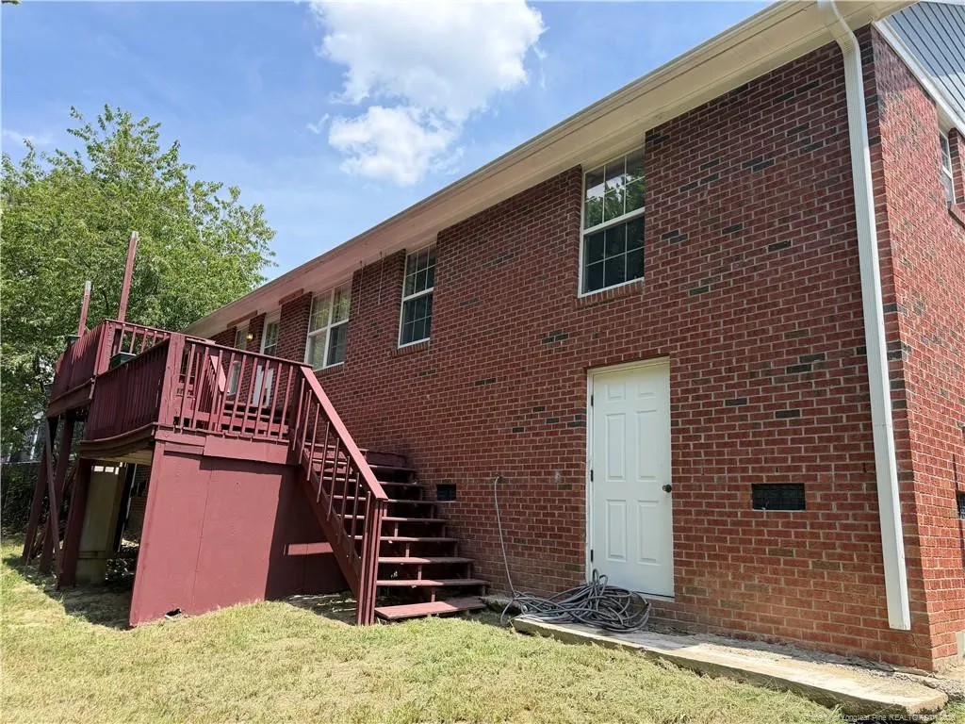
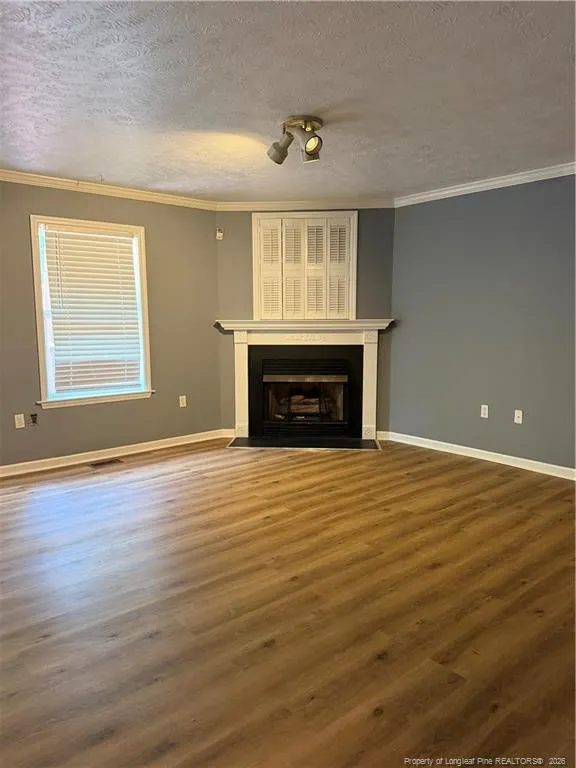
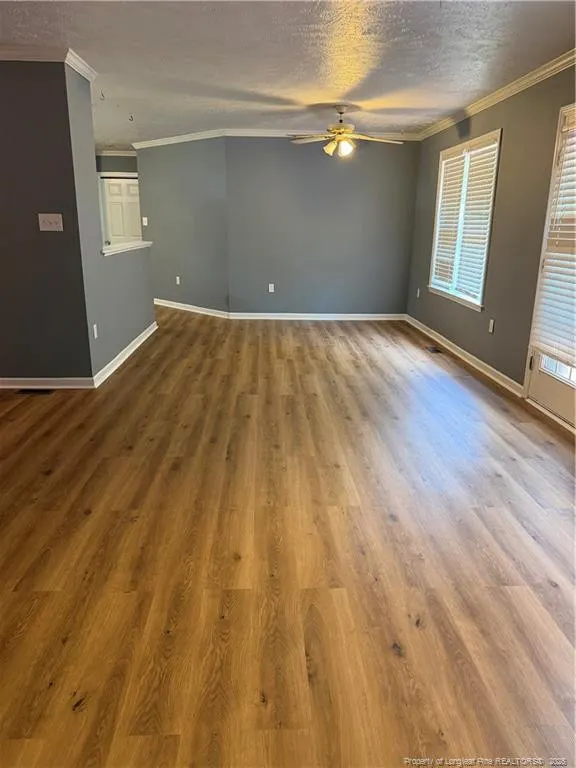
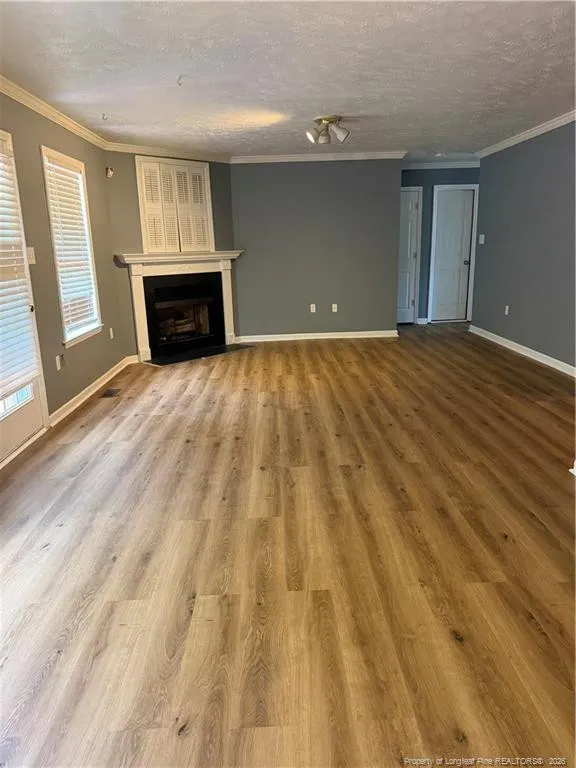
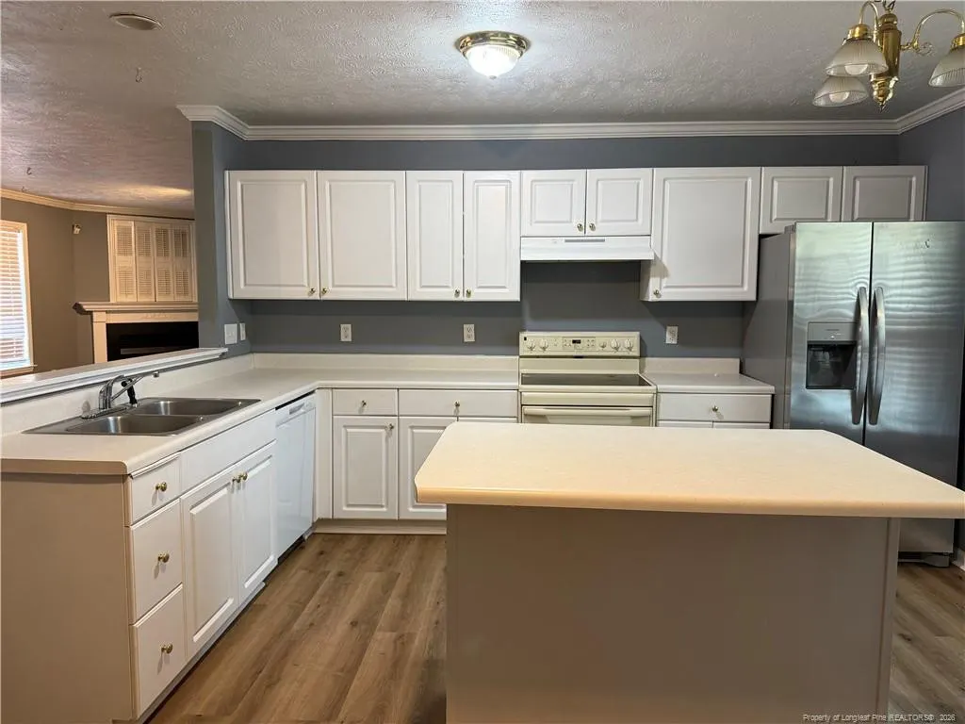
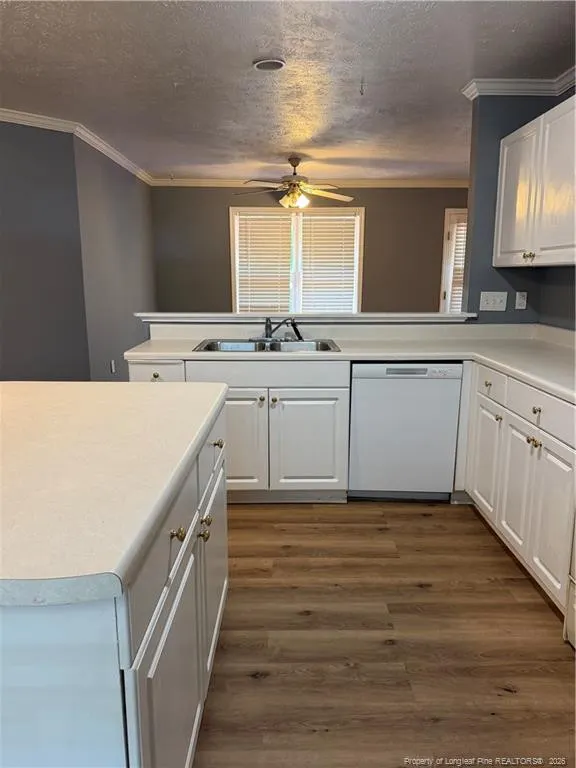
Southview - Brick & Siding Ranch with 4 Bedrooms and 2 Full Baths, Great Room with Corner Fireplace, Spacious Kitchen with Dining Area and Island, Rear Deck overlooking Fenced Backyard, Laminate Flooring throughout the Living Areas. Property being sold as-is. New flooring and paint.
| Price History | |
|---|---|
| 7/11/2026 | Listed $270,000 |
| 7/27/2026 | 7$249,900 |
| 8/25/2026 | 4$239,900 |
General Features
| Heating | Heat Pump |
|---|---|
| Cooling | Central Air,Electric |
| Appliances | Dishwasher,Range |
| Garage Spaces | 2 |
| Patio/Porch Features | Deck |
| Architectural Style | Ranch |
| Construction Materials | Brick Veneer |
| Year Built | 1998 |
| Property Subtype | Single Family Residence |
| County | Cumberland |
| New Construction | false |
| Property Type | Residential |
| HOA | false |
| Attached Garage | true |
| Subdivision Name | Southview |
| Garage Y/N | true |
| Total Rooms | 7 |
| Full Baths | 2 |
| Status | Active |
| Directions | Head west on Raeford Rd toward Willborough Ave Pass by Subway (on the right)0.5 miTurn left onto Owen Dr0.3 miContinue straight to stay on Owen Dr0.1 miUse the left 2 lanes to turn left to stay on Owen Dr1.8 miTurn right onto Cumberland Rd0.2 miTurn left onto Natal St0.7 miContinue onto Mid Pine Rd0.3 miTurn right onto Legion Rd0.8 miKeep right to stay on Legion Rd0.9 miUse the left 2 lanes to turn left onto NC-162/Elk RdTurn left onto Bent Creek Dr203 ftTurn left at the 1st cross street onto Miranda Dr Home will be on the left |
| City | Hope Mills |
| Carport Y/N | false |
| Building Area Units | Square Feet |
| Living Area Units | Square Feet |
| Standard Status | Active |
Interior Features
| Interior Amenities | Ceiling Fan(s),Double Vanity,Entrance Foyer,Kitchen Island,Kitchen/Dining Room Combination,Master Downstairs |
|---|---|
| Basement | Crawl Space |
| Flooring | Hardwood,Laminate,Tile,Vinyl |
| Total Fireplaces | 1 |
| Fireplace Features | Prefabricated |
| Air Conditioning Y/N | true |
| Heating Y/N | true |
| Fireplace Y/N | true |
| Laundry Features | Main Level |
| Total Bedrooms | 4 |
| Below Grade Finished Area Unit Type | Square Feet |
| Above Grade Finished Area Unit Type | Square Feet |
| Total Baths | 2 |
Exterior Features
| Parking Features | Attached |
|---|---|
| Building Area Total | 1647 |
Amenities
- Foreclosure
- Views
- Short Sale
- New Construction
- Adult 55+
- Lease To Own
- No HOA Fees
- Furnished
- Primary On Main
- Air Conditioning
- Seller Finance
- Green
- Fixer Upper
- Horse
- Golf
- Fireplace
- Deck
- Garage
- Basement
- Pool
Property vs Single Family Average in 28348
Price
Year Built

 © 2026 Longleaf Pines Association of Realtors MLS. All Rights Reserved. IDX information is provided exclusively for consumers' personal, non-commercial use and may not be used for any purpose other than to identify prospective properties consumers may be interested in purchasing. Information deemed reliable but not guaranteed. Properties marked with the IDX icon are provided courtesy of the Longleaf Pines Association of Realtors MLS, Inc., Internet Data Exchange (IDX).
