
Address
364 Springtime Fields Lane, Wake Forest, NC
Price
$ 499,999
Property Attributes
- MLS#10158782
- TypeSingle Family
- Listing Status Pending
- CountyWake
- CityWake Forest
- NeighborhoodTraditions
- Zip27587
- StyleTraditional
- Year Built2013
- Price$ 499,999
- Bedrooms4
- Full Bathrooms3
- Half Bathrooms0
- Sqr Footage2620
- Lot Size0.19 Acres
Data Source:
Triangle MLS (TMLS)
Property Description
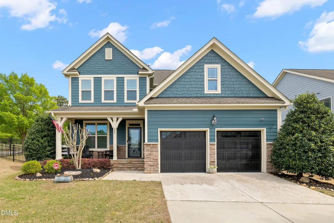
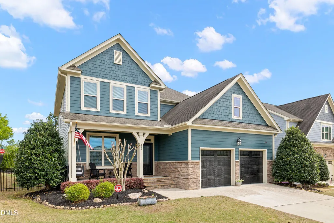
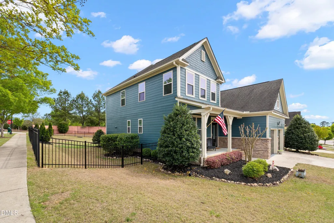
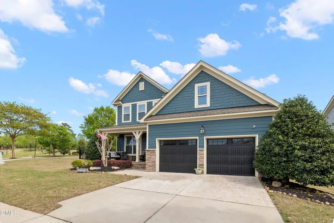
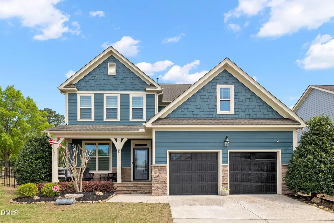
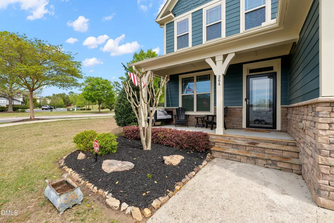
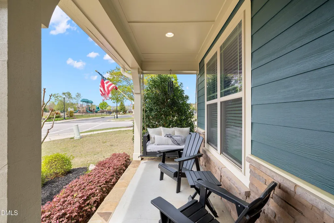
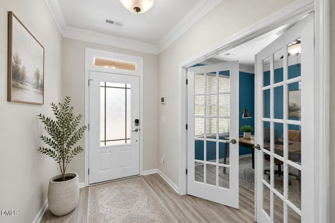
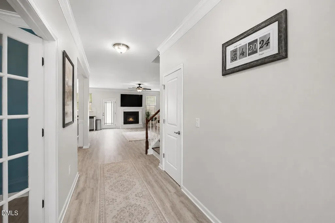
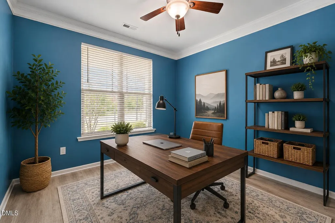
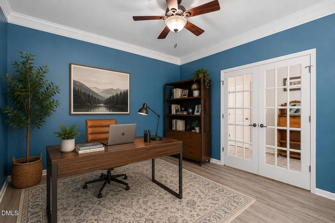
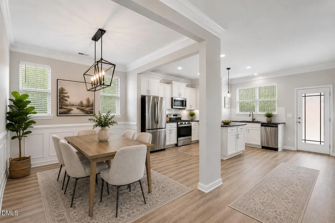
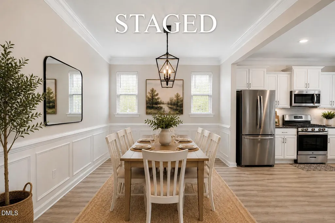
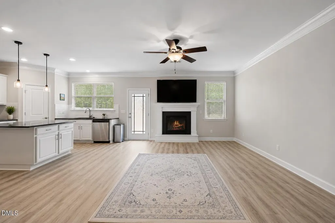
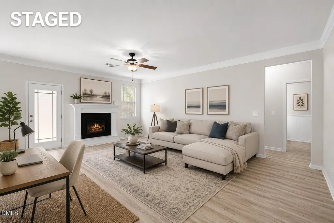
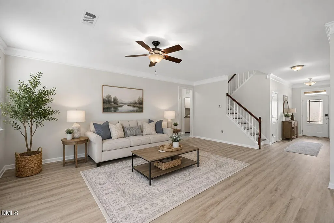
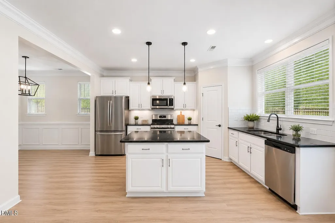
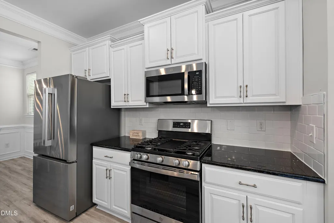
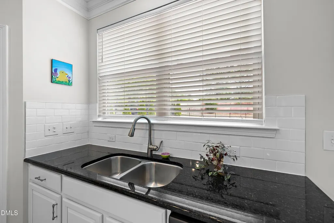
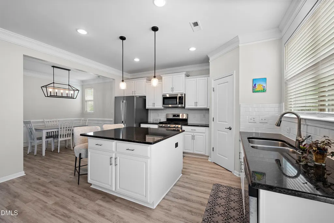
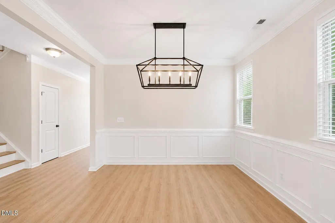
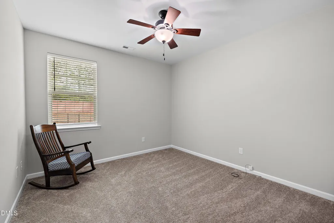
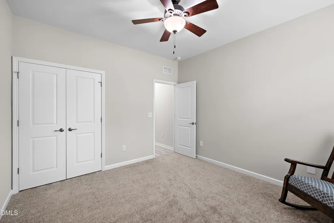
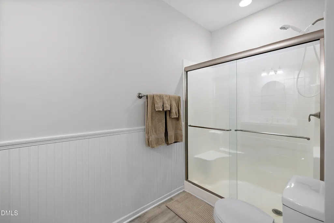
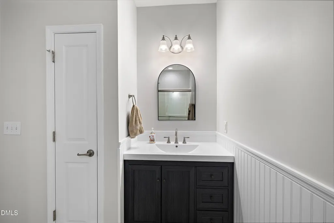
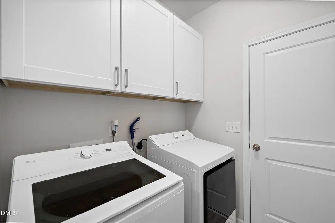
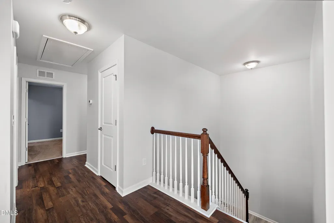
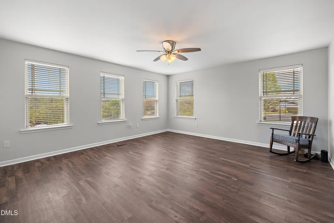
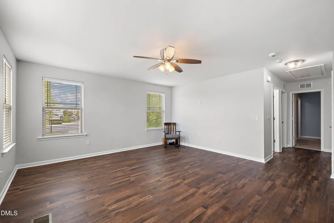
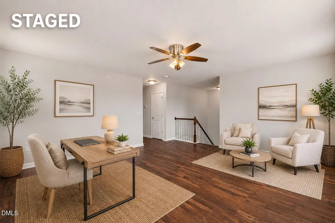
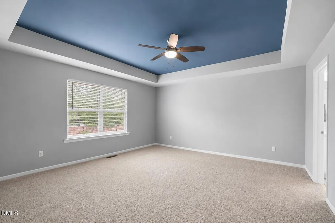
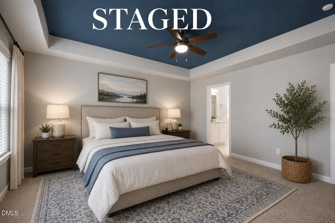
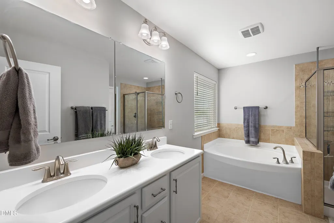
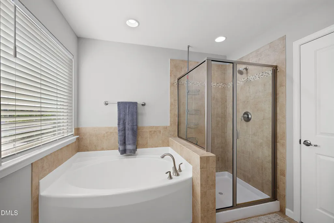
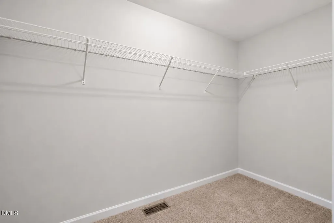
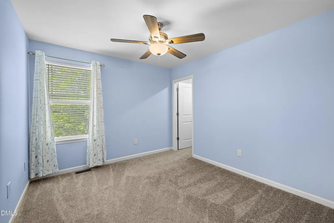
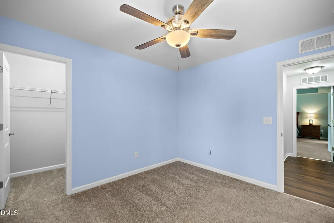
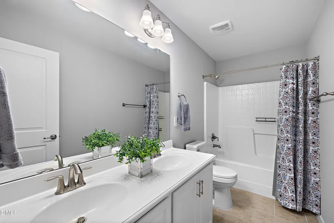
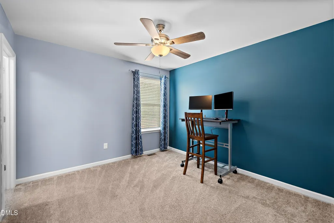
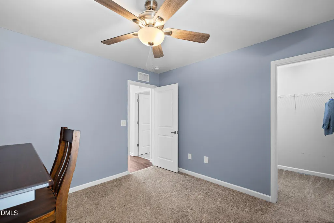
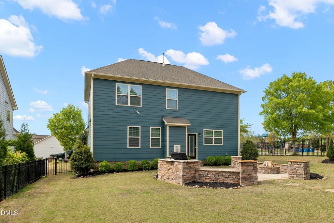
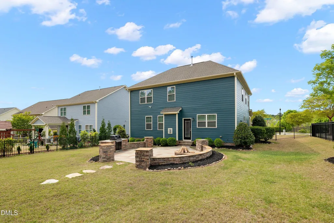
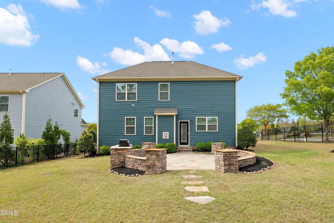
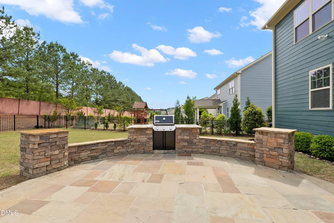
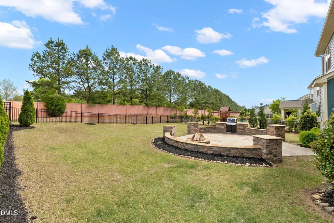
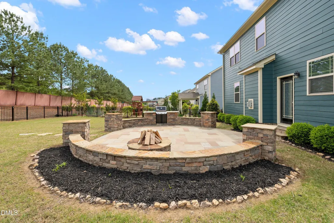
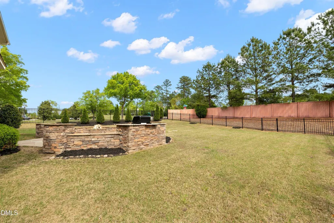
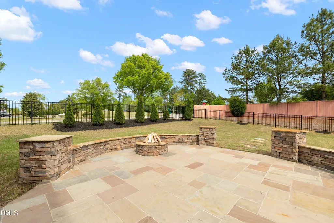
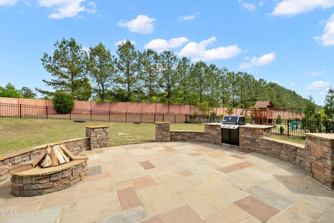
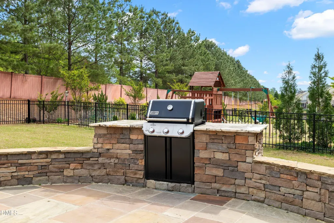
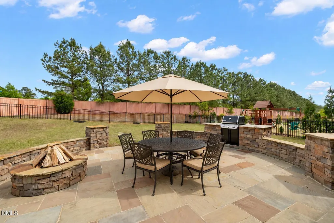
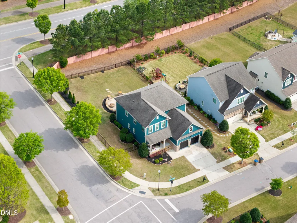
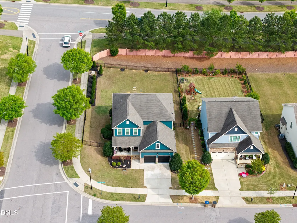
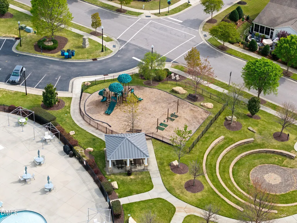
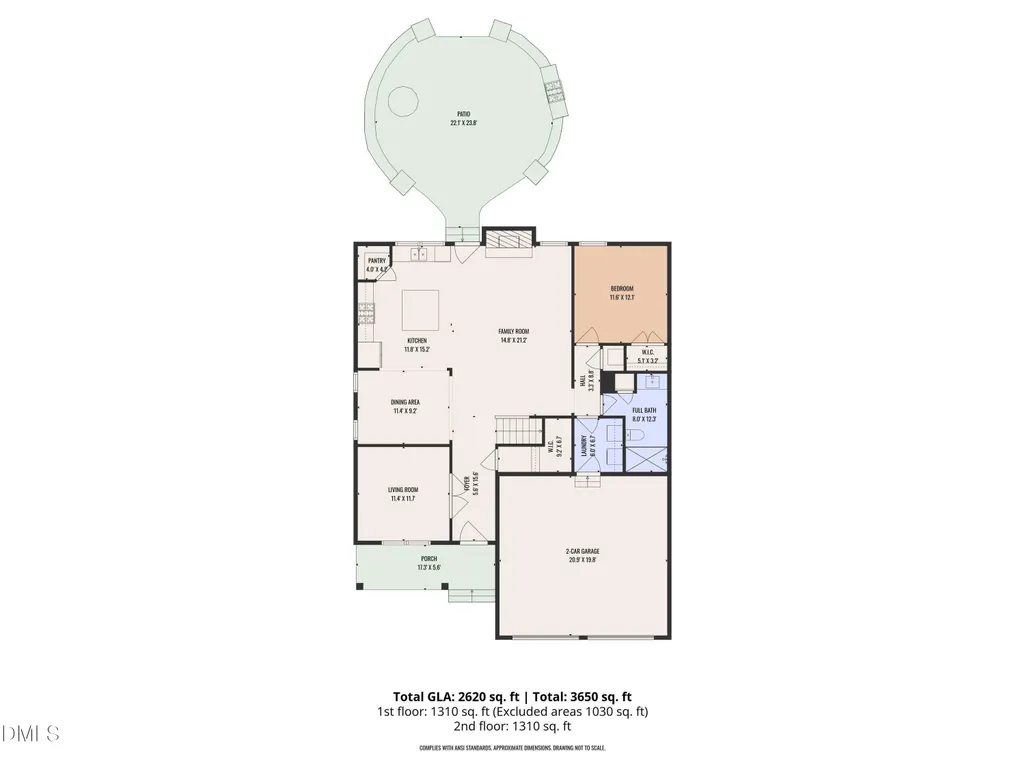
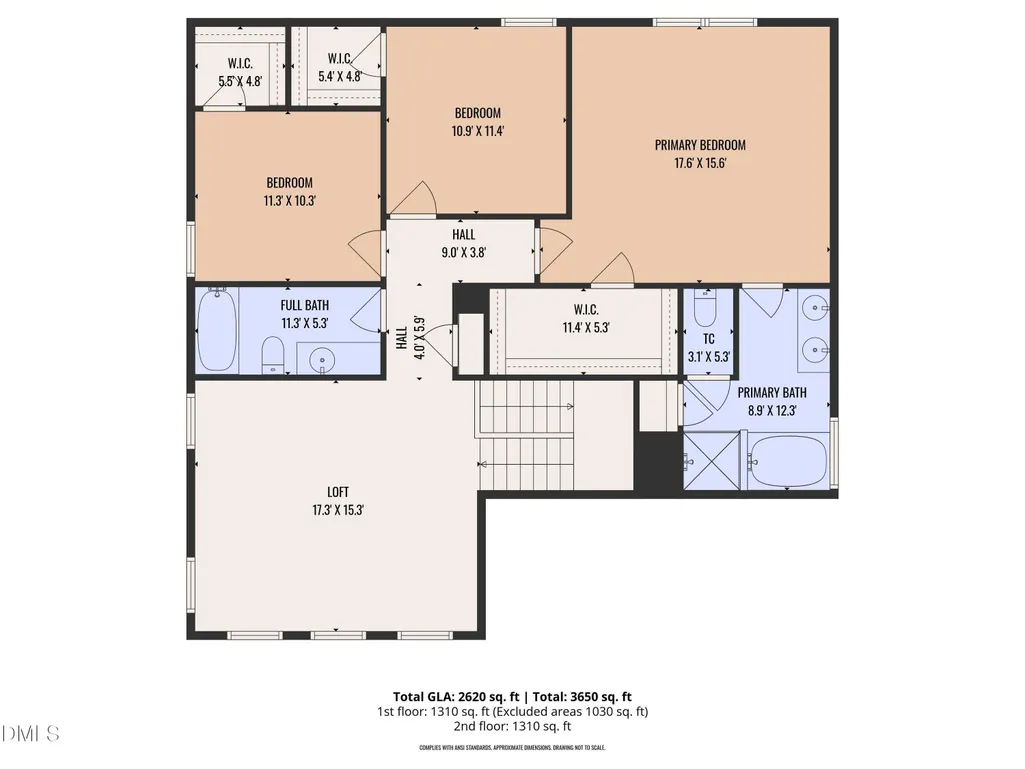
Motivated Seller! Enjoy this beautifully updated home in the highly sought-after Traditions neighborhood of Wake Forest! Situated on a lovely corner lot with a newly fenced yard, this home offers a fantastic open floor plan filled with natural light and a cozy rocking chair front porch. Recently painted inside and out, the main level features new LVP flooring, creating a bright and modern feel. The spacious family room features a cozy gas fireplace and flows seamlessly into the kitchen, with a convenient island that's perfect for entertaining and everyday living. Cabinets have been painted white, and lighting has been updated, including fan lights. A first-floor flex room works beautifully as a study, home office, or additional living space. Custom blinds have been installed throughout the home, and a security system has been added for your peace of mind. This home offers 4 bedrooms, including a first-floor bedroom with a recently remodeled full bath, ideal for guests or multi-generational living. Upstairs, you'll find a huge loft plus an amazing primary suite with plenty of space to relax. First-floor laundry adds convenience. Enjoy outdoor living in the fenced backyard featuring a large hardscaped patio with a firepit and a built-in Weber grill (new), perfect for gatherings. The 2-car garage includes raised shelf storage for added functionality. $2500 preferred lender credit! A wonderful opportunity to enjoy space, updates, and a fantastic community in Traditions!
| Elementary School | Middle School | High School |
|---|---|---|
| Wake - Richland Creek Elementary School Elementary School | Wake - Wake Forest Middle School Middle School | Wake - Wake Forest High School High School |
| Price History | |
|---|---|
| 8/19/2026 | Listed $499,999 |
General Features
| Sewer | Public Sewer |
|---|---|
| Heating | Central,Forced Air,Heat Pump,Natural Gas |
| Cooling | Ceiling Fan(s),Central Air,Electric |
| Roof | Architectural Shingle |
| Appliances | Dishwasher,Free-Standing Gas Range,Ice Maker,Microwave |
| Zoning | GR10 |
| HOA Fee | 252.5 |
| Garage Spaces | 2 |
| Association Fee Includes | Maintenance Grounds |
| Patio/Porch Features | Patio |
| Architectural Style | Traditional |
| Construction Materials | Fiber Cement,Stone |
| Year Built | 2013 |
| Stories Count | 2 |
| Levels | Two |
| Property Subtype | Single Family Residence |
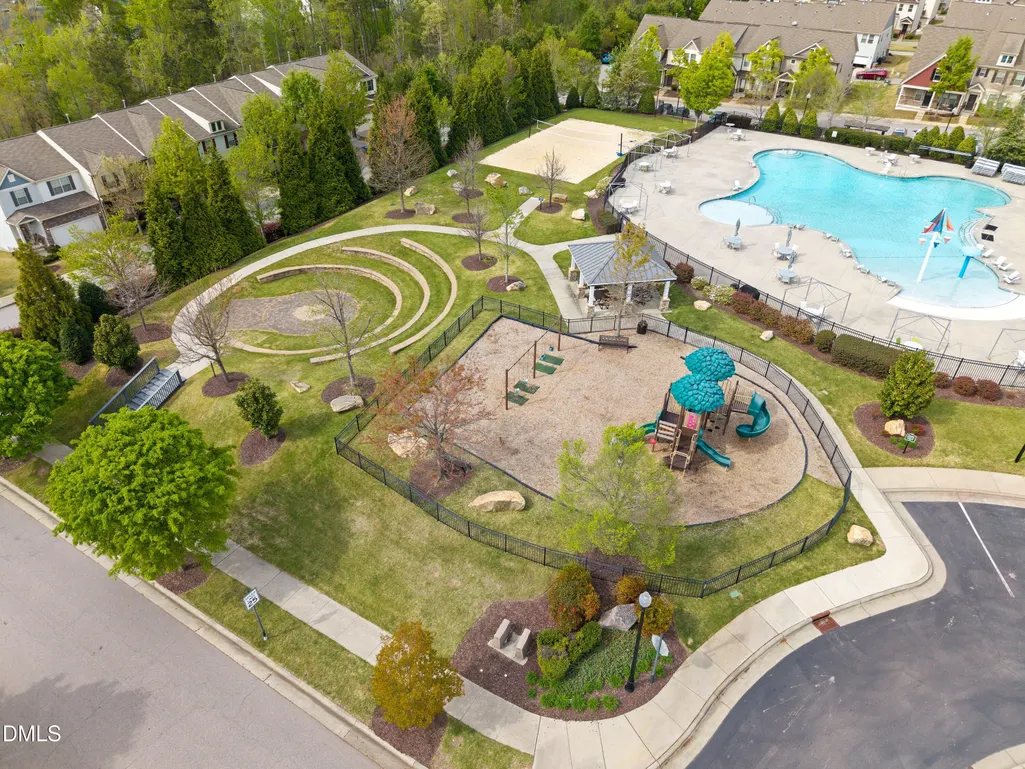
| Community Features | Playground |
| Assoc Fee Paid Per | Quarterly |
| County | Wake |
| New Construction | false |
| Property Type | Residential |
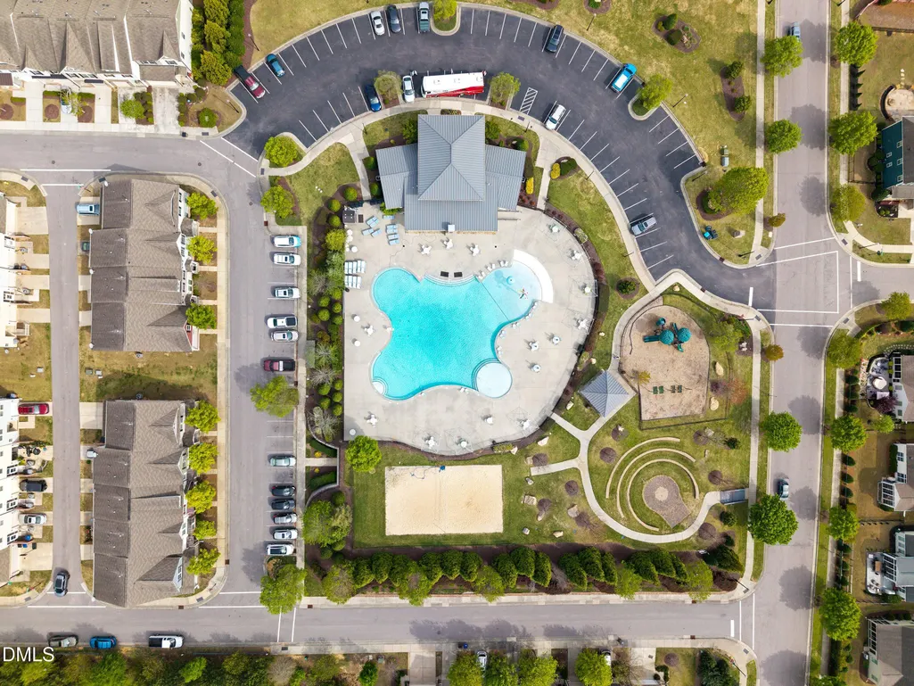
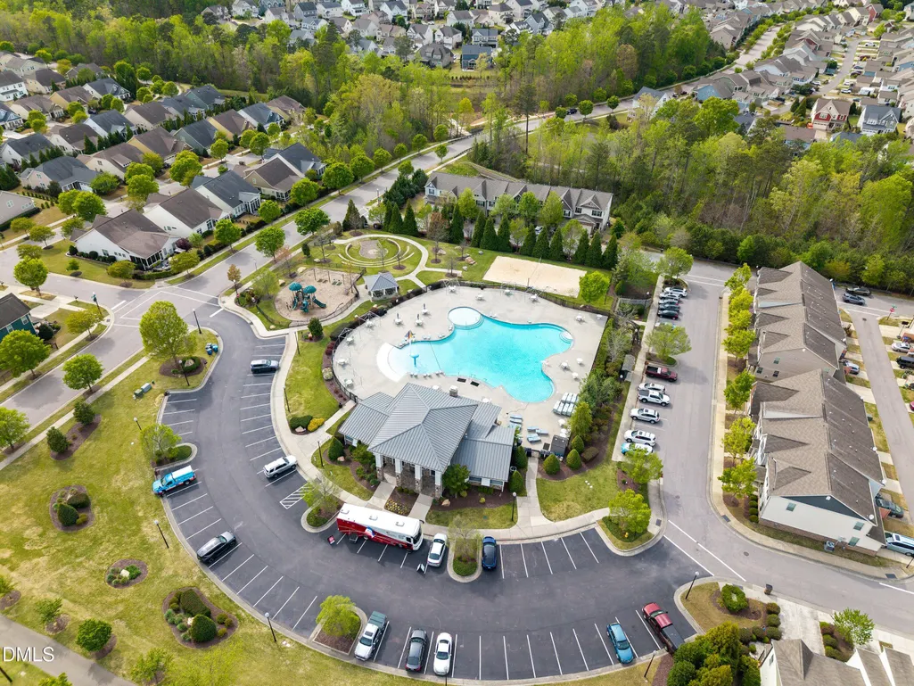
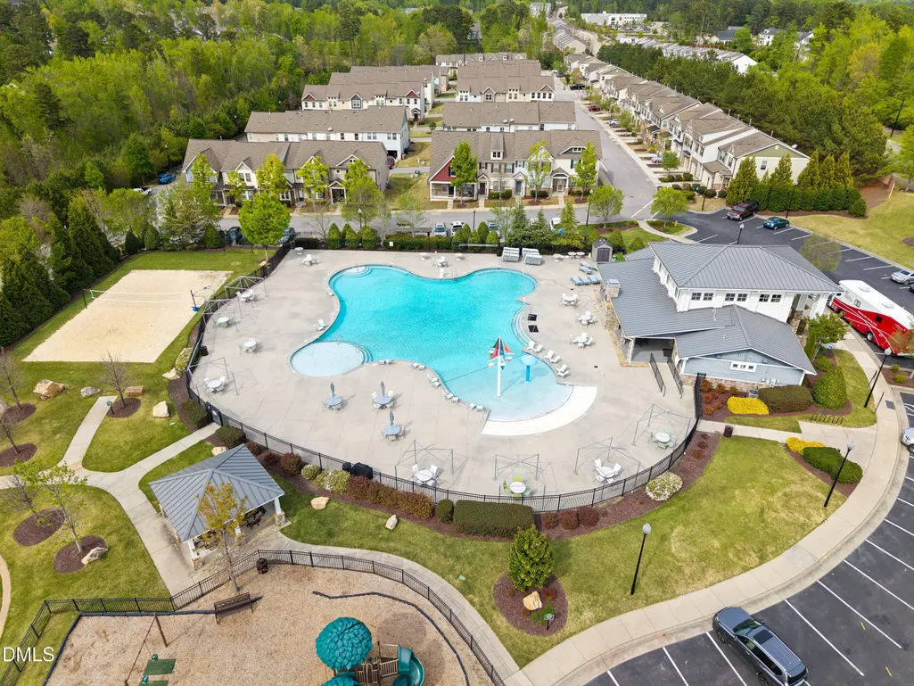
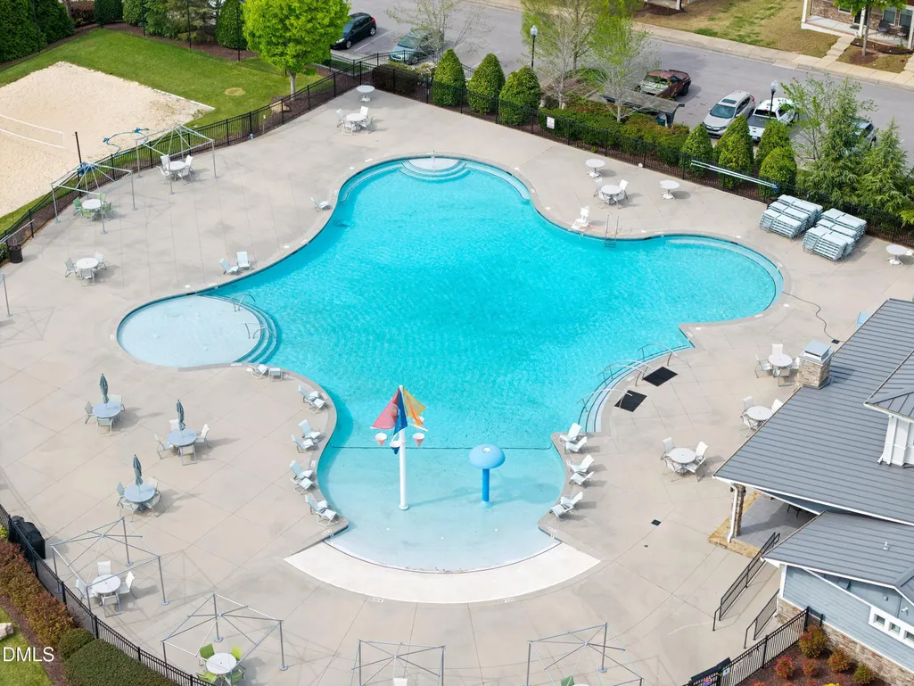
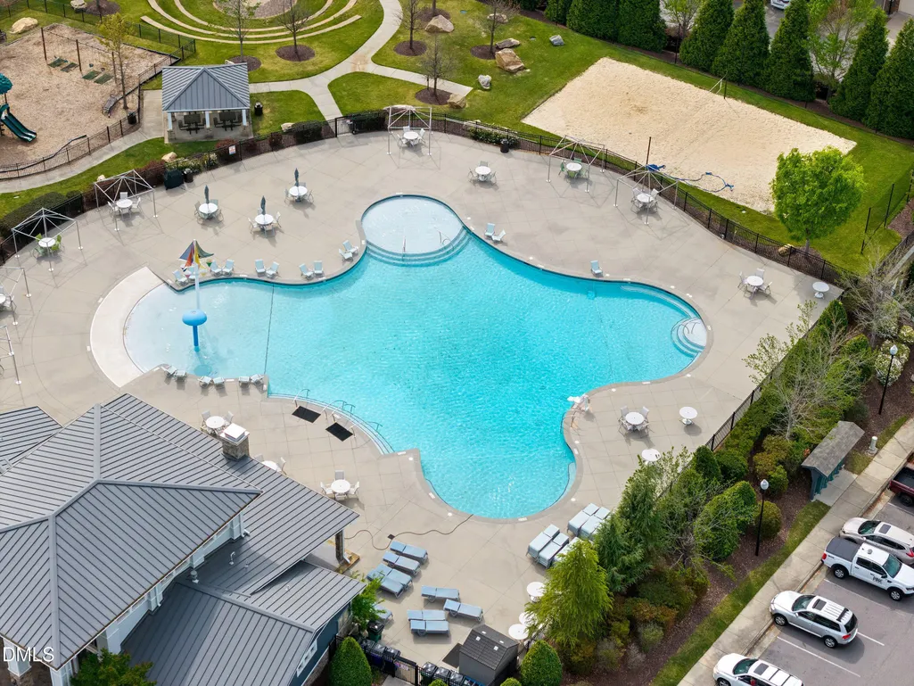
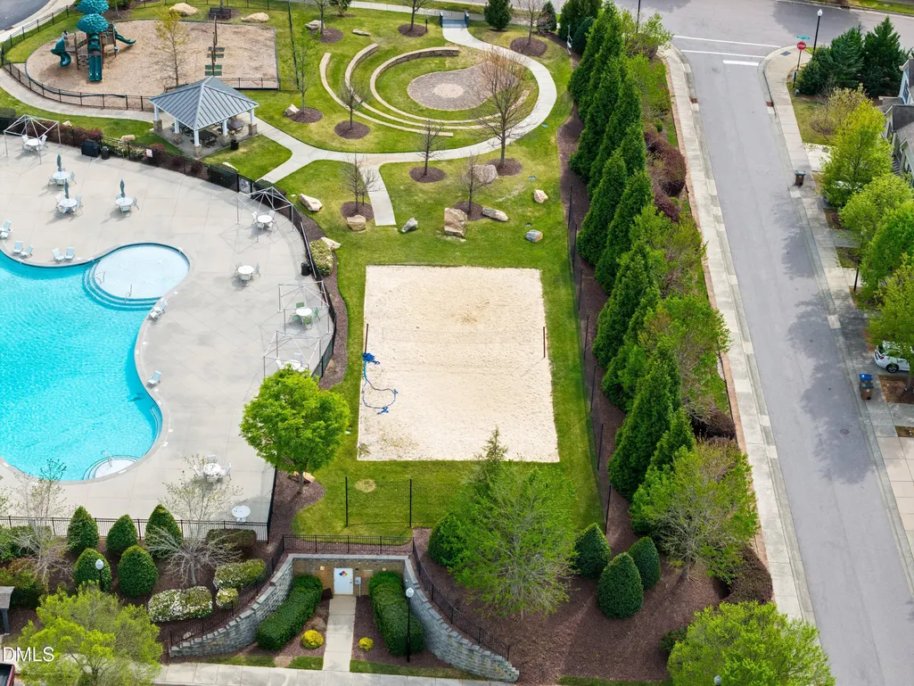
| Association Amenities | Clubhouse,Playground,Pool,Tennis Court(s) |
| HOA | true |
| Attached Garage | true |
| Subdivision Name | Traditions |
| Garage Y/N | true |
| Total Rooms | 10 |
| Full Baths | 3 |
| Status | Pending |
| Directions | US-1 N. Turn right onto S Main St. Turn right onto Dr Calvin Jones Hwy. Turn left onto Traditions Grande Blvd. Turn left ontoWildflower Ridge Rd. Turn left onto Springtime Fields Ln. Property on left. |
| High School | Wake - Wake Forest High School |
| City | Wake Forest |
| Senior Community Y/N | false |
| Lot Size Units | Acres |
| Lot Size Square Feet | 8276 |
| Elementary School | Wake - Richland Creek Elementary School |
| Tax Annual Amount | 5108.27 |
| Middle/Junior High School | Wake - Wake Forest Middle School |
| Virtual Tour | https://www.homes.com/property/364-springtime-fields-ln-wake-forest-nc/qxweln71j85mx/?dk=bd7qzrr91z0t3 |
| Structure Type | House |
| Standard Status | Pending |
Interior Features
| Interior Amenities | Breakfast Bar,Ceiling Fan(s),Crown Molding,Double Vanity,Open Floorplan,Separate Shower |
|---|---|
| Flooring | Carpet,Luxury Vinyl |
| Air Conditioning Y/N | true |
| Heating Y/N | true |
| Above Grade Finished Area | 2620 |
| Laundry Features | Laundry Room |
| Total Bedrooms | 4 |
| Total Baths | 3 |
Exterior Features
| Exterior Amenities | Outdoor Grill,Outdoor Kitchen |
|---|---|
| Fencing | Back Yard |
| Parking Features | Garage |
| Lot Features | Back Yard,Landscaped,Level |
| Water Source | Public |
| Lot Size Area | 0.19 |
| Foundation Details | Slab |
| Building Area Total | 2620 |
| Lot Size Acres | 0.19 |
| Road Surface Type | Asphalt |
| Road Frontage Type | City Street |
Amenities
- Foreclosure
- Views
- Short Sale
- New Construction
- Adult 55+
- Lease To Own
- No HOA Fees
- Furnished
- Primary On Main
- Air Conditioning
- Seller Finance
- Green
- Fixer Upper
- Horse
- Golf
- Fireplace
- Deck
- Garage
- Basement
- Pool
Property vs Single Family Average in 27587
Price
Year Built

 © 2026 Longleaf Pines Association of Realtors MLS. All Rights Reserved. IDX information is provided exclusively for consumers' personal, non-commercial use and may not be used for any purpose other than to identify prospective properties consumers may be interested in purchasing. Information deemed reliable but not guaranteed. Properties marked with the IDX icon are provided courtesy of the Longleaf Pines Association of Realtors MLS, Inc., Internet Data Exchange (IDX).
