
Price Reduction
Address
1225 Reservoir View Lane, Wake Forest, NC
Price
$ 995,000
Property Attributes
- MLS#10183344
- TypeSingle Family
- Listing Status Active
- CountyWake
- CityWake Forest
- NeighborhoodTraditions
- Zip27587
- StyleCraftsman
- Year Built2014
- Price$ 995,000
- Bedrooms5
- Full Bathrooms3
- Half Bathrooms1
- Sqr Footage4047
- Lot Size0.39 Acres
Data Source:
Triangle MLS (TMLS)
Property Description
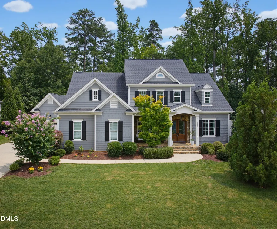
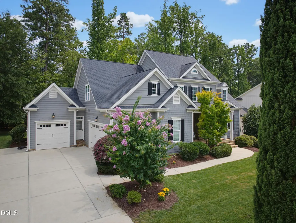
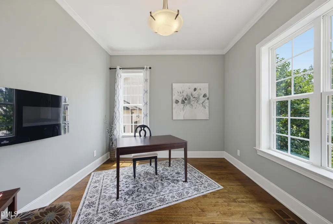
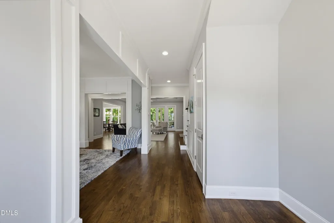
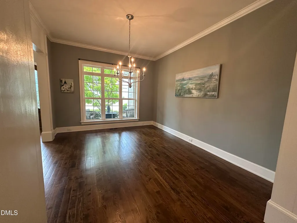
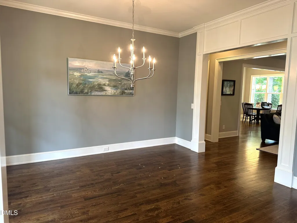
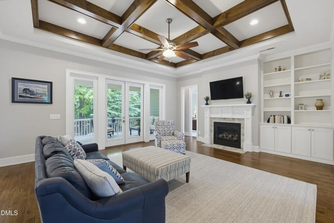
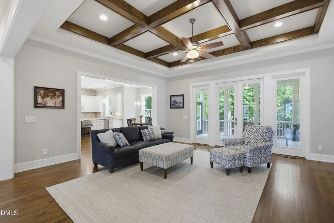
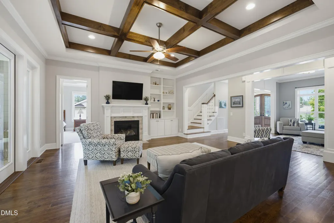
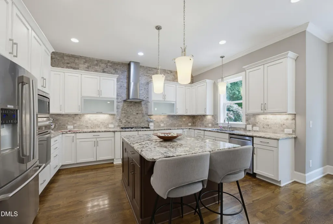
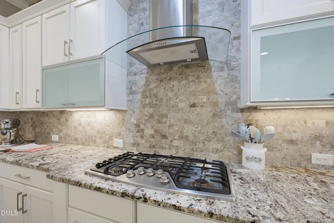
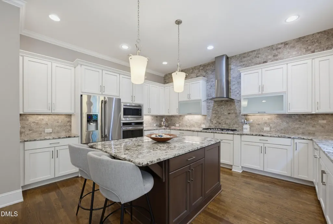
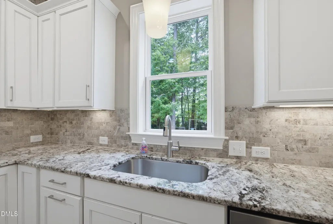
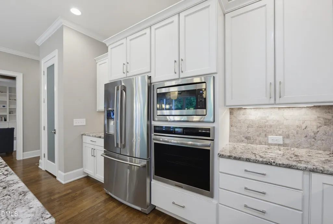
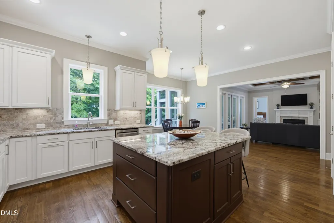
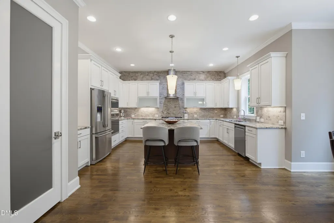
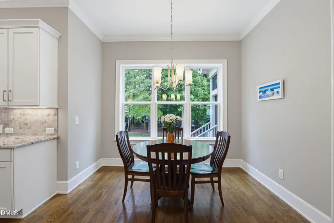
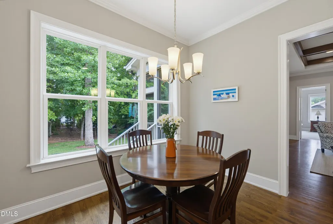
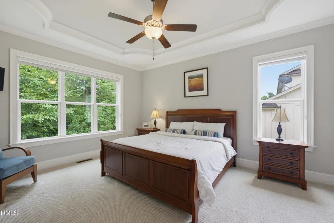
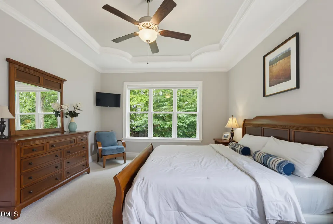
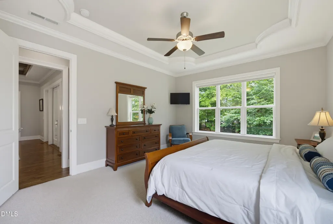
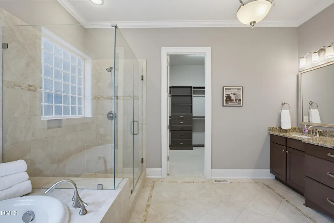
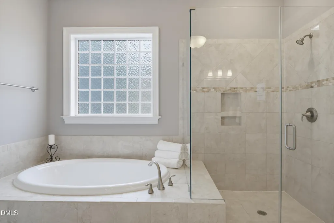
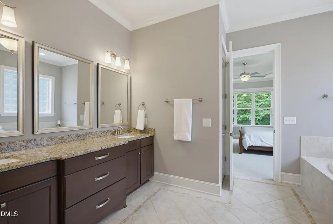
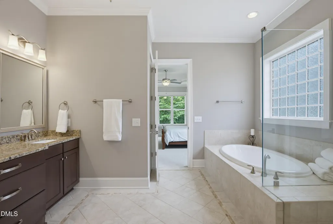
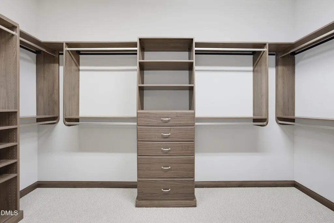
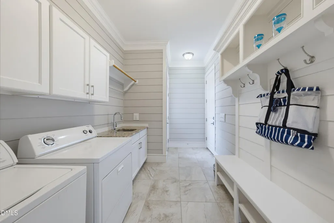
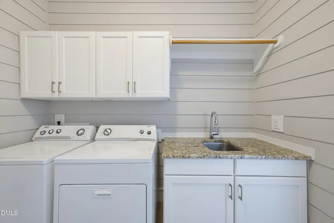
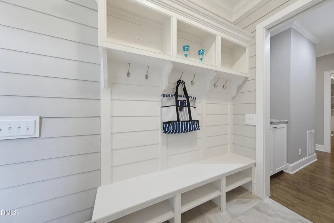
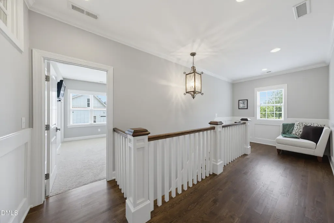
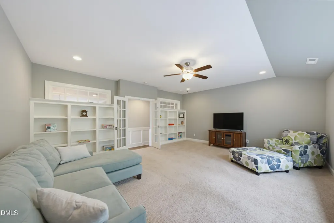
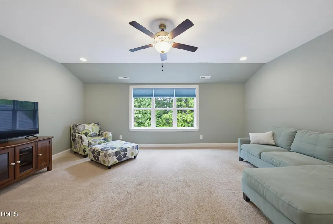
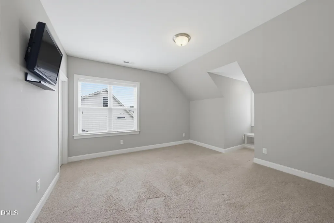
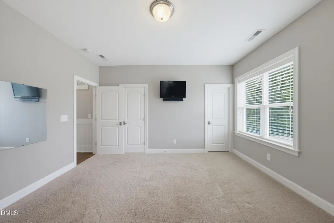
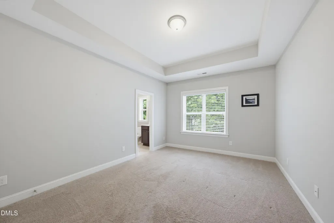
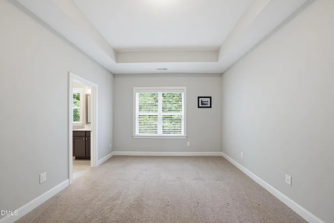
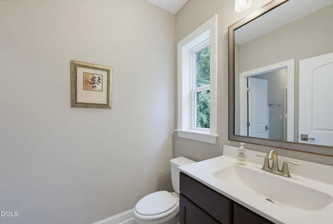
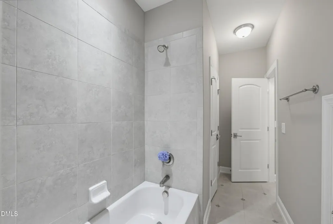
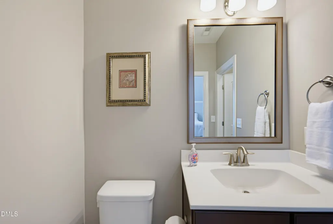
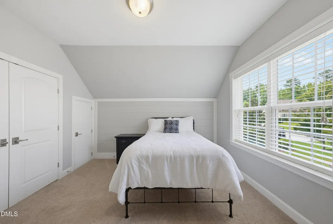
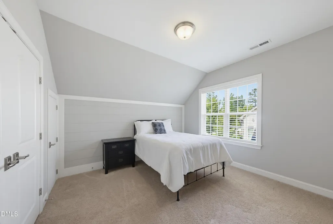
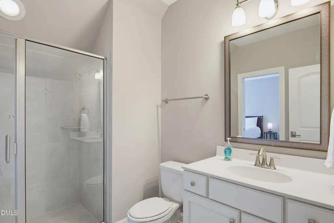
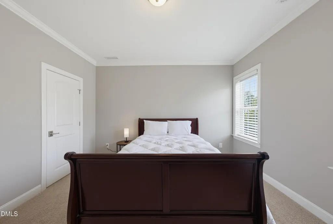
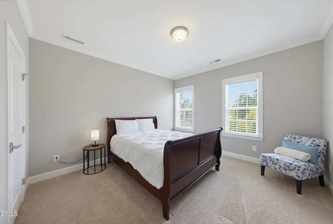
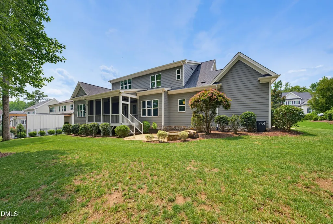
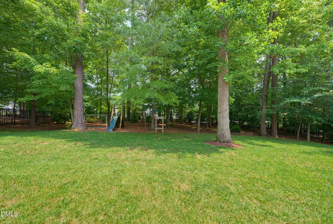
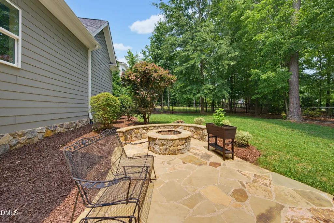
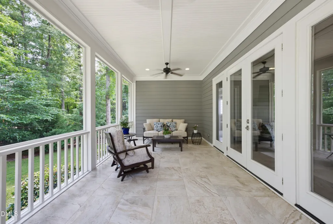
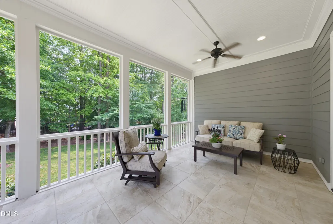
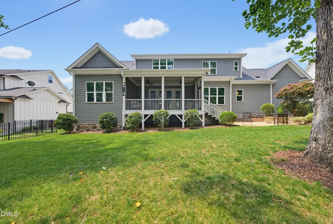
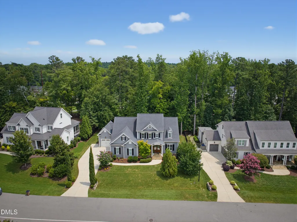
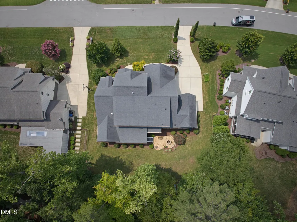
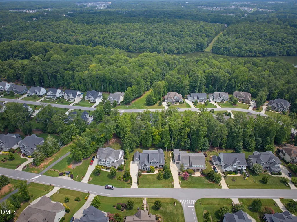
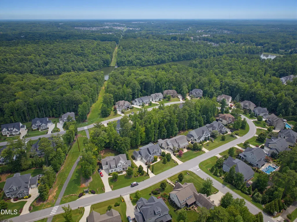
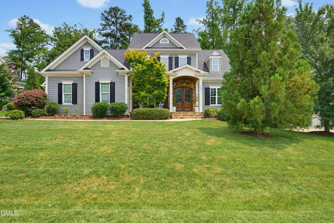
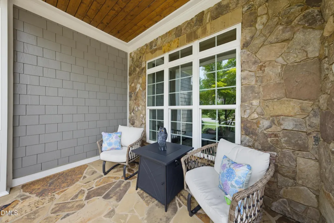
Parade Gold Winner 2014 Homes by Dickerson! Large SCREENED PORCH plus 1st floor owner suite. This craftsman-style home provides the perfect combination of comfort and design. Owner suite featuring a large walk-in shower and very functional, spacious closet! Chef's kitchen with gas cooktop, wall oven, expansive island and plenty of cabinet space. Enjoy mornings on your covered front porch. Work at home in your conveniently located home office on the main floor, and end your day on the screened porch overlooking your private, wooded backyard. Evenings by the firepit on the stone patio may be your favorite place to unwind with family and friends. As you tour this home, be sure to note the custom details such as beautiful coffered ceilings in the family room, built-in bookshelves throughout the home, and ship lap paneling in one of the addl 4 bedrooms on the 2nd floor. Also on the 2nd floor, walkup to a large bonus room with plenty of gathering space. Need storage? Do not miss two separate walk-in attics!! A Jack and Jill bathroom serves 2 of the upstairs bedrooms. A 3rd bedroom with private bath and 4th bedroom can be used as an additional office OR workout/craft room. This home has 3 garage bays, spacious first floor laundry area, along with a hallway desk perfect for charging electronics. The Traditions lifestyle includes a neighborhood swimming pool plus nearby trails and direct access to the Wake Forest Reservoir and greenways. Restaurants and shopping, US1 and Hwy 98 within a short drive of the property. Welcome home to this immaculate, turnkey property with comfortable living and the Traditions lifestyle!
| Elementary School | Middle School | High School |
|---|---|---|
| Wake - Richland Creek Elementary School Elementary School | Wake - Wake Forest Middle School Middle School | Wake - Wake Forest High School High School |
| Price History | |
|---|---|
| 8/24/2026 | Listed $1,025,000 |
| 9/11/2026 | 3$995,000 |
General Features
| Sewer | Public Sewer |
|---|---|
| Heating | None |
| Cooling | Central Air,Dual |
| Roof | Shingle |
| Appliances | Dishwasher,Disposal,Gas Cooktop,Microwave,Range Hood,Refrigerator,Self Cleaning Oven,Wall Oven |
| Zoning | GR3 |
| HOA Fee | 84.17 |
| Garage Spaces | 3 |
| Association Fee Includes | None |
| Patio/Porch Features | Front Porch,Patio,Screened |
| Architectural Style | Craftsman |
| Construction Materials | Fiber Cement,Shake Siding,Stone |
| Year Built | 2014 |
| Stories Count | 2 |
| Levels | Two |
| Property Subtype | Single Family Residence |
| Community Features | Clubhouse,Curbs,Playground,Pool,Sidewalks,Street Lights |
| Assoc Fee Paid Per | Quarterly |
| County | Wake |
| New Construction | false |
| Property Type | Residential |
| Association Amenities | Clubhouse,Maintenance Grounds,Playground,Pool |
| HOA | true |
| Attached Garage | true |
| Subdivision Name | Traditions |
| Garage Y/N | true |
| Total Rooms | 13 |
| Full Baths | 3 |
| Status | Active |
| Directions | North on Capital Blvd, head East on 98 Calvin Jones Hwy, turn left onto Traditions Grande Boulevard, right onto New Water Way, left onto Reservoir View Lane. Property is located on the right. |
| High School | Wake - Wake Forest High School |
| City | Wake Forest |
| Senior Community Y/N | false |
| Lot Size Units | Acres |
| Lot Size Square Feet | 16988 |
| Carport Y/N | false |
| Elementary School | Wake - Richland Creek Elementary School |
| Tax Annual Amount | 9149.23 |
| Middle/Junior High School | Wake - Wake Forest Middle School |
| Virtual Tour | https://player.vimeo.com/progressive_redirect/playback/1213975519/rendition/1080p/file.mp4%20%281080p%29.mp4?loc=external&signature=7374e1a5e351fa6390647cacd0b739f2ef25097219e0f699dc2149aa68d847e0 |
| Structure Type | House,Site Built |
| Builder Name | Homes By Dickerson |
| Standard Status | Active |
Interior Features
| Interior Amenities | Bathtub/Shower Combination,Bookcases,Ceiling Fan(s),Coffered Ceiling(s),Double Vanity,Entrance Foyer,Granite Counters,High Ceilings,Kitchen Island,Open Floorplan,Pantry,Primary Downstairs,Recessed Lighting,Smooth Ceilings,Storage,Walk-In Closet(s),Walk-In Shower |
|---|---|
| Flooring | Carpet,Hardwood,Tile |
| Total Fireplaces | 1 |
| Fireplace Features | Family Room,Gas |
| Air Conditioning Y/N | true |
| Heating Y/N | false |
| Fireplace Y/N | true |
| Above Grade Finished Area | 4047 |
| Half Baths | 1 |
| Laundry Features | Main Level |
| Total Bedrooms | 5 |
| Total Baths | 4 |
Exterior Features
| Exterior Amenities | In Parade of Homes,Rain Gutters |
|---|---|
| Parking Features | Attached,Driveway,Garage,Garage Door Opener |
| Water Source | Public |
| Lot Size Area | 0.39 |
| Foundation Details | Crawlspace |
| Building Area Total | 4047 |
| Lot Size Acres | 0.39 |
| Road Surface Type | Asphalt |
| Road Frontage Type | City Street |
Amenities
- Foreclosure
- Views
- Short Sale
- New Construction
- Adult 55+
- Lease To Own
- No HOA Fees
- Furnished
- Primary On Main
- Air Conditioning
- Seller Finance
- Green
- Fixer Upper
- Horse
- Golf
- Fireplace
- Deck
- Garage
- Basement
- Pool
Property vs Single Family Average in 27587
Price
Year Built

 © 2026 Longleaf Pines Association of Realtors MLS. All Rights Reserved. IDX information is provided exclusively for consumers' personal, non-commercial use and may not be used for any purpose other than to identify prospective properties consumers may be interested in purchasing. Information deemed reliable but not guaranteed. Properties marked with the IDX icon are provided courtesy of the Longleaf Pines Association of Realtors MLS, Inc., Internet Data Exchange (IDX).
