
Views
Address
1805 Albacore Lane, Raleigh, NC
Price
$ 449,000
Property Attributes
- MLS#10180873
- TypeSingle Family
- Listing Status Pending
- CountyWake
- CityRaleigh
- AreaWake
- NeighborhoodValley Estates
- Zip27612
- StyleRanch
- Year Built1980
- Taxes$ 4373
- Price$ 449,000
- Bedrooms2
- Full Bathrooms2
- Half Bathrooms0
- Sqr Footage1772
- Lot Size0.71 Acres
Data Source:
Triangle MLS (TMLS)
Property Description
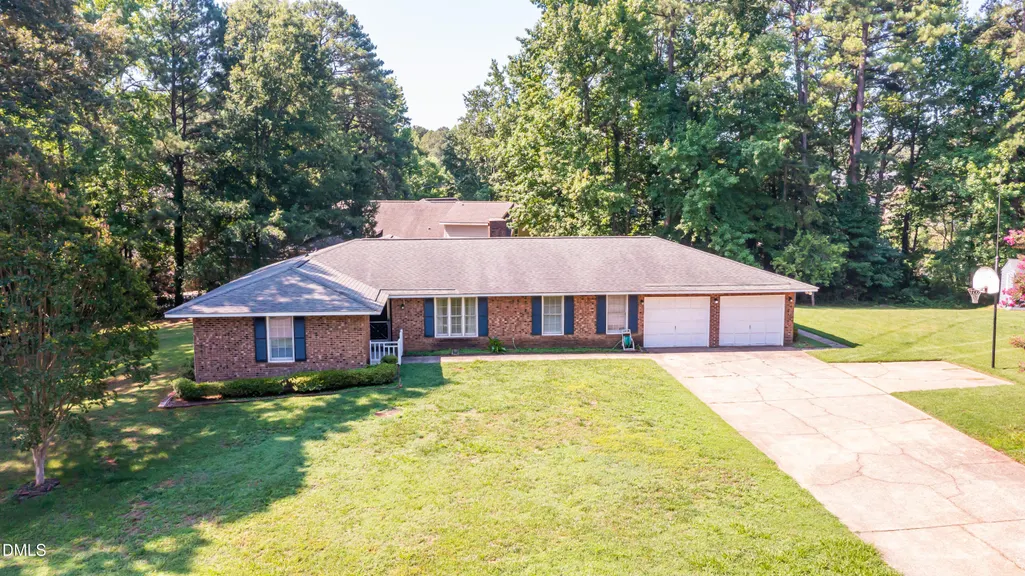
Opportunities like this are becoming increasingly hard to find. Situated on a generous 0.71-acre lot, this one-story ranch offers the kind of space and setting that's difficult to replicate in today's market. The functional floor plan features a spacious two-car garage, a three-season porch, and a rear deck overlooking the expansive backyard, which offers a partial, tree-filtered view of the nearby lake—ideal for relaxing, entertaining, or enjoying the outdoors. While the home offers the opportunity for updates and personalization, it provides an excellent foundation to create a space that reflects your own style and needs. Located in the heart of North Raleigh, you'll enjoy exceptional convenience with Sola Café just 1.3 miles away, Crabtree Valley Mall only 2 miles away, I-440 approximately 2.4 miles away, I-540 just 3.5 miles away, and RDU International Airport approximately 6.2 miles from your doorstep. It's a rare opportunity to enjoy the space of a large homesite while remaining close to shopping, dining, major highways, and the airport. Please note: The home is configured as a three-bedroom; however, the primary bedroom window is currently inoperable.
| Elementary School | Middle School | High School |
|---|---|---|
| Wake - York Elementary Elementary School | Wake - Oberlin Middle Middle School | Wake - Sanderson High High School |
| Price History | |
|---|---|
| 7/17/2026 | Listed $449,000 |
General Features
| Sewer | Public Sewer |
|---|---|
| Heating | Central,Forced Air,Heat Pump |
| Cooling | Heat Pump |
| Utilities | Electricity Connected,Sewer Connected |
| Roof | Asphalt,Composition,Shingle |
| Appliances | Dishwasher,Electric Range,Electric Water Heater,Free-Standing Electric Range,Free-Standing Range,Range,Water Heater |
| Zoning | R-4 |
| Garage Spaces | 2 |
| Patio/Porch Features | Covered,Deck,Enclosed,Front Porch,Glass Enclosed,Porch,Screened |
| Architectural Style | Ranch |
| Construction Materials | Brick,Brick Veneer,Masonite |
| Year Built | 1980 |
| View | Trees/Woods |
| Stories Count | 1 |
| Levels | One |
| Rooms | Primary Bedroom, Bedroom 2, Dining Room, Kitchen, Breakfast Room, Laundry, Other, Living Room |
| Property Subtype | Single Family Residence |
| Community Features | Suburban |
| County | Wake |
| New Construction | false |
| Property Type | Residential |
| HOA | false |
| Attached Garage | true |
| Subdivision Name | Valley Estates |
| Garage Y/N | true |
| Other Structures | Outbuilding,Shed(s),Storage |
| Total Rooms | 6 |
| Full Baths | 2 |
| Status | Pending |
| Directions | From 540 W, take Exit 9 for NC-50m turn [L] onto NC-50 S/Creedmoor Rd, turn [L] onto Lynn Ln, turn [R] onto Valley Estates Dr, turn [L] onto Albacore Ln. Home will be on the right. |
| High School | Wake - Sanderson High |
| City | Raleigh |
| Senior Community Y/N | false |
| Lot Size Units | Square Feet |
| Lot Size Square Feet | 30927.6 |
| Carport Y/N | false |
| Elementary School | Wake - York Elementary |
| Tax Annual Amount | 4373.01 |
| Middle/Junior High School | Wake - Oberlin Middle |
| Structure Type | Site Built |
| Building Area Units | Square Feet |
| Living Area Units | Square Feet |
| Standard Status | Pending |
| Main Lvl Beds: Yes/No | 2 |
Interior Features
| Interior Amenities | Ceiling Fan(s),Chandelier,Crown Molding,Double Vanity,Laminate Counters |
|---|---|
| Flooring | Carpet,Ceramic Tile,Tile |
| Total Fireplaces | 1 |
| Common Walls | No Common Walls |
| Air Conditioning Y/N | true |
| Heating Y/N | true |
| Fireplace Y/N | true |
| Above Grade Finished Area | 1772 |
| Laundry Features | Electric Dryer Hookup,Inside,Laundry Room,Sink,Washer Hookup |
| Total Bedrooms | 2 |
| Below Grade Finished Area Unit Type | Square Feet |
| LivingAreaSource | Appraiser |
| Above Grade Finished Area Source | Appraiser |
| Above Grade Finished Area Unit Type | Square Feet |
| Total Baths | 2 |
Exterior Features
| Exterior Amenities | Storage |
|---|---|
| Parking Features | Attached,Driveway,Garage,Garage Door Opener,Garage Faces Front |
| Lot Features | City Lot,Level,Wooded |
| Water Source | Public |
| Lot Size Area | 30927.6 |
| Foundation Details | Slab |
| Spa | false |
| Building Area Total | 1772 |
| Lot Size Acres | 0.71 |
Amenities
- Foreclosure
- Views
- Short Sale
- New Construction
- Adult 55+
- Lease To Own
- No HOA Fees
- Furnished
- Primary On Main
- Air Conditioning
- Seller Finance
- Green
- Fixer Upper
- Horse
- Golf
- Fireplace
- Deck
- Garage
- Basement
- Pool
Property vs Single Family Average in 27612
Price
Year Built

 © 2026 Longleaf Pines Association of Realtors MLS. All Rights Reserved. IDX information is provided exclusively for consumers' personal, non-commercial use and may not be used for any purpose other than to identify prospective properties consumers may be interested in purchasing. Information deemed reliable but not guaranteed. Properties marked with the IDX icon are provided courtesy of the Longleaf Pines Association of Realtors MLS, Inc., Internet Data Exchange (IDX).
