
Price Reduction
Address
6220 Bramblewood Drive, Raleigh, NC
Price
$ 765,000
Property Attributes
- MLS#10186327
- TypeSingle Family
- Listing Status Active
- CountyWake
- CityRaleigh
- NeighborhoodValley Estates
- Zip27612
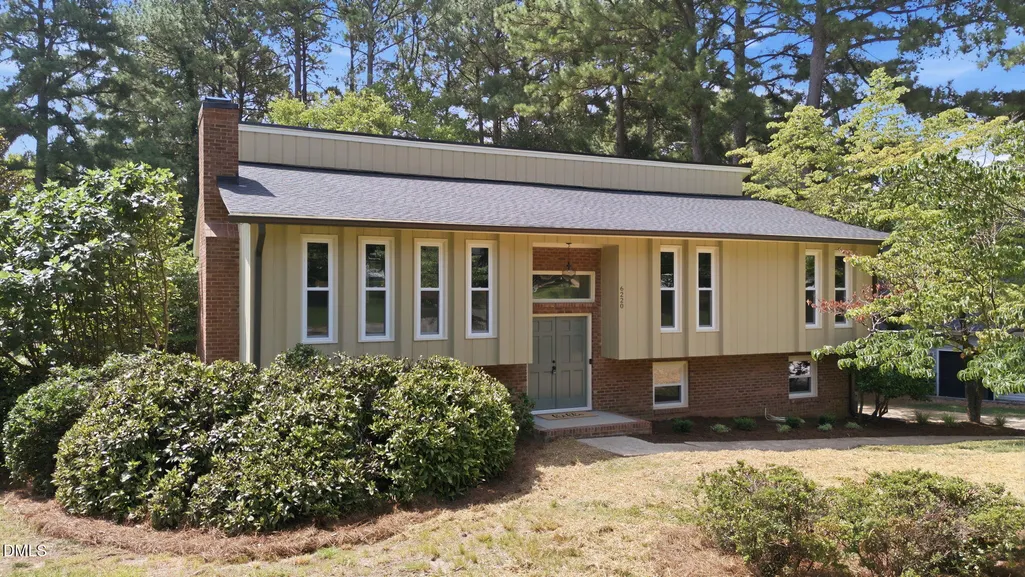
- StyleTraditional, Transitional
- Year Built1978
- Price$ 765,000
- Bedrooms5
- Full Bathrooms3
- Half Bathrooms0
- Sqr Footage2977
- Lot Size0.32 Acres
Data Source:
Triangle MLS (TMLS)
Property Description
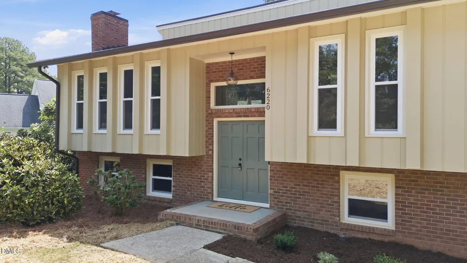
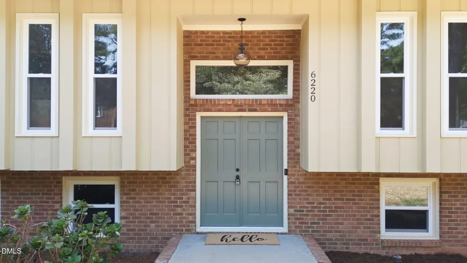
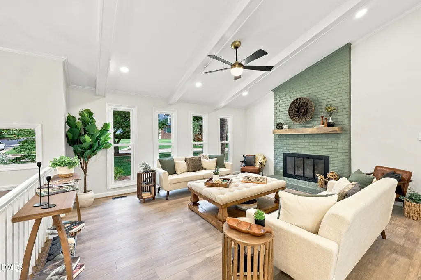
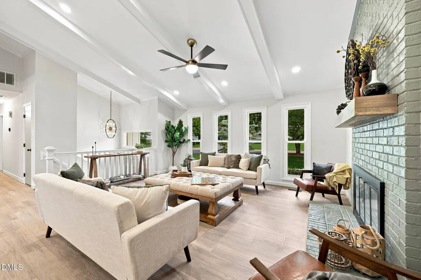
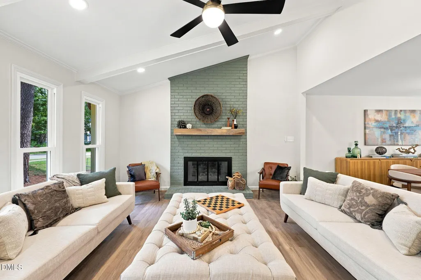
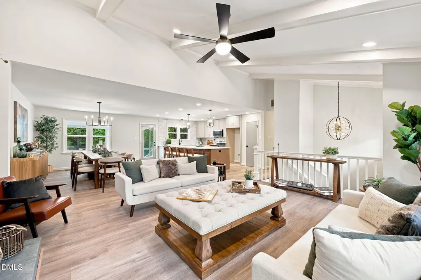
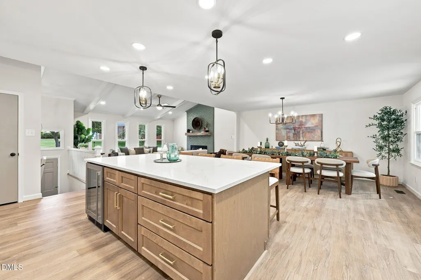
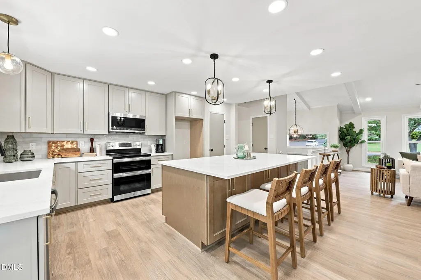
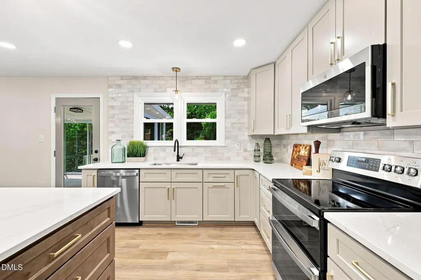
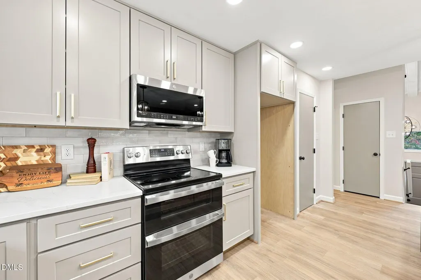
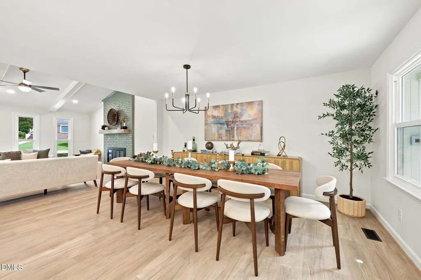
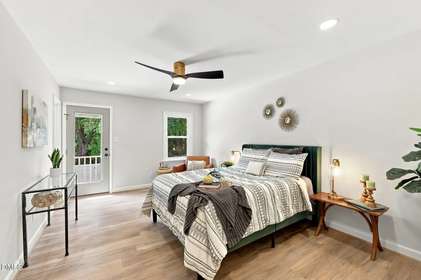
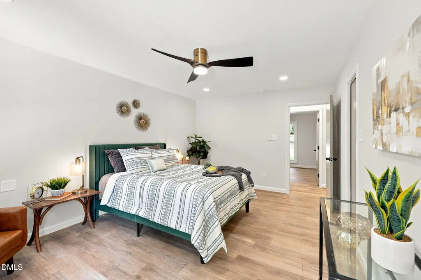
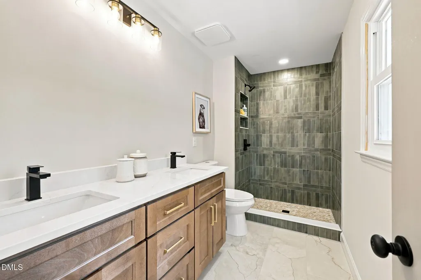
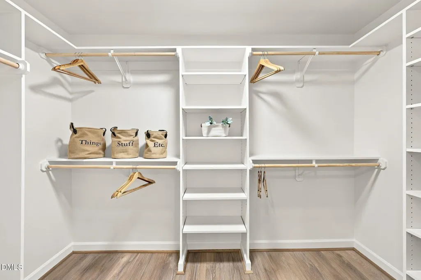
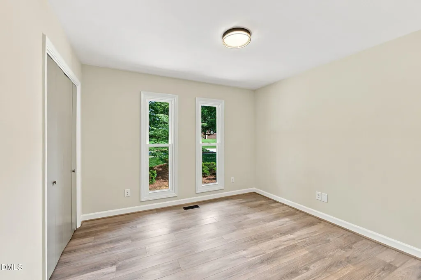
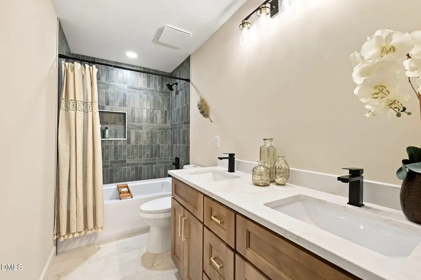
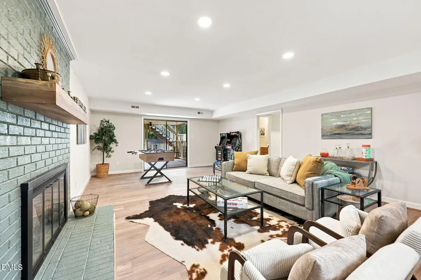
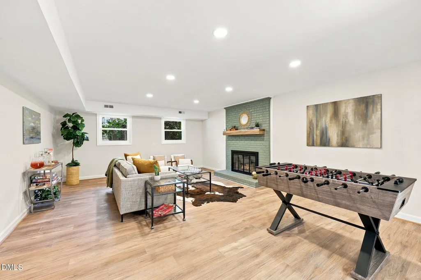
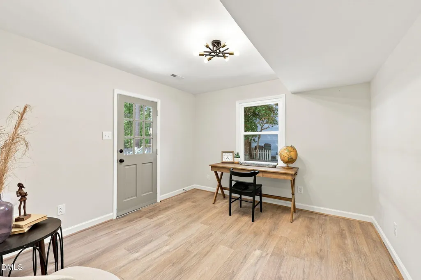
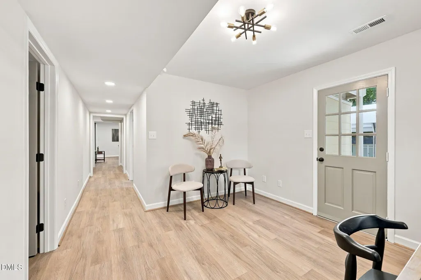
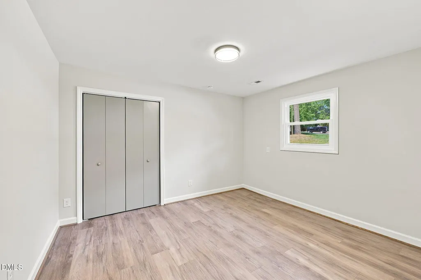
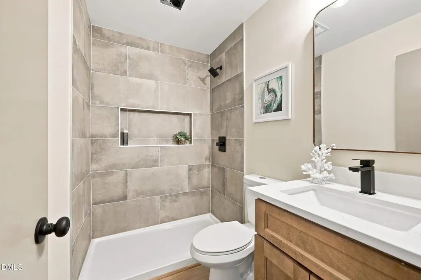
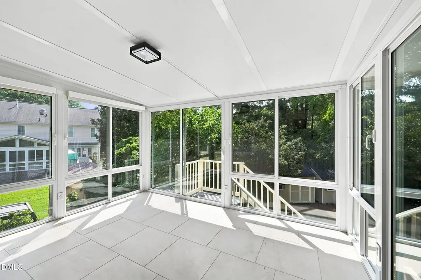
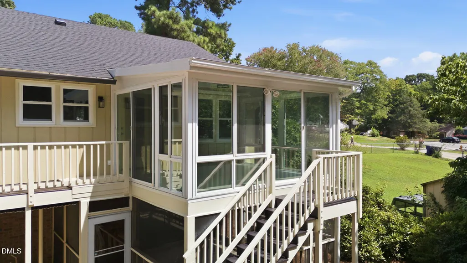
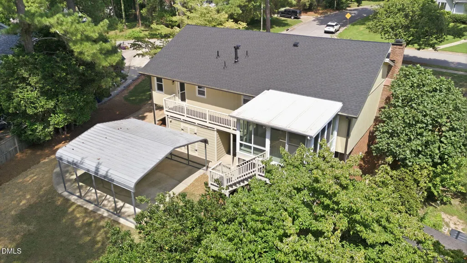
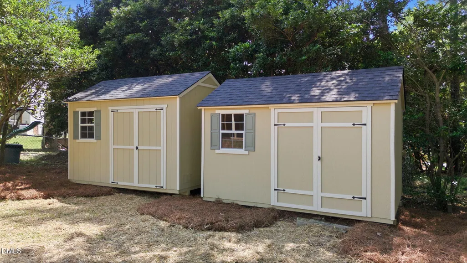
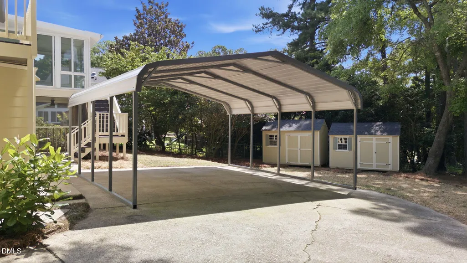
Professionally renovated split-level home in a prime Raleigh location, conveniently close to Crabtree Valley, shopping, dining, and with easy access to everything Raleigh has to offer. This beautifully updated 5-bedroom, 3-full-bath home features a stunning kitchen with new cabinetry, quartz countertops, stainless steel appliances, stylish tile backsplash, and a large island with a wine fridge—perfect for entertaining. The open floor plan creates a spacious, inviting feel throughout the main living areas. The primary suite offers a private retreat with dual vanities, a walk-in shower, and walk-in closet. The lower level features a large den, ideal for movie nights, game days, or simply relaxing, plus two additional bedrooms and a full bathroom. Enjoy year-round comfort in the four-season room. Outside, the property offers a covered carport and two storage sheds for additional storage. A whole-house backup generator provides added peace of mind. A fantastic combination of style, space, and an unbeatable Raleigh location!
| Elementary School | Middle School | High School |
|---|---|---|
| Wake - York Elementary Elementary School | Wake - Oberlin Middle Middle School | Wake - Sanderson High High School |
| Price History | |
|---|---|
| 8/21/2026 | Listed $775,000 |
| 9/10/2026 | 1$765,000 |
General Features
| Sewer | Public Sewer |
|---|---|
| Heating | Forced Air,None |
| Cooling | Central Air |
| Utilities | Electricity Connected,Natural Gas Connected,Sewer Connected,Water Connected |
| Roof | Architectural Shingle |
| Appliances | Dishwasher,Disposal,Electric Cooktop,Electric Oven,Microwave,Plumbed For Ice Maker |
| Zoning | R-4 |
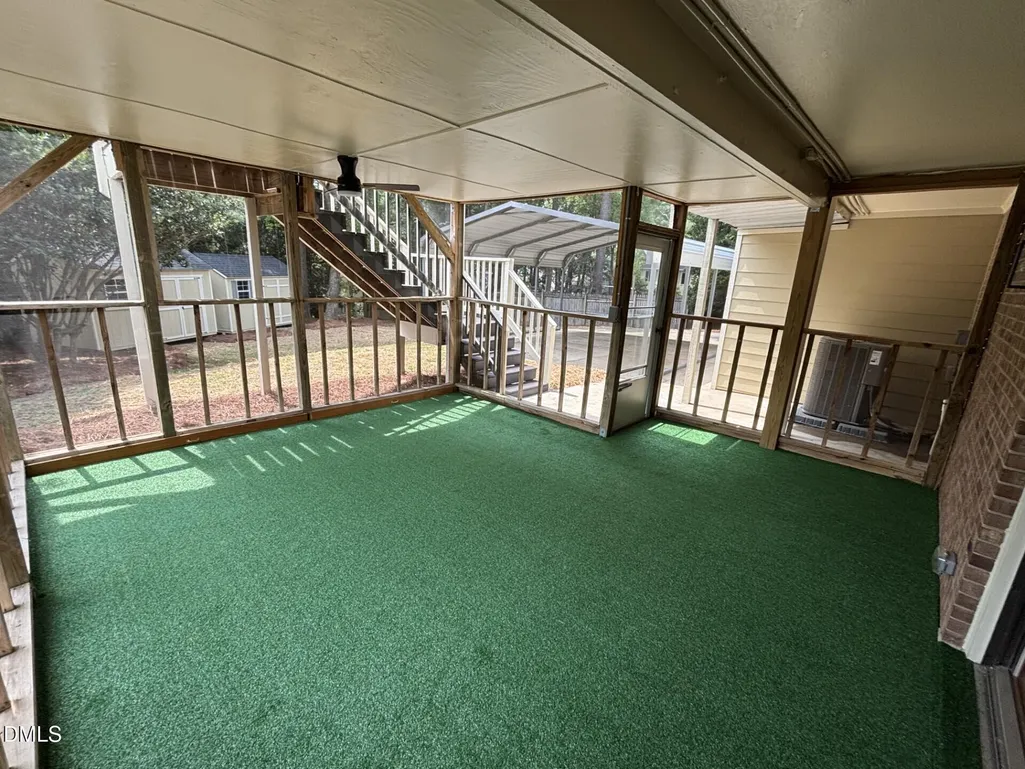
| Patio/Porch Features | Front Porch,Rear Porch,Screened |
| Architectural Style | Traditional,Transitional |
| Construction Materials | Wood Siding |
| Year Built | 1978 |
| Stories Count | 1 |
| Levels | Multi/Split |
| Property Subtype | Single Family Residence |
| County | Wake |
| New Construction | false |
| Property Type | Residential |
| HOA | false |
| Attached Garage | false |
| Subdivision Name | Valley Estates |
| Garage Y/N | false |
| Other Structures | Shed(s) |
| Total Rooms | 11 |
| Full Baths | 3 |
| Status | Active |
| Directions | GPS Friendly |
| High School | Wake - Sanderson High |
| City | Raleigh |
| Senior Community Y/N | false |
| Lot Size Units | Acres |
| Lot Size Square Feet | 13939 |
| Carport Spaces | 2 |
| Carport Y/N | true |
| Elementary School | Wake - York Elementary |
| Tax Annual Amount | 4220.82 |
| Middle/Junior High School | Wake - Oberlin Middle |
| Structure Type | Site Built |
| Standard Status | Active |
Interior Features
| Interior Amenities | Ceiling Fan(s),Double Vanity,Kitchen Island,Pantry,Quartz Counters,Shower Only,Smooth Ceilings,Walk-In Closet(s),Walk-In Shower |
|---|---|
| Flooring | Luxury Vinyl |
| Total Fireplaces | 2 |
| Fireplace Features | Den,Family Room |
| Air Conditioning Y/N | true |
| Heating Y/N | false |
| Window Features | Low-Emissivity Windows |
| Fireplace Y/N | true |
| Above Grade Finished Area | 2977 |
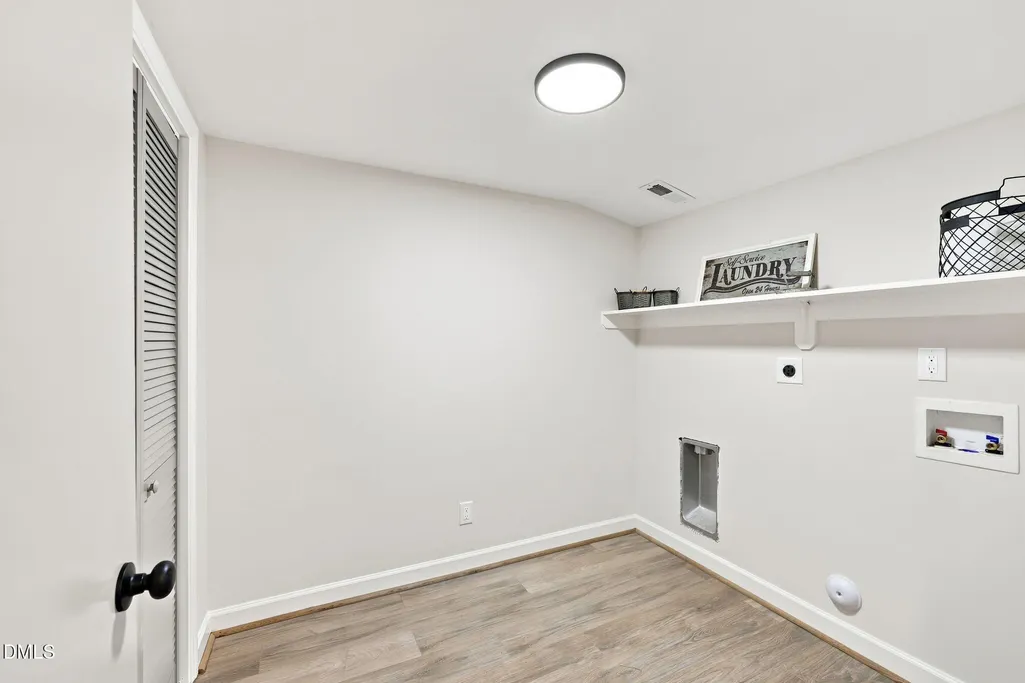
| Laundry Features | Laundry Room,Lower Level |
| Total Bedrooms | 5 |
| Total Baths | 3 |
Exterior Features
| Exterior Amenities | Storage |
|---|---|
| Parking Features | Carport,Concrete,Covered,Detached Carport,Driveway |
| Lot Features | Back Yard,Cleared,Few Trees,Front Yard,Landscaped |
| Water Source | Public |
| Lot Size Area | 0.32 |
| Foundation Details | Slab |
| Building Area Total | 2977 |
| Lot Size Acres | 0.32 |
| Waterfront Y/N | false |
| Covered Spaces | 2 |
| Road Frontage Type | City Street |
Amenities
- Foreclosure
- Views
- Short Sale
- New Construction
- Adult 55+
- Lease To Own
- No HOA Fees
- Furnished
- Primary On Main
- Air Conditioning
- Seller Finance
- Green
- Fixer Upper
- Horse
- Golf
- Fireplace
- Deck
- Garage
- Basement
- Pool
Property vs Single Family Average in 27612
Price
Year Built

 © 2026 Longleaf Pines Association of Realtors MLS. All Rights Reserved. IDX information is provided exclusively for consumers' personal, non-commercial use and may not be used for any purpose other than to identify prospective properties consumers may be interested in purchasing. Information deemed reliable but not guaranteed. Properties marked with the IDX icon are provided courtesy of the Longleaf Pines Association of Realtors MLS, Inc., Internet Data Exchange (IDX).
