
Views - New Construction
Address
7213 Blue Run Lane 13, Raleigh, NC
Price
$ 592,027
Property Attributes
- MLS#10185430
- TypeSingle Family
- Listing Status Active
- CountyWake
- CityRaleigh
- NeighborhoodBlue Run
- Zip27604
- StyleCraftsman, Farmhouse
- Year Built2026
- Price$ 592,027
- Bedrooms5
- Full Bathrooms4
- Half Bathrooms0
- Sqr Footage2953
- Lot Size0.14 Acres
Data Source:
Triangle MLS (TMLS)
Property Description
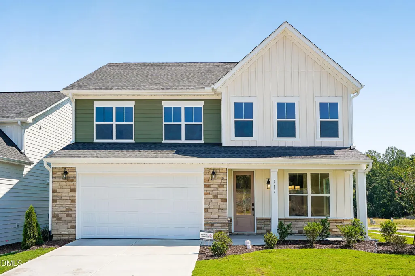
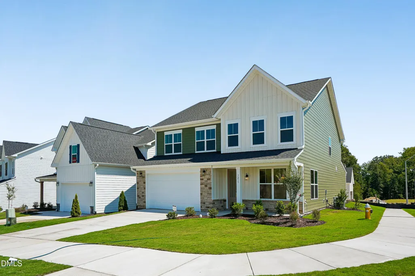
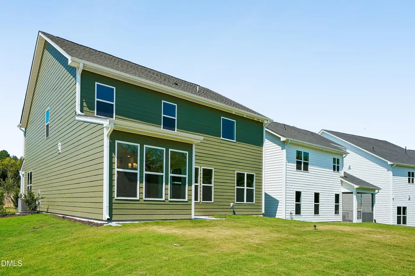
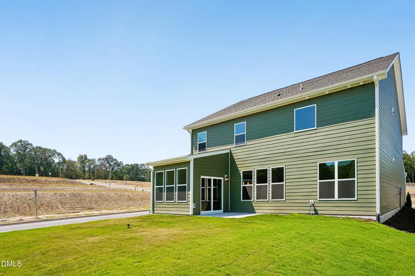
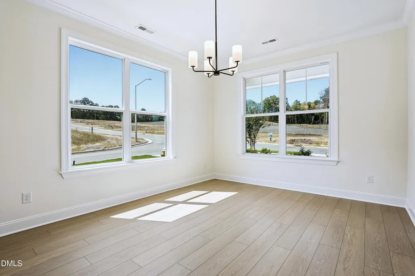
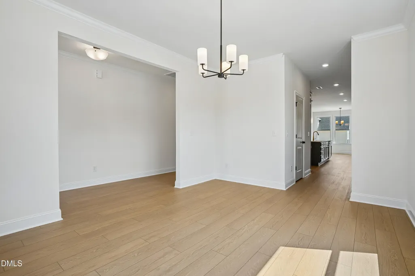
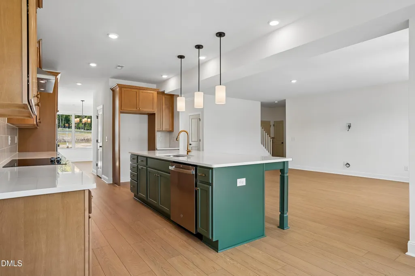
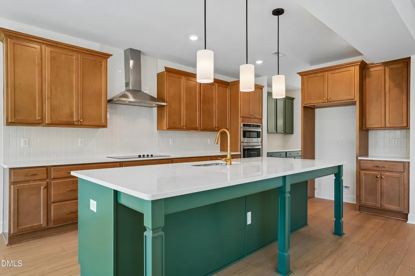
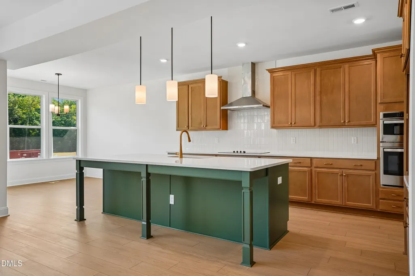
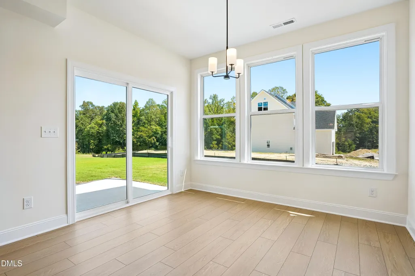
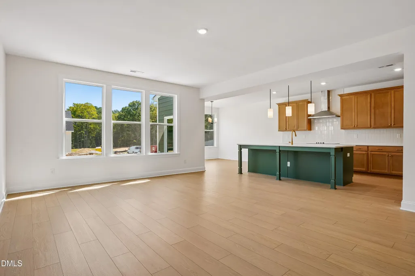
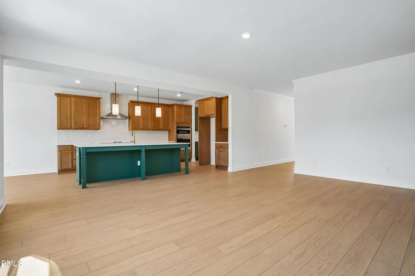
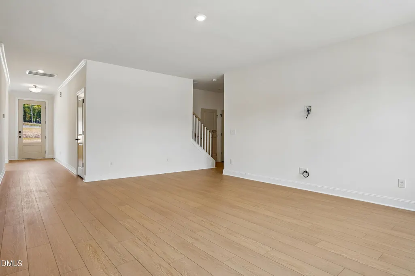
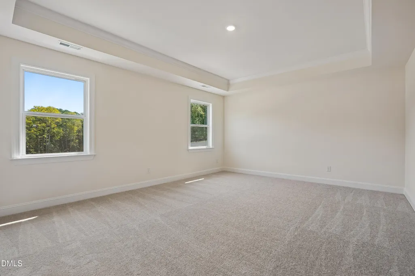
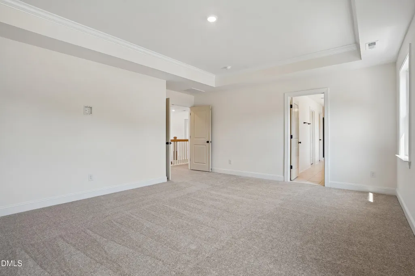
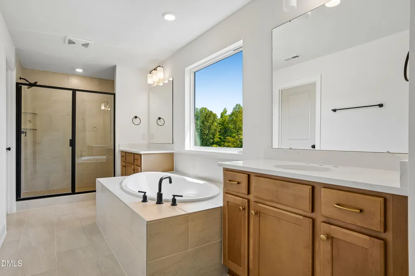
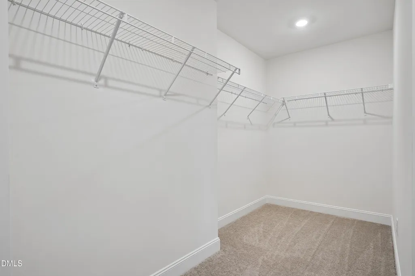
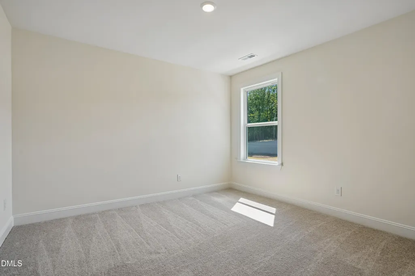
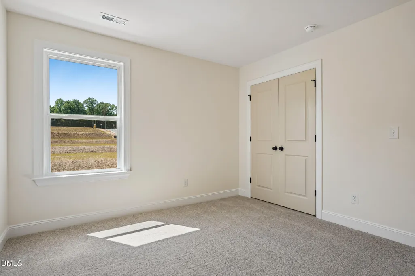
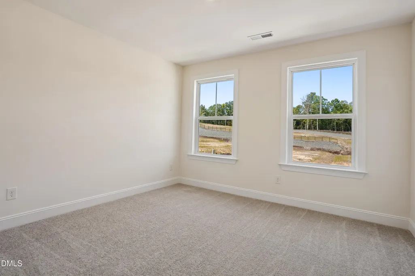
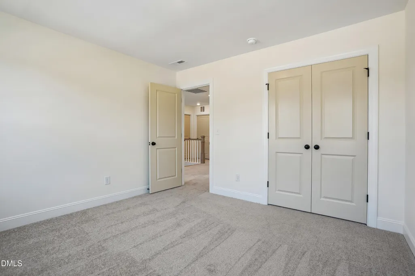
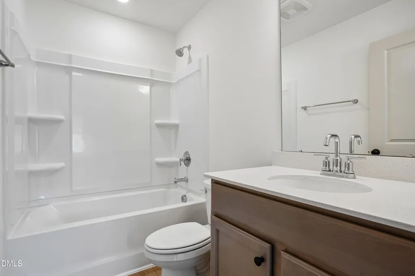
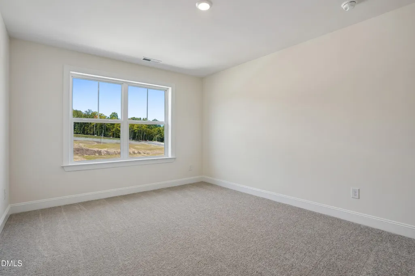
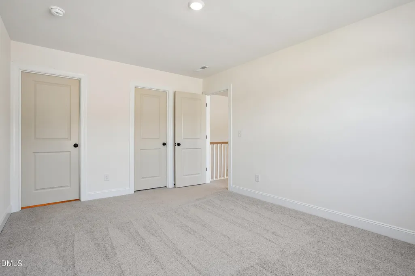
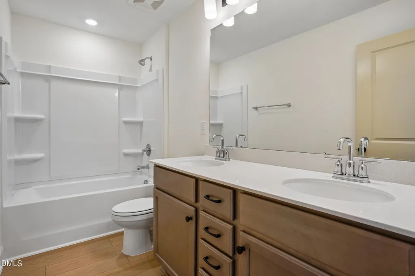
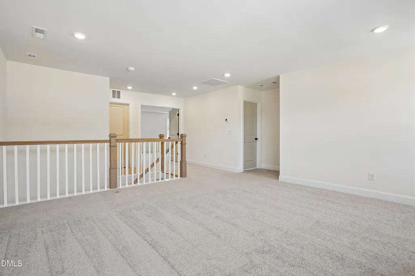
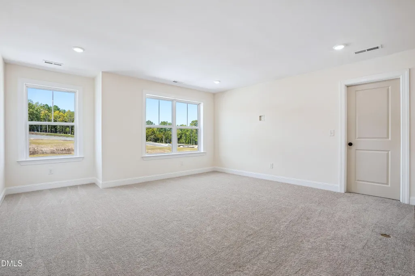
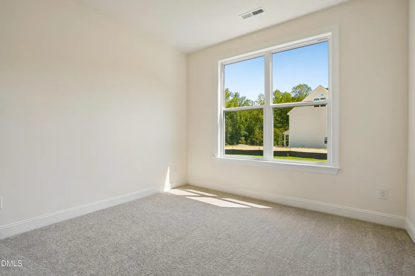
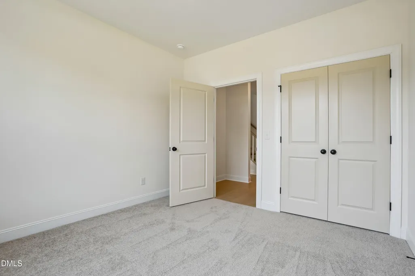
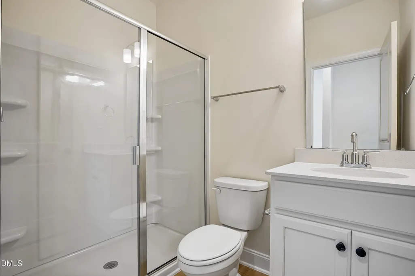
Welcome to the Wylie at 7213 Blue Run Lane in Caruso Homes' newest single-family community, Blue Run. This spacious two-story home offers 5 bedrooms, 4 bathrooms, and approximately 2,953 square feet of thoughtfully designed living space. With a versatile layout and modern design elements, this home is ideal for both everyday comfort and entertaining. The main level features an inviting open-concept layout that seamlessly connects the kitchen, dining, and living areas, creating a bright and welcoming atmosphere. The gourmet kitchen serves as the heart of the home, offering enhanced functionality and style for cooking and gathering. A first-floor in-law suite provides added convenience and flexibility, making it perfect for guests or multigenerational living. Upstairs, you will find additional bedrooms along with a flexible loft space that can be customized to fit your lifestyle, whether as a secondary living area, media room, or home office. The primary suite offers a private retreat with ample space to unwind at the end of the day. Located in the desirable Blue Run community, this home provides a peaceful setting while still offering convenient access to nearby shopping, dining, and major roadways.
| Elementary School | Middle School | High School |
|---|---|---|
| Wake County Schools Elementary School | Wake County Schools Middle School | Wake County Schools High School |
| Price History | |
|---|---|
| 8/19/2026 | Listed $592,027 |
General Features
| Sewer | Public Sewer |
|---|---|
| Heating | None |
| Cooling | Central Air,Electric,Heat Pump,Zoned |
| Roof | Metal,Shingle |
| Appliances | Cooktop,Dishwasher,Double Oven,Electric Cooktop,Oven,Range Hood |
| HOA Fee | 175 |
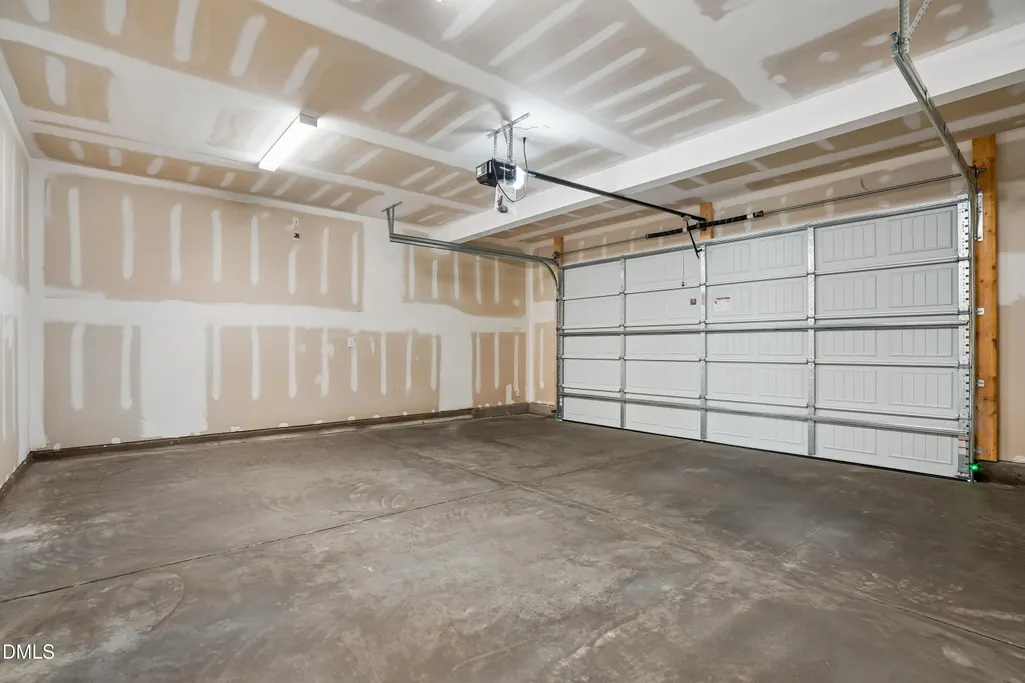
| Garage Spaces | 2 |
| Association Fee Includes | None |
| Patio/Porch Features | Covered,Enclosed,Front Porch,Patio,Porch |
| Architectural Style | Craftsman,Farmhouse |
| Construction Materials | Board & Batten Siding,HardiPlank Type,Stone,Vertical Siding |
| Year Built | 2026 |
| View | Trees/Woods |
| Levels | Two |
| Unit Number | 13 |
| Property Subtype | Single Family Residence |
| Community Features | Sidewalks |
| Assoc Fee Paid Per | Monthly |
| County | Wake |
| New Construction | true |
| Property Type | Residential |
| Association Amenities | None |
| HOA | true |
| Attached Garage | true |
| Subdivision Name | Blue Run |
| Garage Y/N | true |
| Total Rooms | 1 |
| Full Baths | 4 |
| Status | Active |
| Directions | heading east on 540, to Buffalo Rd, turn right onto Buffalo Rd, travel 1 block to left onto Pine Street, take an immediate left onto Buffalo Road. Travel to the end of Blue Run to subdivision |
| High School | Wake County Schools |
| City | Raleigh |
| Senior Community Y/N | false |
| Lot Size Units | Acres |
| Lot Size Square Feet | 6098.4 |
| Elementary School | Wake County Schools |
| Tax Annual Amount | 0.72 |
| Middle/Junior High School | Wake County Schools |
| Structure Type | House |
| Builder Name | Caruso Homes |
| Standard Status | Active |
Interior Features
| Interior Amenities | Breakfast Bar,Chandelier,Crown Molding,Double Vanity,Dual Closets,Kitchen Island,Open Floorplan,Recessed Lighting,Stone Counters,Tray Ceiling(s),Walk-In Closet(s) |
|---|---|
| Flooring | Carpet,Hardwood,Luxury Vinyl,Wood |
| Common Walls | No Common Walls |
| Air Conditioning Y/N | true |
| Heating Y/N | false |
| Above Grade Finished Area | 2953 |
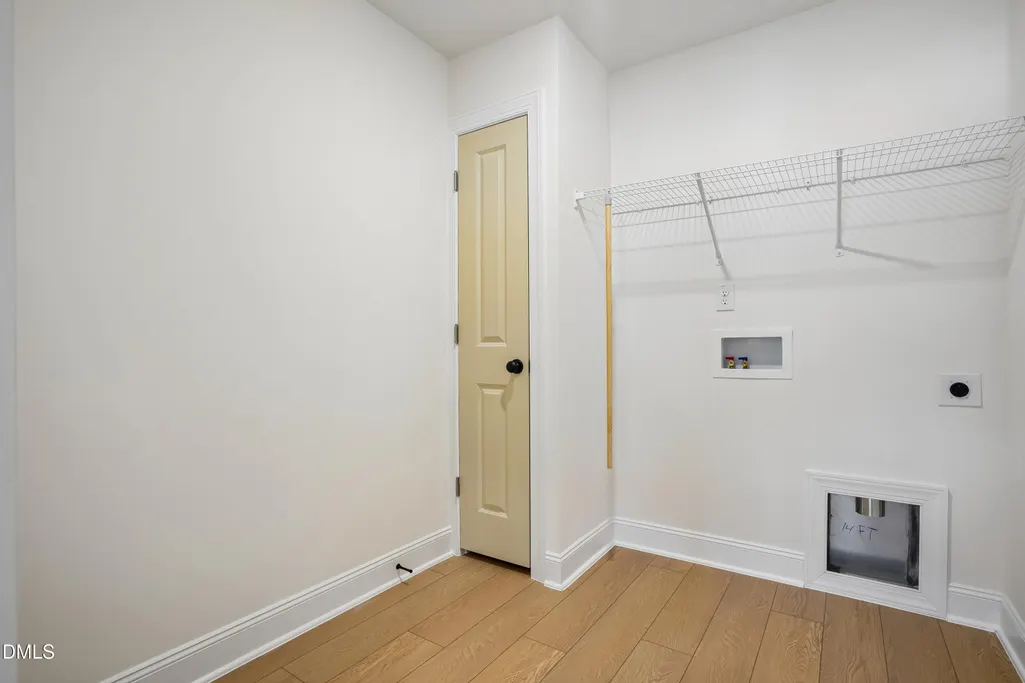
| Laundry Features | Electric Dryer Hookup,Inside,Laundry Room,Washer Hookup |
| Total Bedrooms | 5 |
| Total Baths | 4 |
Exterior Features
| Exterior Amenities | Rain Gutters |
|---|---|
| Parking Features | Attached,Driveway,Garage,Garage Door Opener |
| Water Source | Public |
| Lot Size Area | 0.14 |
| Foundation Details | Concrete Perimeter,Slab |
| Spa | false |
| Building Area Total | 2953 |
| Lot Size Acres | 0.14 |
| Road Surface Type | Asphalt |
Amenities
- Foreclosure
- Views
- Short Sale
- New Construction
- Adult 55+
- Lease To Own
- No HOA Fees
- Furnished
- Primary On Main
- Air Conditioning
- Seller Finance
- Green
- Fixer Upper
- Horse
- Golf
- Fireplace
- Deck
- Garage
- Basement
- Pool
Property vs Single Family Average in 27604
Price
Year Built

 © 2026 Longleaf Pines Association of Realtors MLS. All Rights Reserved. IDX information is provided exclusively for consumers' personal, non-commercial use and may not be used for any purpose other than to identify prospective properties consumers may be interested in purchasing. Information deemed reliable but not guaranteed. Properties marked with the IDX icon are provided courtesy of the Longleaf Pines Association of Realtors MLS, Inc., Internet Data Exchange (IDX).
