
Address
512 Thorny Branch Drive, Raleigh, NC
Price
$ 430,000
Property Attributes
- MLS#10167690
- TypeSingle Family
- Listing Status Pending
- CountyWake
- CityRaleigh
- NeighborhoodSauls Glen
- Zip27603
- StyleTraditional
- Year Built2023
- Price$ 430,000
- Bedrooms3
- Full Bathrooms2
- Half Bathrooms0
- Sqr Footage2107
- Lot Size0.85 Acres
Data Source:
Triangle MLS (TMLS)
Property Description
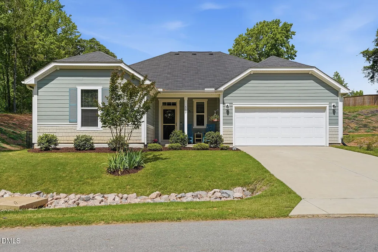
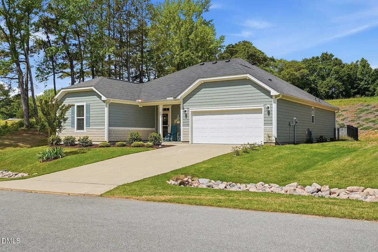
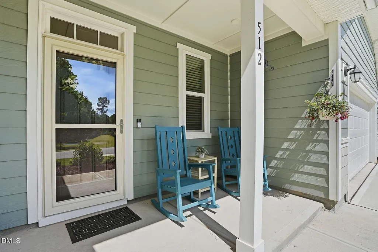
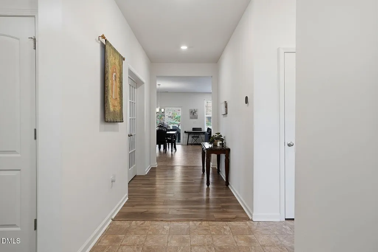
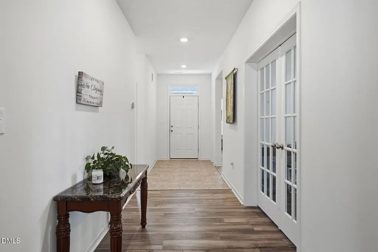
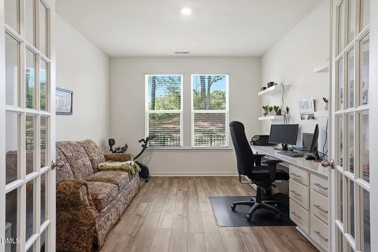
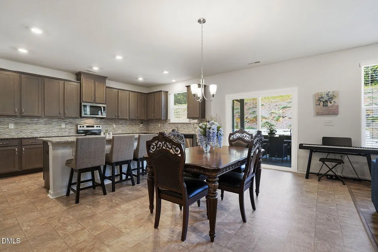
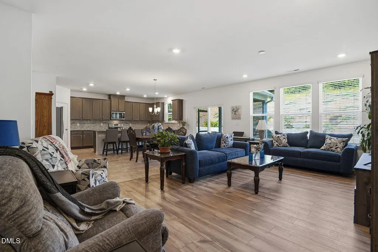
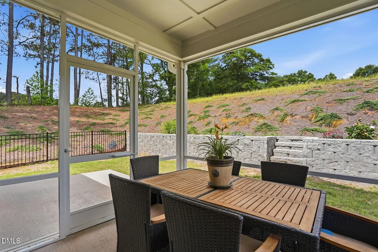
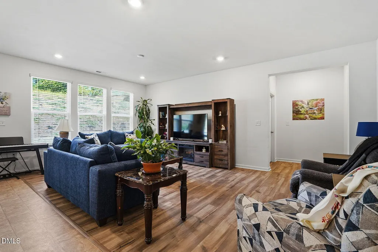
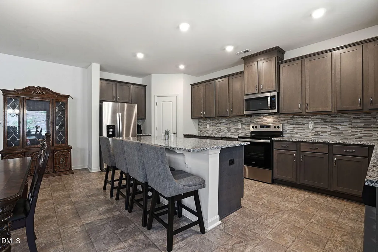
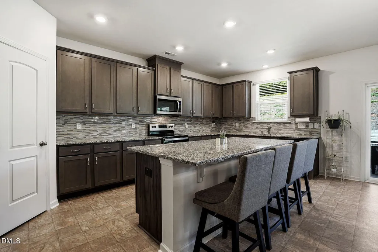
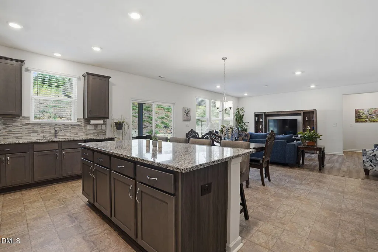
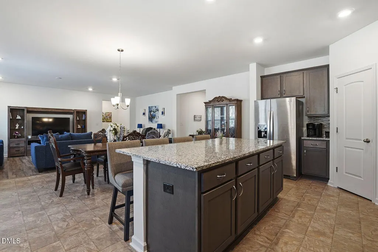
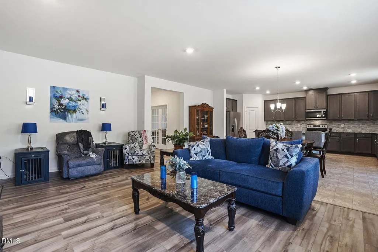
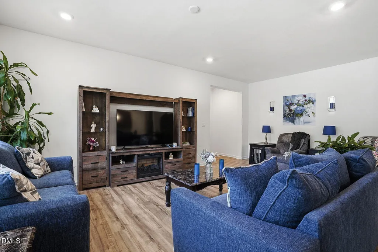
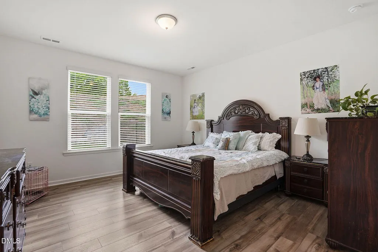
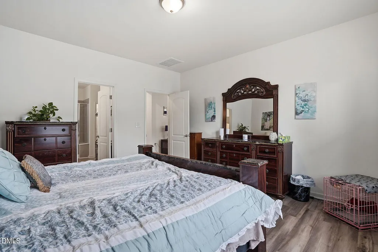
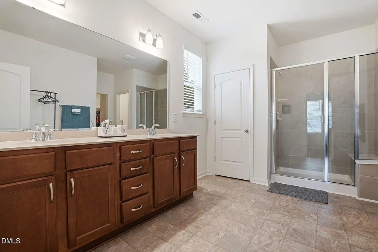
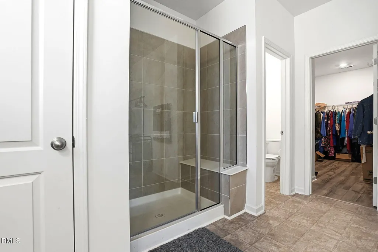
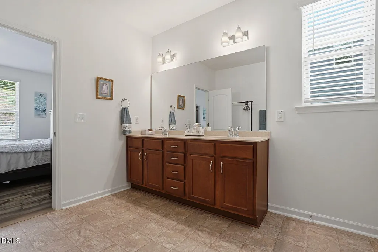
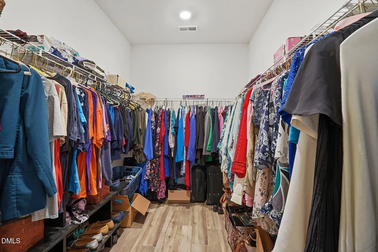
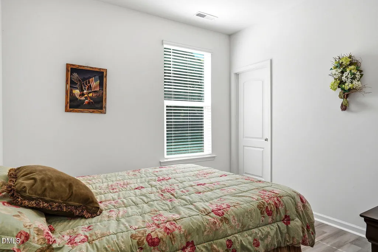
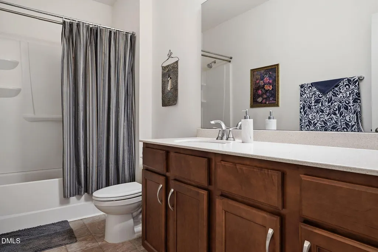
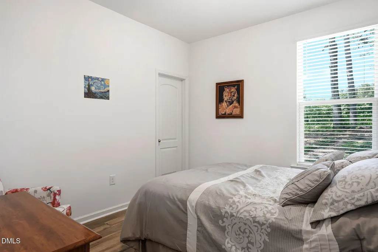
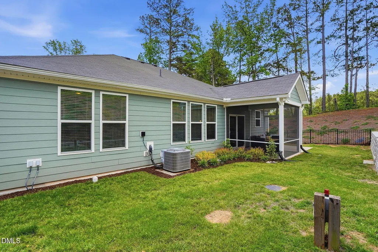
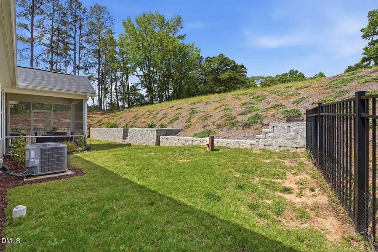
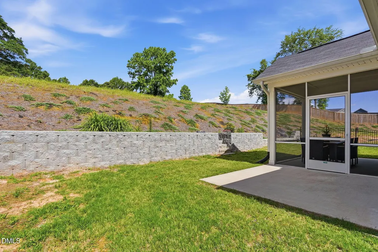
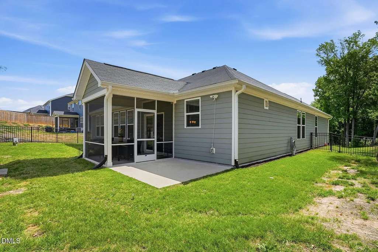
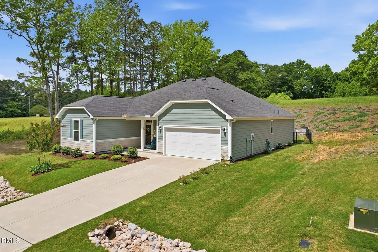
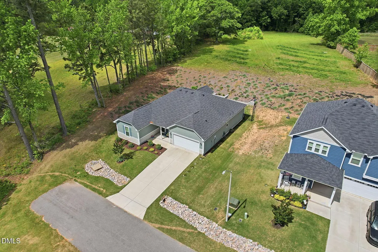
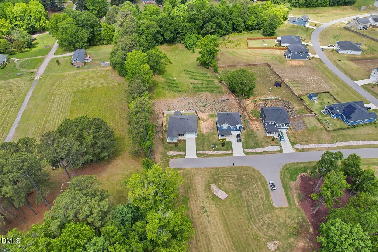
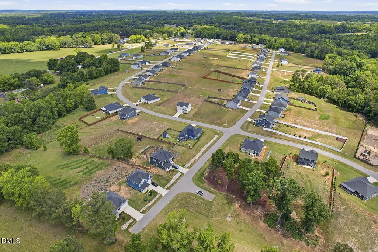
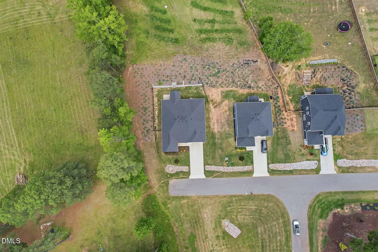
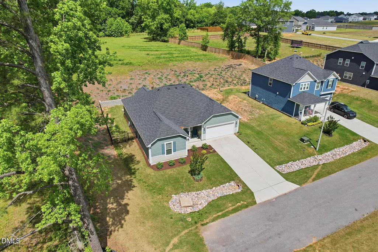
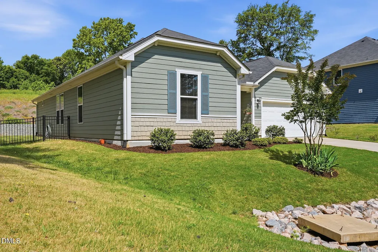
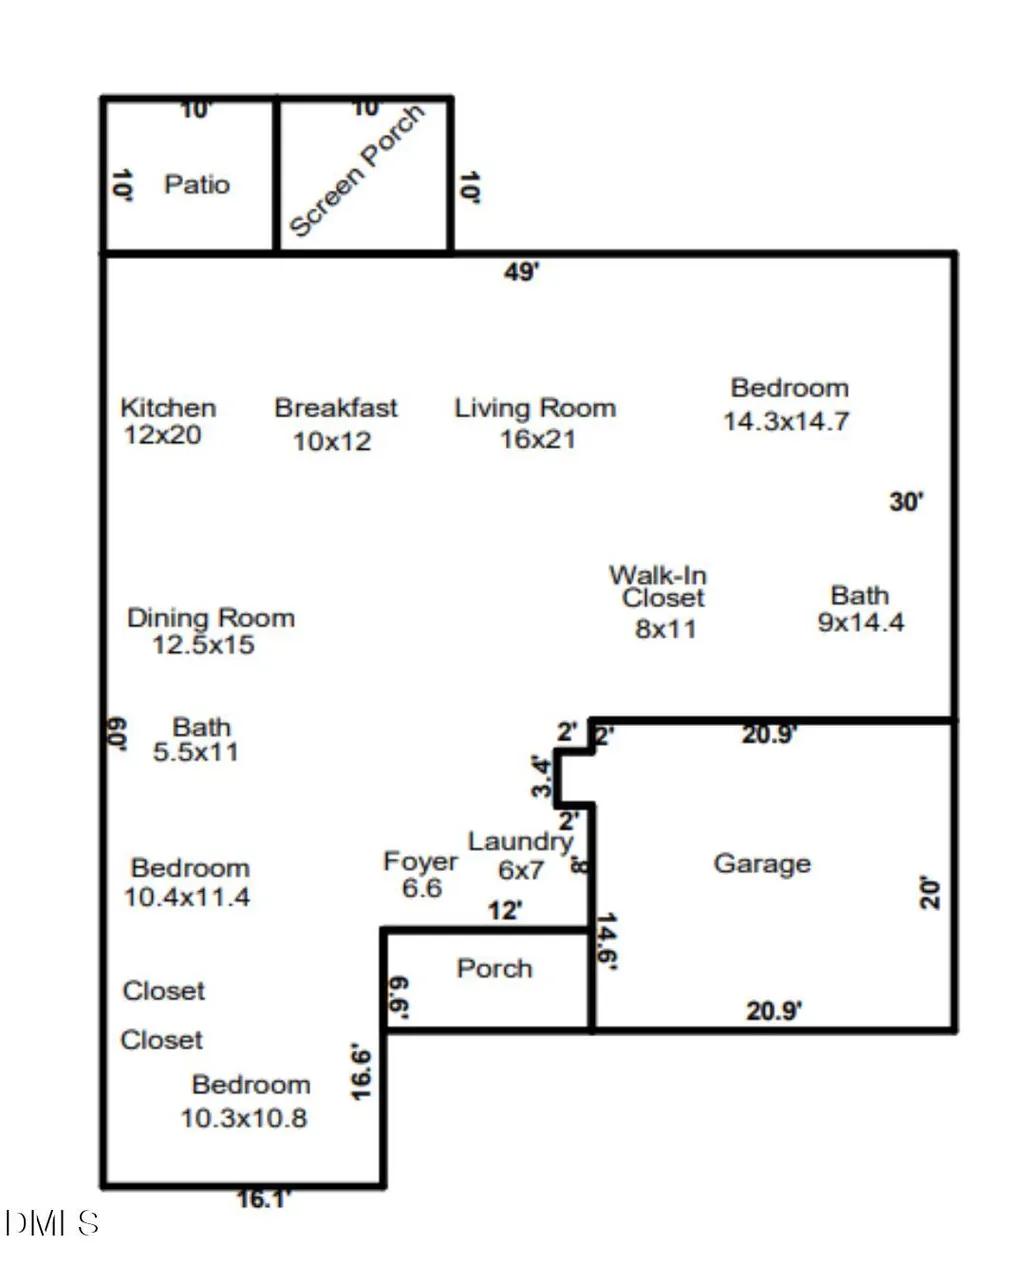
This thoughtfully upgraded Ranch home in Sauls Glen is the one story home you've been looking for. Situated on 0.85 acres at the very end of the road, this home gives you the space and privacy you're looking for. Entertaining is easy in this Open Living area floorplan with 9 foot ceilings throughout. The kitchen is humongous and feaures tons of cabinets and counterspace, a large island, and a bigger pantry. The eating area easily fits a large Dining tabel and flows freely to the Living room sitting area. A built in desk and shelves is already waiting for you in the office that opens with French double doors. The Primary Bedroom and Bathroom are separate from the other two bedrooms and features a large bathroom with double sinks, shower with a seat, and a good sized walk-in closet. Step outside onto the Screened porch with an extra grilling patio. A thoughtfully designed landscaped wall, aluminum fence, and large burm give you the privacy you want. Plus enjoy numerous flowering plants in the yard. Over $30,000 worth of upgrades were included in this home including the exterior elevation, storm door, fenced yard with landscaping wall, Flex room conversion to den with French doors and built in desk & shelves, full backsplash in the kitchen, luxury vinyl plank in the Living room and Primary bedroom, and comfort height toilet in the Primary bathroom. Large windows let in lots of natural light in this home. 2 French drains have been added in the backyard as well. The location of this home features easy access to 540 & I40, plus shopping and restaurants. Make this home yours!!
| Elementary School | Middle School | High School |
|---|---|---|
| Wake - Rand Road Elementary Elementary School | Wake - North Garner Middle Middle School | Wake - South Garner High High School |
| Price History | |
|---|---|
| 8/27/2026 | Listed $430,000 |
General Features
| Sewer | Septic Tank |
|---|---|
| Heating | Heat Pump |
| Cooling | Central Air |
| Roof | Shingle |
| Appliances | Built-In Electric Range,Dishwasher,Electric Oven,Electric Range,Electric Water Heater,Ice Maker,Microwave,Refrigerator,Stainless Steel Appliance(s) |
| Zoning | R-30 |
| HOA Fee | 63 |
| Garage Spaces | 2 |
| Association Fee Includes | None |
| Patio/Porch Features | Screened |
| Architectural Style | Traditional |
| Construction Materials | Fiber Cement |
| Year Built | 2023 |
| Stories Count | 1 |
| Levels | One |
| Property Subtype | Single Family Residence |
| Assoc Fee Paid Per | Quarterly |
| County | Wake |
| New Construction | false |
| Property Type | Residential |
| Association Amenities | Maintenance Grounds,Management |
| HOA | true |
| Attached Garage | true |
| Subdivision Name | Sauls Glen |
| Garage Y/N | true |
| Total Rooms | 10 |
| Full Baths | 2 |
| Status | Pending |
| Directions | From I40 E take exit 310 for NC 540 W / Triangle Expressway. Take 540 to exit for Highway 50 N. Turn left onto Hwy 50. Turn left onto Ten-Ten Rd. Turn left on Sauls Rd. Left onto Young Willow Ln, right onto Oak Passage Dr, right onto Thorny Branch Dr. Home at the end of the road on the right. |
| High School | Wake - South Garner High |
| City | Raleigh |
| Senior Community Y/N | false |
| Lot Size Units | Acres |
| Lot Size Square Feet | 37026 |
| Elementary School | Wake - Rand Road Elementary |
| Tax Annual Amount | 2831.86 |
| Middle/Junior High School | Wake - North Garner Middle |
| Virtual Tour | https://www.zillow.com/view-imx/b61b3f28-99de-4baf-ab0b-5193a68333b2?wl=true&setAttribution=mls&initialViewType=pano |
| Structure Type | Site Built |
| Builder Name | KB Home |
| Standard Status | Pending |
Interior Features
| Flooring | Luxury Vinyl,Vinyl |
|---|---|
| Air Conditioning Y/N | true |
| Heating Y/N | true |
| Fireplace Y/N | false |
| Above Grade Finished Area | 2107 |
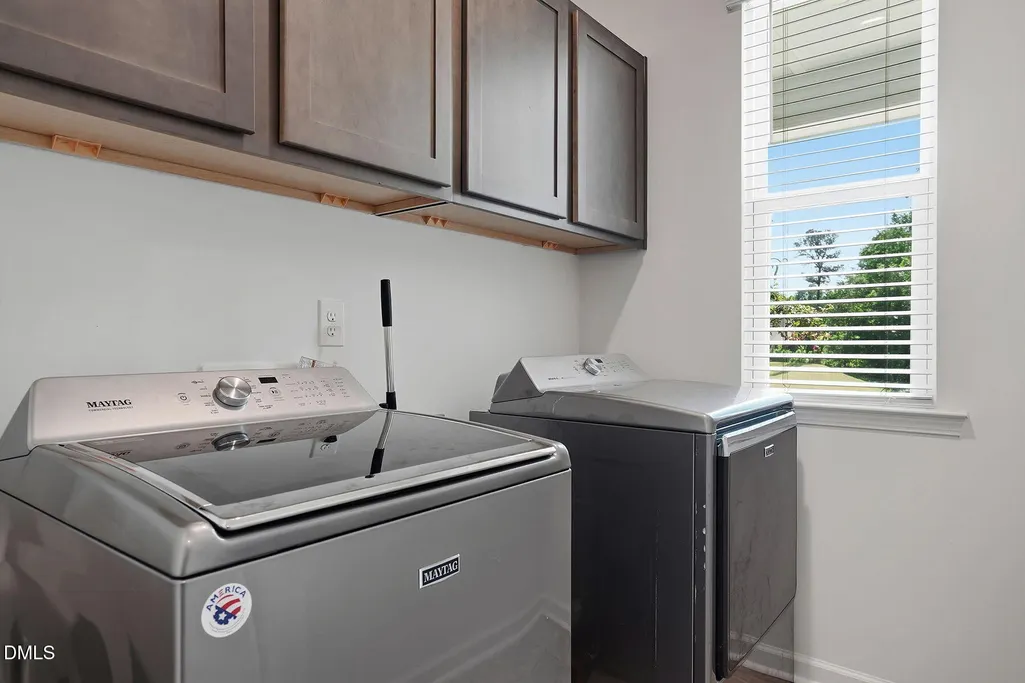
| Laundry Features | Laundry Room |
| Total Bedrooms | 3 |
| Above Grade Finished Area Source | Appraiser |
| Total Baths | 2 |
Exterior Features
| Exterior Amenities | Fenced Yard,Private Yard |
|---|---|
| Fencing | Back Yard,Fenced,Masonry,Other |
| Parking Features | Garage Door Opener,Garage Faces Front |
| Lot Features | Corner Lot,Landscaped |
| Water Source | Public |
| Lot Size Area | 0.85 |
| Foundation Details | Slab |
| Building Area Total | 2107 |
| Lot Size Acres | 0.85 |
Amenities
- Foreclosure
- Views
- Short Sale
- New Construction
- Adult 55+
- Lease To Own
- No HOA Fees
- Furnished
- Primary On Main
- Air Conditioning
- Seller Finance
- Green
- Fixer Upper
- Horse
- Golf
- Fireplace
- Deck
- Garage
- Basement
- Pool
Property vs Single Family Average in 27603
Price
Year Built

 © 2026 Longleaf Pines Association of Realtors MLS. All Rights Reserved. IDX information is provided exclusively for consumers' personal, non-commercial use and may not be used for any purpose other than to identify prospective properties consumers may be interested in purchasing. Information deemed reliable but not guaranteed. Properties marked with the IDX icon are provided courtesy of the Longleaf Pines Association of Realtors MLS, Inc., Internet Data Exchange (IDX).
