
Address
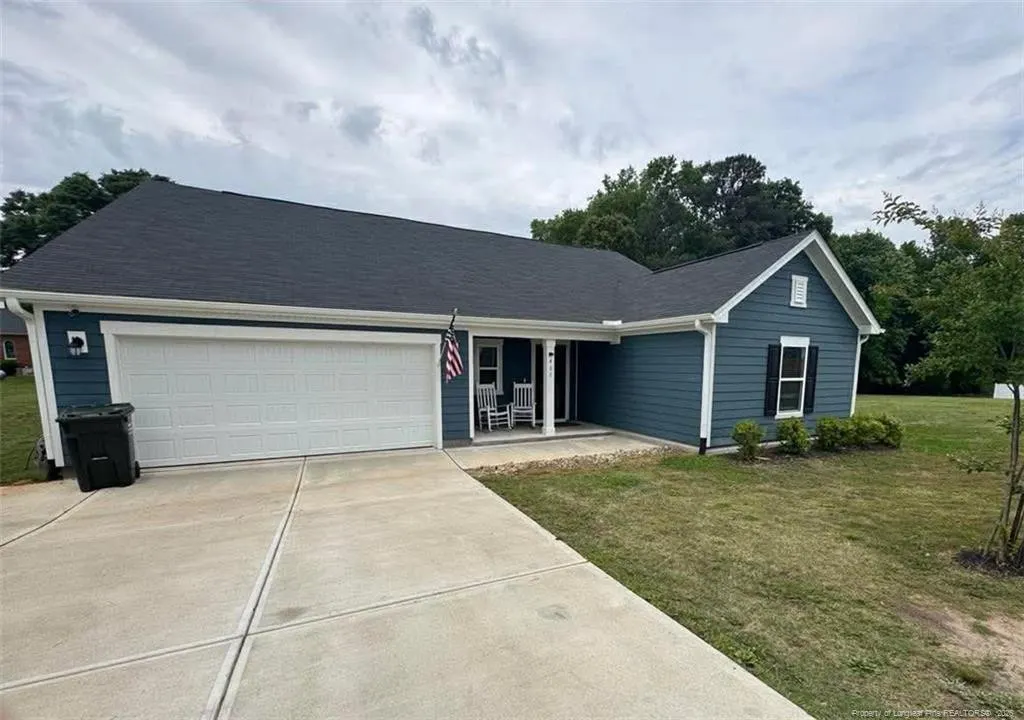
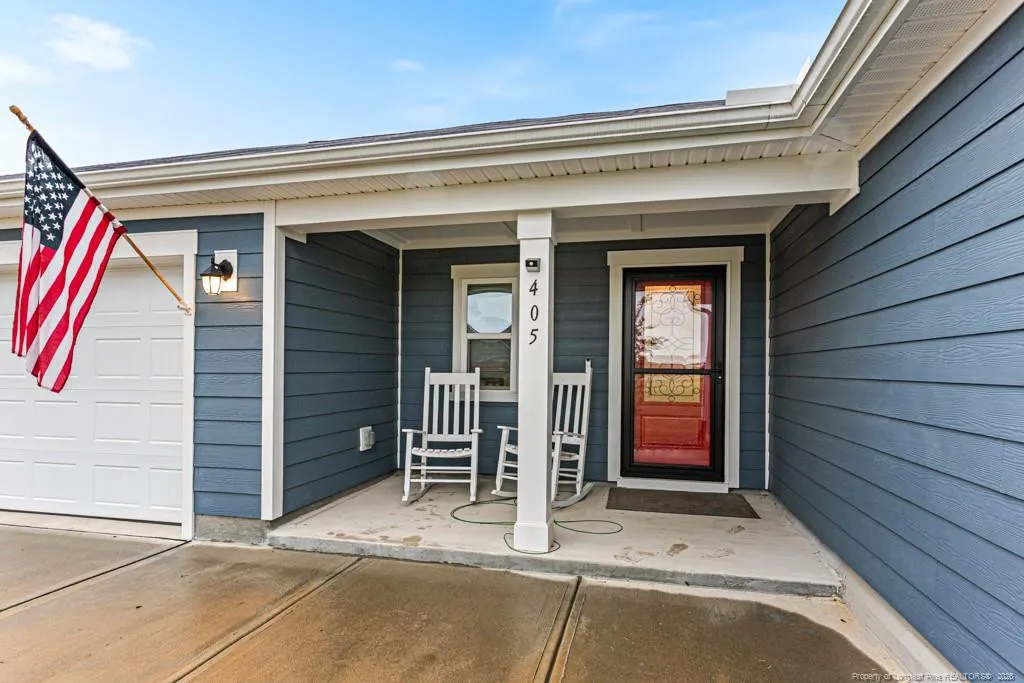
405 Thorny Branch Drive, Raleigh, NC
Price
$ 399,900
Property Attributes
- MLS#761135
- TypeSingle Family
- Listing Status Active
- CountyWake
- CityRaleigh
- NeighborhoodSauls Glen
- Zip27603
- StyleRanch
- Year Built2023
- Price$ 399,900
- Bedrooms3
- Full Bathrooms2
- Half Bathrooms0
- Sqr Footage2106
- Lot Size47480 Acres
Data Source:
Triangle MLS (TMLS)
Property Description
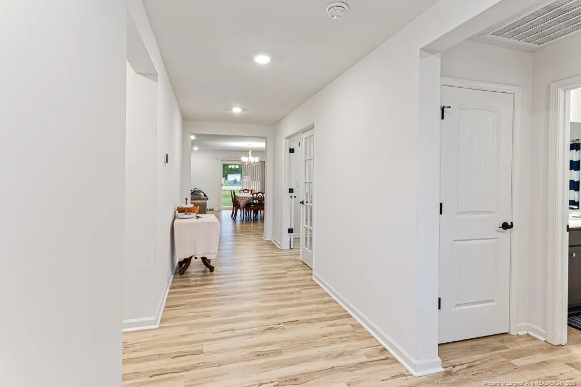
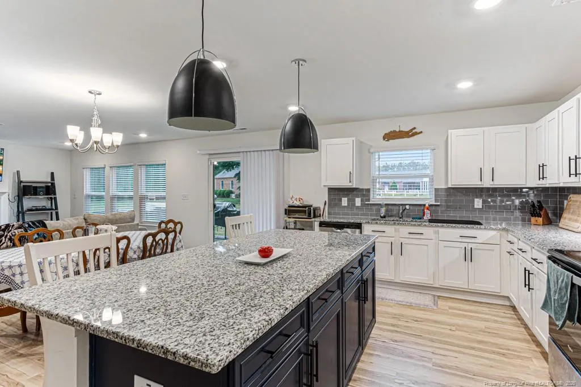
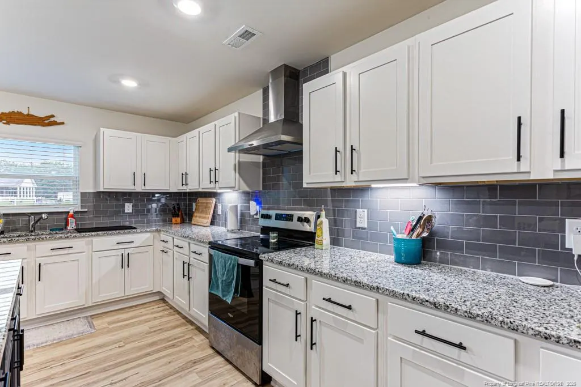
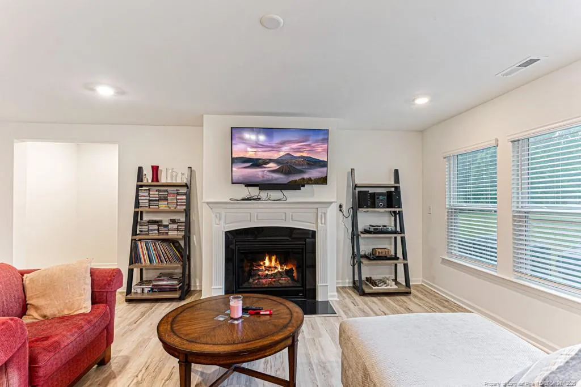
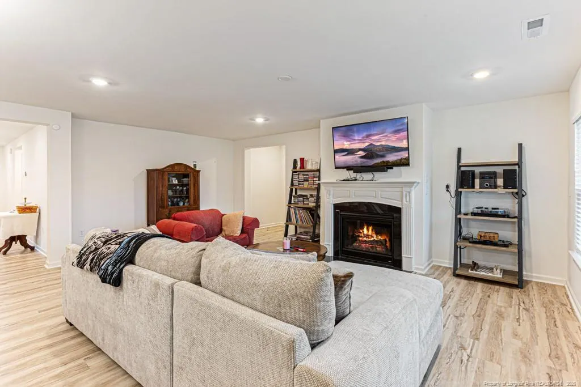
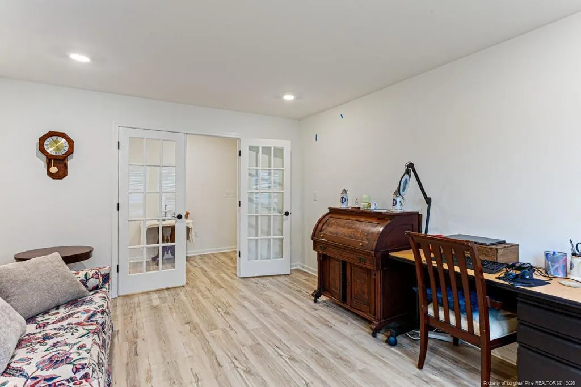
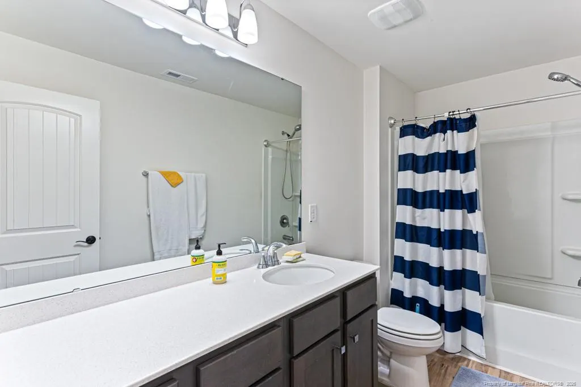
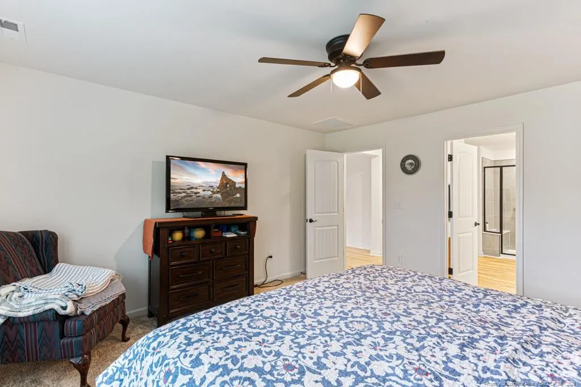
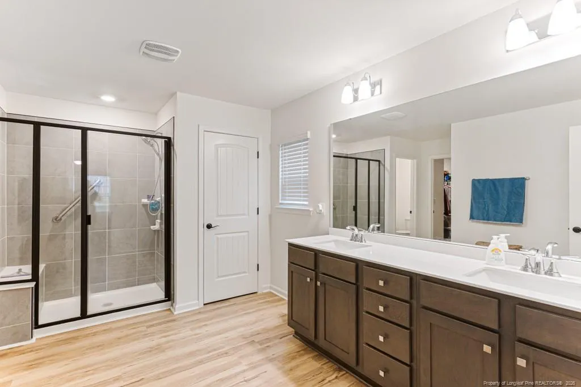
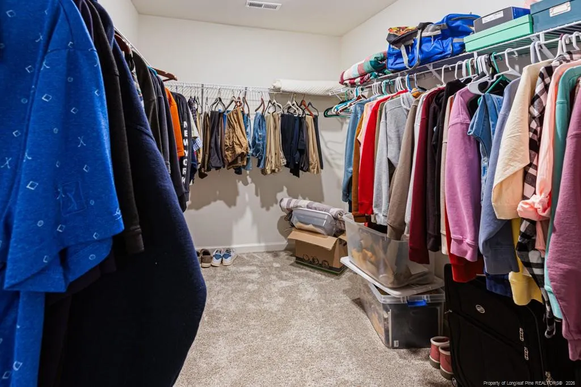
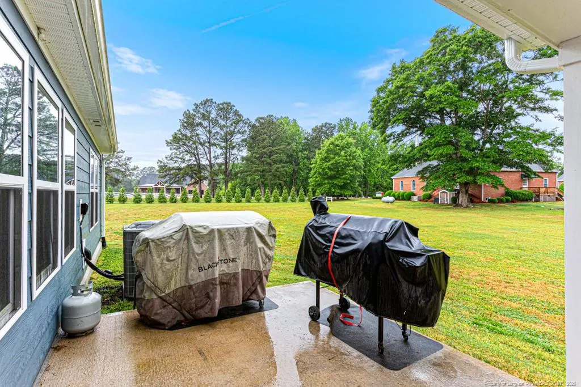
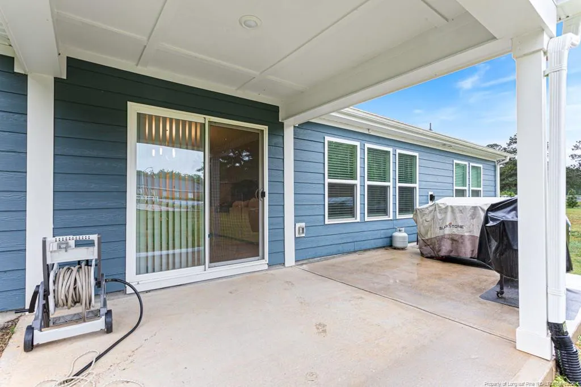
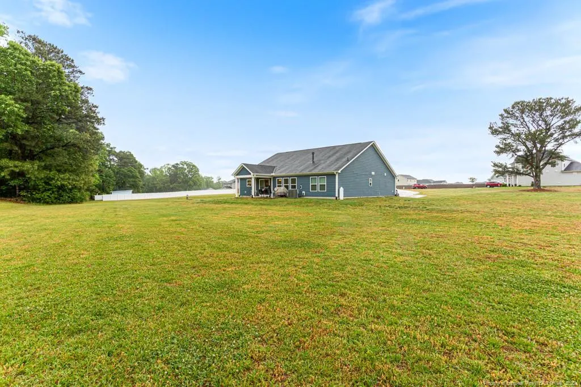
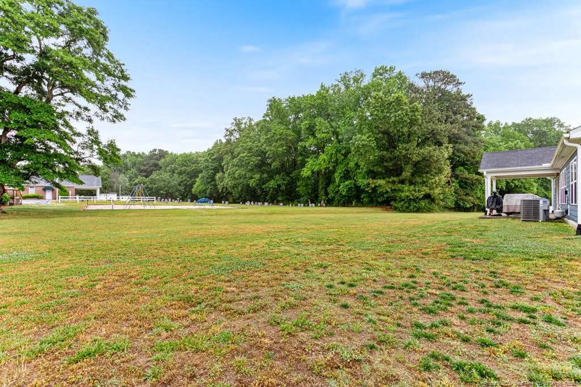
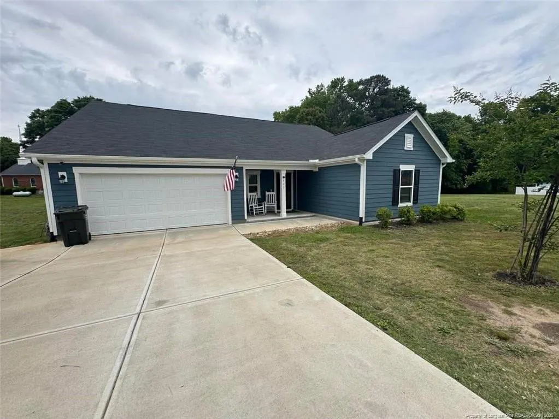
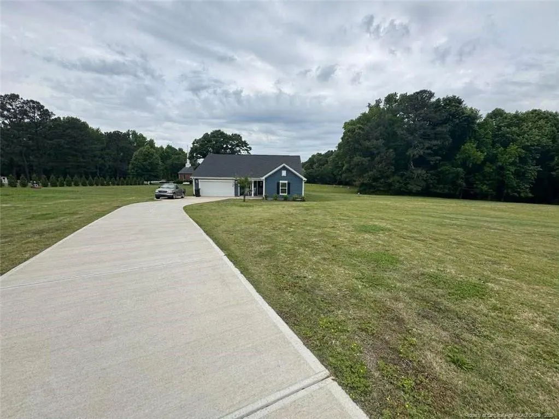
PRICE IMPROVEMENT!!! Beautiful 3-bedroom, 2-bath ranch, perfectly positioned near shopping, dining, the new VA hospital, and quick access to I-540. Convenience meets comfort in a home designed for easy living.A versatile flex room offers the perfect spot for a home office, hobby room, or quiet retreat. The open kitchen features a large island and flows effortlessly into the great room, creating a bright, connected space for cooking, gathering, and unwinding.The spacious primary suite feels like a private getaway with its oversized bedroom, roomy bath, and impressive walk-in closet. Step outside to the covered rear porch and enjoy peaceful mornings or evenings overlooking the expansive backyard. You’ll love the lifestyle this home offers.
| Middle School | High School |
|---|---|
| Wake - North Garner Middle Middle School | Wake - South Garner High High School |
| Price History | |
|---|---|
| 8/19/2026 | Listed $399,900 |
General Features
| Sewer | Septic Tank |
|---|---|
| Heating | Heat Pump |
| Cooling | Central Air,Electric |
| Appliances | Dishwasher,Water Softener |
| HOA Fee | 190 |
| Garage Spaces | 2 |
| Patio/Porch Features | Covered,Patio |
| Architectural Style | Ranch |
| Construction Materials | Fiber Cement |
| Year Built | 2023 |
| Property Subtype | Single Family Residence |
| Assoc Fee Paid Per | Quarterly |
| County | Wake |
| New Construction | false |
| Property Type | Residential |
| HOA | true |
| Attached Garage | true |
| Subdivision Name | Sauls Glen |
| Garage Y/N | true |
| Total Rooms | 5 |
| Full Baths | 2 |
| Status | Active |
| Directions | From I-40 take Exit 312,NC-42 and continue toward Fuquay Varina, Cleveland Rd., keep left on to VeteransParkway, turn right on to Sauls Rd., turn right into the community. |
| High School | Wake - South Garner High |
| City | Raleigh |
| Lot Size Units | Acres |
| Lot Size Square Feet | 2068228800 |
| Carport Y/N | false |
| Middle/Junior High School | Wake - North Garner Middle |
| Standard Status | Active |
Interior Features
| Interior Amenities | Eat-in Kitchen,Entrance Foyer,Granite Counters,Kitchen Island,Primary Downstairs,Separate Shower,Smart Camera(s)/Recording,Walk-In Closet(s) |
|---|---|
| Flooring | Hardwood,Luxury Vinyl,Tile,Vinyl |
| Total Fireplaces | 1 |
| Air Conditioning Y/N | true |
| Heating Y/N | true |
| Window Features | Blinds |
| Fireplace Y/N | false |
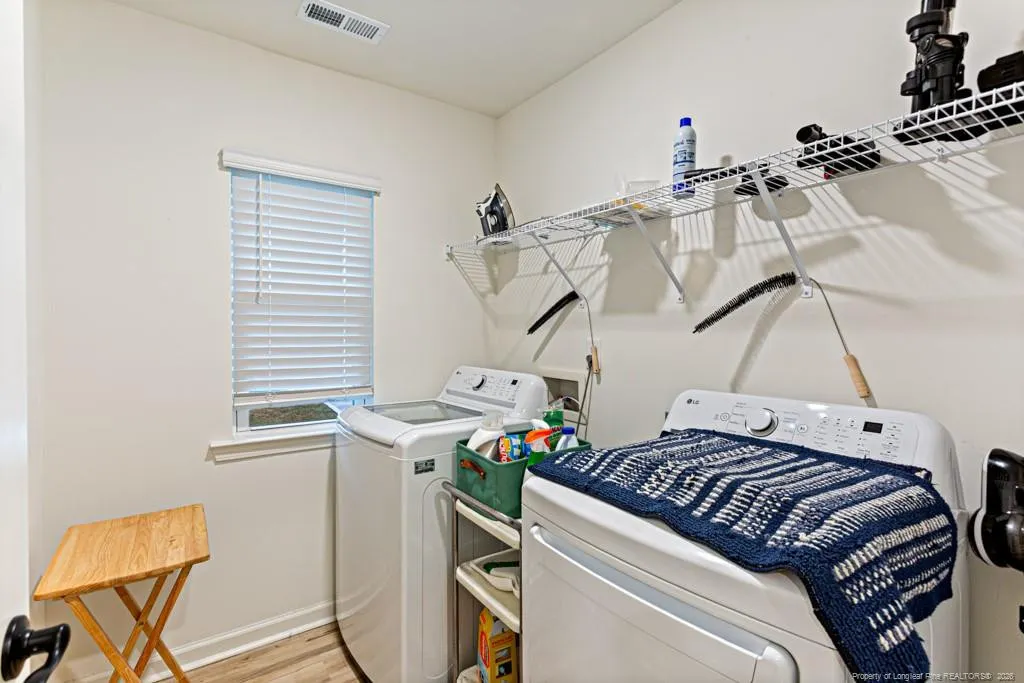
| Laundry Features | Main Level |
| Total Bedrooms | 3 |
| Total Baths | 2 |
Exterior Features
| Exterior Amenities | Rain Gutters |
|---|---|
| Parking Features | Attached |
| Lot Features | Cleared,Cul-De-Sac |
| Water Source | Well |
| Lot Size Area | 47480 |
| Building Area Total | 2106 |
| Lot Size Acres | 47480 |
| Road Surface Type | Paved |
Amenities
- Foreclosure
- Views
- Short Sale
- New Construction
- Adult 55+
- Lease To Own
- No HOA Fees
- Furnished
- Primary On Main
- Air Conditioning
- Seller Finance
- Green
- Fixer Upper
- Horse
- Golf
- Fireplace
- Deck
- Garage
- Basement
- Pool
Property vs Single Family Average in 27603
Price
Year Built

 © 2026 Longleaf Pines Association of Realtors MLS. All Rights Reserved. IDX information is provided exclusively for consumers' personal, non-commercial use and may not be used for any purpose other than to identify prospective properties consumers may be interested in purchasing. Information deemed reliable but not guaranteed. Properties marked with the IDX icon are provided courtesy of the Longleaf Pines Association of Realtors MLS, Inc., Internet Data Exchange (IDX).
